

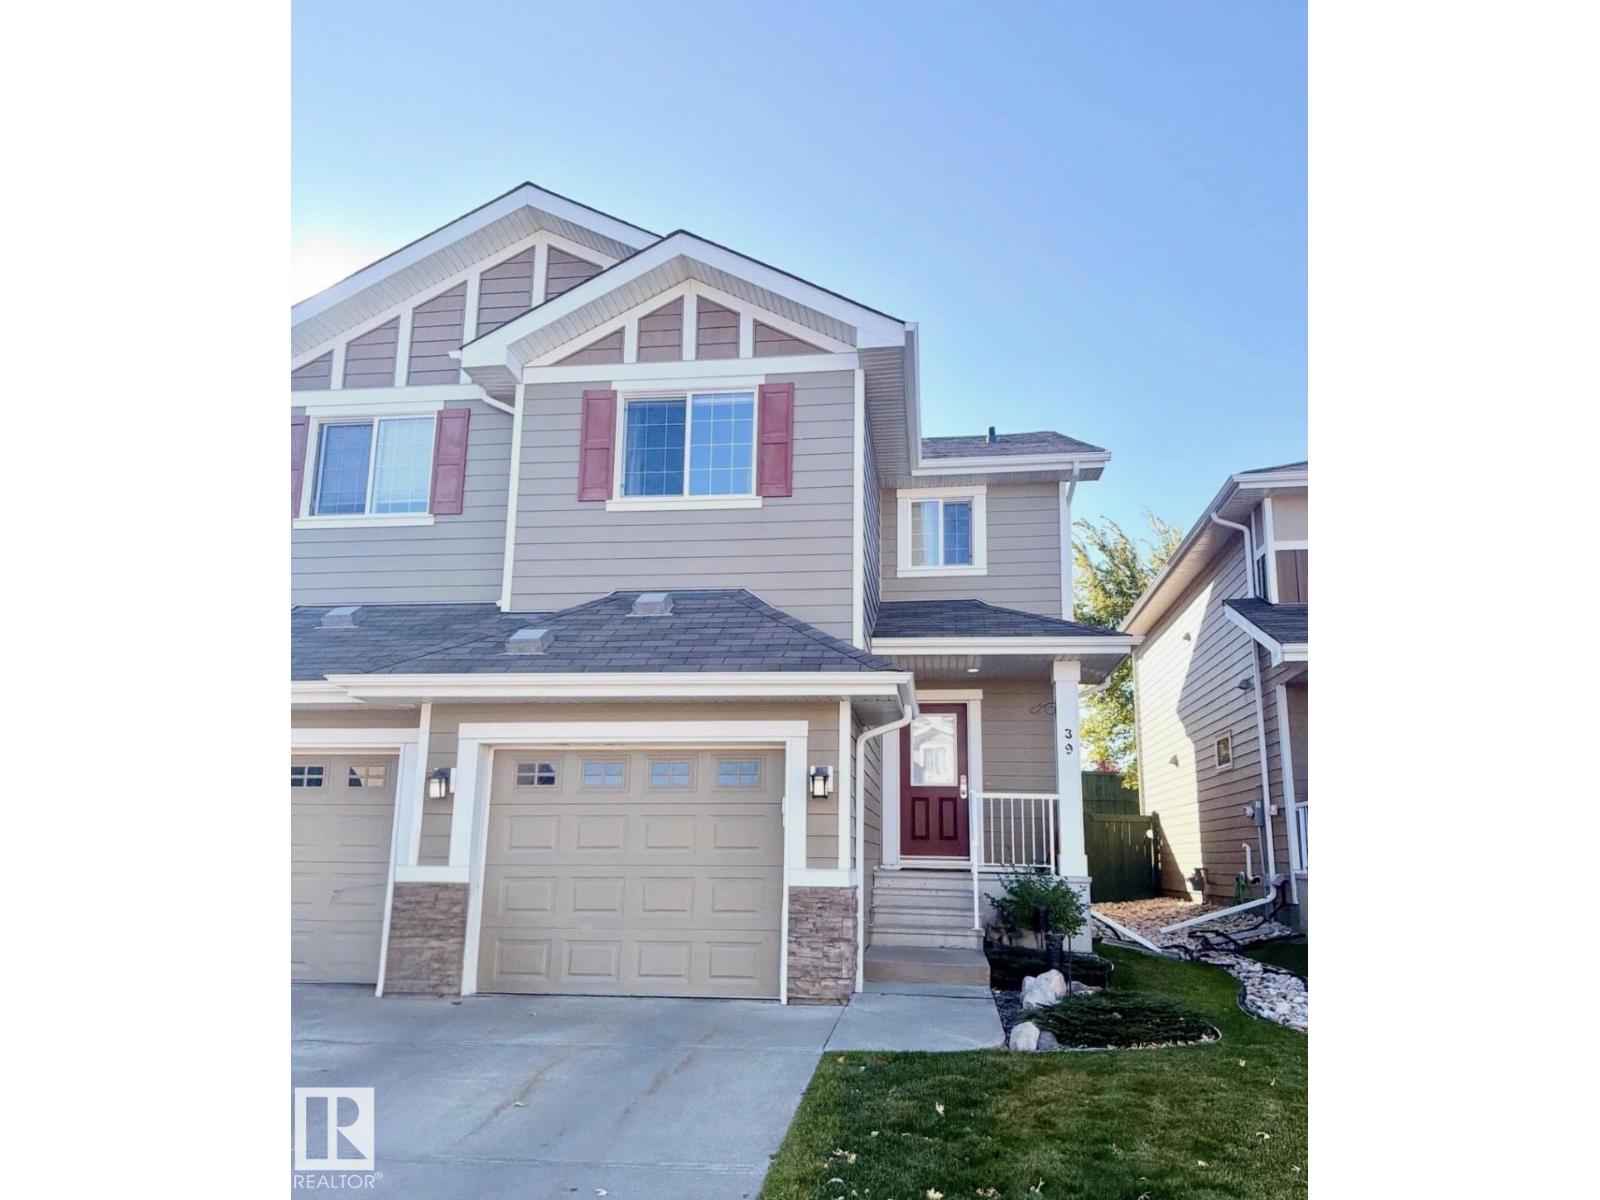
BEAUTIFUL 2-BEDROOM + 4-BATHROOM TOWNHOME! Welcome to this lovely 1,330 sf townhome located in desirable Lakeland Ridge in Sherwood Park. This inviting home offers a wonderful layout/charming living room and dining area conveniently located just off the kitchen which features a generous island&pantry providing plenty of space for everyday living&entertaining. Upper level features TWO amazing SUPERSIZED-PRIMARY BEDROOMS each complete/its own ensuite and walkin closets! Laundry room also located top floor. Professionally FINISHED BASEMENT features a beautiful family room/wall fireplace, builtin shelving plus half bath! Relax or entertain and enjoy family time here! Step outside to your own beautifully landscaped complete/lovely water fountain! AIR CONDITIONED! Single attached garage! Ideally located close to schools, shopping and everyday amenities this wonderful Lakeland Ridge home offers comfort, functionality and a fantastic community setting. THIS is the one! A beautiful home in a wonderful location! (id:51989)
Features of #39 219 Charlotte Wy
- MLS® Number E4511069
-
Price
$388,000
Maintenance, Property Management, Other, See Remarks
$237.88 Monthly - Bedrooms: 2
- Bathrooms: 4
- Square Footage: 1331 sqft
- Property Type: Duplex
- Neigbourhood: Lakeland Ridge
- Amenities Near By Golf Course, Playground, Public Transit, Schools, Shopping
- Features See Remarks
- Parking Space Total 1
- Structure Deck
Buildings
| Bathroom Total | 4 | Bedrooms Total | 2 |
| Appliances | Dishwasher, Dryer, Garage Door Opener Remote(s), Garage Door Opener, Microwave Range Hood Combo, Refrigerator, Stove, Washer, Window Coverings, See Remarks | Basement Development | Finished |
| Basement Type | Full (finished) | Constructed Date | 2013 |
| Construction Style Attachment | Semi-detached | Cooling Type | Central Air Conditioning |
| Fireplace Fuel | Electric | Fireplace Present | Yes |
| Fireplace Type | Insert | Half Bath Total | 2 |
| Heating Type | Forced Air | Stories Total | 2 |
| Size Interior | 1331 Sqft | Type | Duplex |
Parking
| Attached Garage |
Land
| Acreage | No | Fence Type | Fence |
| Land Amenities | Golf Course, Playground, Public Transit, Schools, Shopping |
Rooms
| Level | Type | Length | Width | Dimensions |
|---|---|---|---|---|
| Lower Level | Family Room | 5.56 m | 5.42 m | 5.56 m x 5.42 m |
| Main Level | Living Room | 4.67 m | 3.21 m | 4.67 m x 3.21 m |
| Main Level | Dining Room | 2.61 m | 2.35 m | 2.61 m x 2.35 m |
| Main Level | Kitchen | 3.43 m | 2.61 m | 3.43 m x 2.61 m |
| Upper Level | Primary Bedroom | 4.73 m | 4.21 m | 4.73 m x 4.21 m |
| Upper Level | Bedroom 2 | 4.38 m | 3.37 m | 4.38 m x 3.37 m |
| Upper Level | Laundry Room | 1.42 m | 1.16 m | 1.42 m x 1.16 m |
Agents and Offices
- Lynne M. Gullion
- Office: Maxwell Polaris