

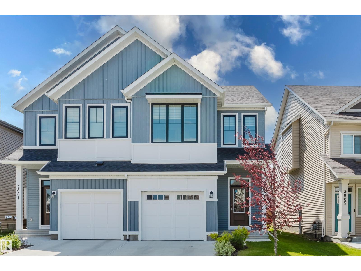
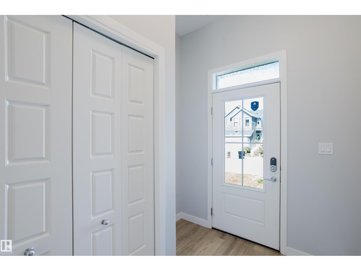
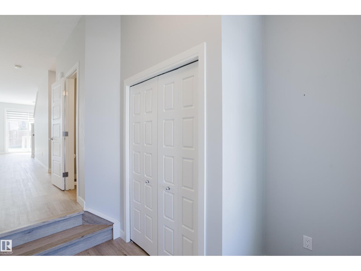
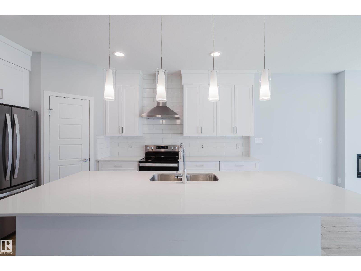
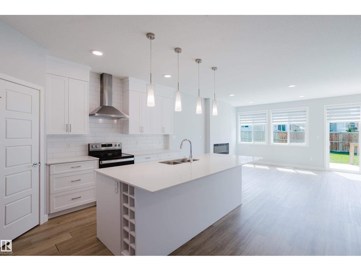
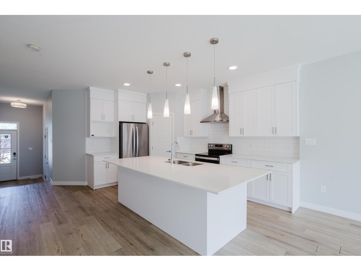
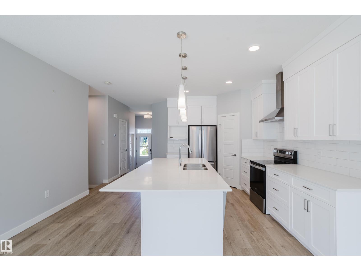
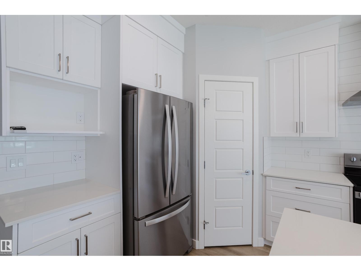
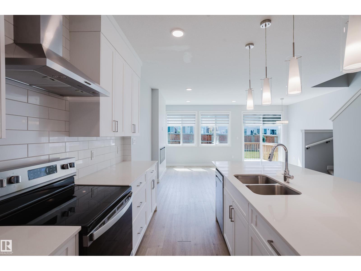
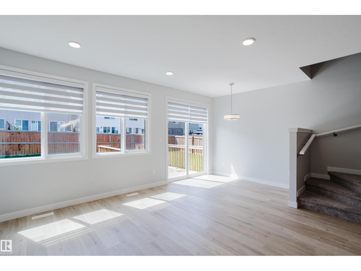
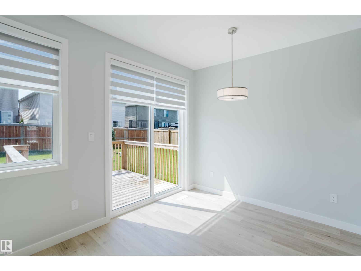
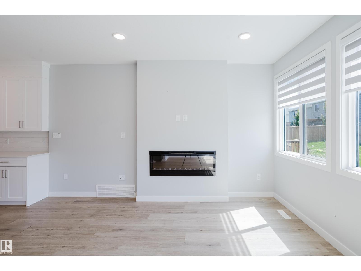
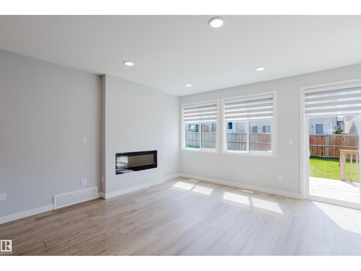
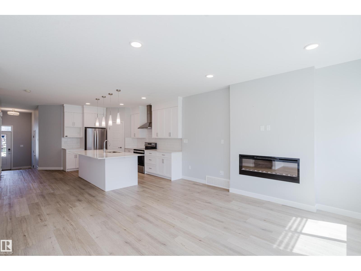
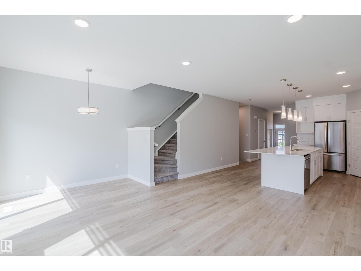
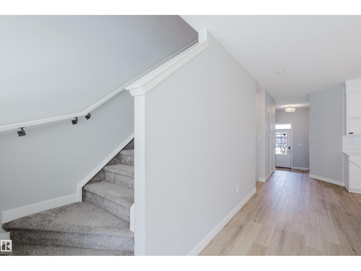
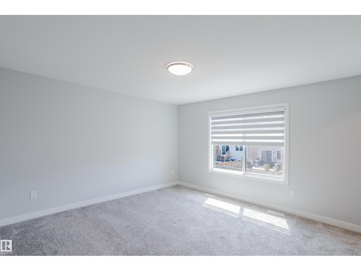
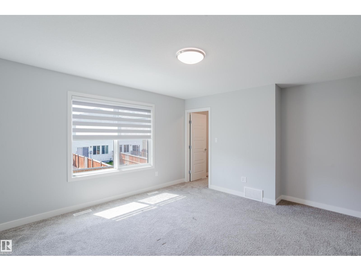
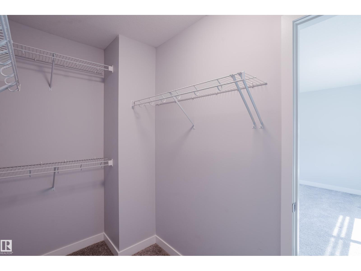
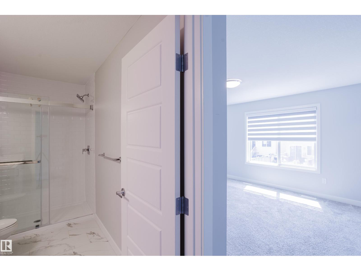
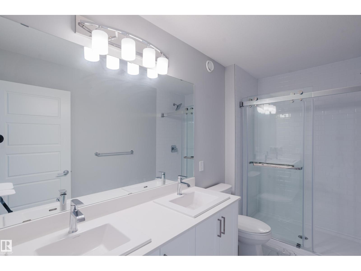
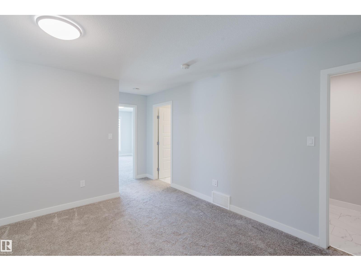
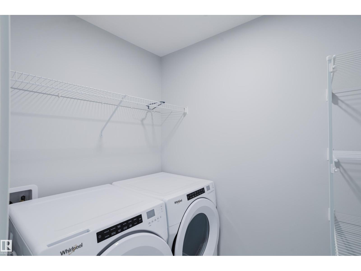
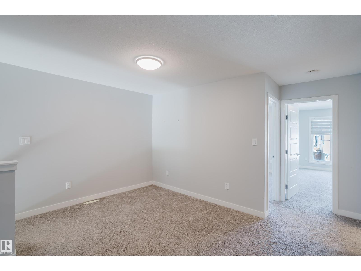
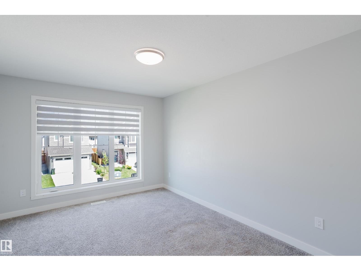
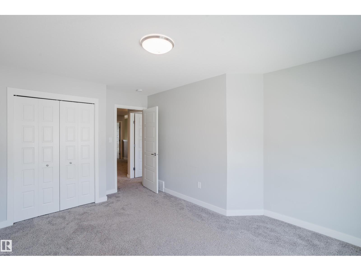
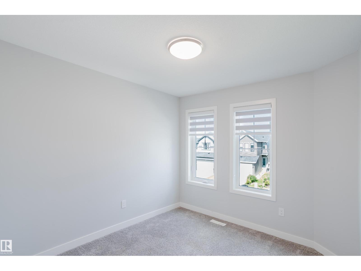
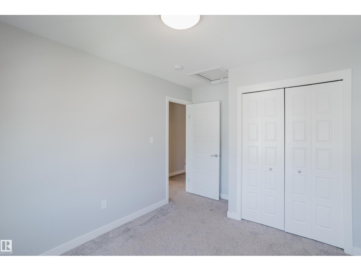
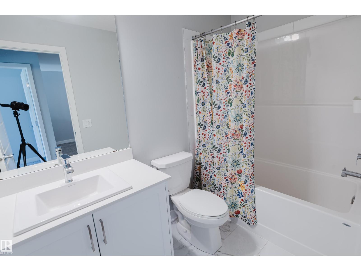
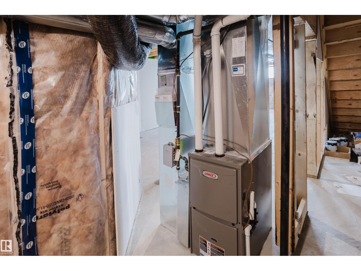
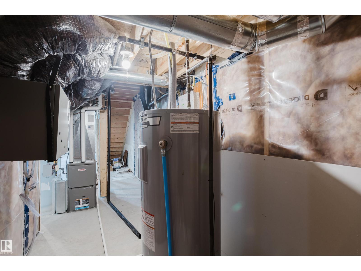
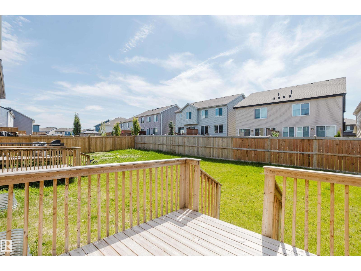
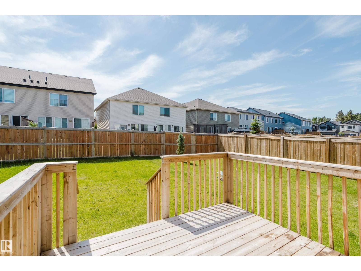
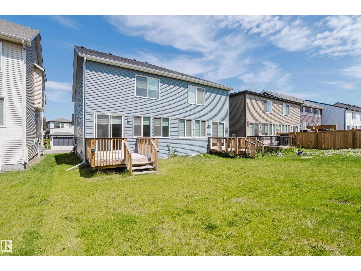
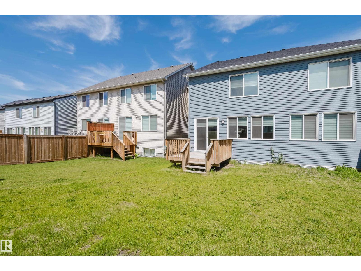
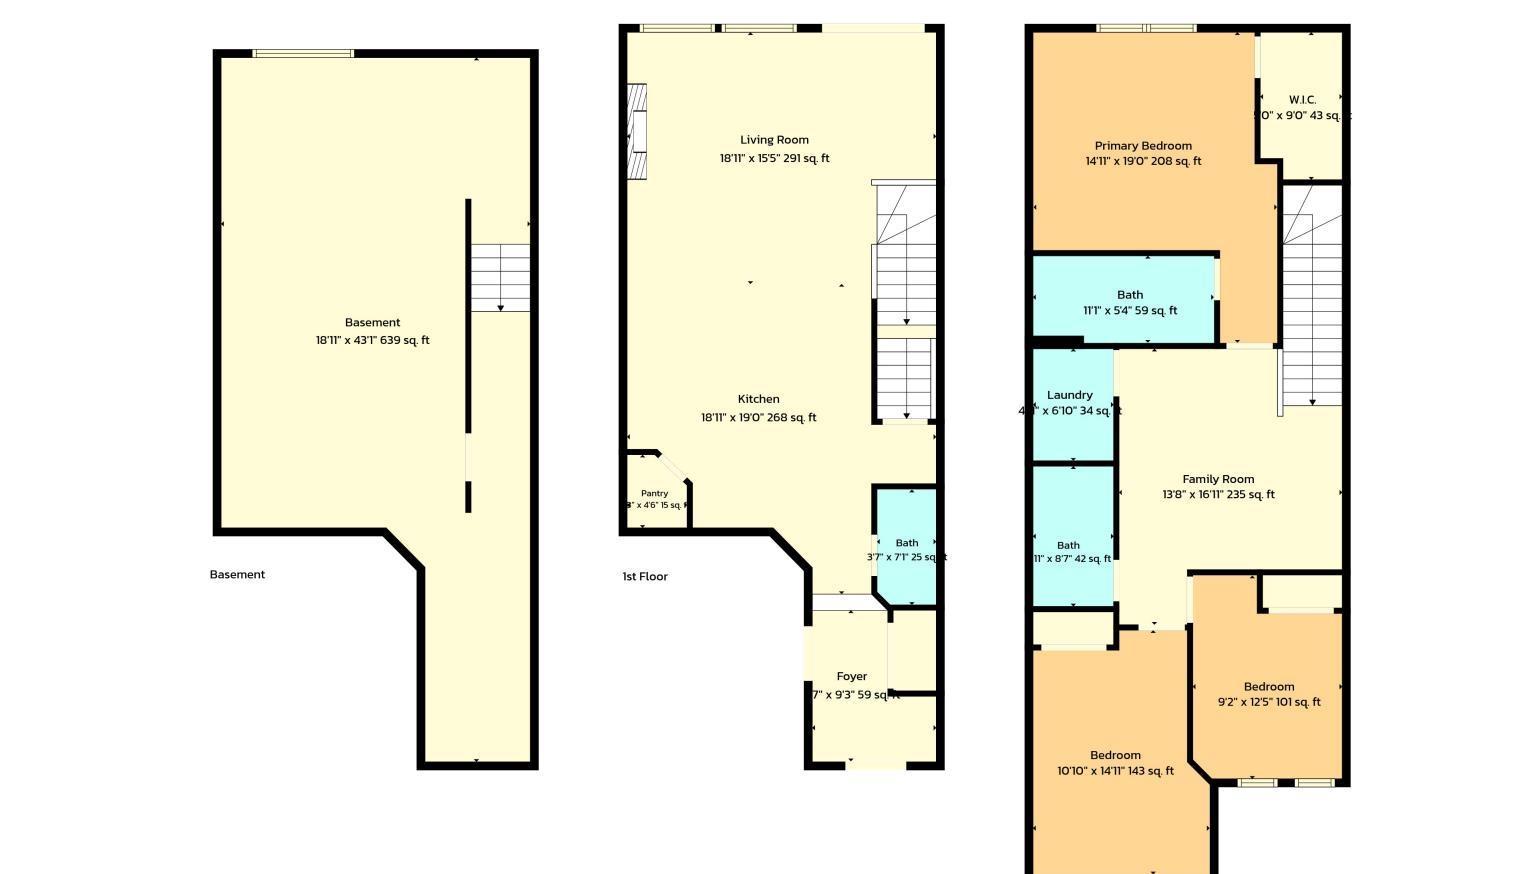
Why settle for a single-family home when this spacious duplex offers everything you need and more? Thoughtfully designed with both everyday living and entertaining in mind, this home features a bright, open-concept main floor with an impressive central kitchen complete with a large island, breakfast bar seating, and plenty of workspace and storage. A welcoming front foyer and attached garage add convenience, while the upper level features laundry, a versatile bonus room and three generously sized bedrooms. The spacious primary suite offers a walk-in closet and a private ensuite featuring dual sinks and a large walk-in shower. Two additional bedrooms and a full bathroom complete the upper level. Large yard waiting for your personal touches. Located just around the corner from a peaceful park, perfect place for a picnic or to throw a ball around. Then two blocks away is Donald Getty School (Public K-9). Enjoy the amenities of the Chappelle, NHL rink, splash park,, pickle ball and the social hall (id:51989)
Features of 3883 Chrustawka Pl Sw
- MLS® Number E4498970
- Price $459,900
- Bedrooms: 3
- Bathrooms: 3
- Square Footage: 1746 sqft
- Property Type: Duplex
- Neigbourhood: Chappelle Area
- Amenities Near By Shopping
- Parking Space Total 2
- Structure Deck
Buildings
| Bathroom Total | 3 | Bedrooms Total | 3 |
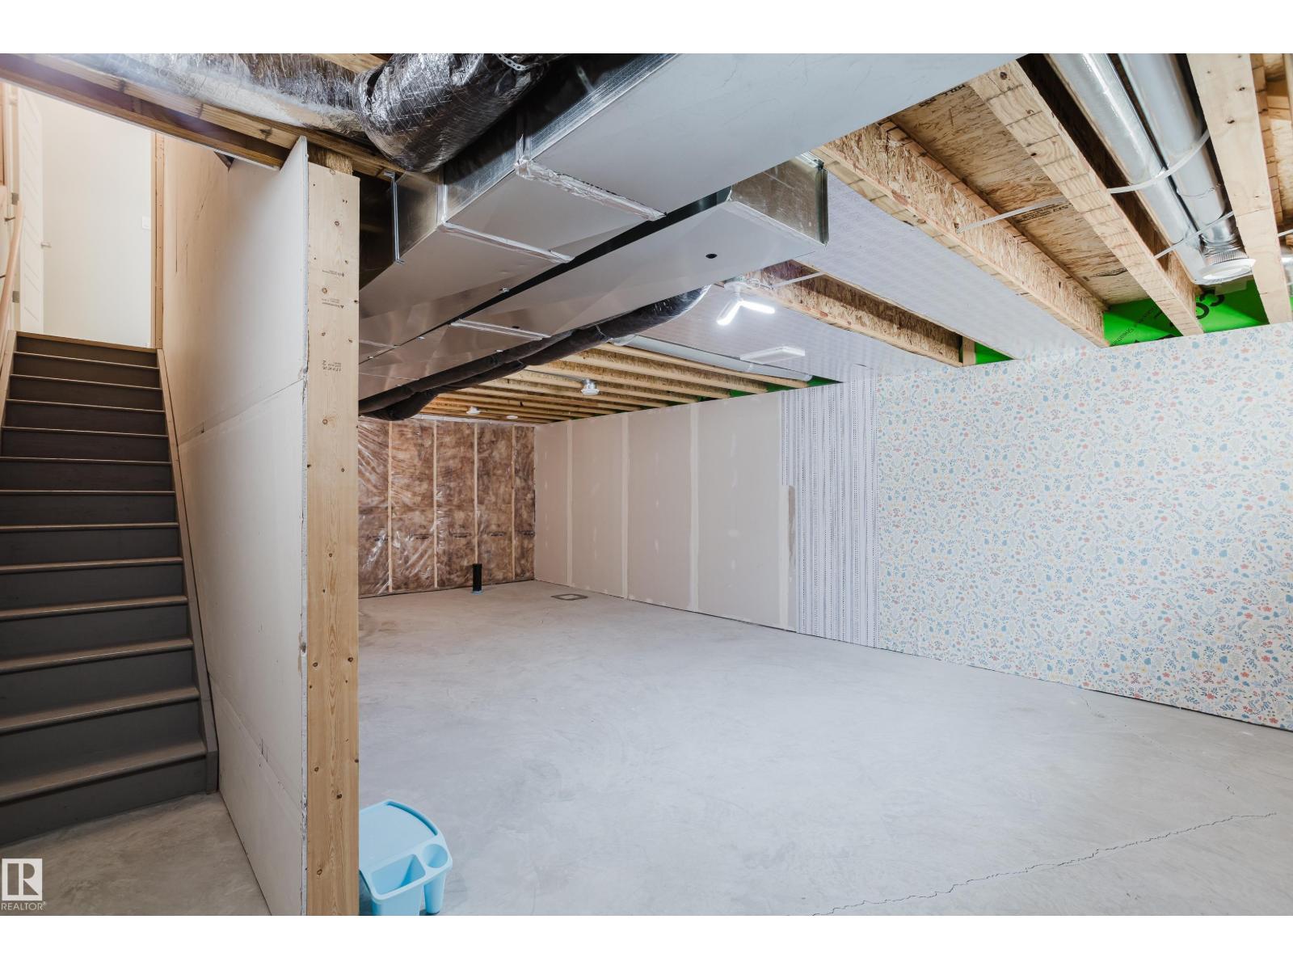
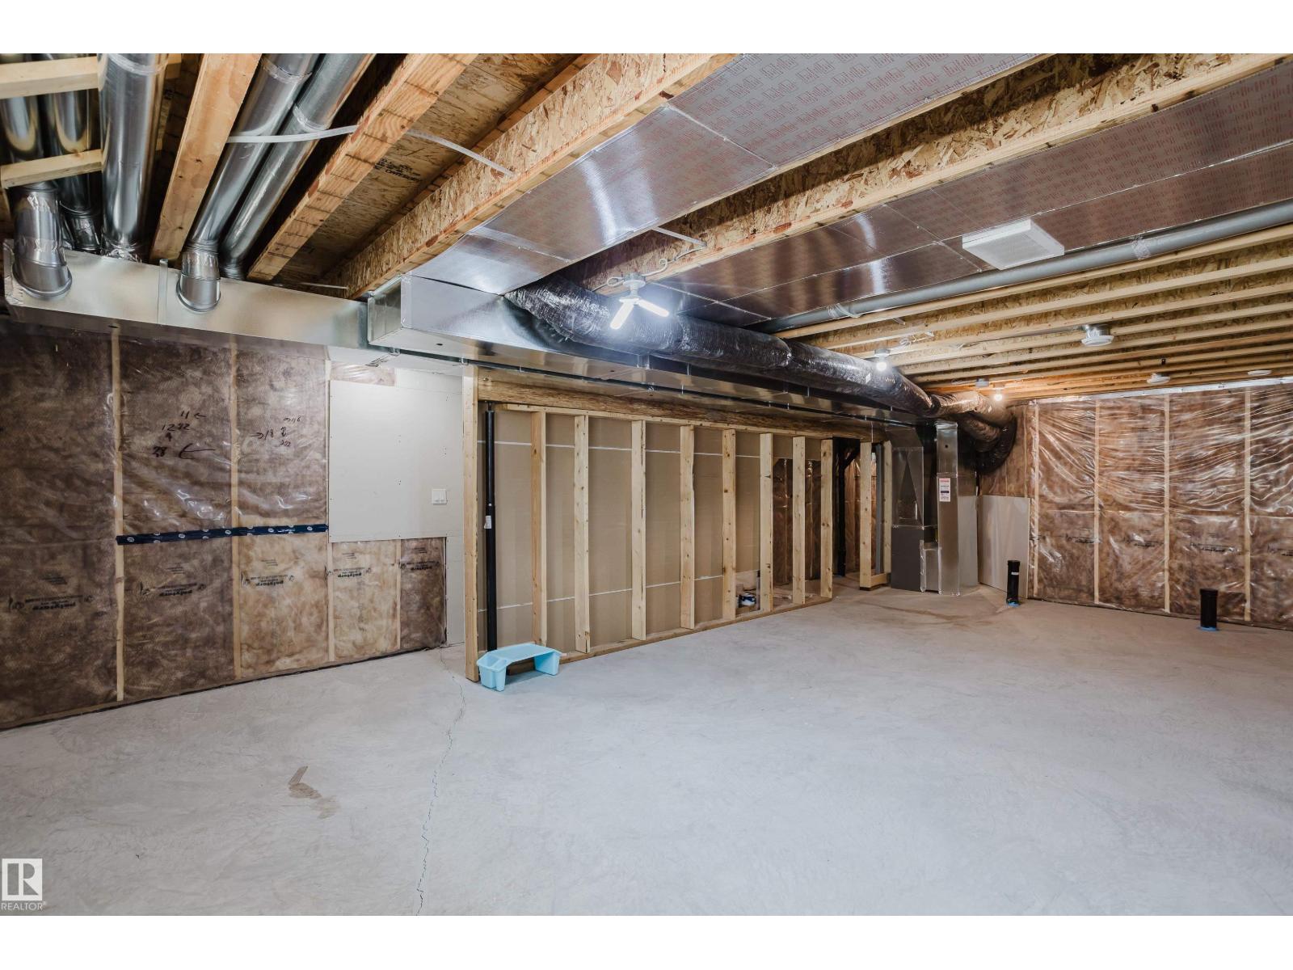
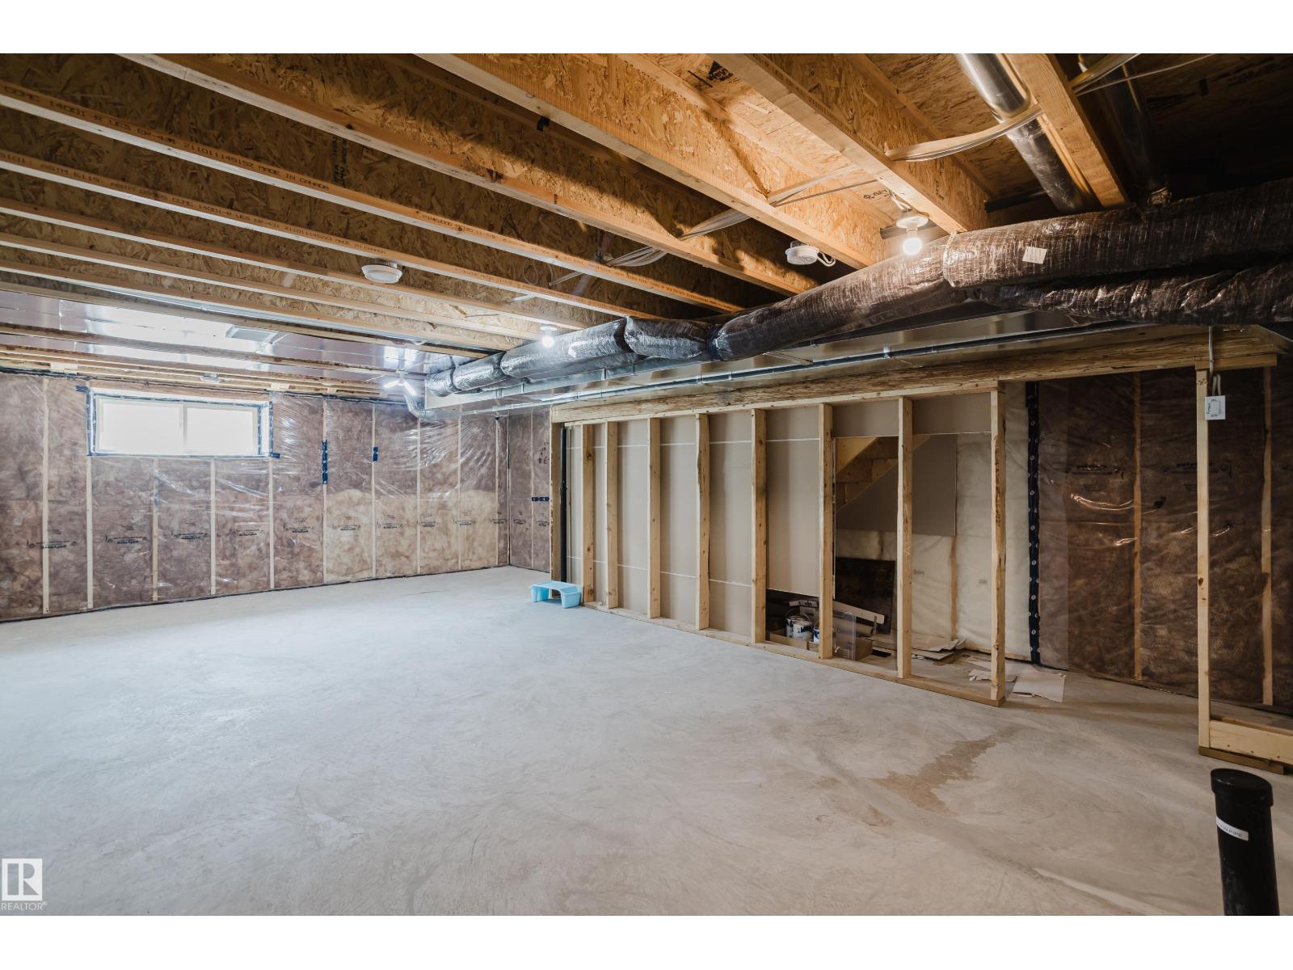
| Appliances | Dishwasher, Dryer, Garage Door Opener Remote(s), Garage Door Opener, Refrigerator, Stove, Washer, Window Coverings | Basement Development | Unfinished |
| Basement Type | Full (unfinished) | Constructed Date | 2022 |
| Construction Style Attachment | Semi-detached | Fireplace Fuel | Electric |
| Fireplace Present | Yes | Fireplace Type | Unknown |
| Half Bath Total | 1 | Heating Type | Forced Air |
| Stories Total | 2 | Size Interior | 1746 Sqft |
| Type | Duplex |
Parking
| Attached Garage |
Land
| Acreage | No | Land Amenities | Shopping |
| Size Irregular | 266.03 | Size Total | 266.03 M2 |
| Size Total Text | 266.03 M2 |
Rooms
| Level | Type | Length | Width | Dimensions |
|---|---|---|---|---|
| Main Level | Living Room | Measurements not available | ||
| Main Level | Dining Room | Measurements not available | ||
| Main Level | Kitchen | Measurements not available | ||
| Upper Level | Primary Bedroom | Measurements not available | ||
| Upper Level | Bedroom 2 | Measurements not available | ||
| Upper Level | Bedroom 3 | Measurements not available | ||
| Upper Level | Bonus Room | Measurements not available | ||
| Upper Level | Laundry Room | Measurements not available |
Agents and Offices
- Sherri L. Herman
- Office: Now Real Estate Group