

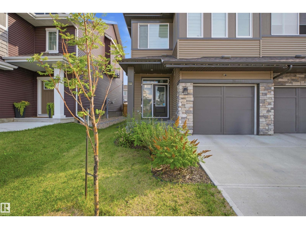
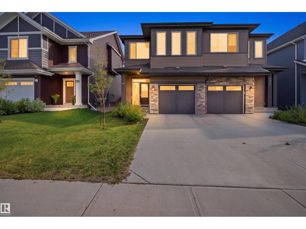
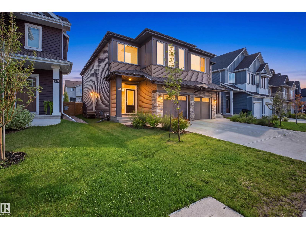
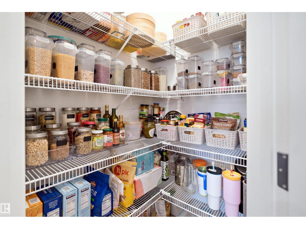
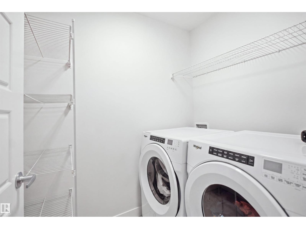
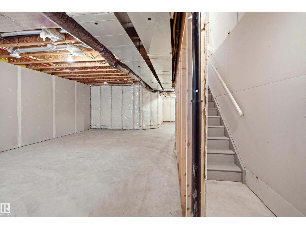
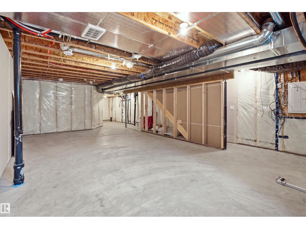
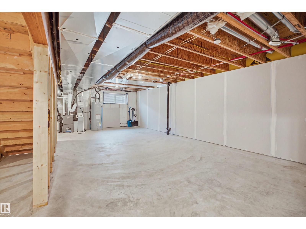
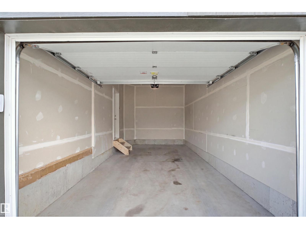
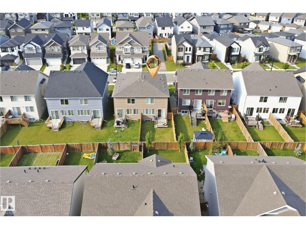
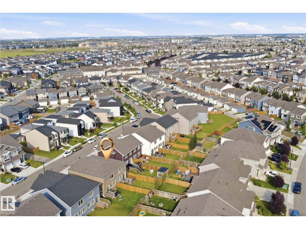
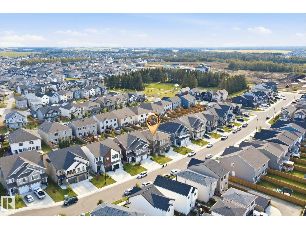
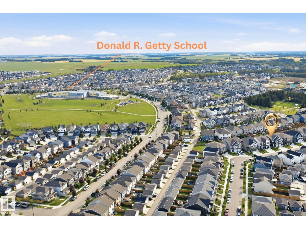
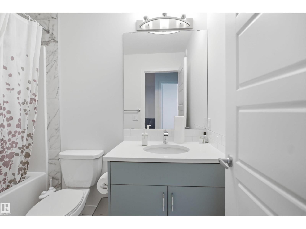
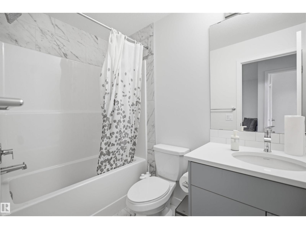
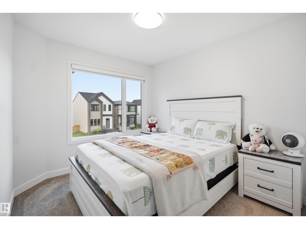
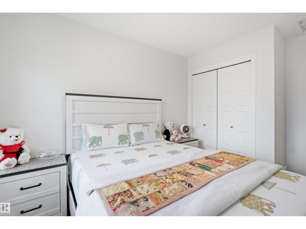
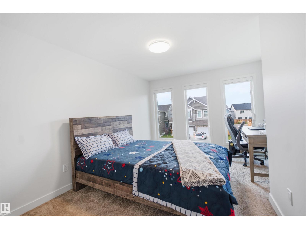
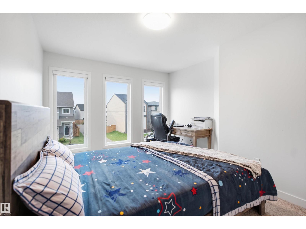
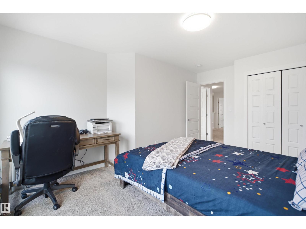
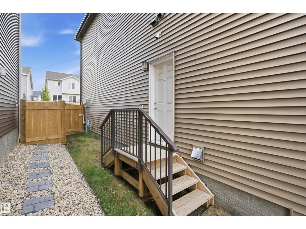
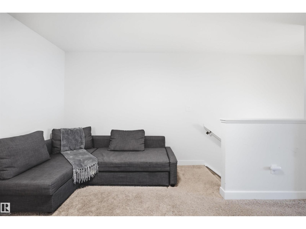
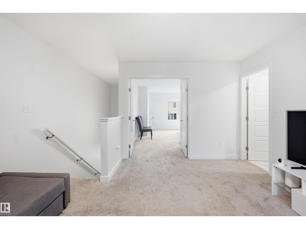
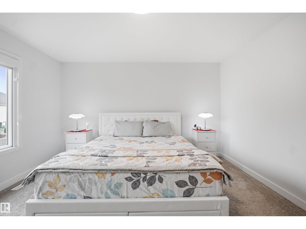
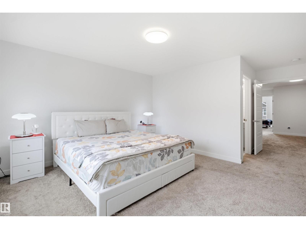
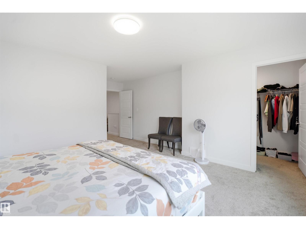
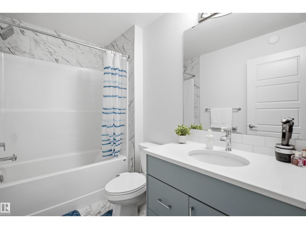
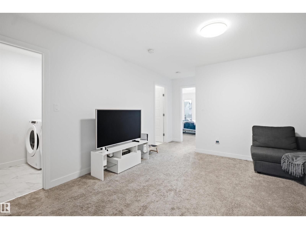
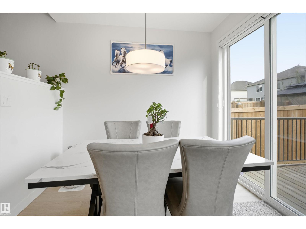
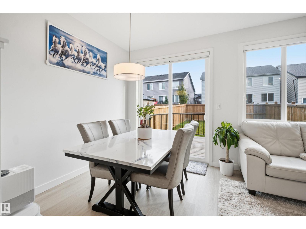
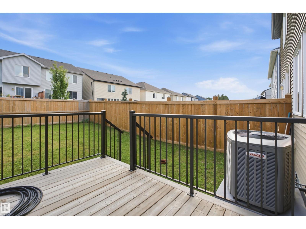
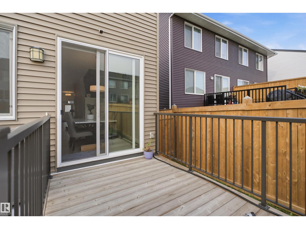
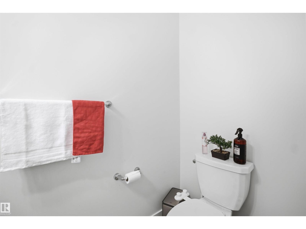
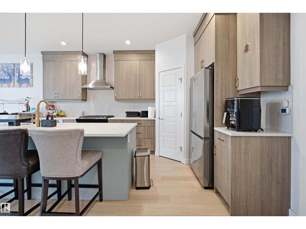
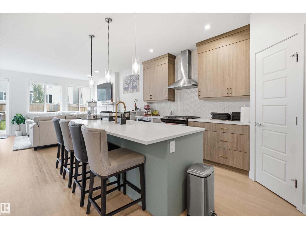
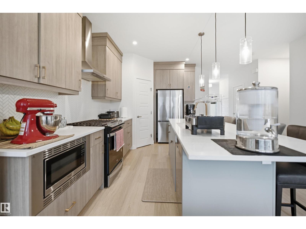
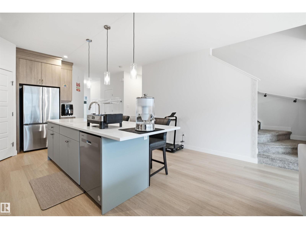
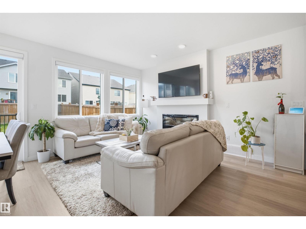
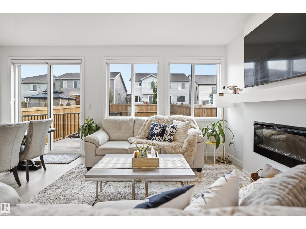
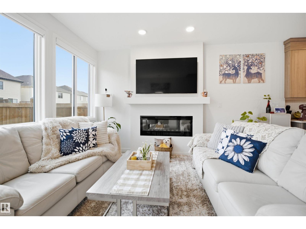
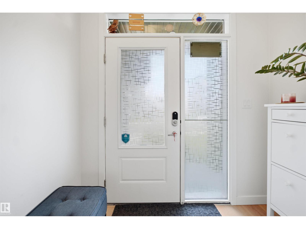
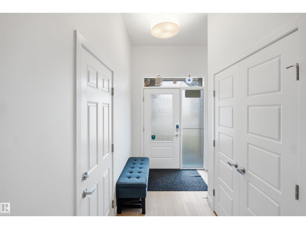
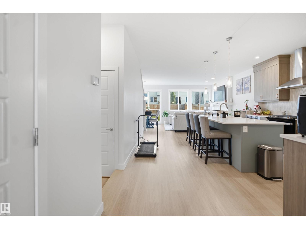
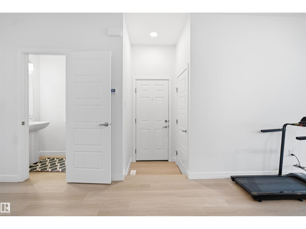
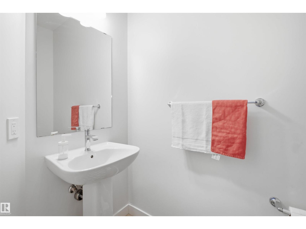
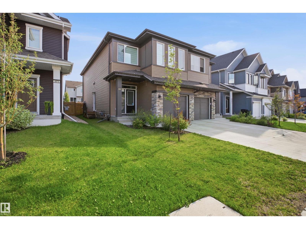
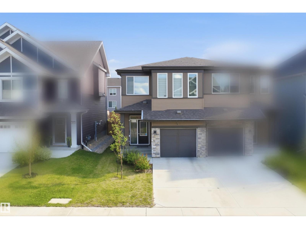
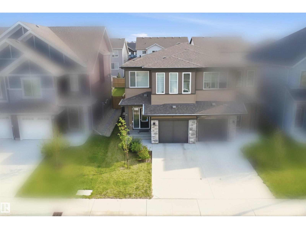
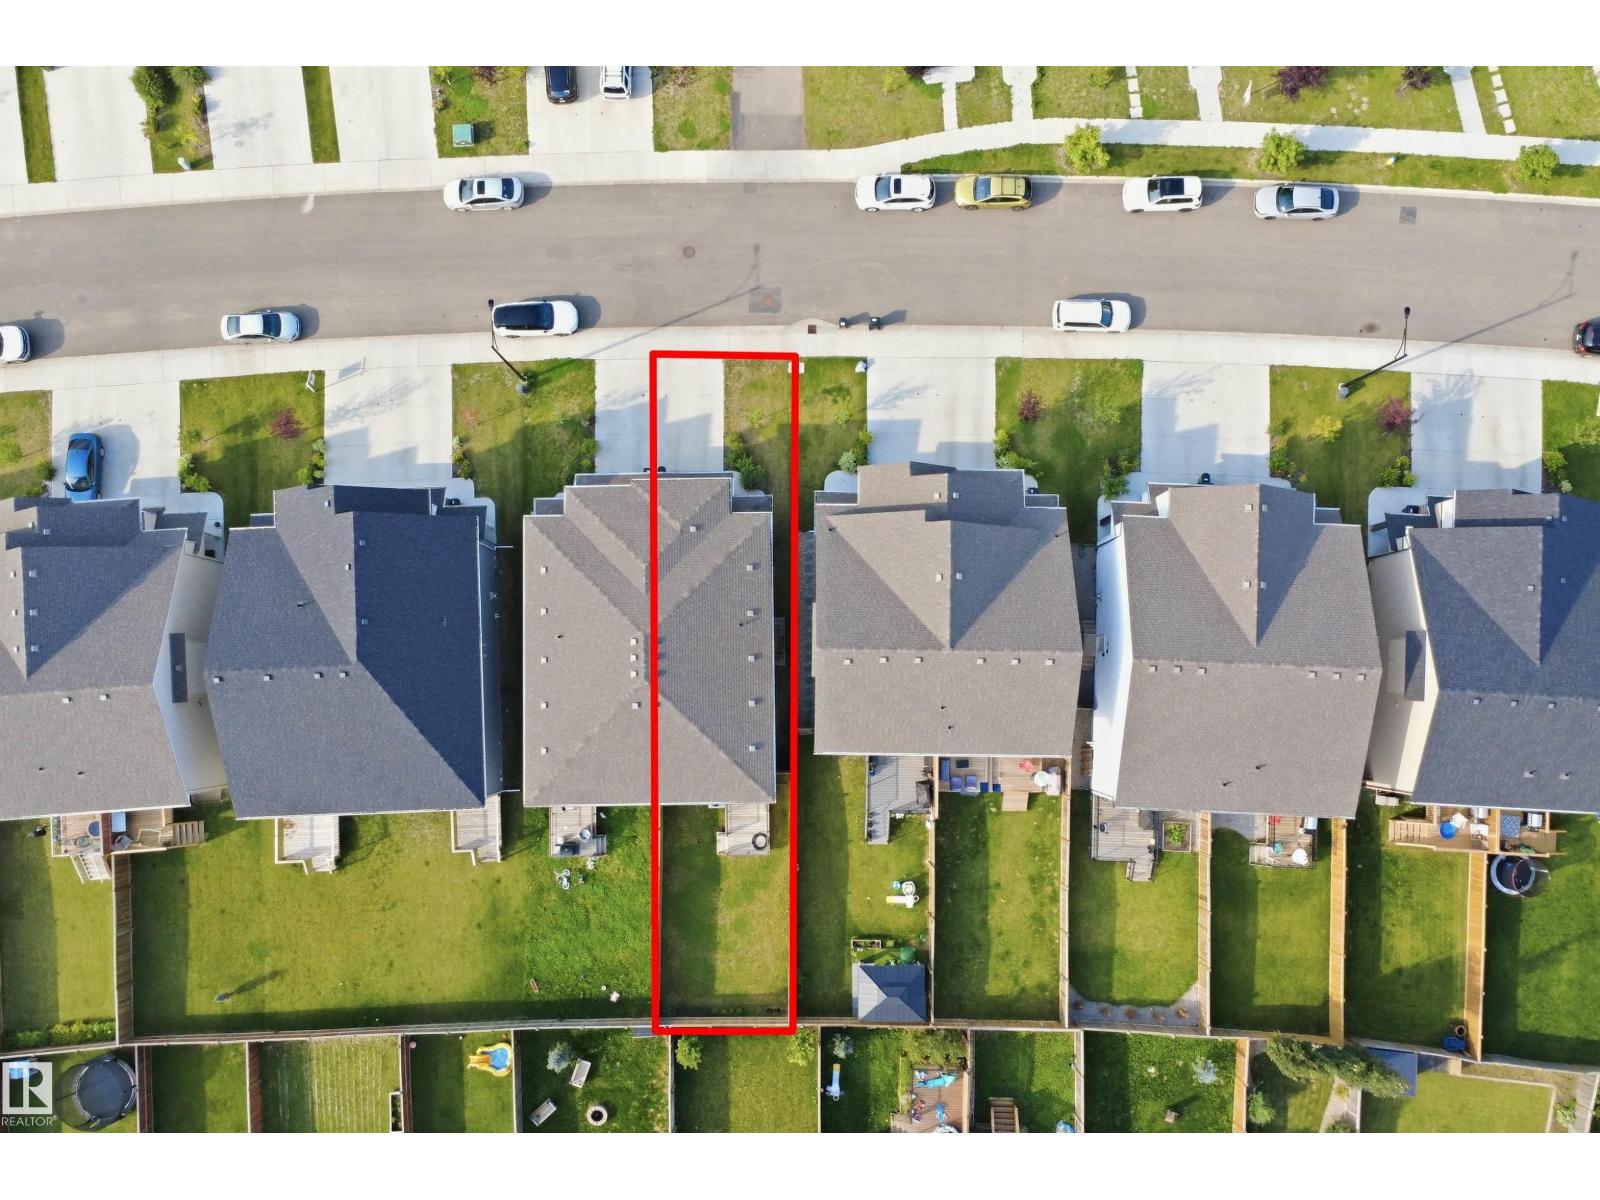
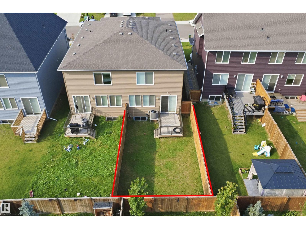
Welcome to Chappelle! This stunning, 3-year-old move-in-ready duplex combines modern luxury with premium upgrades. The open main floor boasts a chef’s kitchen equipped with a gas cooktop, large central island and extensive counters. A functional foyer, attached garage, and separate side entry add great daily convenience.Upstairs, discover a versatile bonus room, handy laundry, and 3 bedrooms. The extra-large primary suite is a massive featuring a private ensuite and a deep walk-in closet. Two more spacious bedrooms and a full bath finish the upper level. Relax or host BBQs on the built deck in your fully fenced yard. Enjoy integrated smart home features including a smart thermostat, smart door lock, and smart garage control, alongside 3 included outdoor security cameras, central A/C, and a rental water softener.Perfectly located within walking distance to Donald Getty School (K-9) and steps from two neighborhood parks. Enjoy the community splash park and social hall! (id:51989)
Features of 3877 Chrustawka Pl Sw
- MLS® Number E4505456
- Price $474,000
- Bedrooms: 3
- Bathrooms: 3
- Square Footage: 1775 sqft
- Property Type: Duplex
- Neigbourhood: Chappelle Area
- Structure Deck
Buildings
| Bathroom Total | 3 | Bedrooms Total | 3 |
| Appliances | Dishwasher, Dryer, Garage Door Opener Remote(s), Garage Door Opener, Oven - Built-in, Refrigerator, Gas Stove(s), Washer, Water Softener, Window Coverings | Basement Development | Unfinished |
| Basement Type | Full (unfinished) | Constructed Date | 2023 |
| Construction Style Attachment | Semi-detached | Cooling Type | Central Air Conditioning |
| Fire Protection | Smoke Detectors | Half Bath Total | 1 |
| Heating Type | Forced Air | Stories Total | 2 |
| Size Interior | 1775 Sqft | Type | Duplex |
Parking
| Attached Garage |
Land
| Acreage | No | Fence Type | Fence |
Rooms
| Level | Type | Length | Width | Dimensions |
|---|---|---|---|---|
| Main Level | Living Room | 4.57 m | 4.57 m x Measurements not available | |
| Main Level | Dining Room | 2.25 m | 2.86 m | 2.25 m x 2.86 m |
| Main Level | Kitchen | 4.72 m | 5.33 m | 4.72 m x 5.33 m |
| Upper Level | Primary Bedroom | 4.58 m | 5.85 m | 4.58 m x 5.85 m |
| Upper Level | Bedroom 2 | 3.35 m | 4.62 m | 3.35 m x 4.62 m |
| Upper Level | Bedroom 3 | 2.76 m | 3.81 m | 2.76 m x 3.81 m |
| Upper Level | Bonus Room | 4.15 m | 5.14 m | 4.15 m x 5.14 m |
Agents and Offices
- Chirag Pahuja
- Office: Smartpro Realty