

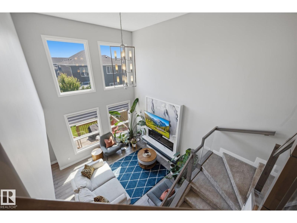
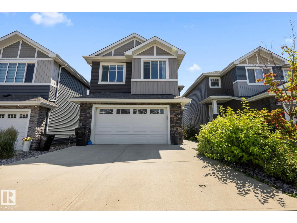
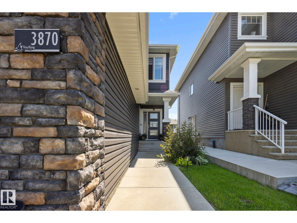
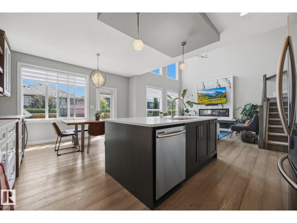
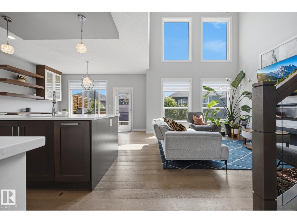
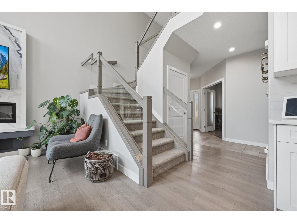
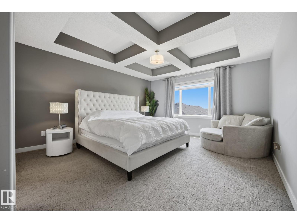
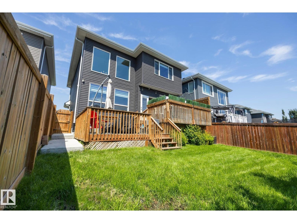
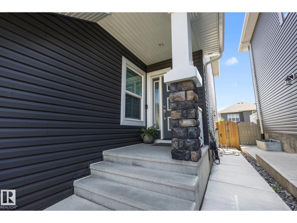
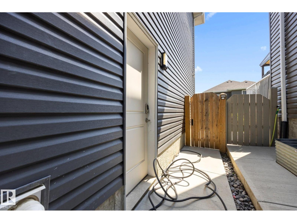
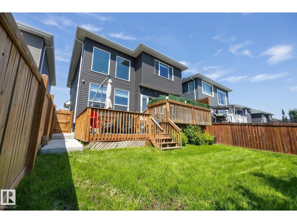
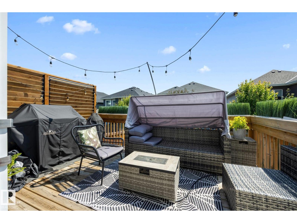
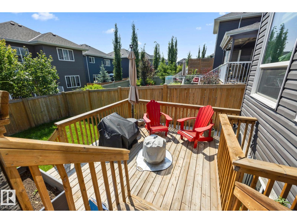
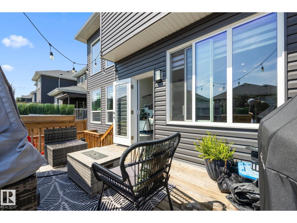
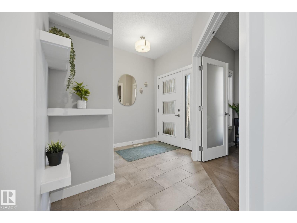
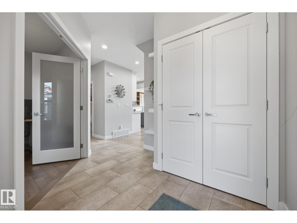
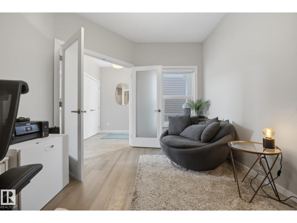
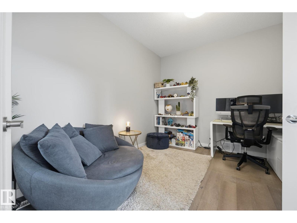
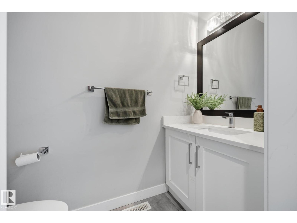
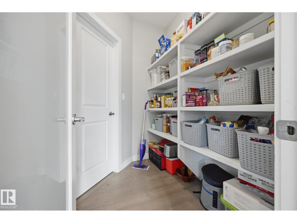
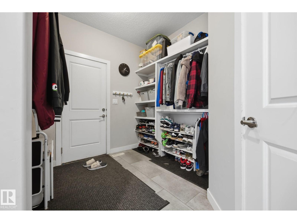
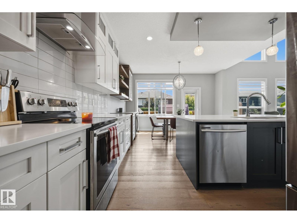
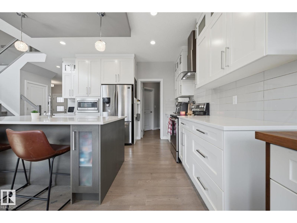
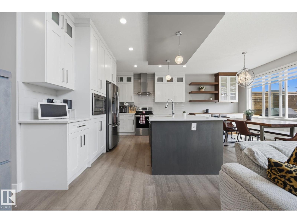
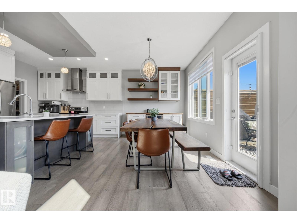
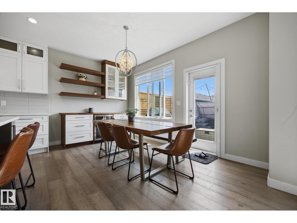
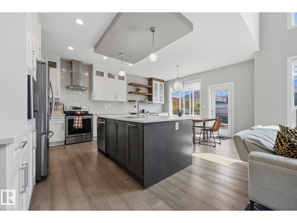
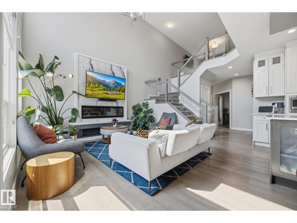
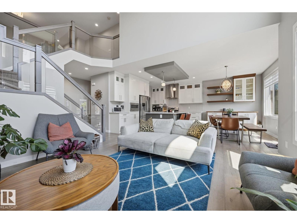
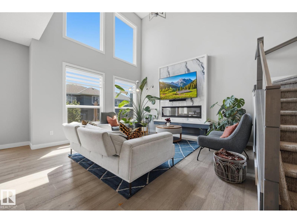
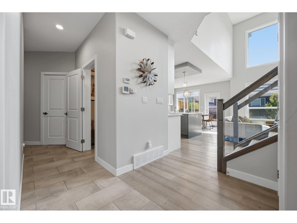
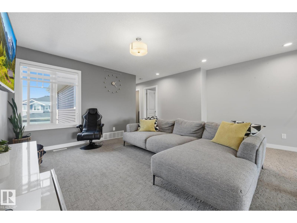
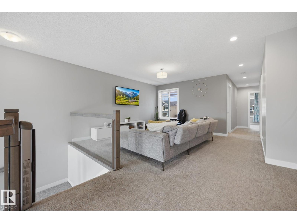
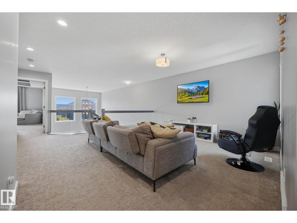
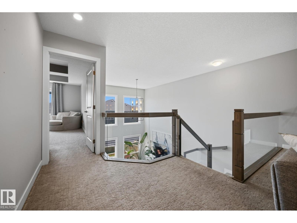
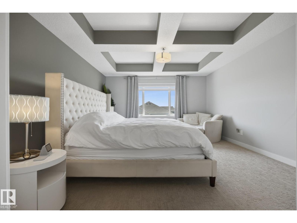
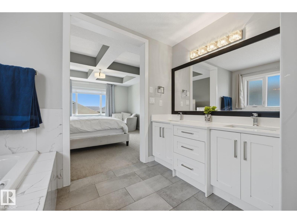
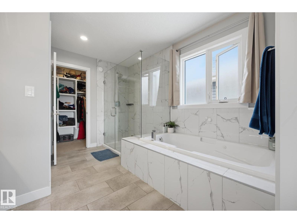
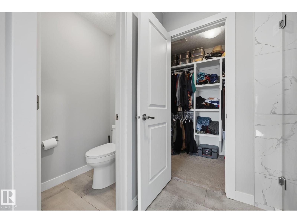
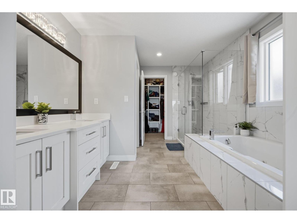
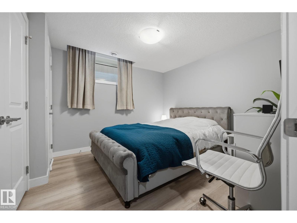
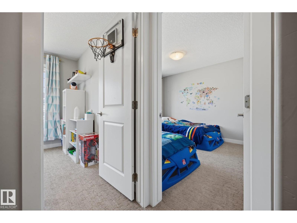
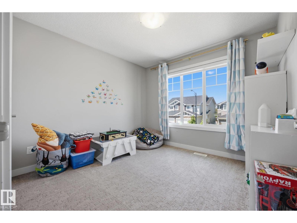
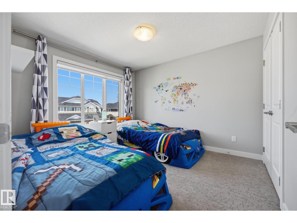
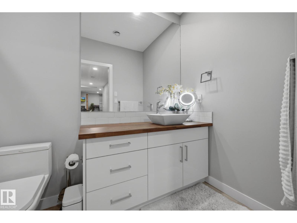
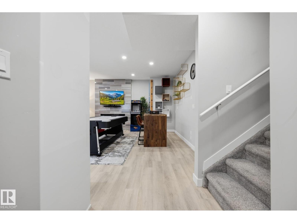
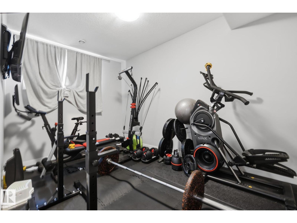
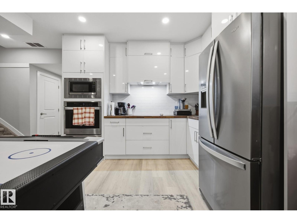
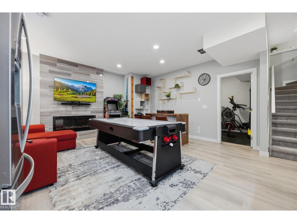
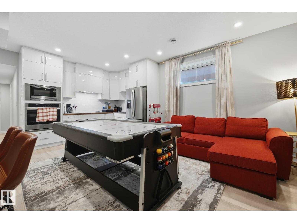
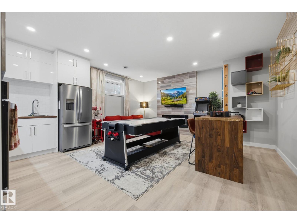
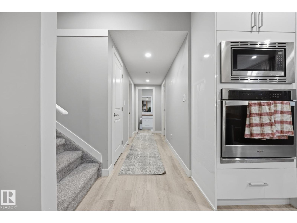
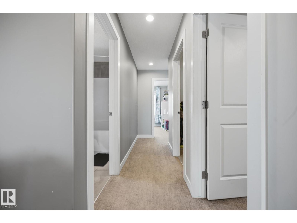
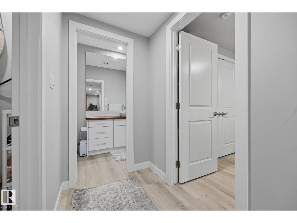
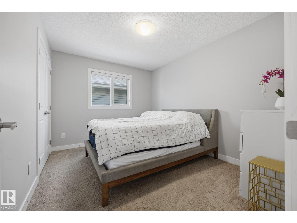
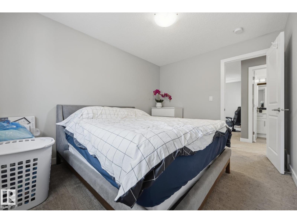
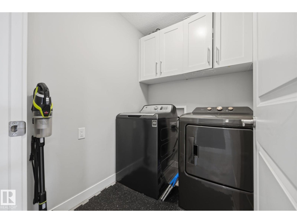
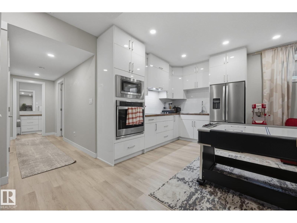
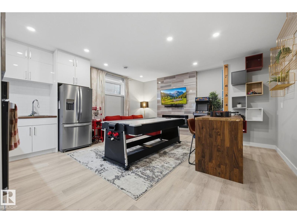
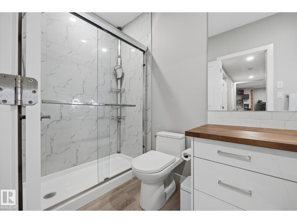
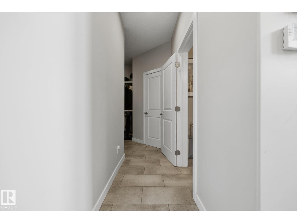
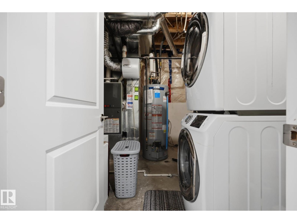
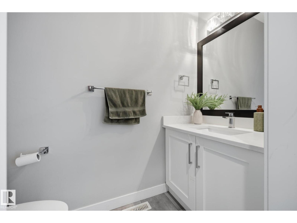
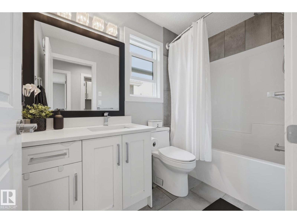
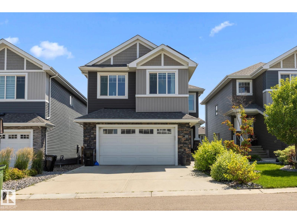
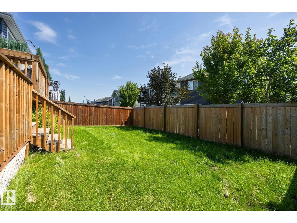
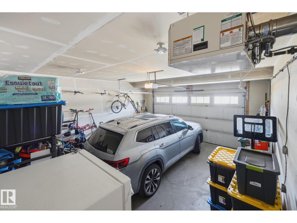
Welcome to this spacious open, spacious 2400 sq. ft. home in the desirable Edmonton community of Starling. The bright main floor features 9-foot ceilings, large windows, hardwood and ceramic tile flooring, and a welcoming LIVING room with a vaulted ceiling. The kitchen offers solid white soft-close cabinetry, SS Appliances, quartz countertops, ample storage, and a dining area with custom-built cabinetry with a WINE FRIDGE. A den, half bath, and HUGE mudroom complete the main level, with direct access to the OVERSIZED DOUBLE HEATED GARAGE. Upstairs, you will find a large bonus room, 4 BRs, an UPPER FLOOR LAUNDRY, and a generous primary suite featuring a walk-in closet and a five-piece ensuite with a Jacuzzi tub. The basement also features a SEPERATE ENTRANCE, 9' CEILINGS, KITCHEN, 2 BR, LAUNDRY ROOM, and a 4 pc bathroom, and storage space. The backyard includes 2 custom-built decks, offering plenty of space to relax or entertain. ENJOY THE SOLAR PANELS, AC AND WINDOW COVERINGS. Close to all amenities (id:51989)
Features of 3870 Robins Cr Nw Nw
- MLS® Number E4499680
- Price $687,999
- Bedrooms: 6
- Bathrooms: 3
- Square Footage: 2397 sqft
- Property Type: House
- Neigbourhood: Starling
- Amenities Near By Playground, Public Transit
- Features Park/reserve, Closet Organizers, No Animal Home, No Smoking Home
- Parking Space Total 4
- Structure Deck
Open House
This property has open houses!
July
25
Saturday
Starts at:
2:00 pm
Ends at:4:00 pm
July
26
Sunday
Starts at:
1:00 pm
Ends at:3:00 pm
Buildings
| Bathroom Total | 3 | Bedrooms Total | 6 |
| Amenities | Ceiling - 9ft | Appliances | Garage Door Opener Remote(s), Garage Door Opener, Oven - Built-in, Stove, Water Softener, Window Coverings, Wine Fridge, Dryer, Two Refrigerators, Two Washers, Dishwasher |
| Basement Development | Finished | Basement Type | Full (finished) |
| Ceiling Type | Vaulted | Constructed Date | 2018 |
| Construction Style Attachment | Detached | Cooling Type | Central Air Conditioning |
| Fire Protection | Smoke Detectors | Fireplace Fuel | Electric |
| Fireplace Present | Yes | Fireplace Type | Unknown |
| Half Bath Total | 1 | Heating Type | Forced Air |
| Stories Total | 2 | Size Interior | 2397 Sqft |
| Type | House |
Parking
| Attached Garage | |
| Heated Garage | |
| Oversize |
Land
| Acreage | No | Land Amenities | Playground, Public Transit |
| Size Irregular | 373.92 | Size Total | 373.92 M2 |
| Size Total Text | 373.92 M2 |
Rooms
| Level | Type | Length | Width | Dimensions |
|---|---|---|---|---|
| Basement | Bedroom 5 | 3.2 m | Measurements not available x 3.2 m | |
| Basement | Bedroom 6 | 4 m | Measurements not available x 4 m | |
| Basement | Second Kitchen | 2.4 m | Measurements not available x 2.4 m | |
| Basement | Laundry Room | Measurements not available | ||
| Main Level | Living Room | 4.3 m | Measurements not available x 4.3 m | |
| Main Level | Dining Room | 3 m | Measurements not available x 3 m | |
| Main Level | Kitchen | 2 m | Measurements not available x 2 m | |
| Main Level | Den | 3 m | Measurements not available x 3 m | |
| Upper Level | Family Room | 4 m | Measurements not available x 4 m | |
| Upper Level | Primary Bedroom | 5.4 m | Measurements not available x 5.4 m | |
| Upper Level | Bedroom 2 | 3.4 m | Measurements not available x 3.4 m | |
| Upper Level | Bedroom 3 | 3 m | Measurements not available x 3 m | |
| Upper Level | Bedroom 4 | 2.9 m | Measurements not available x 2.9 m | |
| Upper Level | Bonus Room | 4 m | Measurements not available x 4 m |
Agents and Offices
- Susan C. Janzen
- Office: Maxwell Challenge Realty