

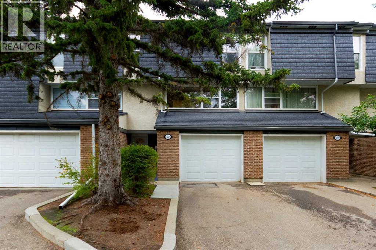
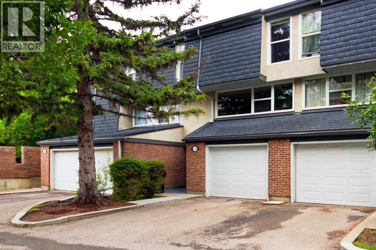
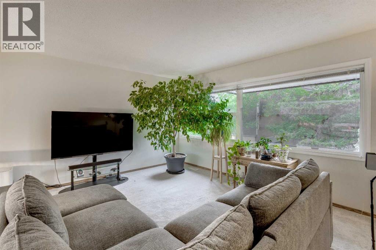
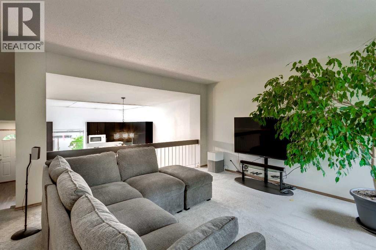
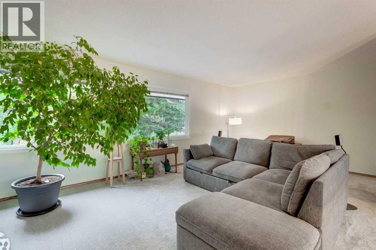
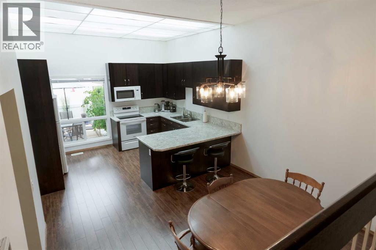
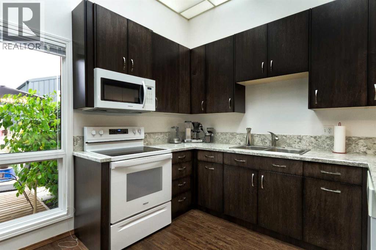
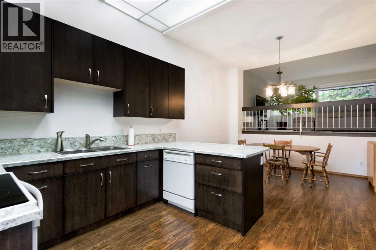
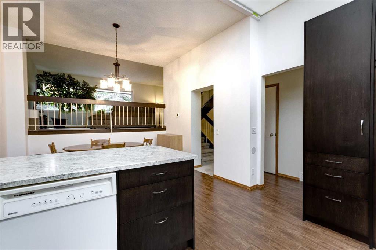
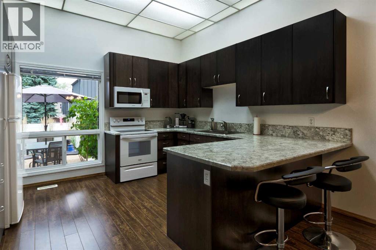
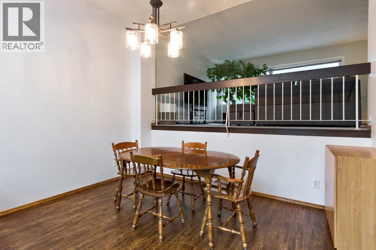
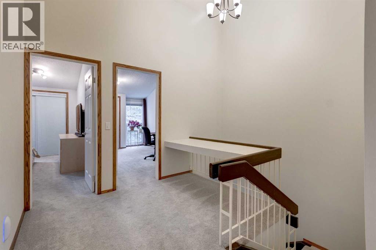
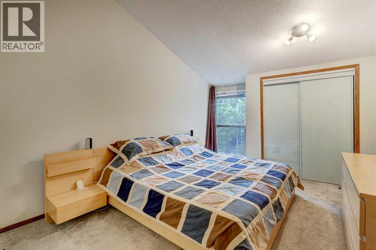
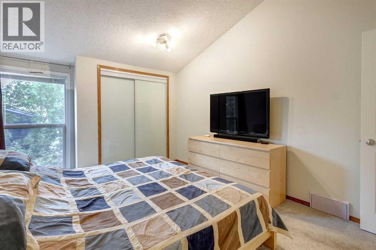
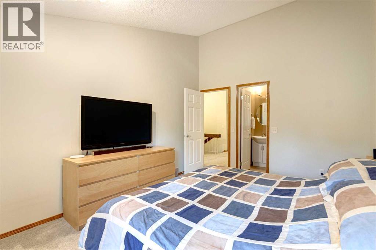
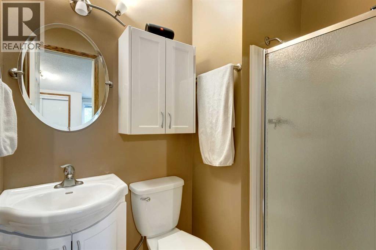
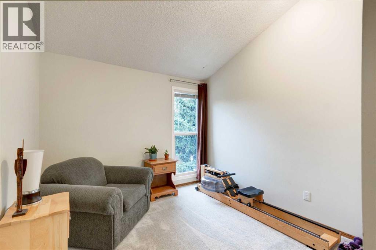
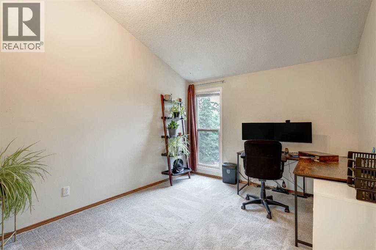
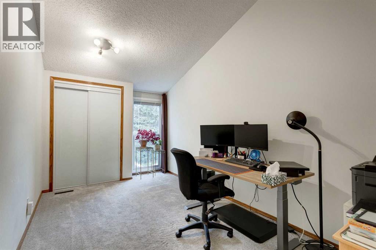
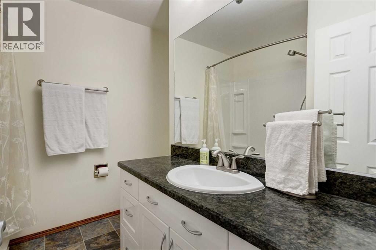
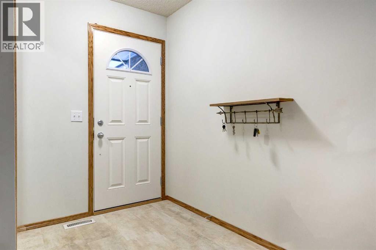
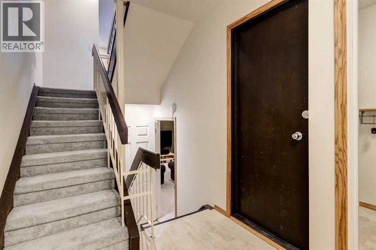
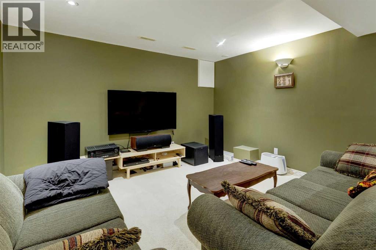
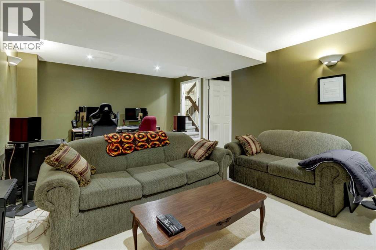
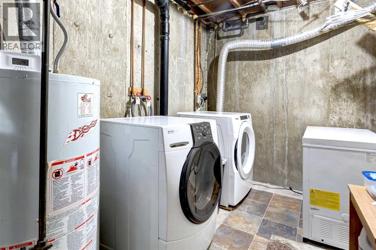
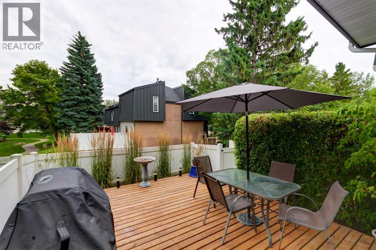
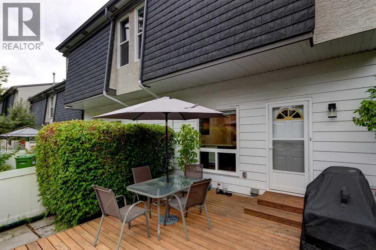
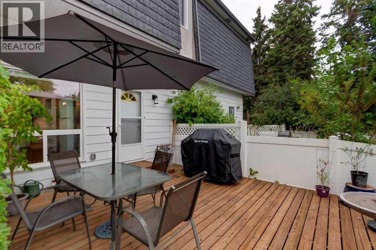
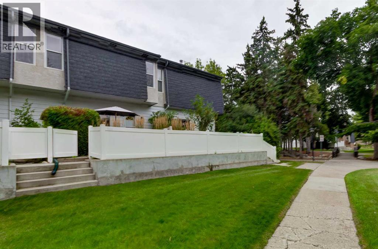
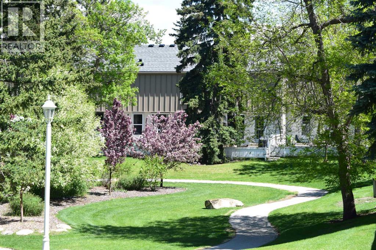
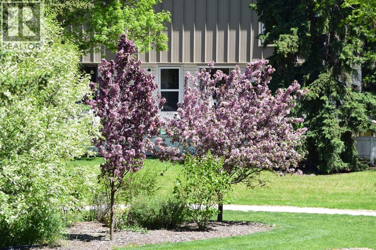
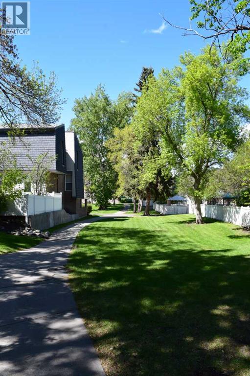
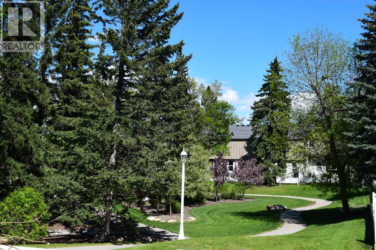
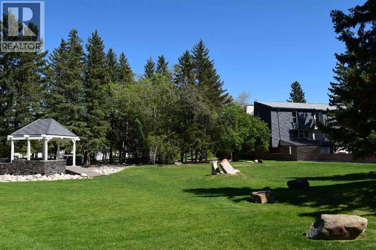
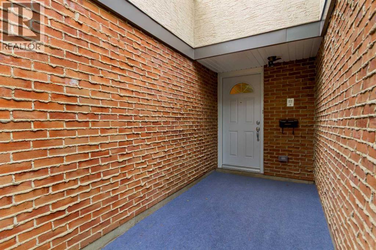
Welcome to this beautiful 1,667 sq. ft. contemporary four-bedroom home, tucked away in a quiet cul-de-sac in popular Brae Glen Court. Offering a thoughtful floor plan and numerous upgrades, this home is ideal for families looking for space, comfort, and a fantastic location.The spacious foyer is conveniently located next to the garage entrance, providing plenty of room to welcome guests and transition easily into the main living areas.Just steps away, the open-concept kitchen and dining room create a wonderful gathering space, while the huge 320 sq. ft. living room offers plenty of room for relaxing and entertaining. The custom kitchen features an open design, beautiful custom cabinetry with convenient pull-out drawers, and a stove that is just two years old and includes an air fryer.Upstairs, four generously sized bedrooms provide plenty of space for the whole family. The landing also features a built-in desk, creating a handy workspace or homework station. The primary bedroom includes a convenient 3-piece ensuite, while the spacious 4-piece main bathroom serves the additional bedrooms.The developed basement adds even more living space with a fantastic recreation room, perfect for a media area, movie nights, games, or simply plenty of R&R.Step outside to enjoy the beautiful deck overlooking the courtyard/park. The yard is bordered by mature perennials and a gorgeous hedge, creating a private and peaceful outdoor retreat.Numerous updates add to the appeal, including windows replaced in 2015, along with the roof, soffits, and fascia. The front door has also been replaced, and the carpets are just four years old.Located in popular Brae Glen Court, you’ll enjoy parks and pathways right outside your door, while being close to schools, shopping, and the Southland Leisure Centre. Costco, the Glenmore Reservoir, Rockyview Hospital, and so much more are also just a short drive away.A wonderful home in a fantastic location — ready for your family to make it y our own! (id:51989)
Features of 386 Brae Glen Crescent Sw
- MLS® Number A2343218
-
Price
$468,500
Maintenance, Common Area Maintenance, Insurance, Ground Maintenance, Property Management, Reserve Fund Contributions, Sewer, Waste Removal, Water
$643 Monthly - Bedrooms: 4
- Bathrooms: 3
- Square Footage: 1667 sqft
- Property Type: Row / Townhouse
- Community Name: Braeside
- Amenities Near By Park, Schools, Shopping
- Community Features Pets Allowed With Restrictions
- Features Cul-de-sac, Pvc Window, No Animal Home, Level, Gas Bbq Hookup, Parking
- Parking Space Total 2
- Plan 8110389
- Structure Deck
Buildings
| Bathroom Total | 3 | Bedrooms Above Ground | 4 |
| Bedrooms Total | 4 | Appliances | Washer, Refrigerator, Dishwasher, Stove, Dryer, Garburator, Microwave Range Hood Combo, Window Coverings, Garage Door Opener |
| Architectural Style | 4 Level | Basement Development | Finished |
| Basement Type | Full (finished) | Constructed Date | 1972 |
| Construction Material | Wood Frame | Construction Style Attachment | Attached |
| Cooling Type | None | Fire Protection | Smoke Detectors |
| Flooring Type | Carpeted, Laminate, Tile | Foundation Type | Poured Concrete |
| Half Bath Total | 1 | Heating Fuel | Natural Gas |
| Heating Type | Forced Air | Size Interior | 1667 Sqft |
| Total Finished Area | 1667.08 Sqft | Type | Row / Townhouse |
Parking
| Attached Garage | 1 |
Land
| Acreage | No | Fence Type | Fence |
| Land Amenities | Park, Schools, Shopping | Landscape Features | Landscaped |
| Size Total Text | Unknown | Zoning Description | M-cg D44 |
Rooms
| Level | Type | Length | Width | Dimensions |
|---|---|---|---|---|
| Second Level | Living Room | 19.75 Ft x 14.42 Ft | ||
| Basement | Recreational, Games Room | 12.33 Ft x 19.83 Ft | ||
| Main Level | Kitchen | 12.92 Ft x 10.00 Ft | ||
| Main Level | Dining Room | 12.17 Ft x 11.08 Ft | ||
| Main Level | 2pc Bathroom | 3.08 Ft x 5.92 Ft | ||
| Main Level | Foyer | 6.50 Ft x 8.75 Ft | ||
| Upper Level | Primary Bedroom | 10.75 Ft x 15.00 Ft | ||
| Upper Level | Bedroom | 8.58 Ft x 14.92 Ft | ||
| Upper Level | Bedroom | 9.42 Ft x 14.50 Ft | ||
| Upper Level | Bedroom | 10.00 Ft x 11.58 Ft | ||
| Upper Level | 3pc Bathroom | 7.33 Ft x 4.50 Ft | ||
| Upper Level | 4pc Bathroom | 7.33 Ft x 8.42 Ft |
Agents and Offices
- Colleen Whelan
- Shannon Welsh-Moser
- Office: Maxwell Capital Realty
What's Nearby
Similar Properties

1130 Cobblestone Boulevard Sw, Airdrie, Alberta
- MLS® # A2323046
- John McLaughlin
- Maxwell Capital Realty
16 Brae Glen Court Sw, Calgary, Alberta
- MLS® # A2340183
- Michael Melnychuk
- Odessa Jean Johnston
- Century 21 All Stars Realty Ltd.