

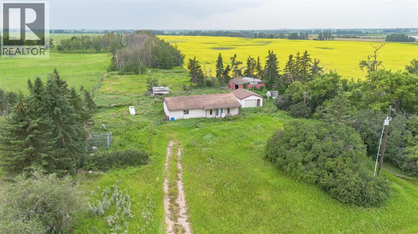
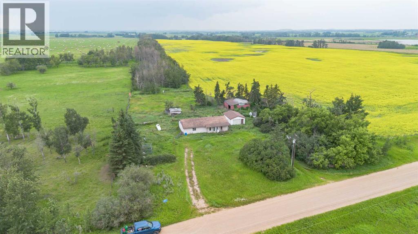
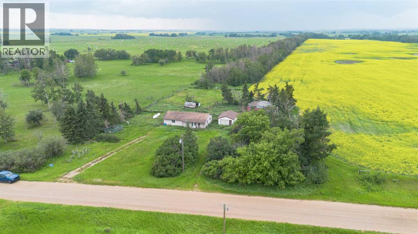
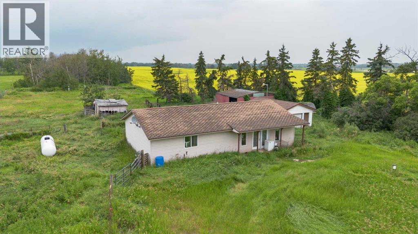
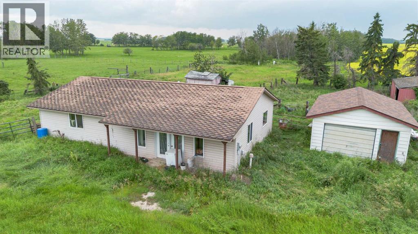
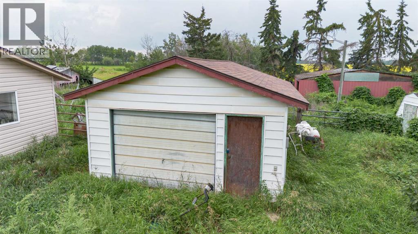
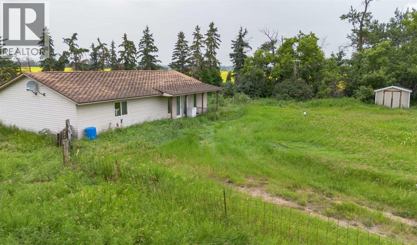
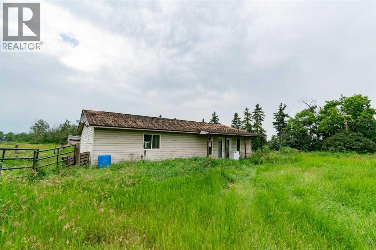
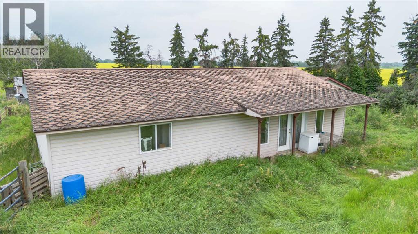
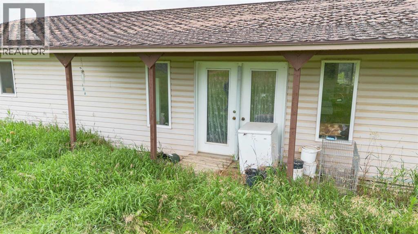
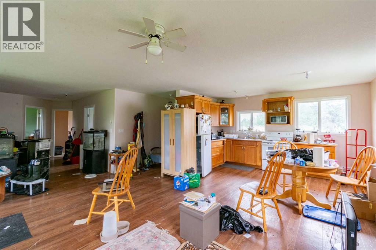
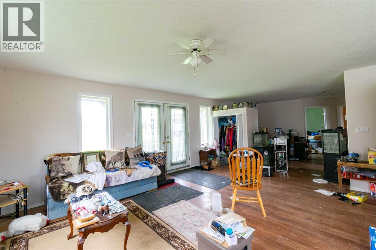
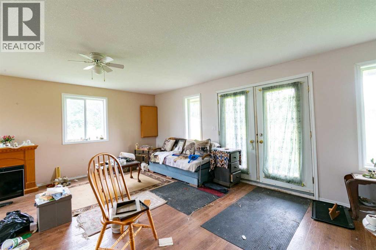
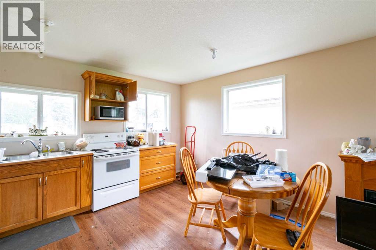
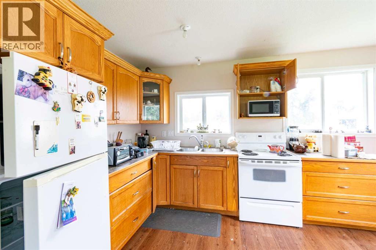
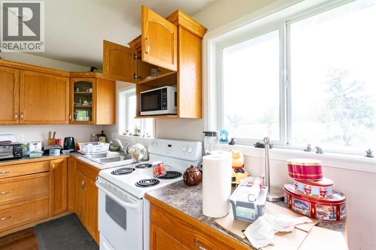
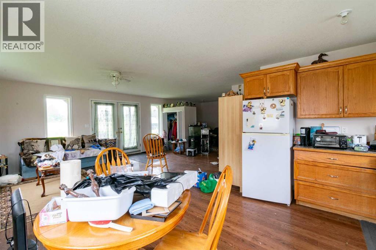
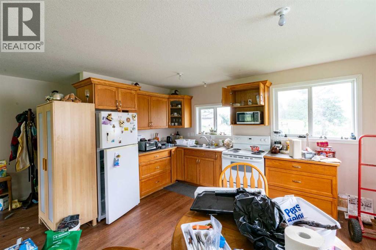
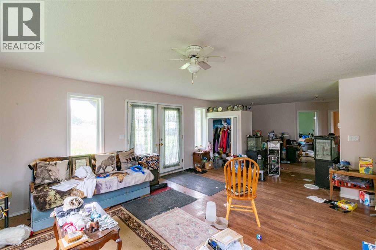
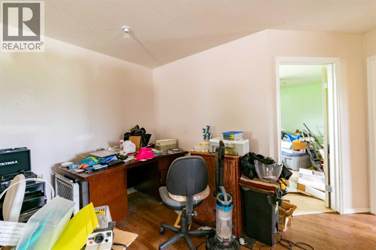
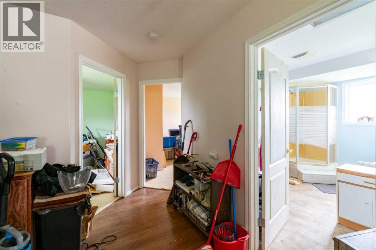
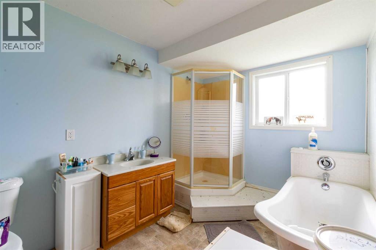
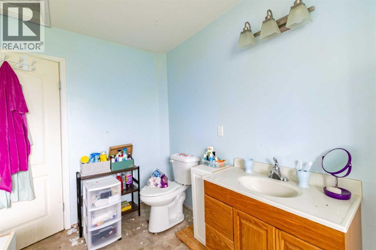
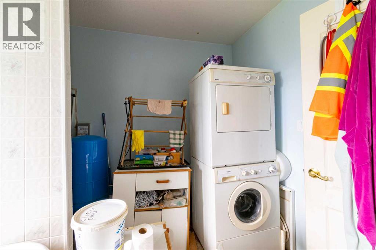
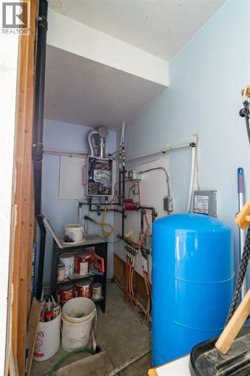
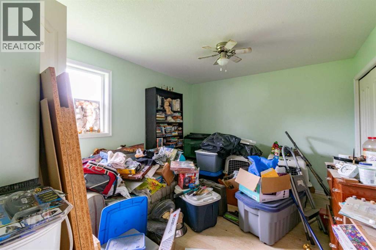
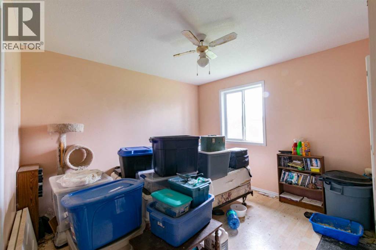
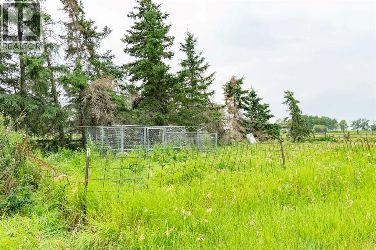
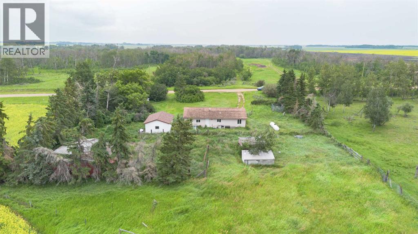
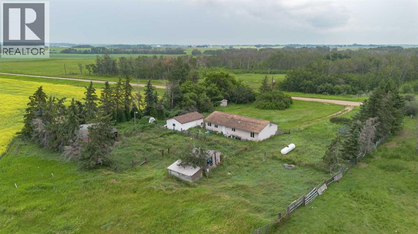
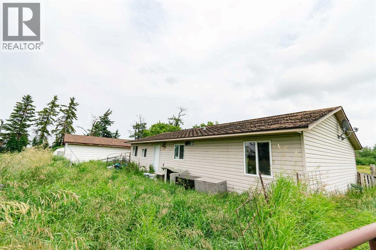
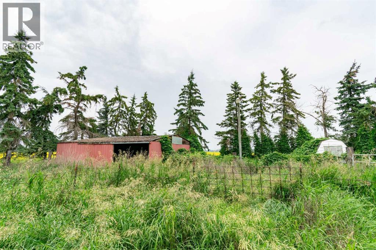
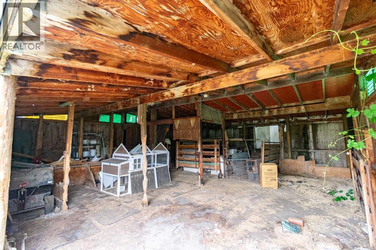
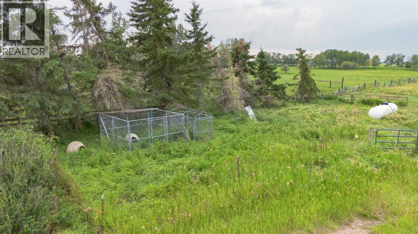
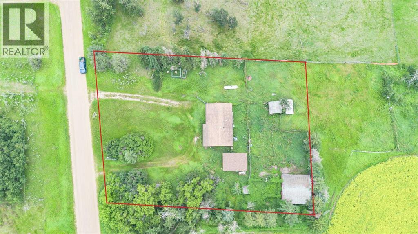
Here is a 2007 bungalow with a slab-on-grade foundation just waiting to be restored to its former glory. Offering just under 1,200 sq. ft. of living space, this home features a bright, open-concept floor plan that's perfect for everyday living and entertaining.As you enter the home, you're welcomed into the living room, complete with a convenient closet for coats and outdoor gear. The living room flows seamlessly into the dining area and kitchen, creating an inviting space for gathering with family and friends. The home also offers two generously sized bedrooms, a 4-piece bathroom, and a versatile nook that would make an excellent home office, reading area, or gaming space.Comfort is provided by in-floor heating, offering efficient and consistent warmth throughout the colder months.Outside, this property has plenty of potential for someone willing to put in a little sweat equity. The yard is partially fenced and cross-fenced, making it suitable for animals, and includes a small barn at the back of the property. A detached single-car garage provides additional storage or workshop space.Located just a couple of miles off the pavement, this acreage offers the peace and privacy of country living while still being less than a 15-minute drive to Stettler. If you've been searching for an affordable acreage with plenty of potential, this property may be worth a look. (id:51989)
Features of 38364 Range Road 212
- MLS® Number A2330761
- Price $220,000
- Bedrooms: 2
- Bathrooms: 1
- Square Footage: 1196 sqft
- Property Type: House
- Neigbourhood: Rural Stettler No. 6
- Communication Type Satellite Internet Access
- Features See Remarks, Other
- Structure See Remarks, None
Buildings
| Bathroom Total | 1 | Bedrooms Above Ground | 2 |
| Bedrooms Total | 2 | Amperage | 100 Amp Service |
| Appliances | See Remarks | Architectural Style | Bungalow |
| Basement Type | None | Constructed Date | 2007 |
| Construction Style Attachment | Detached | Cooling Type | None |
| Exterior Finish | Vinyl Siding | Flooring Type | Laminate |
| Foundation Type | Slab | Heating Fuel | Propane |
| Heating Type | In Floor Heating | Stories Total | 1 |
| Size Interior | 1196 Sqft | Total Finished Area | 1196 Sqft |
| Type | House | Utility Power | 100 Amp Service |
| Utility Water | Well |
Parking
| Detached Garage | 1 |
Land
| Acreage | No | Fence Type | Partially Fenced |
| Size Irregular | 0.78 | Size Total | 0.78 Ac|32,670 - 43,559 Sqft (3/4 - 1 Ac) |
| Size Total Text | 0.78 Ac|32,670 - 43,559 Sqft (3/4 - 1 Ac) | Zoning Description | Ag |
Rooms
| Level | Type | Length | Width | Dimensions |
|---|---|---|---|---|
| Main Level | Living Room/dining Room | 19.42 Ft x 16.42 Ft | ||
| Main Level | Kitchen | 13.92 Ft x 8.25 Ft | ||
| Main Level | Office | 7.50 Ft x 7.58 Ft | ||
| Main Level | 4pc Bathroom | 11.92 Ft x 7.92 Ft | ||
| Main Level | Bedroom | 14.67 Ft x 10.83 Ft | ||
| Main Level | Bedroom | 13.58 Ft x 13.75 Ft |
Utilities
| Electricity | Connected | Sewer | Connected |
| Water | Connected |
Agents and Offices
- Chad Dalsin
- Office: RE/MAX 1st Choice Realty