

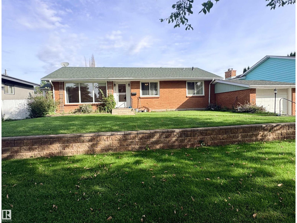
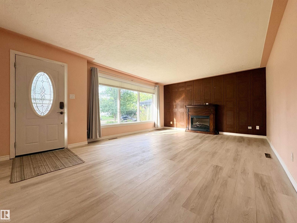
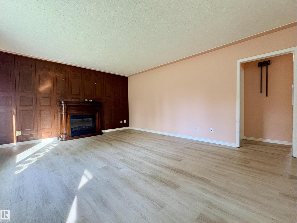
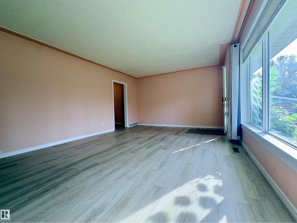
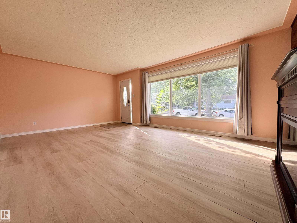
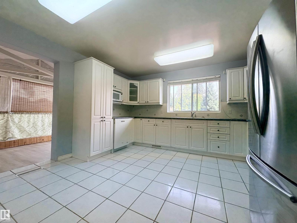
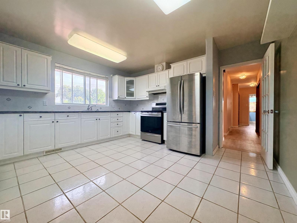
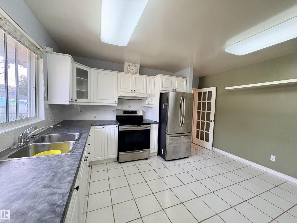
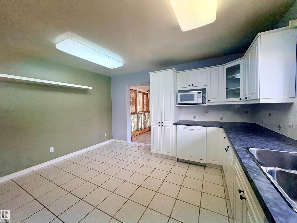
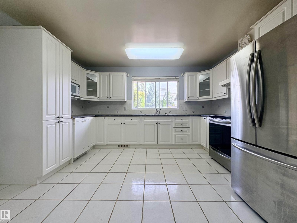
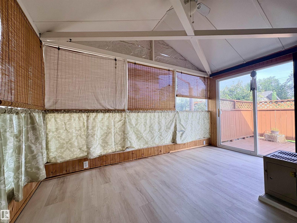
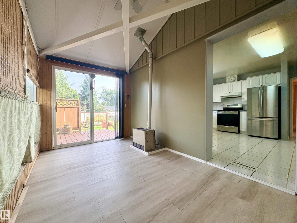
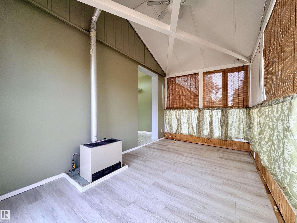
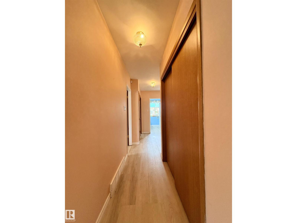
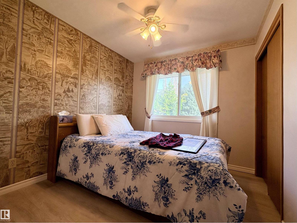
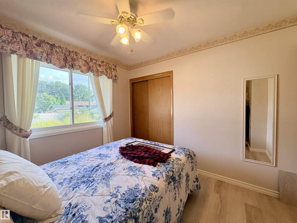
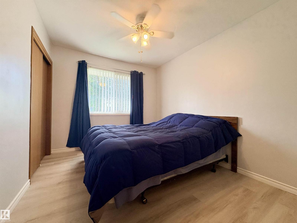
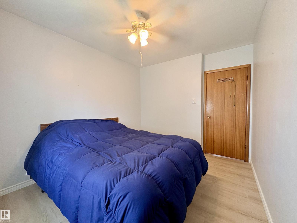
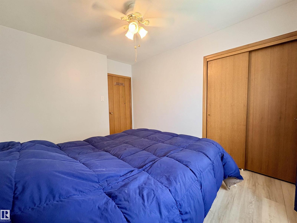
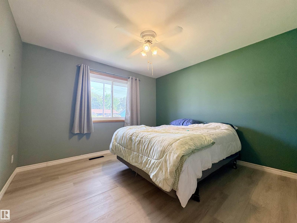
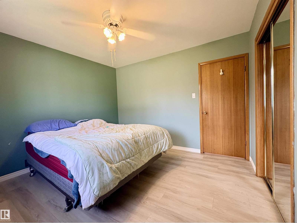
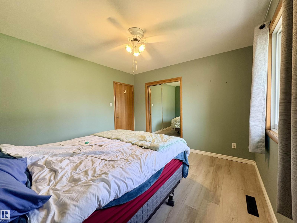
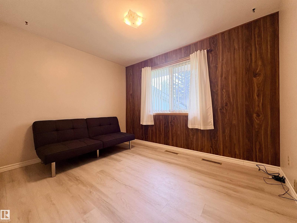
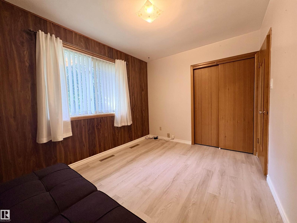
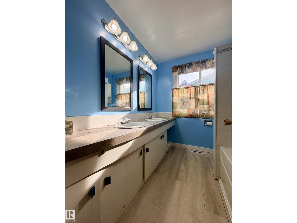
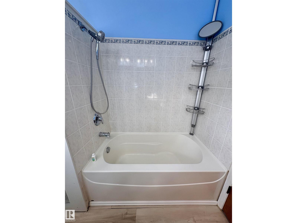
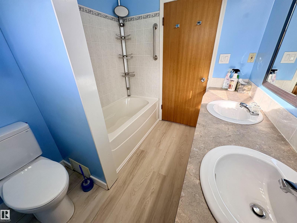
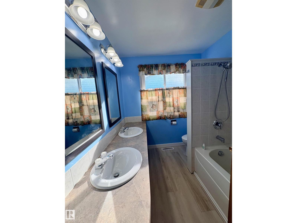
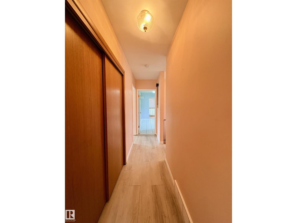
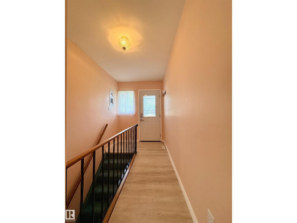
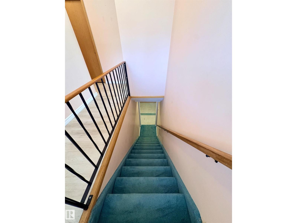
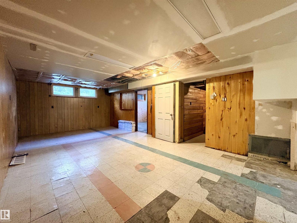
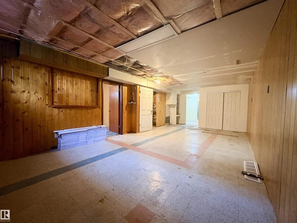
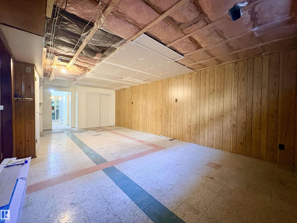
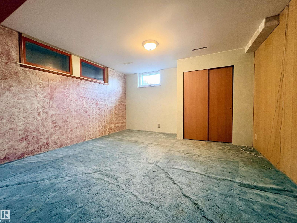
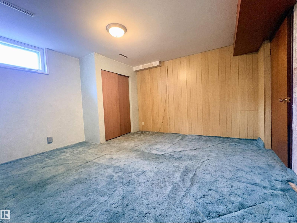
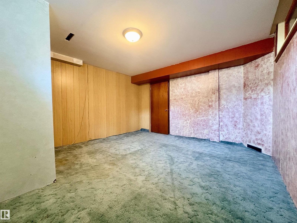
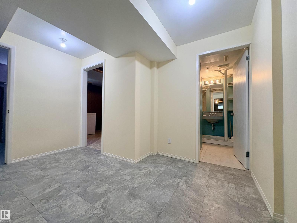
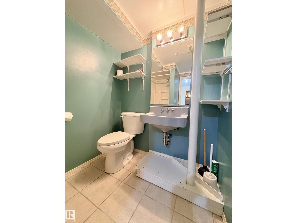
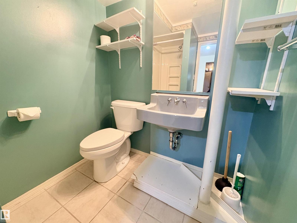
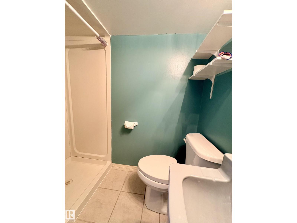
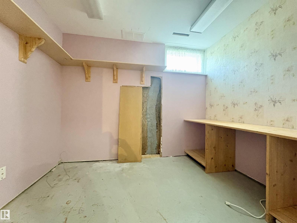
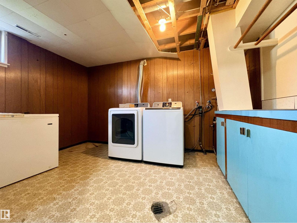
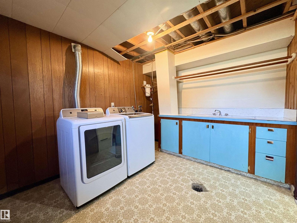
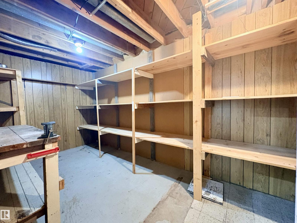
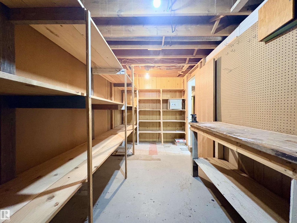
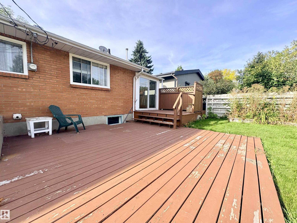
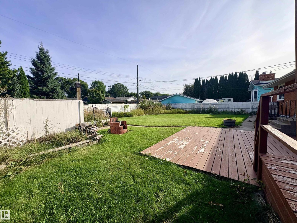
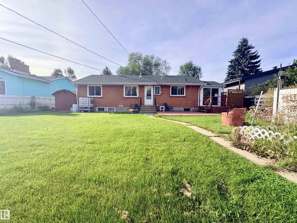
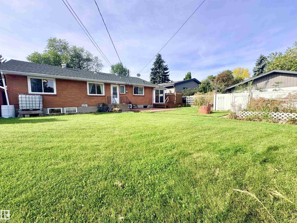
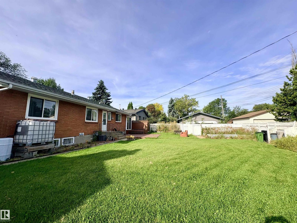
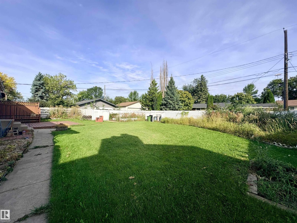
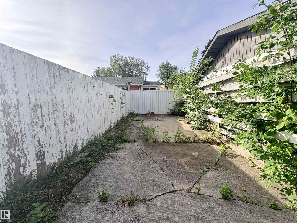
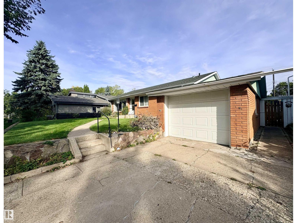
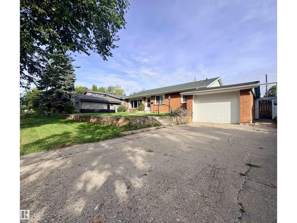
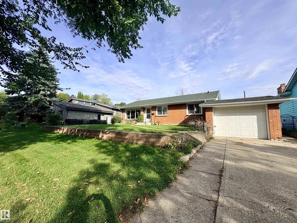
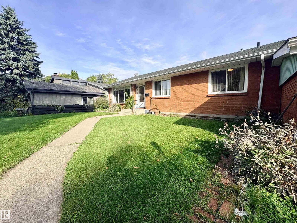
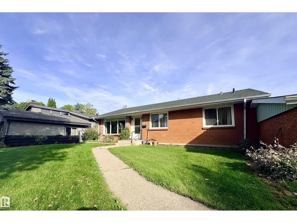
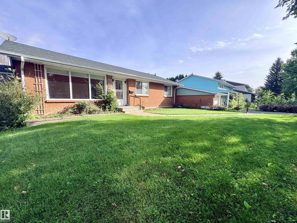
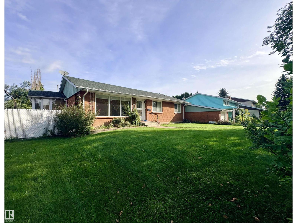
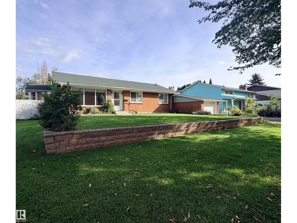
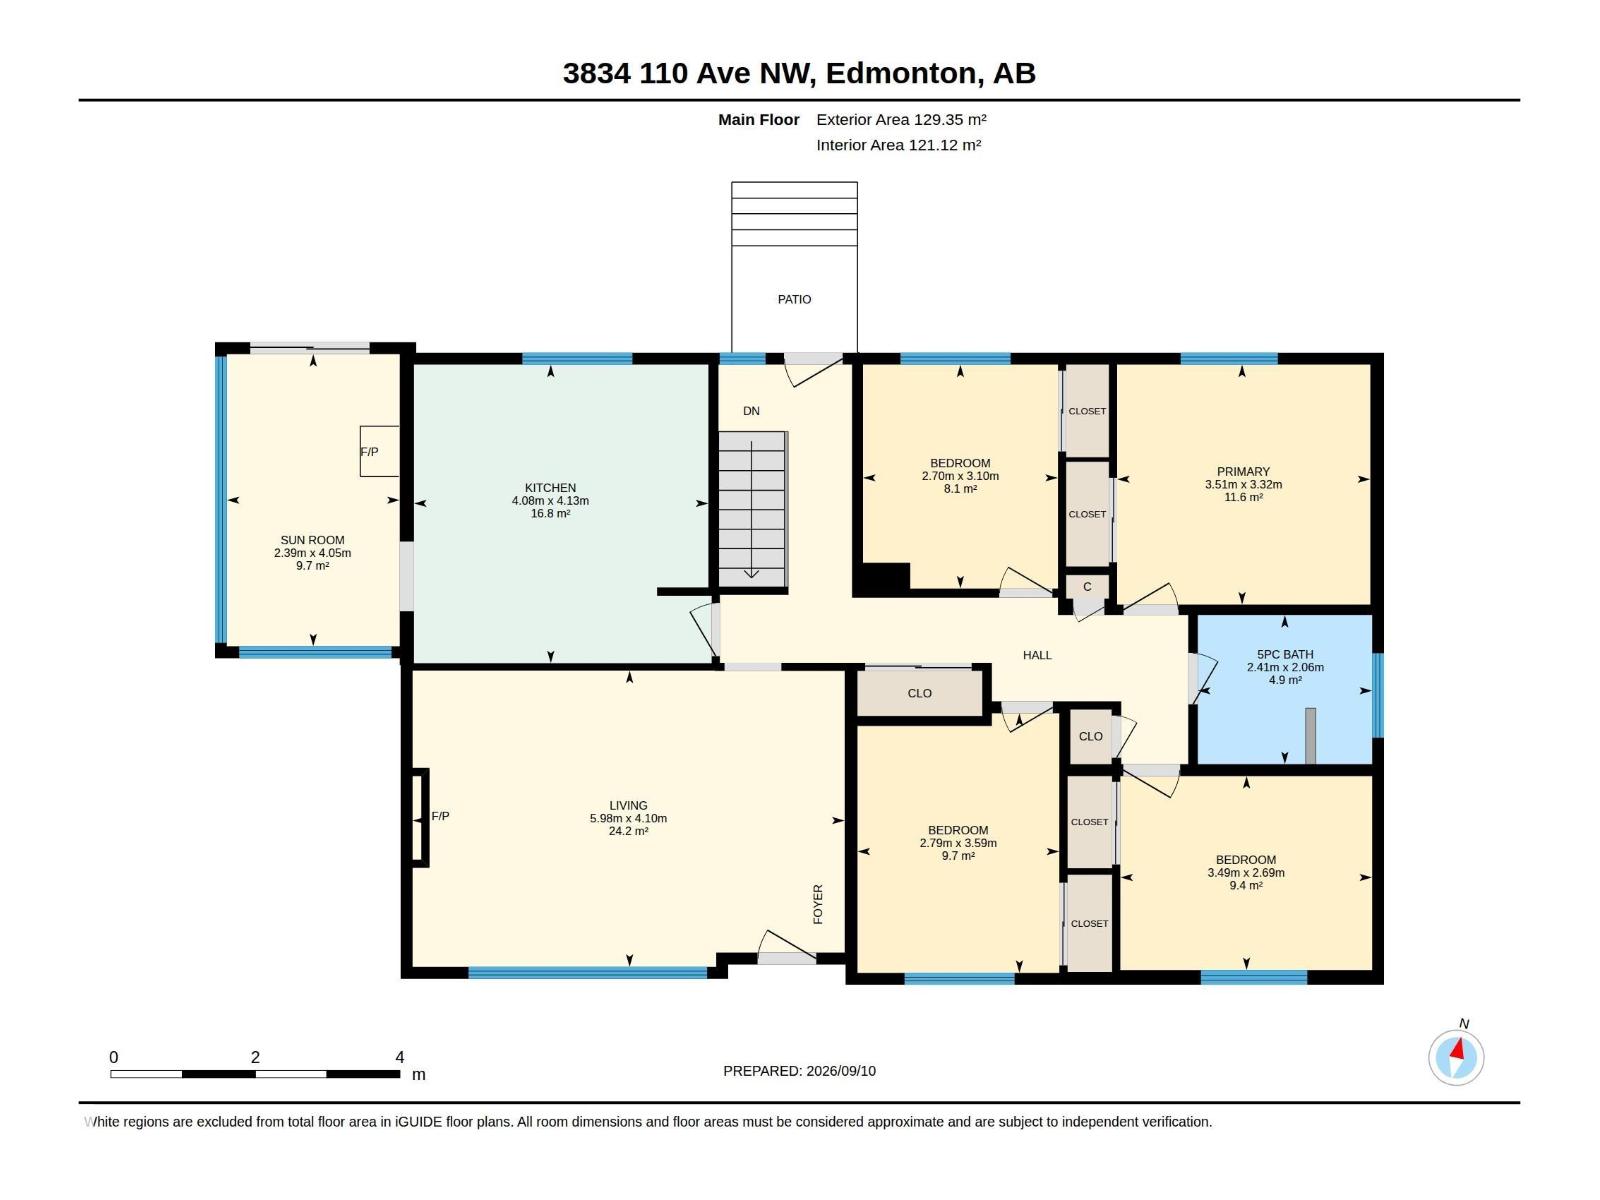
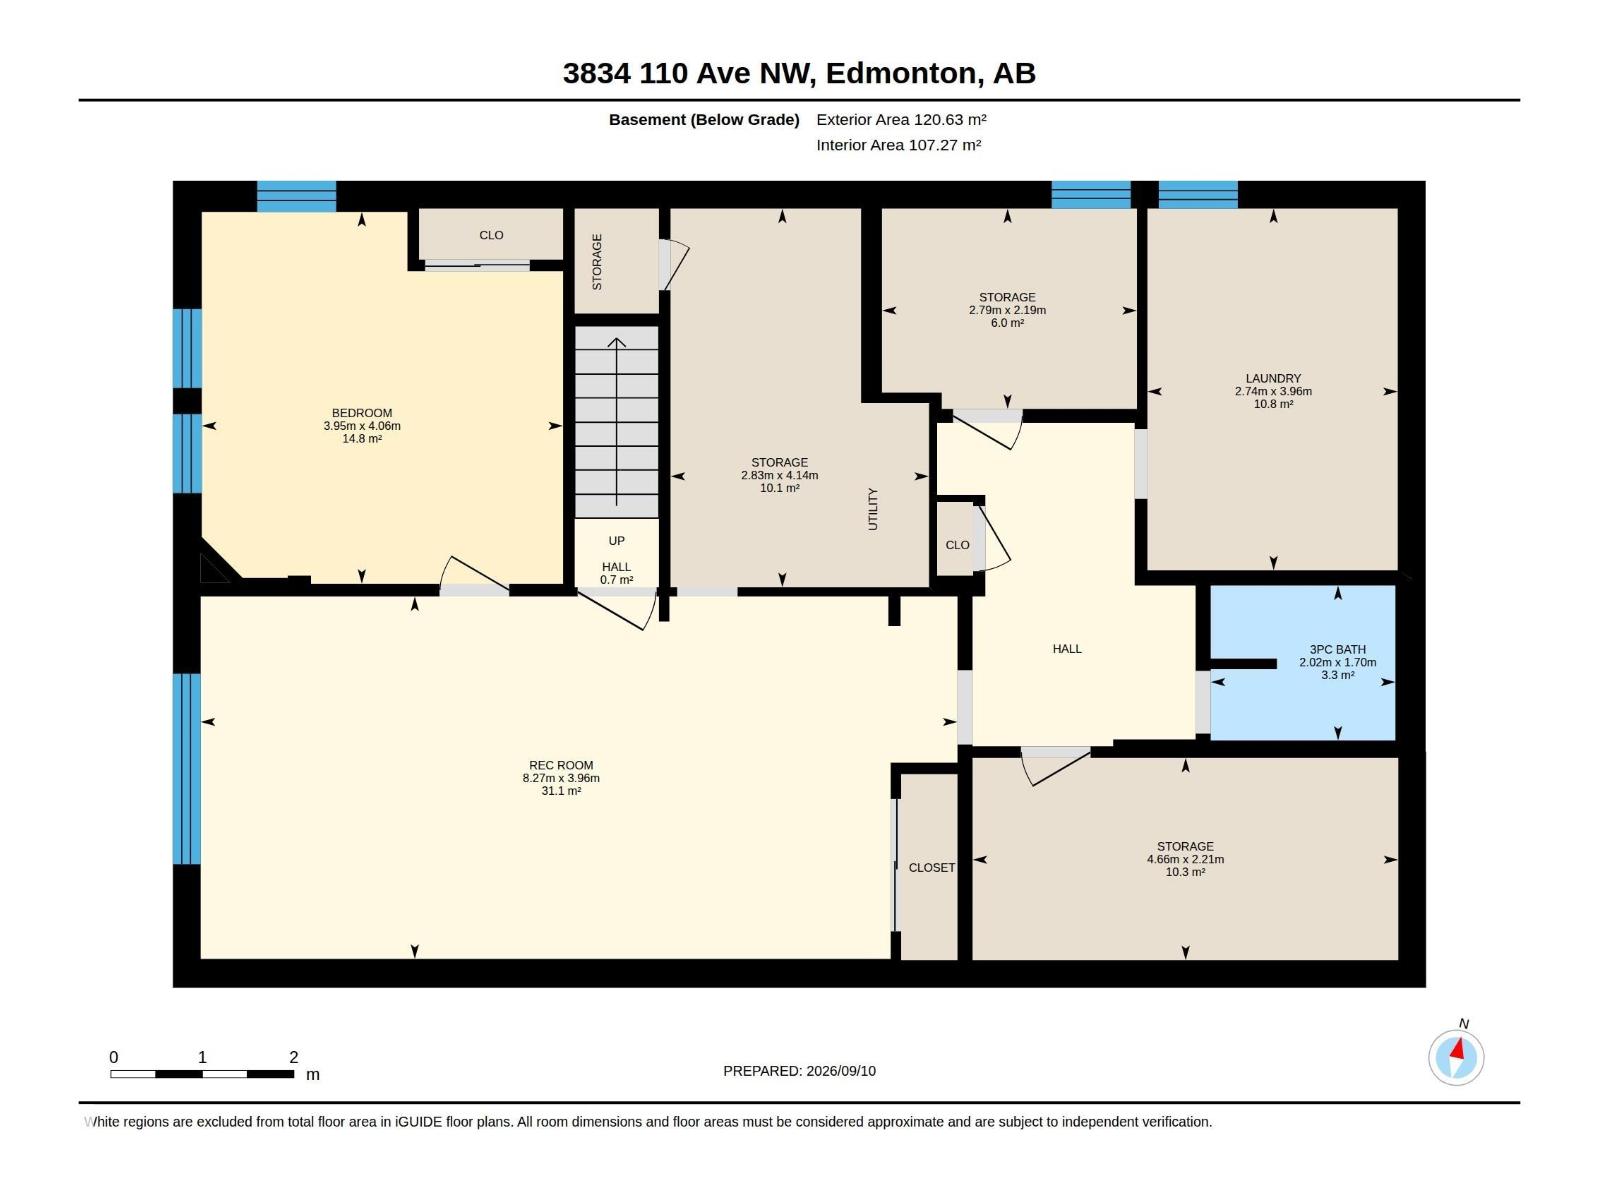
Discover the incredible opportunity waiting in Beverly Heights This massive 75’ x 120’ lot offers prime potential for your new or updated dream home. The 1,383 sq ft bungalow home sits on a quiet, tree-lined street with a huge backyard, mature trees, and a single attached garage. Enter to a bright living room, large functional kitchen with updated cabinetry, 5-piece bathroom and 4 large bedrooms. Enjoy the sunroom with access to the backyard. Lower level you’ll find a large family room and another large bedroom and 3 piece bathroom. A laundry room and storage room complete the lower level. Huge backyard with rear alley RV pad and ample space to build an oversized garage or shop. Central A/C, newer vinyl windows and roof. So much potential in a large home in a mature neighborhood—just steps from the river valley, parks, schools, shopping, and transit. (id:51989)
Features of 3834 110 Av Nw
- MLS® Number E4508559
- Price $399,900
- Bedrooms: 5
- Bathrooms: 2
- Square Footage: 1392 sqft
- Property Type: House
- Neigbourhood: Beverly Heights
- Amenities Near By Playground, Public Transit, Schools, Shopping
- Features Lane
- Structure Deck
Buildings
| Bathroom Total | 2 | Bedrooms Total | 5 |
| Appliances | Dishwasher, Dryer, Freezer, Hood Fan, Microwave, Refrigerator, Storage Shed, Stove, Washer, Window Coverings | Architectural Style | Bungalow |
| Basement Development | Partially Finished | Basement Type | Full (partially Finished) |
| Constructed Date | 1960 | Construction Style Attachment | Detached |
| Cooling Type | Central Air Conditioning | Heating Type | Forced Air |
| Stories Total | 1 | Size Interior | 1392 Sqft |
| Type | House |
Parking
| Attached Garage | |
| Stall |
Land
| Acreage | No | Fence Type | Fence |
| Land Amenities | Playground, Public Transit, Schools, Shopping | Size Irregular | 828.06 |
| Size Total | 828.06 M2 | Size Total Text | 828.06 M2 |
Rooms
| Level | Type | Length | Width | Dimensions |
|---|---|---|---|---|
| Lower Level | Family Room | Measurements not available | ||
| Lower Level | Bedroom 5 | Measurements not available | ||
| Lower Level | Laundry Room | Measurements not available | ||
| Lower Level | Storage | Measurements not available | ||
| Main Level | Living Room | Measurements not available | ||
| Main Level | Dining Room | Measurements not available | ||
| Main Level | Kitchen | Measurements not available | ||
| Main Level | Primary Bedroom | Measurements not available | ||
| Main Level | Bedroom 2 | Measurements not available | ||
| Main Level | Bedroom 3 | Measurements not available | ||
| Main Level | Bedroom 4 | Measurements not available |
Agents and Offices
- Brett J. Winegarden
- Office: Royal LePage Arteam Realty