

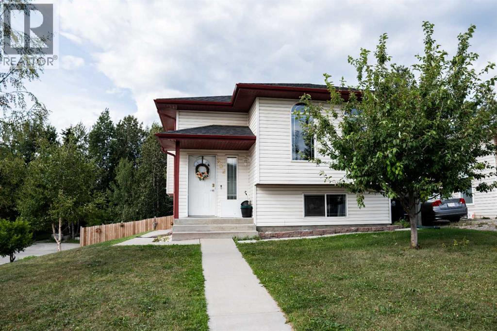
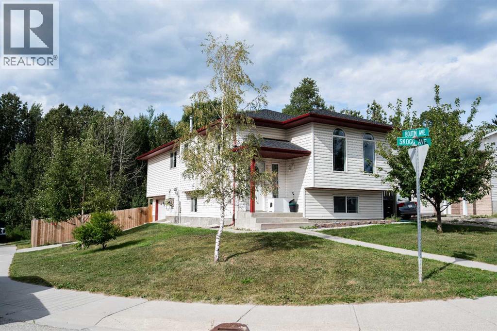
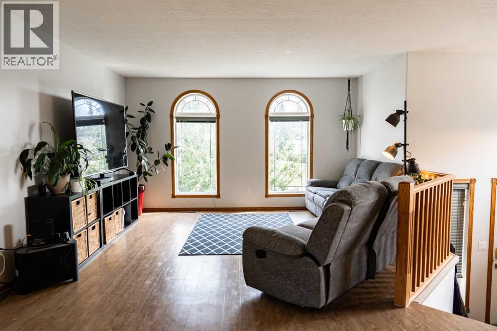
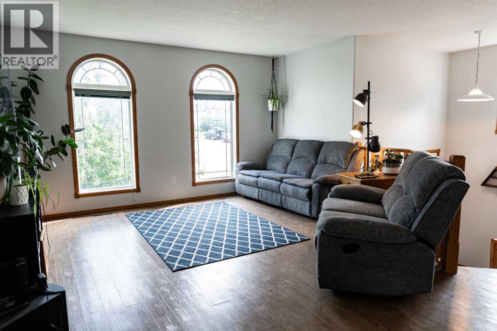
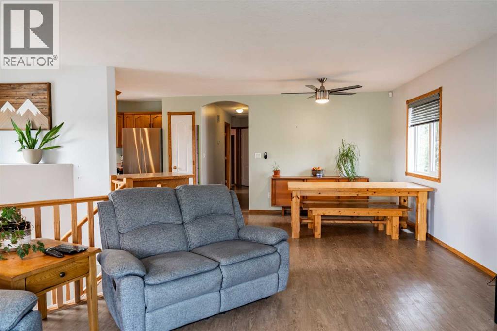
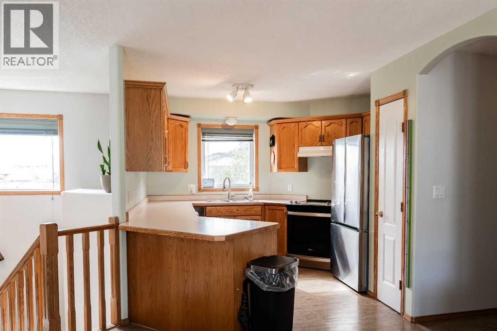
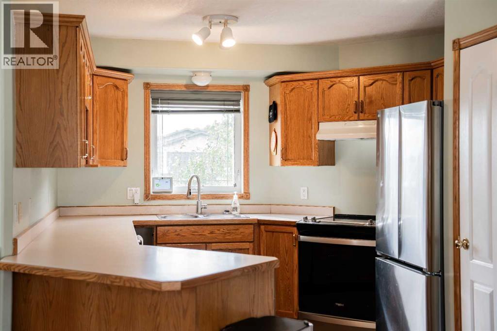
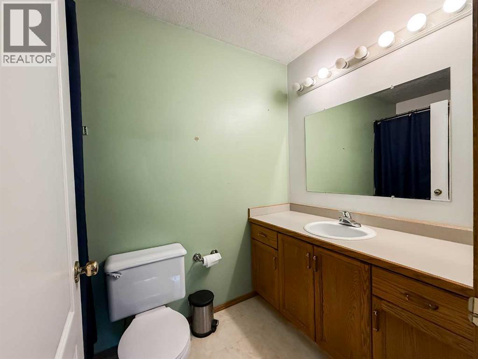
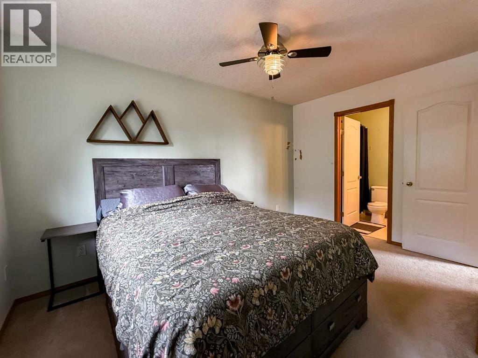
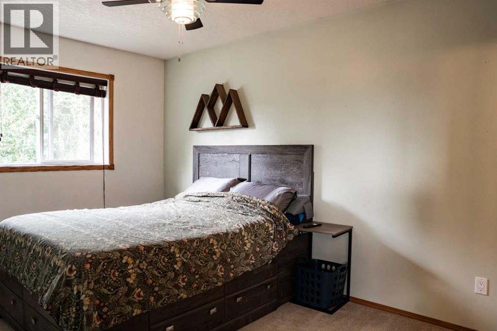
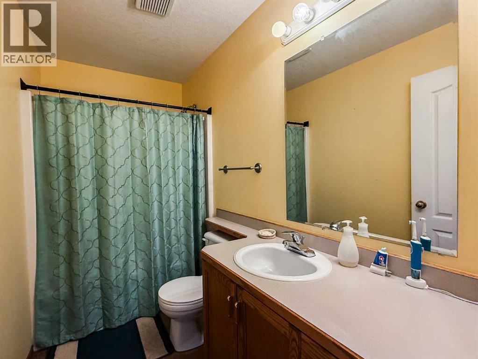
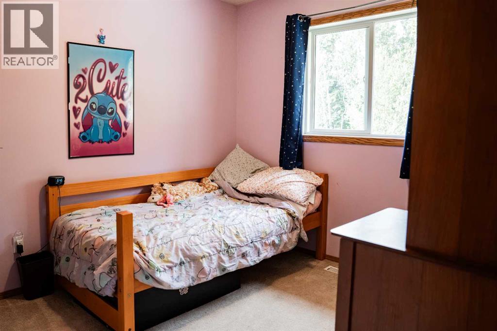
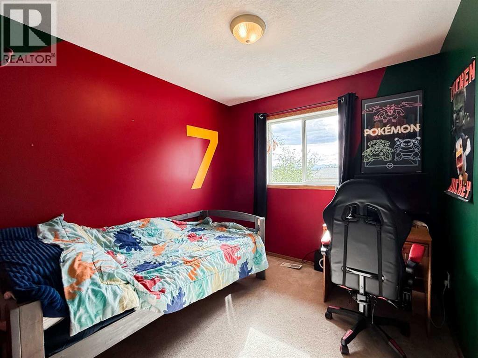
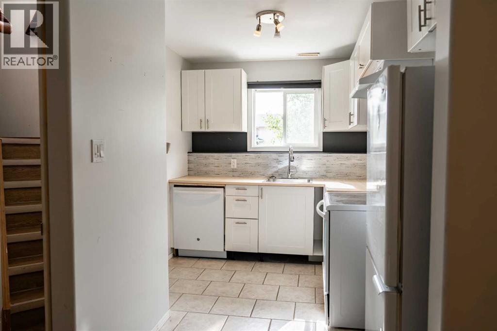
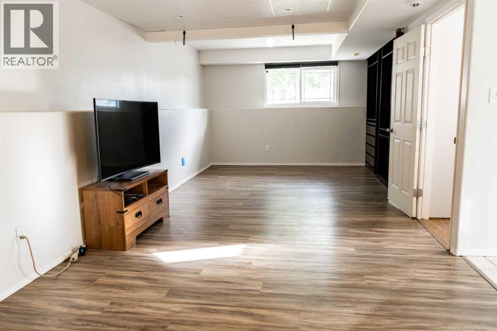
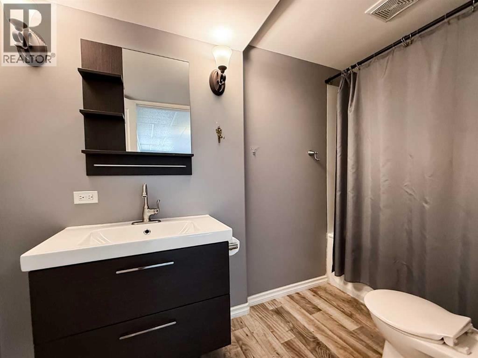
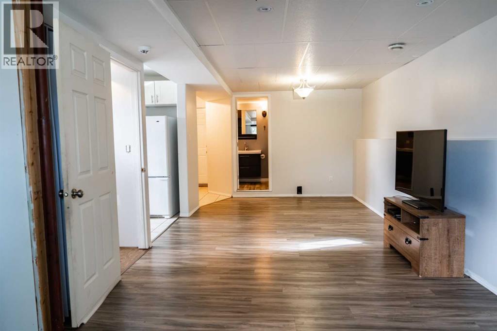
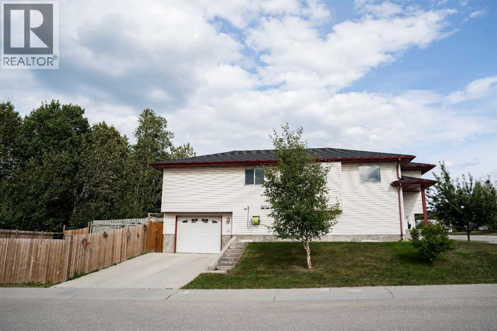
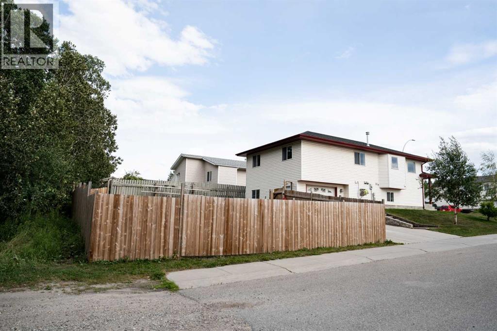
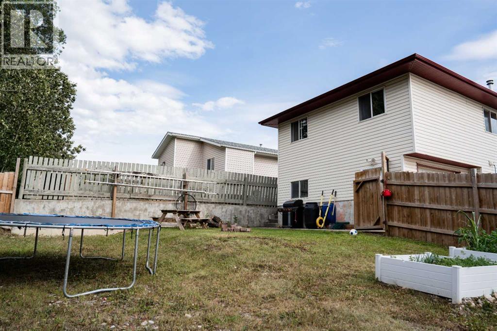
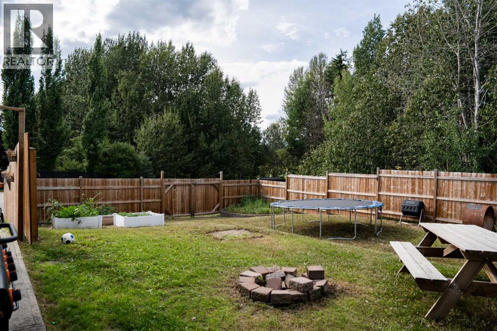
Backing onto green space with a large yard and an unbeatable park side location! This spacious 3 bedroom, 3 full bathroom home offers a fantastic combination of comfort, functionality, and flexibility. This home has plumbing installed for a separate laundry area on the main level. The home also features a bachelor suite with a separate entrance in the basement, providing excellent potential for additional living space or rental income. Outside, the large yard backs directly onto green space, creating a peaceful setting with added privacy and room to enjoy the outdoors. RV parking adds even more convenience for those needing extra space for recreational vehicles or toys. Located next to Mary Reimer Park, you’ll have walking trails, soccer fields, and ball diamonds right nearby. (id:51989)
Features of 382 Skogg Avenue
- MLS® Number A2335472
- Price $459,900
- Bedrooms: 3
- Bathrooms: 3
- Square Footage: 1115 sqft
- Property Type: House
- Community Name: Hardisty
- Amenities Near By Park, Playground
- Features Pvc Window, No Smoking Home
- Parking Space Total 2
- Plan 8222515
- Structure None
Buildings
| Bathroom Total | 3 | Bedrooms Above Ground | 3 |
| Bedrooms Total | 3 | Appliances | Refrigerator, Dishwasher, Stove, Microwave, Window Coverings, Washer & Dryer |
| Architectural Style | Bi-level | Basement Development | Finished |
| Basement Features | Separate Entrance, Suite | Basement Type | Full (finished) |
| Constructed Date | 1997 | Construction Material | Wood Frame |
| Construction Style Attachment | Detached | Cooling Type | None |
| Exterior Finish | Vinyl Siding | Flooring Type | Carpeted, Tile, Vinyl Plank |
| Foundation Type | Poured Concrete | Heating Type | Forced Air |
| Size Interior | 1115 Sqft | Total Finished Area | 1115 Sqft |
| Type | House |
Parking
| Other | |
| R V | |
| Attached Garage | 1 |
Land
| Acreage | No | Fence Type | Fence |
| Land Amenities | Park, Playground | Size Depth | 32 M |
| Size Frontage | 12.19 M | Size Irregular | 4266.00 |
| Size Total | 4266 Sqft|4,051 - 7,250 Sqft | Size Total Text | 4266 Sqft|4,051 - 7,250 Sqft |
| Zoning Description | R-s3 |
Rooms
| Level | Type | Length | Width | Dimensions |
|---|---|---|---|---|
| Basement | Kitchen | 10.08 Ft x 7.92 Ft | ||
| Basement | 4pc Bathroom | .00 Ft x .00 Ft | ||
| Basement | Family Room | 27.08 Ft x 14.08 Ft | ||
| Basement | Laundry Room | 10.42 Ft x 7.08 Ft | ||
| Main Level | Kitchen | 12.00 Ft x 10.67 Ft | ||
| Main Level | Living Room | 12.67 Ft x 13.92 Ft | ||
| Main Level | Dining Room | 9.33 Ft x 11.17 Ft | ||
| Main Level | 4pc Bathroom | .00 Ft x .00 Ft | ||
| Main Level | Primary Bedroom | 8.92 Ft x 13.33 Ft | ||
| Main Level | Bedroom | 8.92 Ft x 8.92 Ft | ||
| Main Level | Bedroom | 9.00 Ft x 9.92 Ft | ||
| Main Level | 4pc Bathroom | .00 Ft x .00 Ft | ||
| Main Level | Other | 7.42 Ft x 7.50 Ft |
Agents and Offices
- SHAWN PEACOCK
- Office: Royal LePage Andre Kopp & Associates