

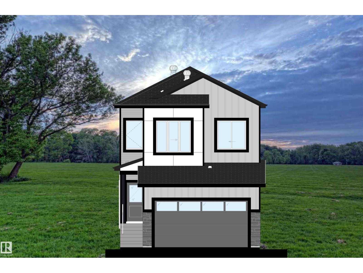
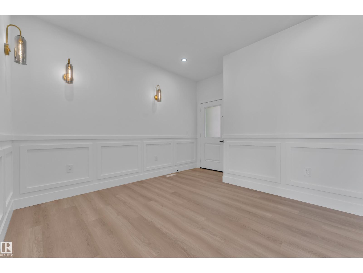
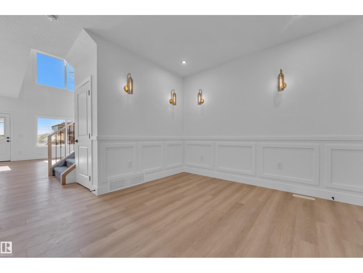
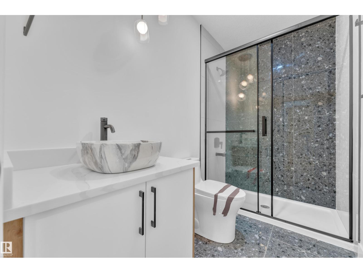
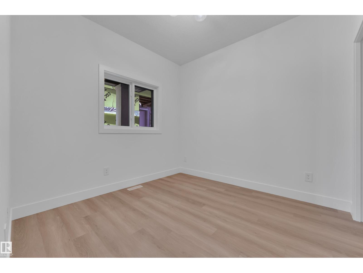
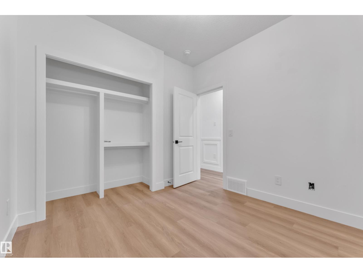
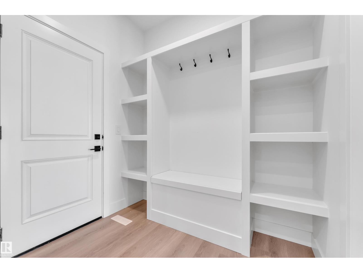
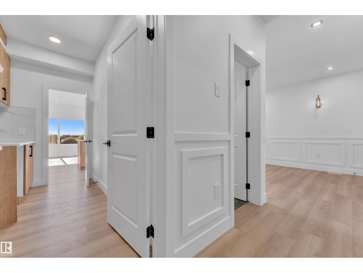
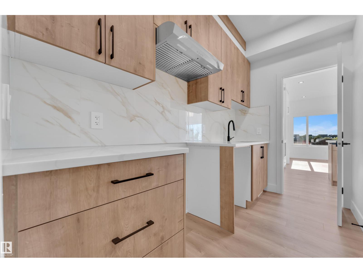
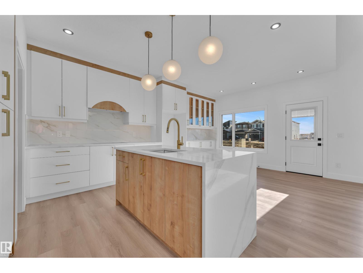
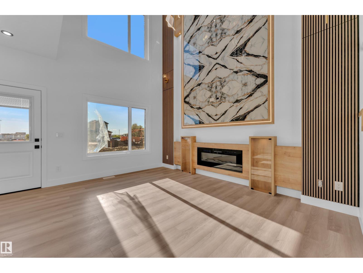
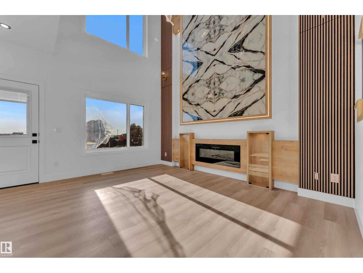
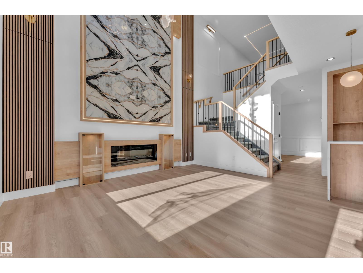
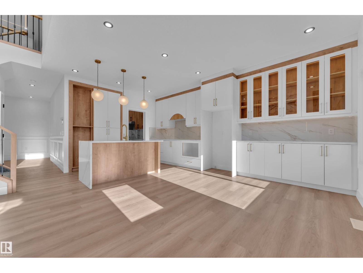
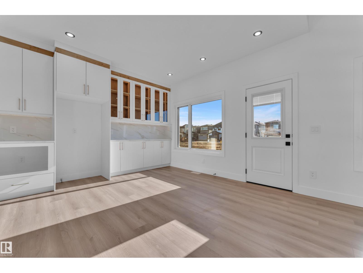
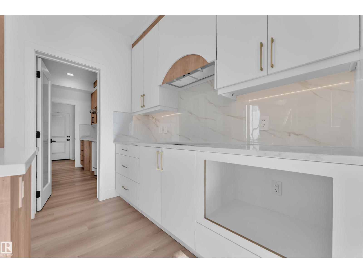
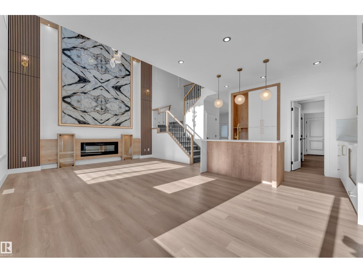
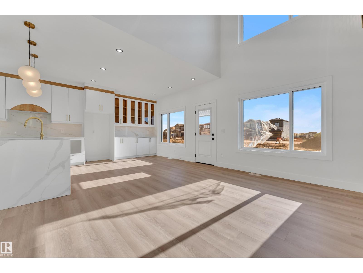
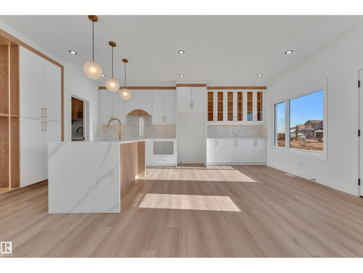
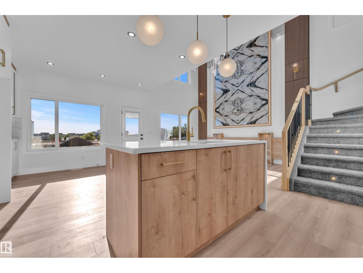
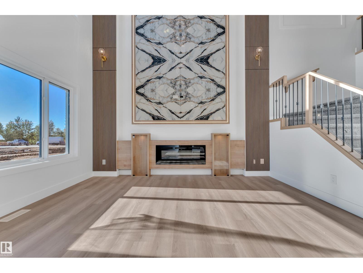
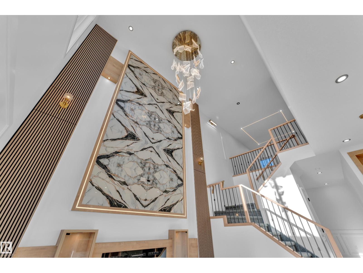
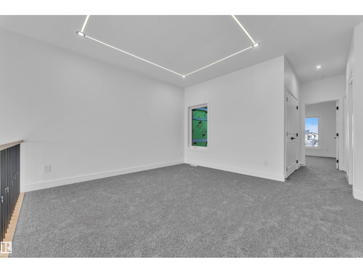
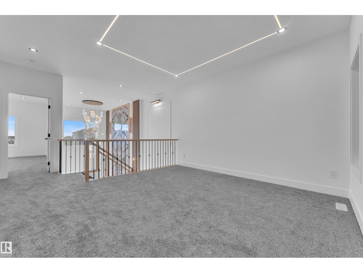
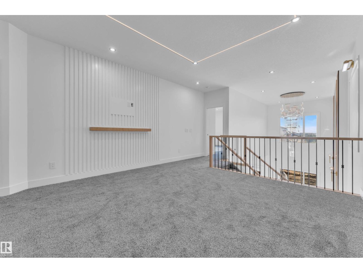
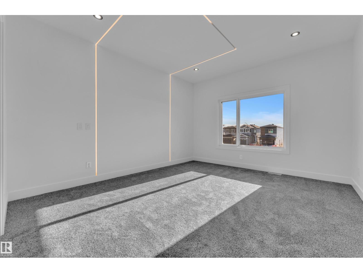
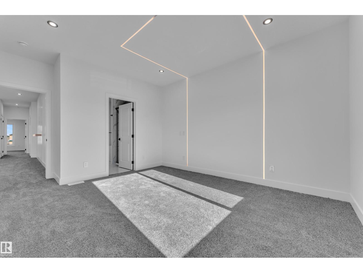
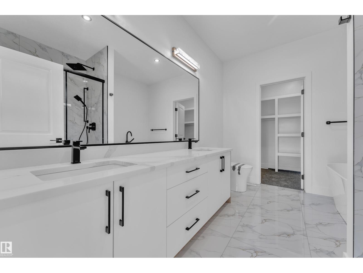
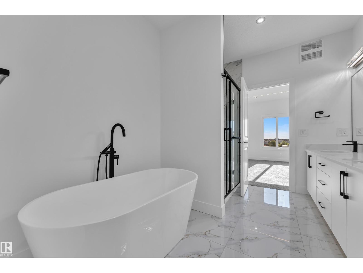
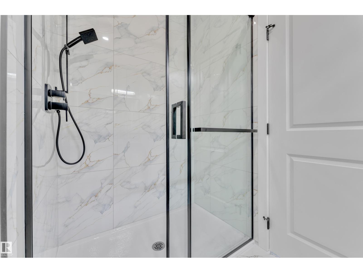
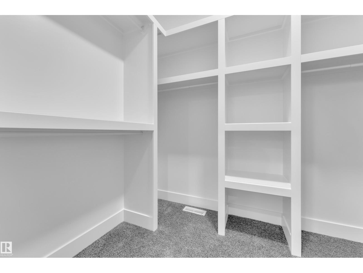
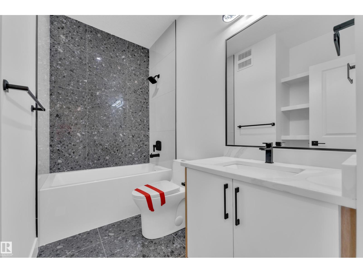
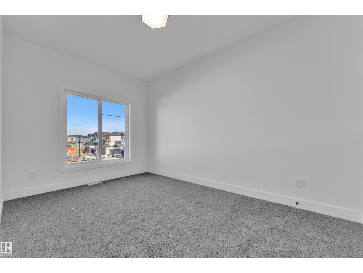
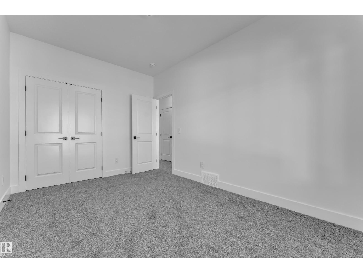
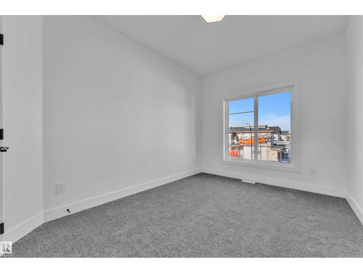
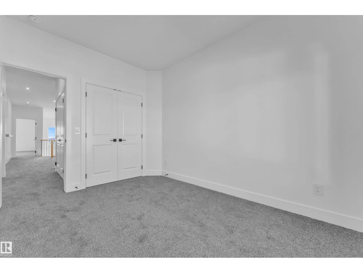
AWARD-WINNING BUILDER! WALKOUT BASEMENT! POND BACKING! SIDE ENTRANCE! OPEN TO BELOW! This stunning 2100+ SQ. FT. home is located in a QUIET NEIGHBOURHOOD near a FUTURE SCHOOL AND PARK, offering breathtaking POND VIEWS. Step inside to a spacious FOYER that opens to a FRONT FAMILY ROOM. The second living area features a dramatic OPEN-TO-BELOW DESIGN highlighted by a stunning FEATURE WALL and FIREPLACE. This area flows into the MODERN KITCHEN featuring premium finishes and ample cabinetry, perfectly connected to the EXTENDED KITCHEN AND DINING AREA. A fully equipped SPICE KITCHEN adds the finishing touch. The main floor is completed with a BEDROOM and FULL BATHROOM. The upper level offers 3 GENEROUS BEDROOMS, including a luxurious PRIMARY SUITE featuring a WALK-IN CLOSET and stunning 5-PIECE ENSUITE. A full BATHROOM, BONUS ROOM, and LAUNDRY ROOM complete the second level. With a WALKOUT BASEMENT, SIDE ENTRANCE, and backing directly onto the POND, this home offers incredible views. (Photos are Representative) (id:51989)
Features of 382 Linden Lo
- MLS® Number E4499508
- Price $639,000
- Bedrooms: 4
- Bathrooms: 3
- Square Footage: 2115 sqft
- Property Type: House
- Neigbourhood: Woodbend
- Amenities Near By Golf Course, Playground, Schools, Shopping
- Community Features Lake Privileges
- Features See Remarks
- Structure Deck
- Water Front Type Waterfront On Lake
Buildings
| Bathroom Total | 3 | Bedrooms Total | 4 |
| Amenities | Ceiling - 9ft | Basement Development | Unfinished |
| Basement Features | Walk Out | Basement Type | Full (unfinished) |
| Constructed Date | 2026 | Construction Style Attachment | Detached |
| Fireplace Fuel | Electric | Fireplace Present | Yes |
| Fireplace Type | Insert | Heating Type | Forced Air |
| Stories Total | 2 | Size Interior | 2115 Sqft |
| Type | House |
Parking
| Attached Garage |
Land
| Acreage | No | Land Amenities | Golf Course, Playground, Schools, Shopping |
Rooms
| Level | Type | Length | Width | Dimensions |
|---|---|---|---|---|
| Main Level | Living Room | Measurements not available | ||
| Main Level | Dining Room | Measurements not available | ||
| Main Level | Kitchen | Measurements not available | ||
| Main Level | Family Room | Measurements not available | ||
| Main Level | Bedroom 4 | Measurements not available | ||
| Upper Level | Primary Bedroom | Measurements not available | ||
| Upper Level | Bedroom 2 | Measurements not available | ||
| Upper Level | Bedroom 3 | Measurements not available | ||
| Upper Level | Bonus Room | Measurements not available |
Agents and Offices
- Satvir Nagpal
- Shehlin Sandhu
-
Office: RE/MAX River City
Nationwide Realty Corp