

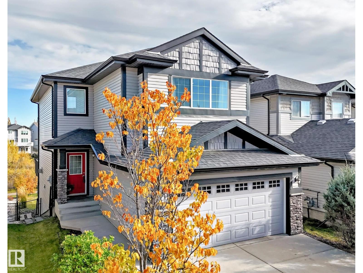
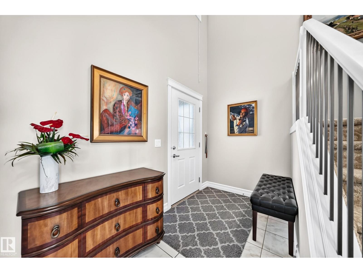
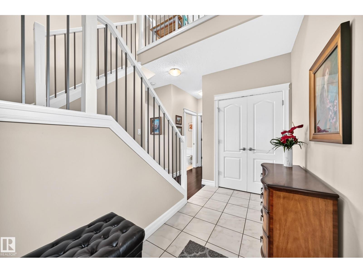
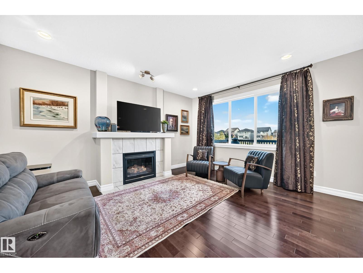
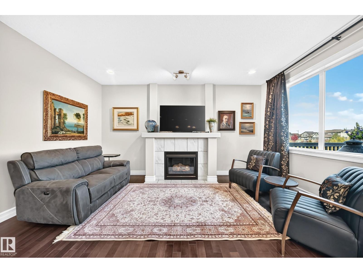
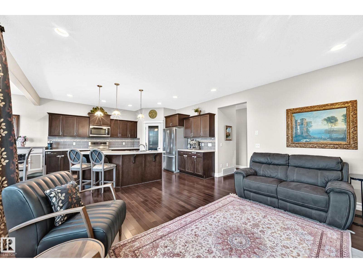
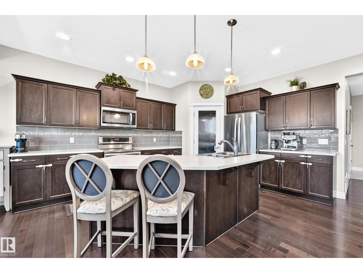
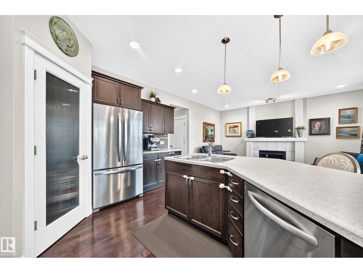
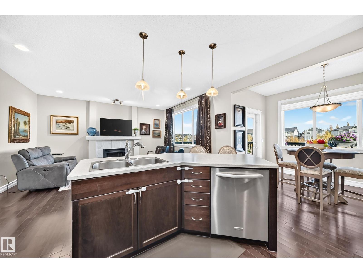
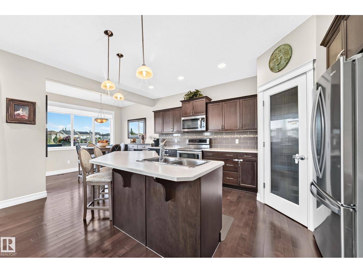
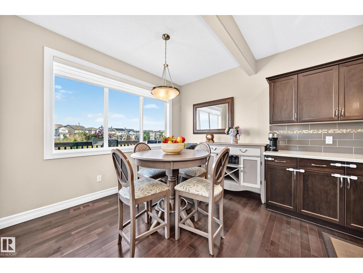
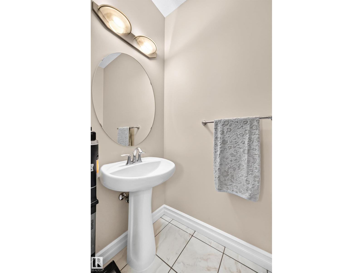
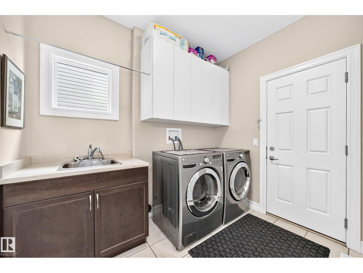
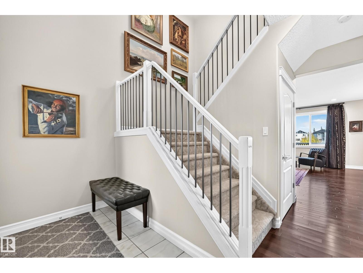
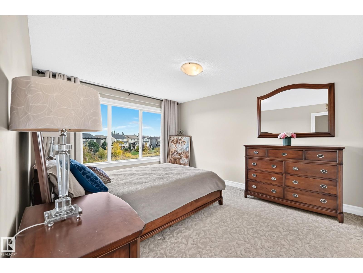
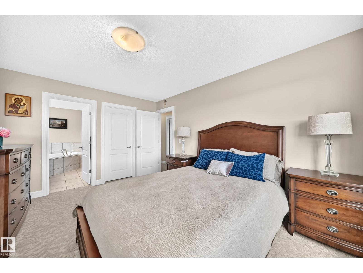
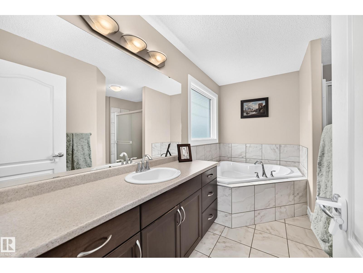
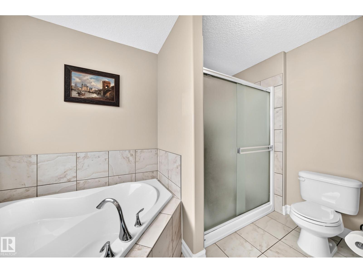
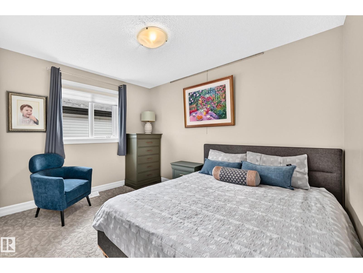
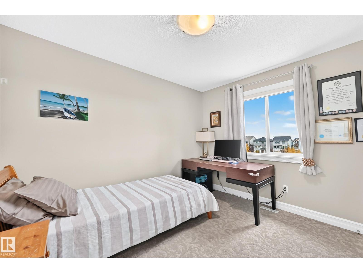
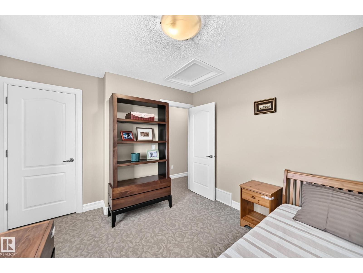
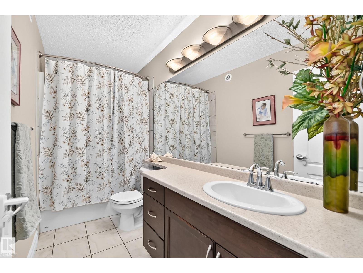
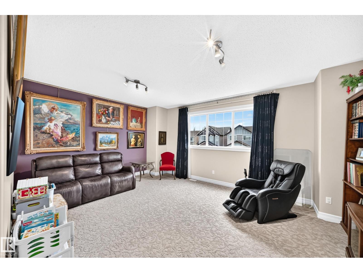
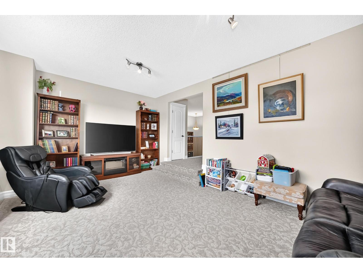
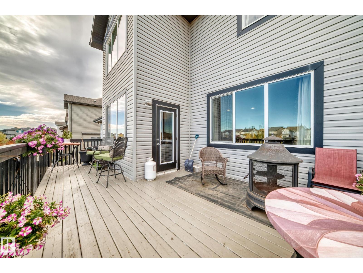
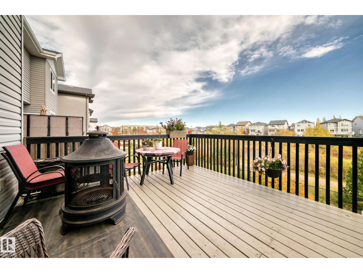
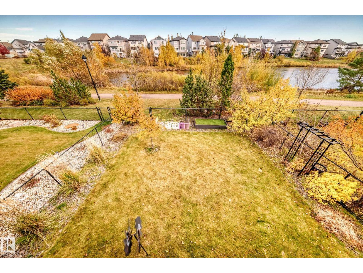
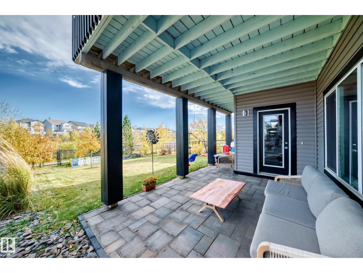
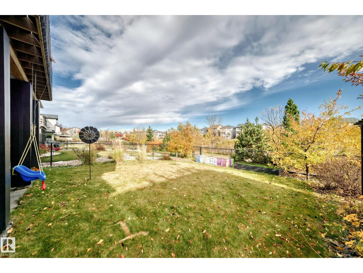
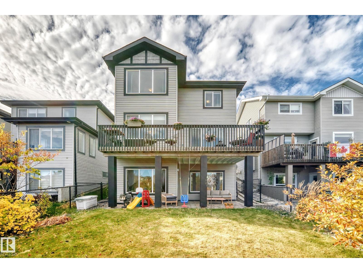
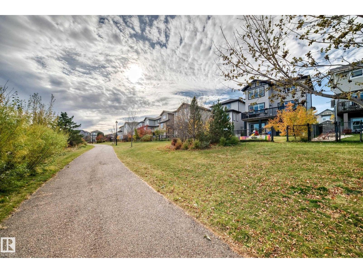
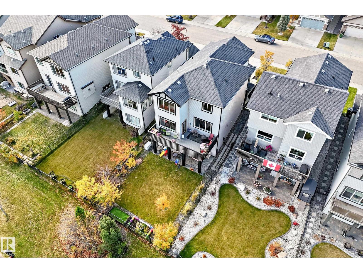
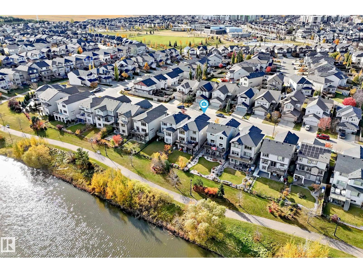
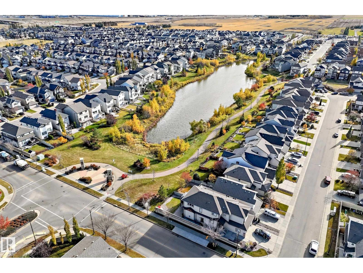
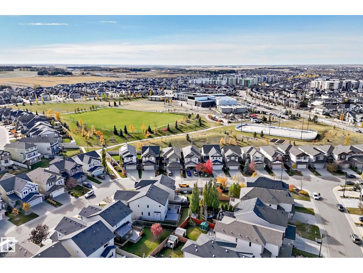
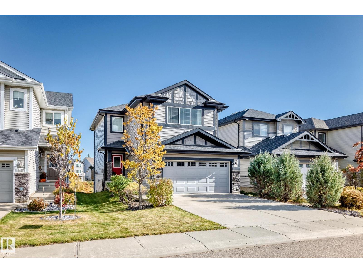
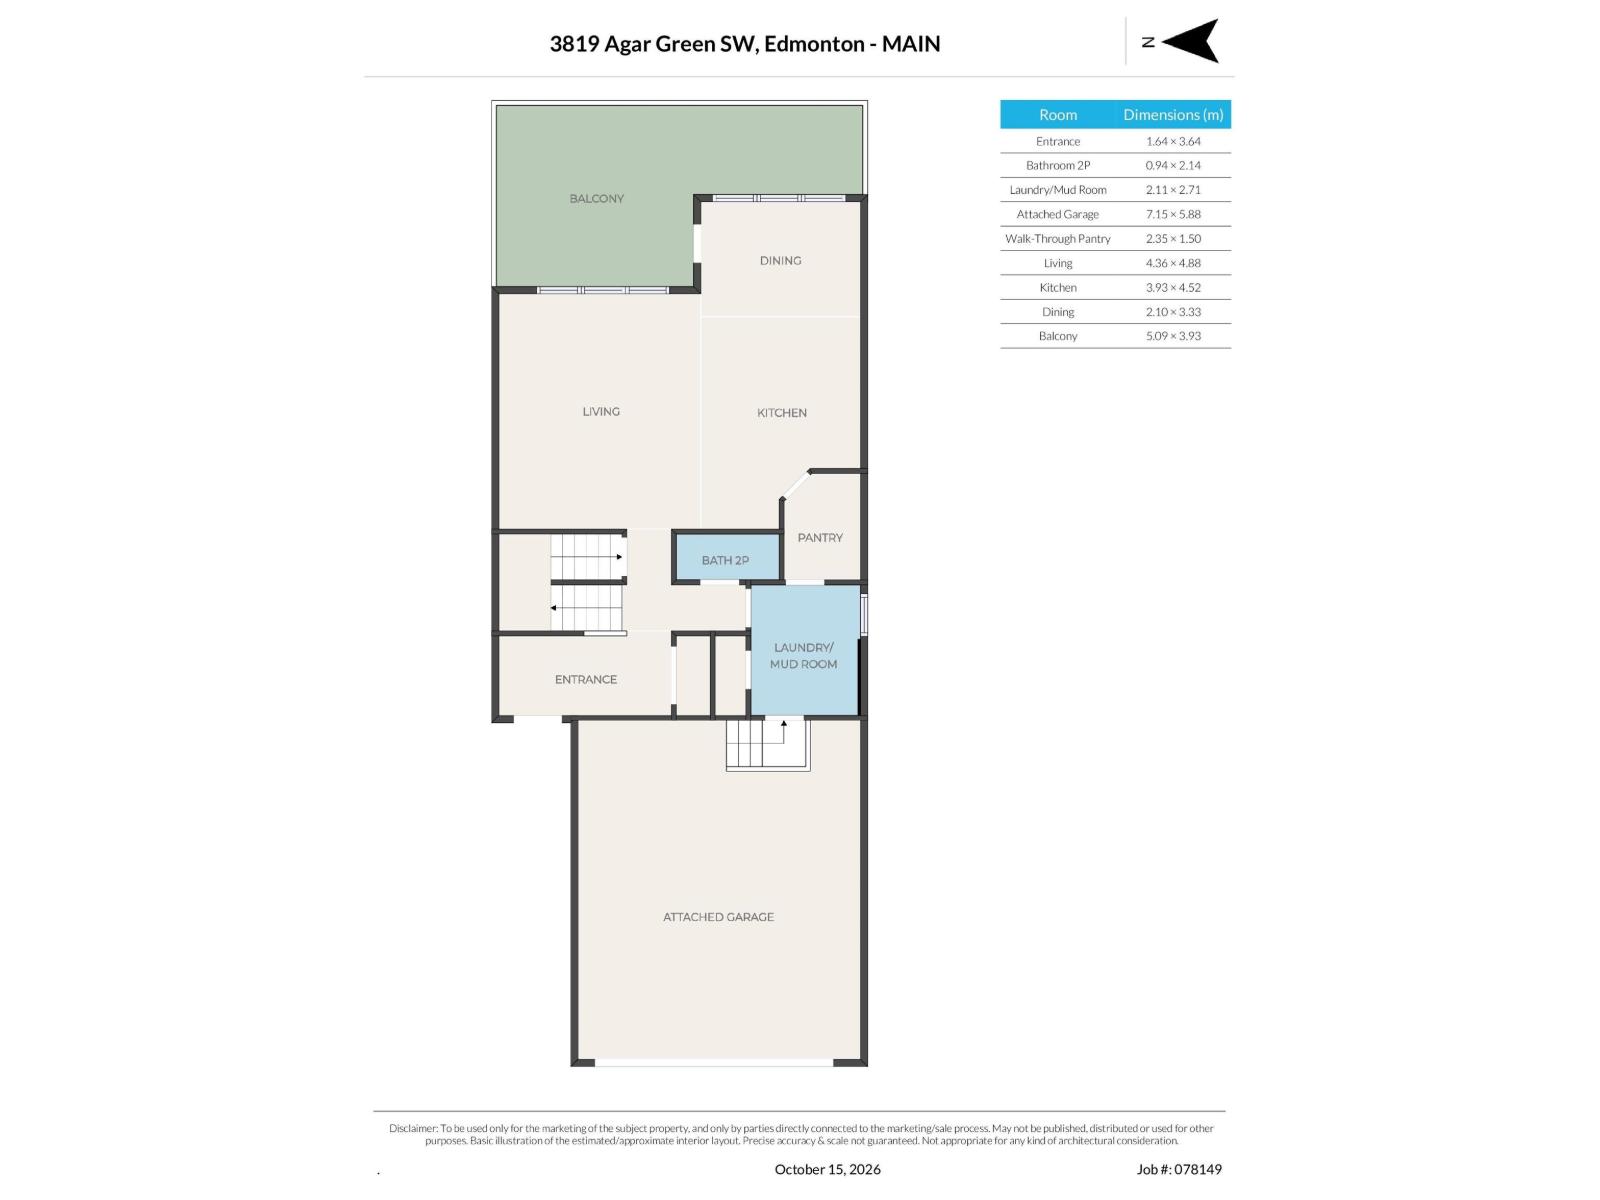
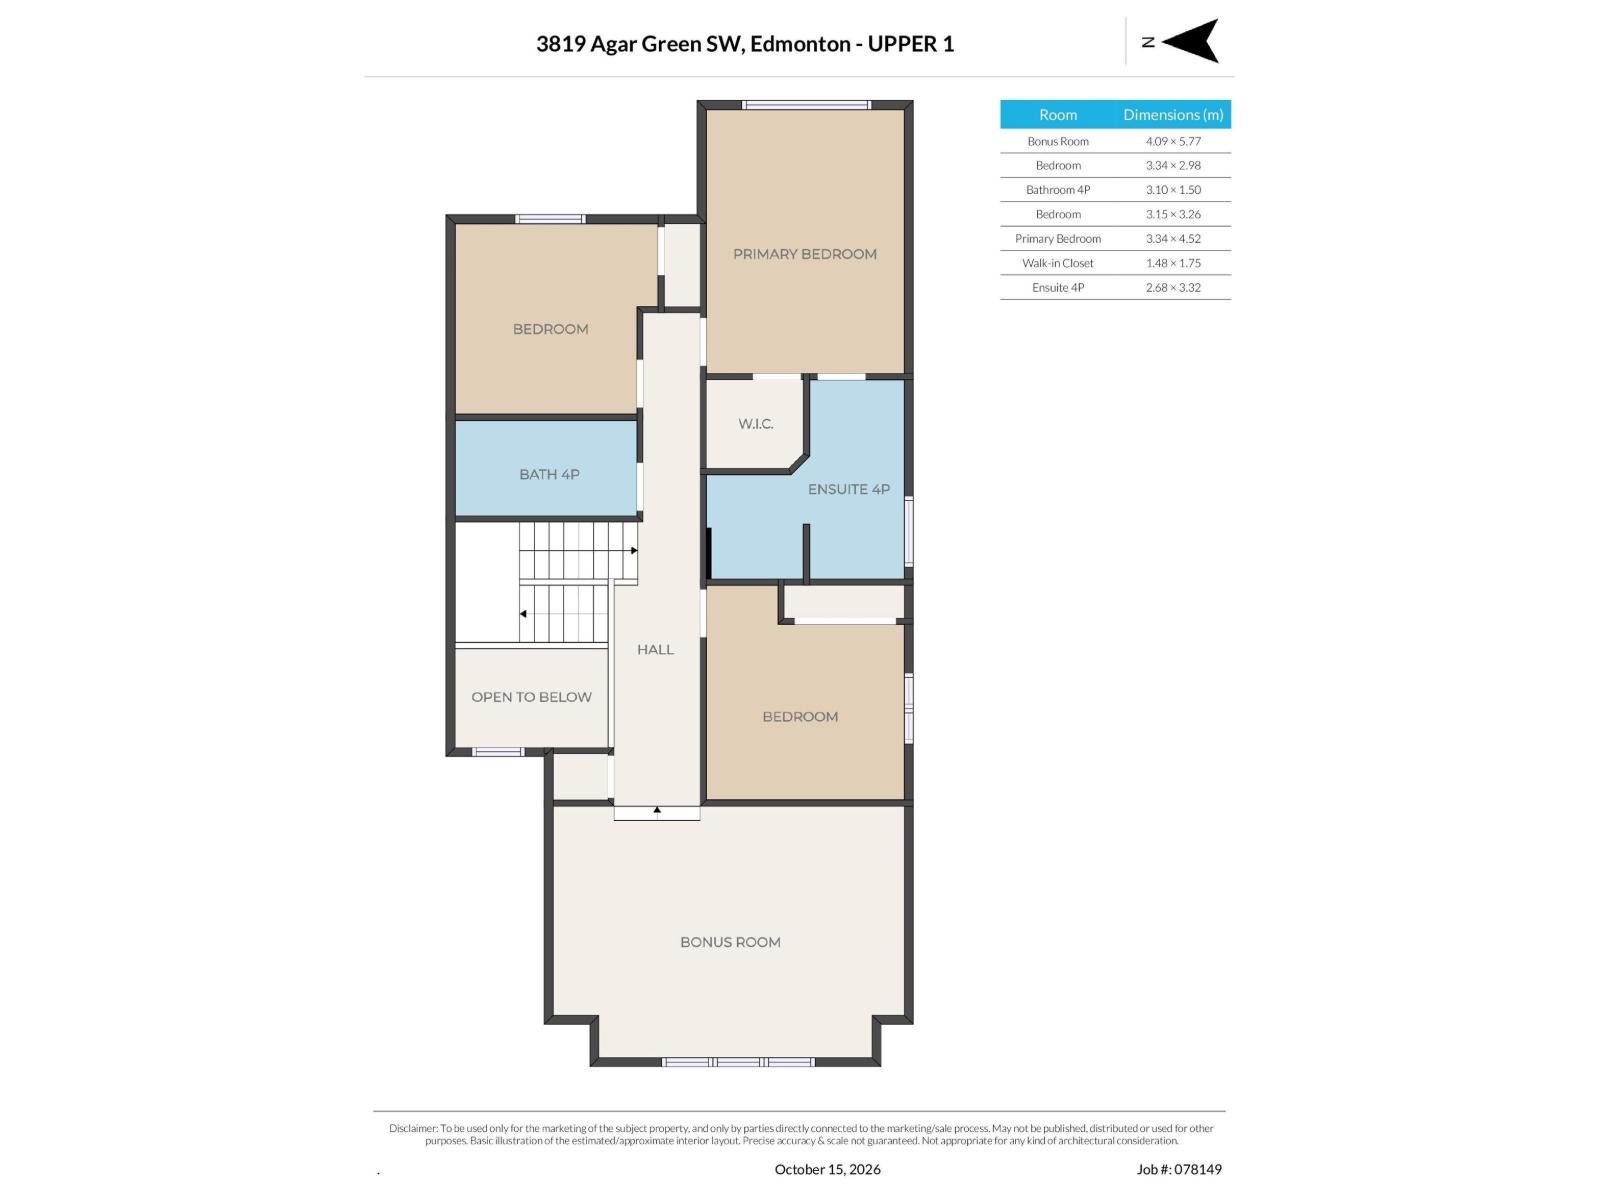
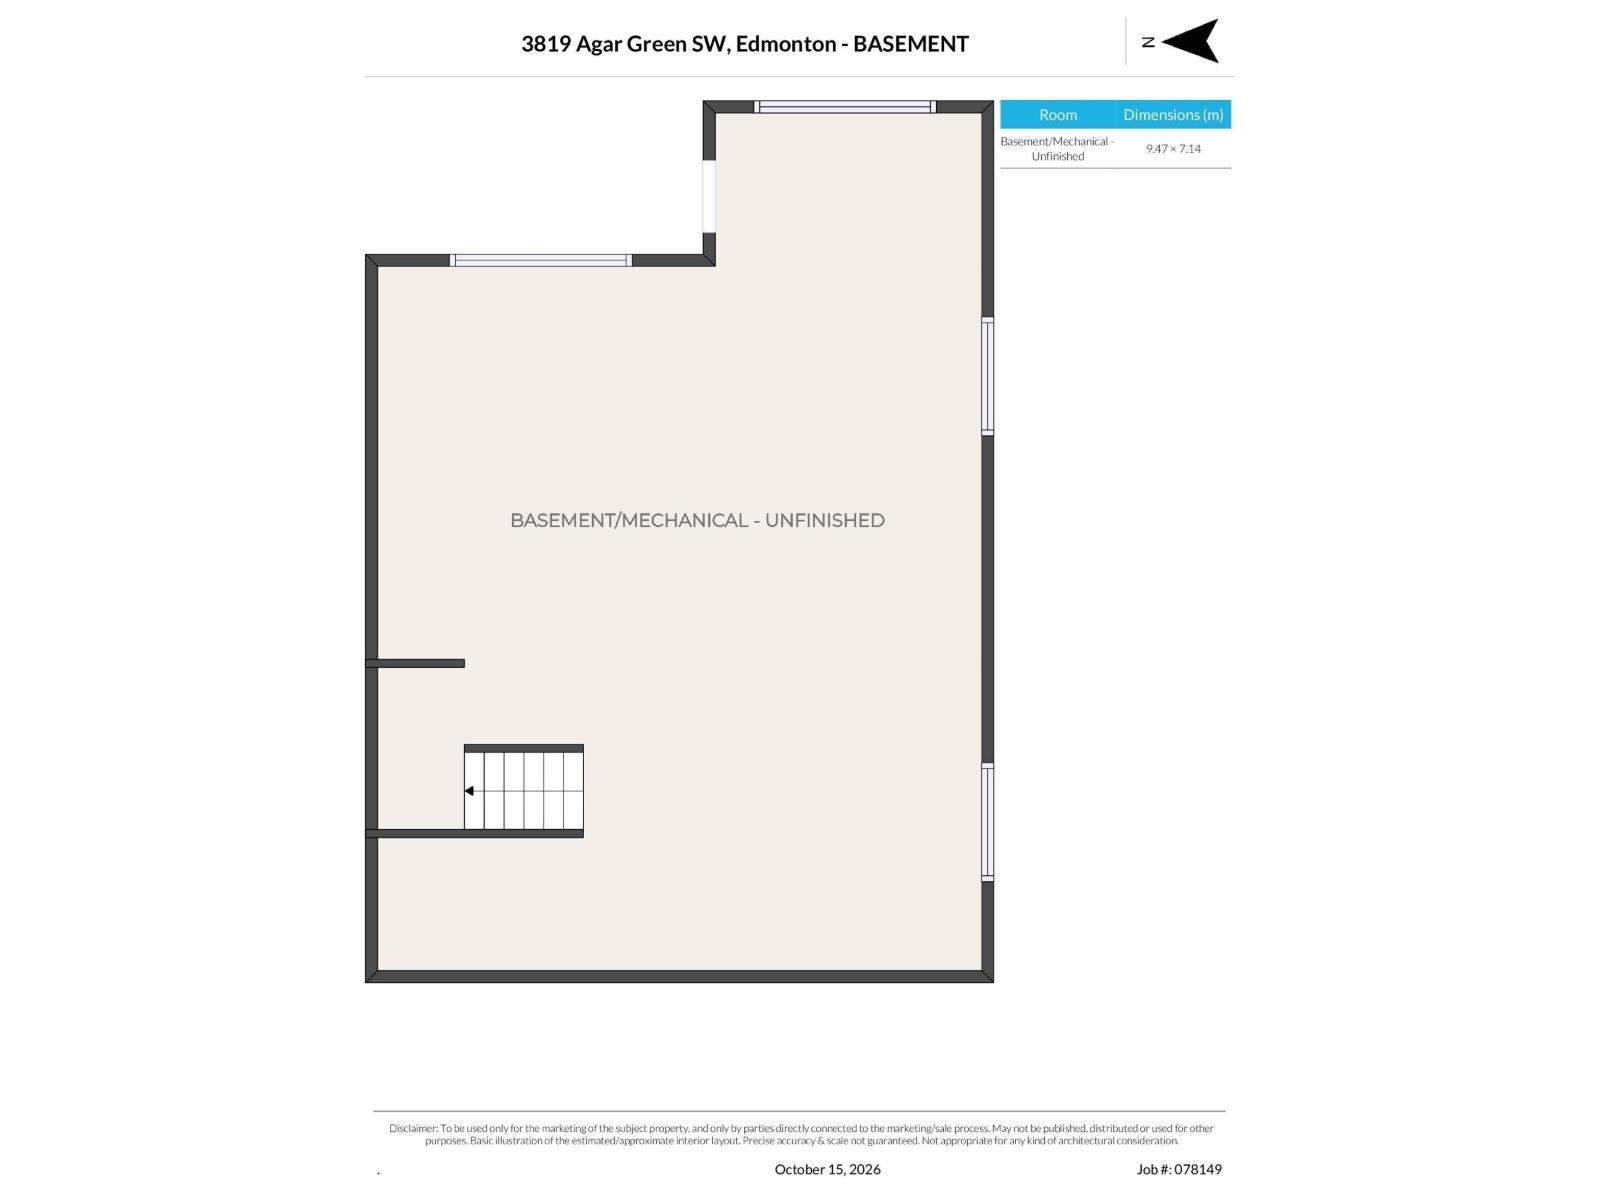
Enjoy the beautiful setting of this stunning walkout home overlooking Helm Pond! The main floor features hardwood flooring, a cozy gas fireplace, large kitchen island, walk-in pantry and gleaming stainless steel appliances. Main floor laundry adds everyday convenience. Upstairs, you'll find a spacious primary suite with a walk-in closet and 4-piece ensuite featuring a corner tub, two additional bedrooms and a sunny bonus room. The unfinished walkout basement is ready for your personal touch. Stay comfortable year-round with central A/C. Step outside to enjoy the upper-level deck and lower-level stone patio, perfect for relaxing or entertaining while taking in the natural surroundings. Complete with a double attached garage, ample street parking and a great neighbourhood with quick access to all amenities, this is a wonderful place to call home! (id:51989)
Features of 3819 Agar Green Gr Sw
- MLS® Number E4513363
- Price $659,900
- Bedrooms: 3
- Bathrooms: 3
- Square Footage: 2022 sqft
- Property Type: House
- Neigbourhood: Allard
- Amenities Near By Playground, Schools, Shopping
- Community Features Lake Privileges
- Features Hillside
- Parking Space Total 4
- Structure Deck, Patio(s)
- Water Front Type Waterfront On Lake
Buildings
| Bathroom Total | 3 | Bedrooms Total | 3 |
| Appliances | Dishwasher, Dryer, Garage Door Opener Remote(s), Garage Door Opener, Microwave Range Hood Combo, Refrigerator, Gas Stove(s), Washer, Window Coverings | Basement Development | Unfinished |
| Basement Features | Walk Out | Basement Type | Full (unfinished) |
| Constructed Date | 2011 | Construction Style Attachment | Detached |
| Cooling Type | Central Air Conditioning | Fireplace Fuel | Gas |
| Fireplace Present | Yes | Fireplace Type | Unknown |
| Half Bath Total | 1 | Heating Type | Forced Air |
| Stories Total | 2 | Size Interior | 2022 Sqft |
| Type | House |
Parking
| Attached Garage |
Land
| Acreage | No | Fence Type | Fence |
| Land Amenities | Playground, Schools, Shopping | Size Irregular | 379.65 |
| Size Total | 379.65 M2 | Size Total Text | 379.65 M2 |
| Surface Water | Ponds |
Rooms
| Level | Type | Length | Width | Dimensions |
|---|---|---|---|---|
| Main Level | Living Room | 4.36 × 4.88 | ||
| Main Level | Dining Room | 2.10 × 3.33 | ||
| Main Level | Kitchen | 3.93 × 4.52 | ||
| Main Level | Laundry Room | 2.11 × 2.71 | ||
| Upper Level | Primary Bedroom | 3.34 × 4.52 | ||
| Upper Level | Bedroom 2 | 3.15 × 3.26 | ||
| Upper Level | Bedroom 3 | 3.34 × 2.98 | ||
| Upper Level | Bonus Room | 4.09 × 5.77 |
Agents and Offices
- Gillian R. Kirkland
- Office: Now Real Estate Group