

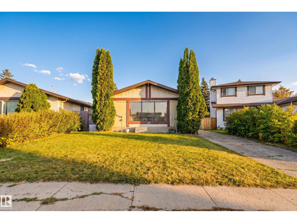
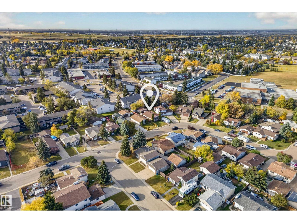
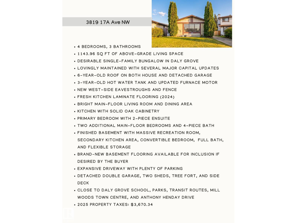
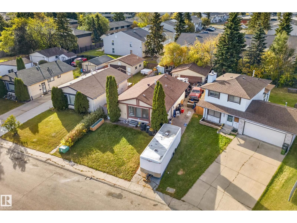
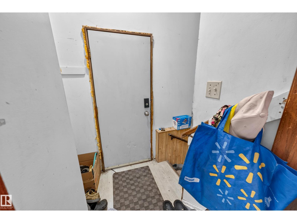
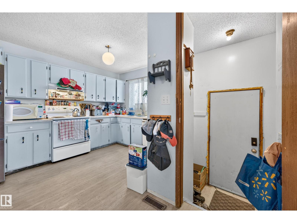
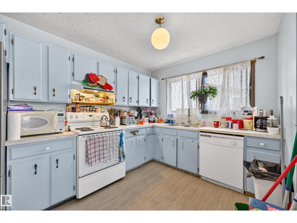
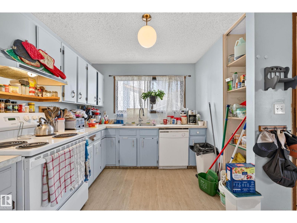
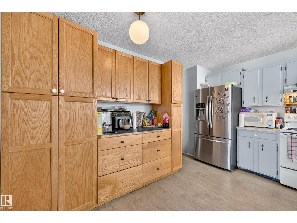
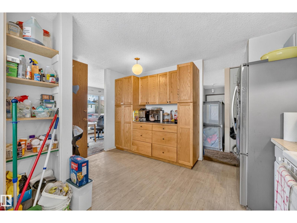
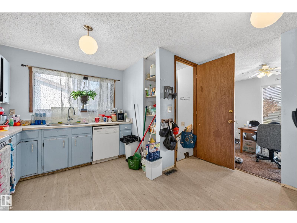
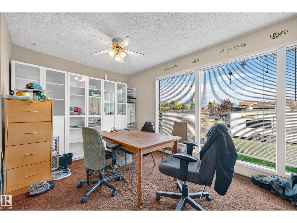
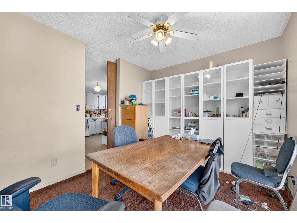
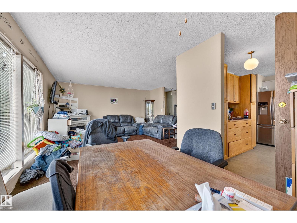
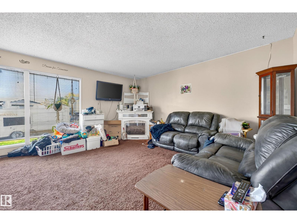
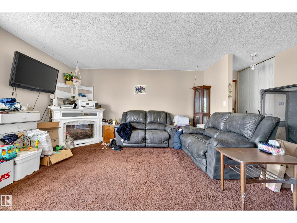
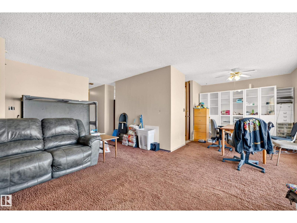
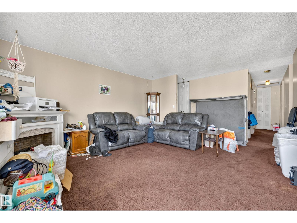
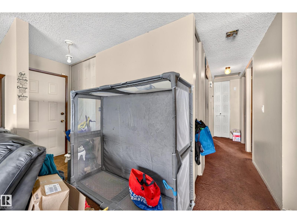
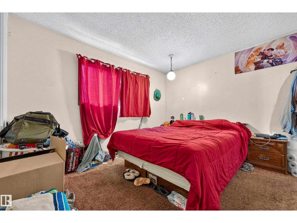
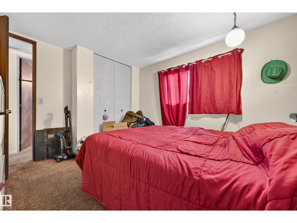
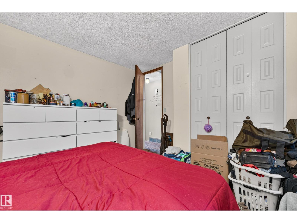
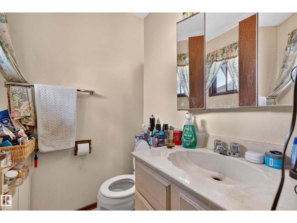
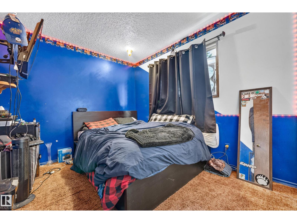
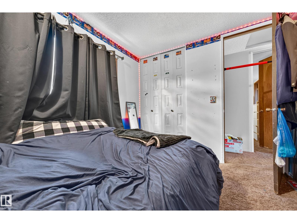
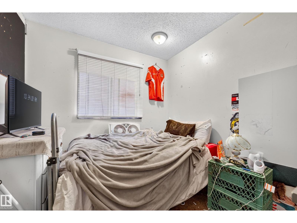
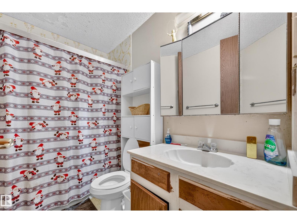
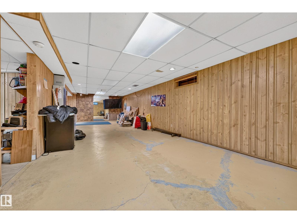
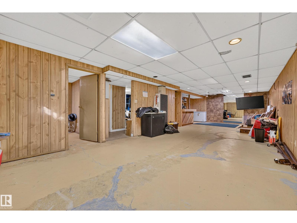
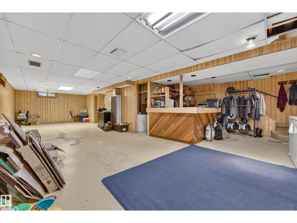
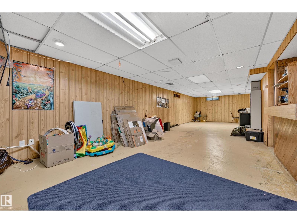
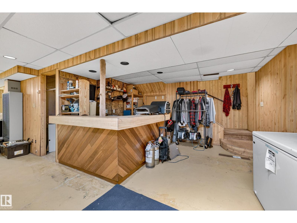
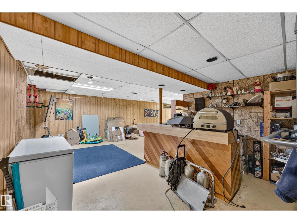
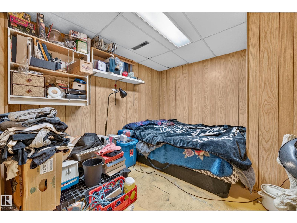
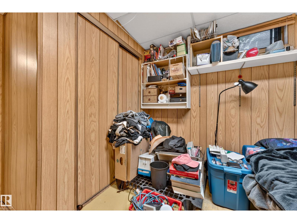
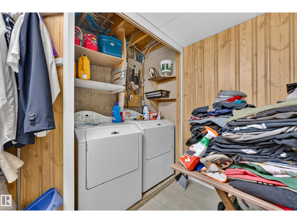
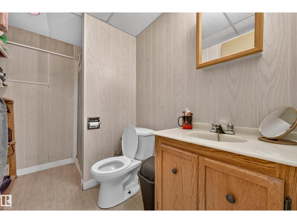
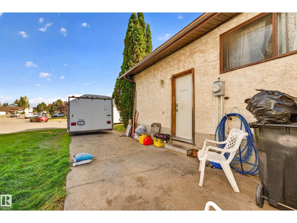
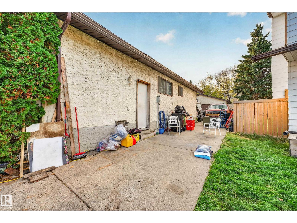
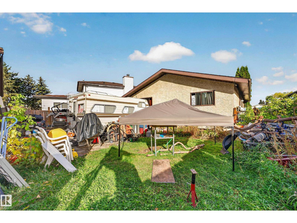
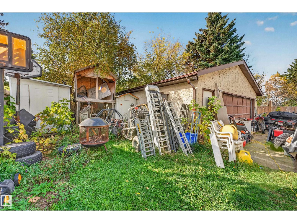
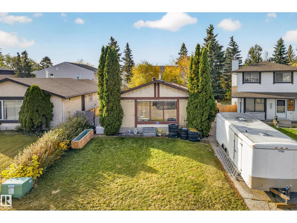
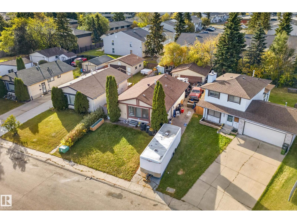
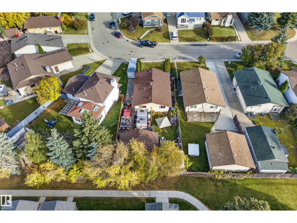
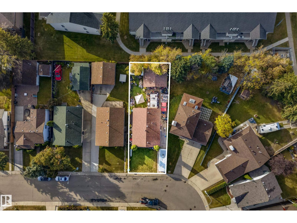
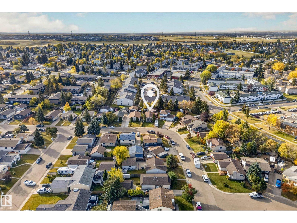
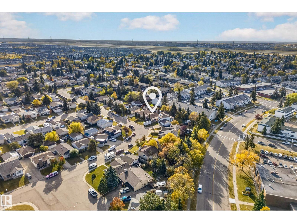
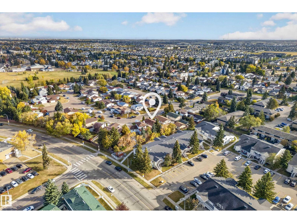
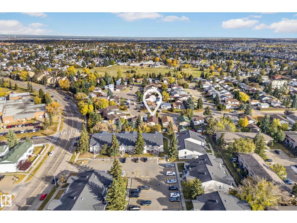
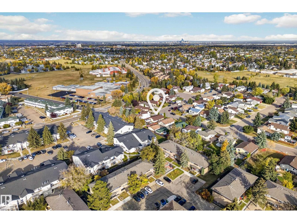
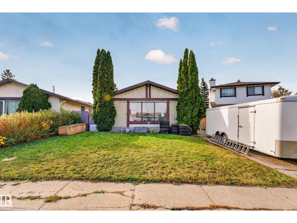
Welcome to Daly Grove! Lovingly maintained, this bungalow features major capital updates including a 6-year-old roof on both house and garage, a 3-year-old hot water tank, updated furnace motor, new West-side eavestroughs and fence, plus fresh kitchen laminate flooring (2024). The main level offers a bright living room, dining area, kitchen with solid oak cabinetry, primary bedroom with a 2-piece ensuite, two additional main-floor bedrooms, and a full 4-piece bath. Downstairs, the finished basement boasts a massive recreation room, secondary kitchen area, full bath, and flexible storage—with brand-new basement flooring included. Complete with an expansive driveway for tons of parking, detached double garage, two sheds, tree fort, and side deck. Ideally located on a quiet crescent near Daly Grove School, parks, transit routes, Mill Woods Town Centre, and Anthony Henday Drive. (id:51989)
Features of 3819 17a Av Nw
- MLS® Number E4512182
- Price $369,900
- Bedrooms: 3
- Bathrooms: 2
- Square Footage: 1144 sqft
- Property Type: House
- Neigbourhood: Daly Grove
- Amenities Near By Playground, Public Transit, Schools, Shopping
- Features No Back Lane
- Parking Space Total 6
- Structure Deck
Buildings
| Bathroom Total | 2 | Bedrooms Total | 3 |
| Appliances | Dishwasher, Dryer, Fan, Garage Door Opener Remote(s), Garage Door Opener, Hood Fan, Refrigerator, Storage Shed, Stove, Washer, Window Coverings | Architectural Style | Bungalow |
| Basement Development | Finished | Basement Type | Full (finished) |
| Constructed Date | 1979 | Construction Style Attachment | Detached |
| Half Bath Total | 1 | Heating Type | Forced Air |
| Stories Total | 1 | Size Interior | 1144 Sqft |
| Type | House |
Parking
| Detached Garage |
Land
| Acreage | No | Fence Type | Fence |
| Land Amenities | Playground, Public Transit, Schools, Shopping | Size Irregular | 501.59 |
| Size Total | 501.59 M2 | Size Total Text | 501.59 M2 |
Rooms
| Level | Type | Length | Width | Dimensions |
|---|---|---|---|---|
| Main Level | Living Room | 4.16 m | 5.75 m | 4.16 m x 5.75 m |
| Main Level | Dining Room | 3.04 m | 2.85 m | 3.04 m x 2.85 m |
| Main Level | Kitchen | 4.18 m | 4.05 m | 4.18 m x 4.05 m |
| Main Level | Primary Bedroom | 4.06 m | 3.35 m | 4.06 m x 3.35 m |
| Main Level | Bedroom 2 | 3.12 m | 2.72 m | 3.12 m x 2.72 m |
| Main Level | Bedroom 3 | 3.12 m | 2.55 m | 3.12 m x 2.55 m |
Agents and Offices
- Sarah Keats
- Office: RE/MAX River City