

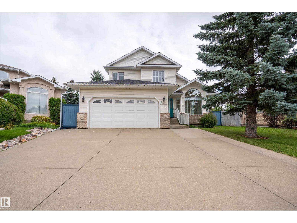
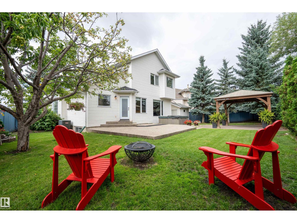
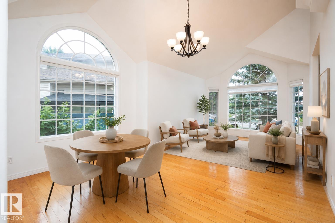
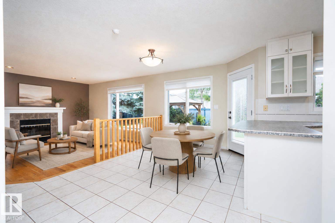
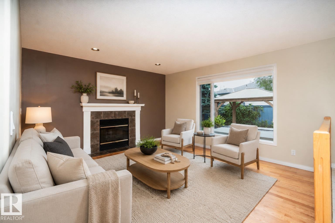
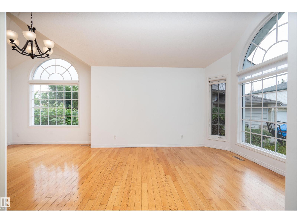
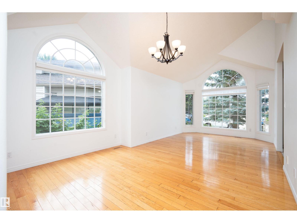
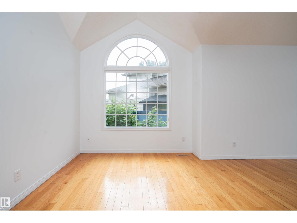
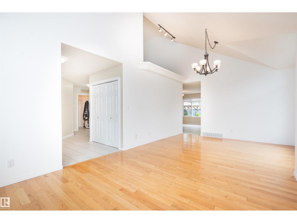
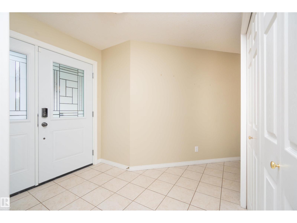
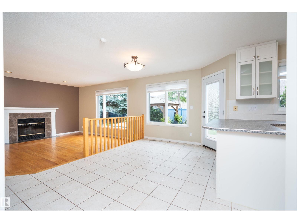
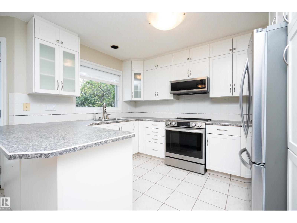
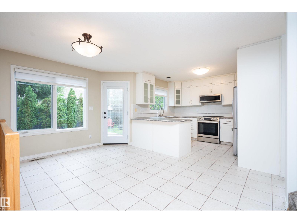
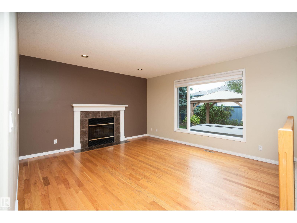
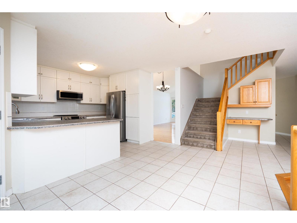
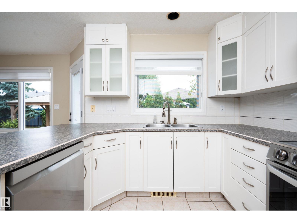
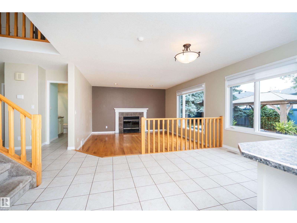
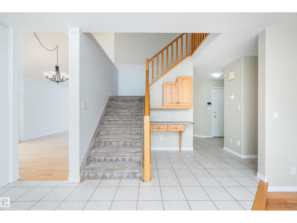
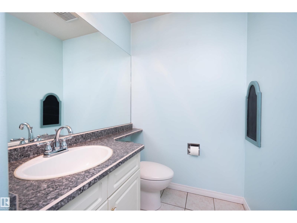
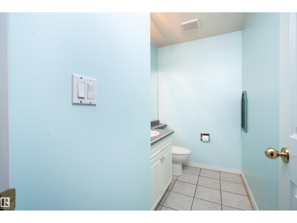
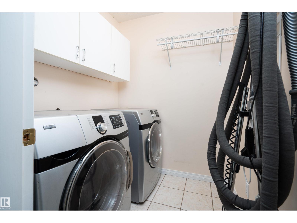
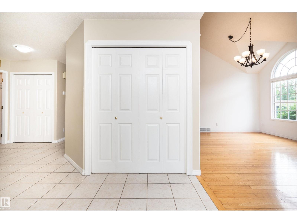
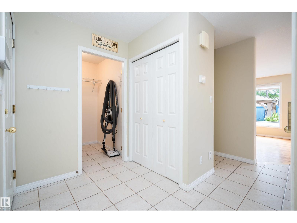
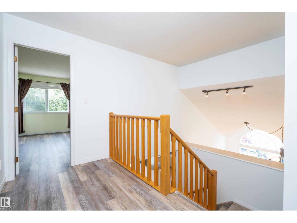
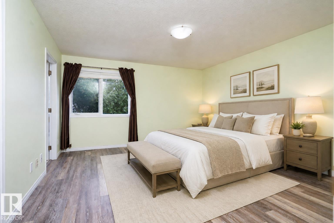
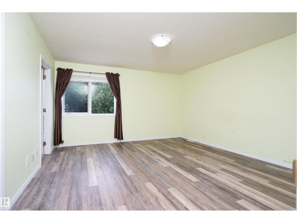
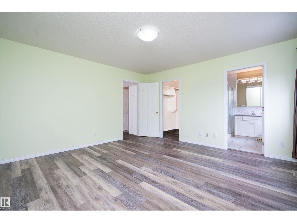
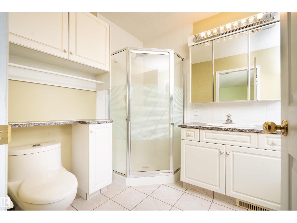
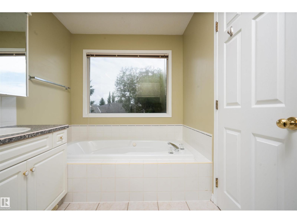
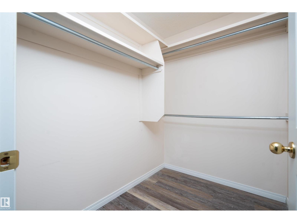
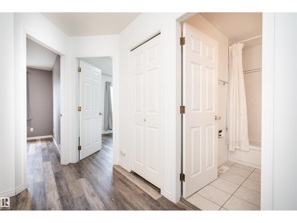
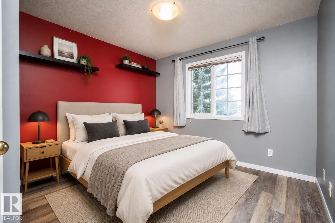
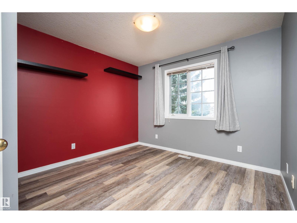
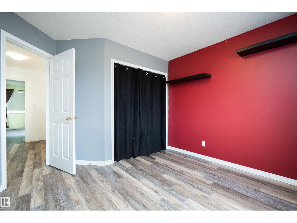
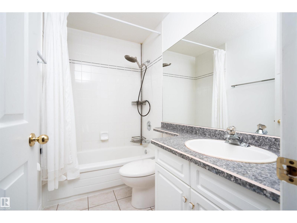
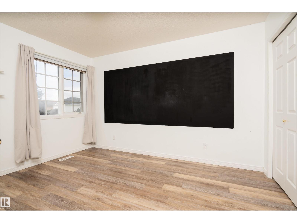
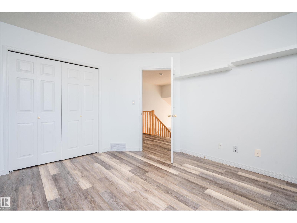
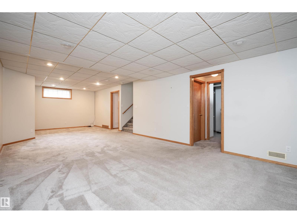
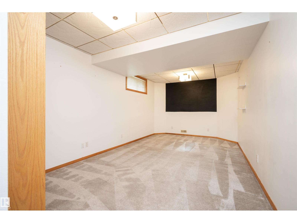
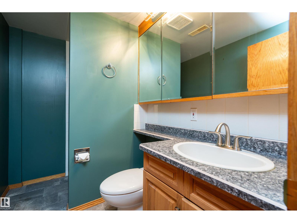
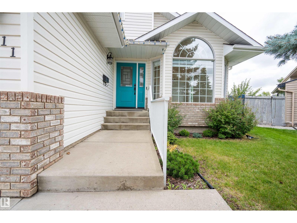
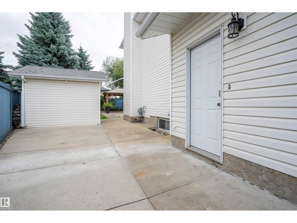
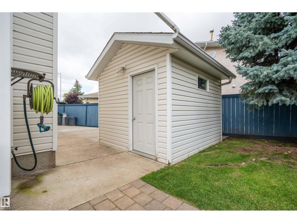
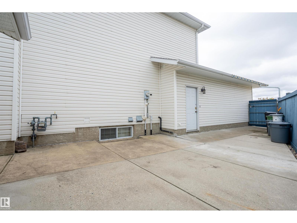
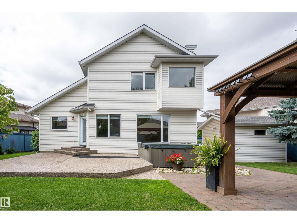
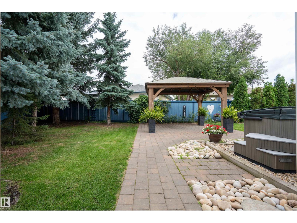
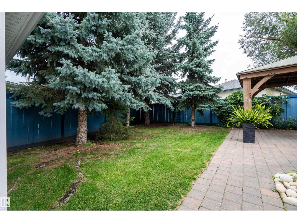
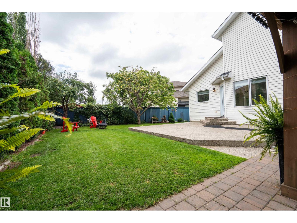
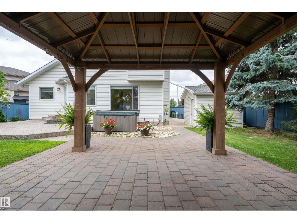
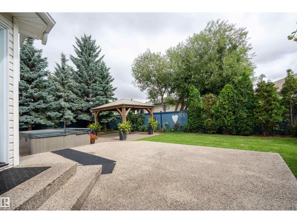
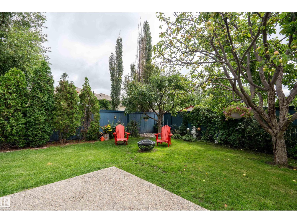
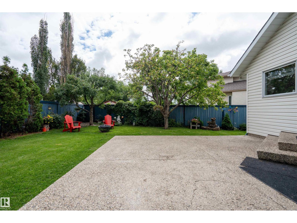
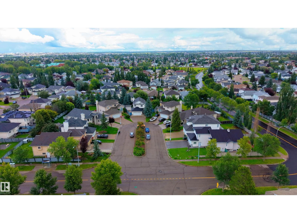
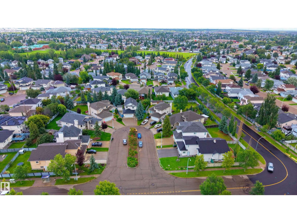
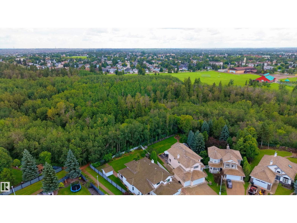
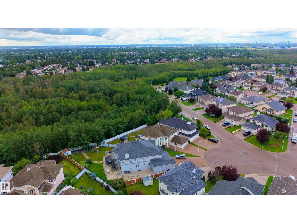
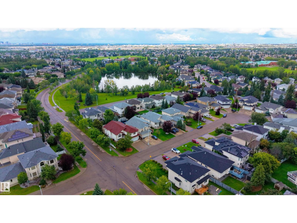
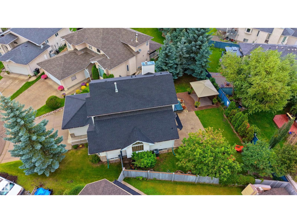
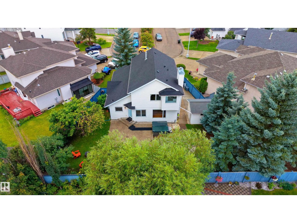
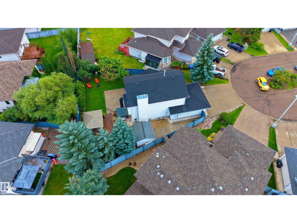
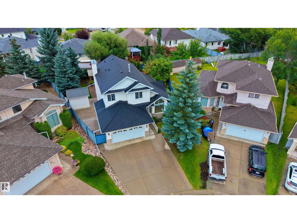
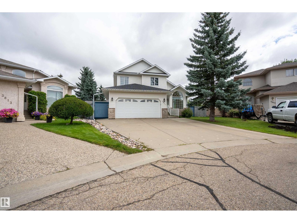
Tucked away in a quiet cul-de-sac just steps from Mill Creek Ravine, this custom-built former show home by Janke Homes offers the perfect space for a growing family. The bright main floor features vaulted ceilings, gleaming hardwood floors, and spacious living and dining areas. The well-appointed kitchen offers white European-style cabinetry, beveled countertops, breakfast bar, pantry, ceramic tile flooring, and a sunny dining nook with garden door access to the large pie-shaped backyard. The family room is highlighted by a cozy fireplace with oak mantel and ceramic surround, complemented by custom oak cabinetry and details. Main-floor laundry and a 2-piece powder room add convenience. Upstairs are three generous bedrooms, including a spacious primary suite with walk-in closet and Jacuzzi ensuite. The finished basement provides a recreation room, additional bedroom, and 3-piece bath. An exceptional location close to trails, nature, and all amenities! (id:51989)
Features of 3811 44 St Nw
- MLS® Number E4503940
- Price $550,000
- Bedrooms: 4
- Bathrooms: 4
- Square Footage: 1915 sqft
- Property Type: House
- Neigbourhood: Kiniski Gardens
- Amenities Near By Golf Course, Playground, Public Transit, Schools, Shopping
- Features Cul-de-sac, Flat Site, No Back Lane, Park/reserve, No Animal Home, No Smoking Home
Buildings
| Bathroom Total | 4 | Bedrooms Total | 4 |
| Appliances | Dishwasher, Dryer, Microwave, Refrigerator, Storage Shed, Stove, Central Vacuum, Washer, Window Coverings | Basement Development | Finished |
| Basement Type | Full (finished) | Constructed Date | 1994 |
| Construction Style Attachment | Detached | Fire Protection | Smoke Detectors |
| Fireplace Fuel | Gas | Fireplace Present | Yes |
| Fireplace Type | Unknown | Half Bath Total | 1 |
| Heating Type | Forced Air | Stories Total | 2 |
| Size Interior | 1915 Sqft | Type | House |
Parking
| Attached Garage | |
| R V |
Land
| Acreage | No | Fence Type | Fence |
| Land Amenities | Golf Course, Playground, Public Transit, Schools, Shopping | Size Irregular | 635.94 |
| Size Total | 635.94 M2 | Size Total Text | 635.94 M2 |
Rooms
| Level | Type | Length | Width | Dimensions |
|---|---|---|---|---|
| Basement | Bedroom 4 | 3.23 m | 3.23 m x Measurements not available | |
| Basement | Recreation Room | 10.35 m | 10.35 m x Measurements not available | |
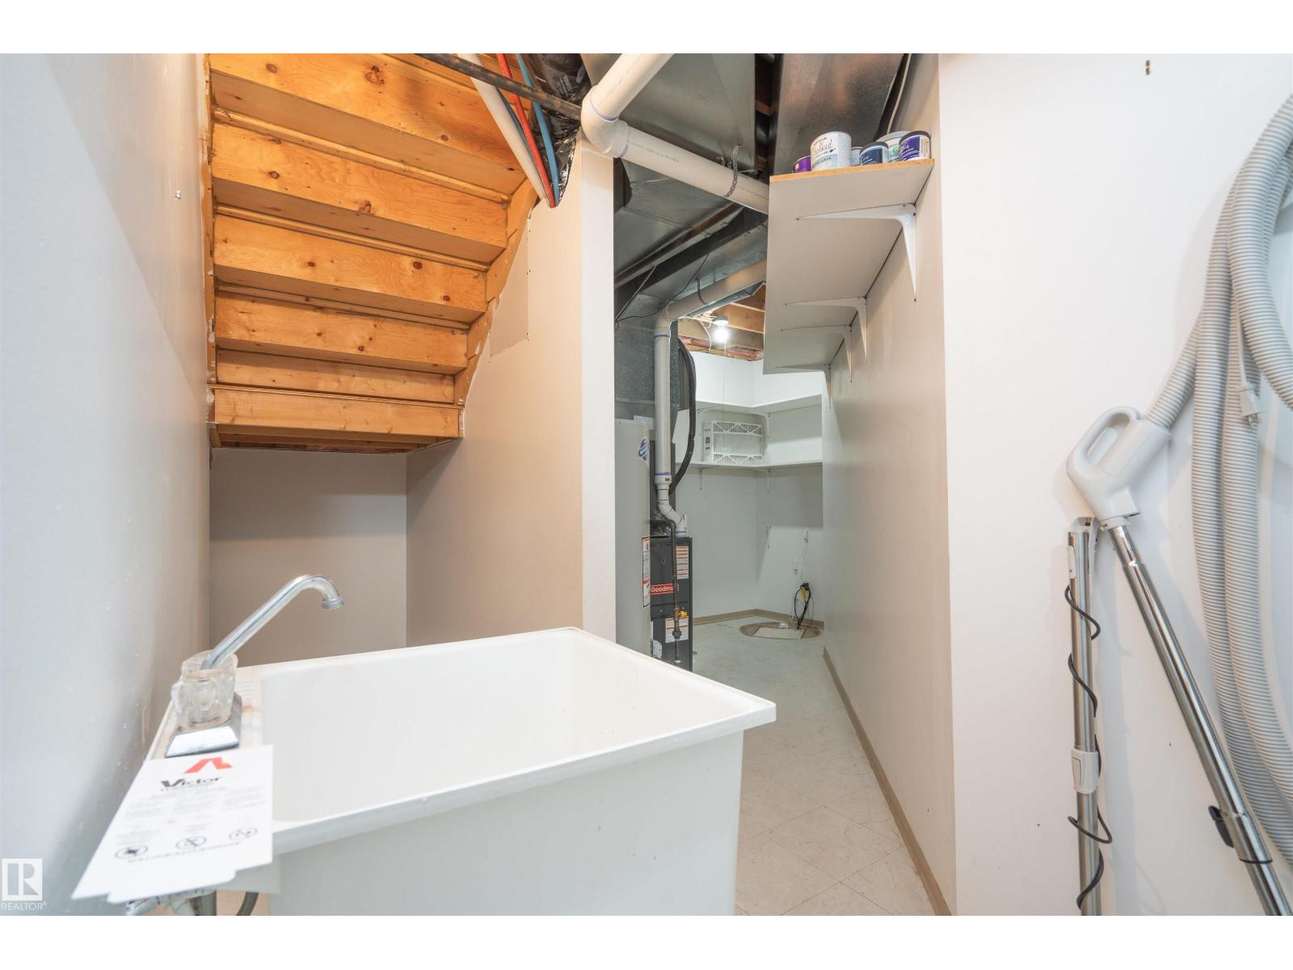
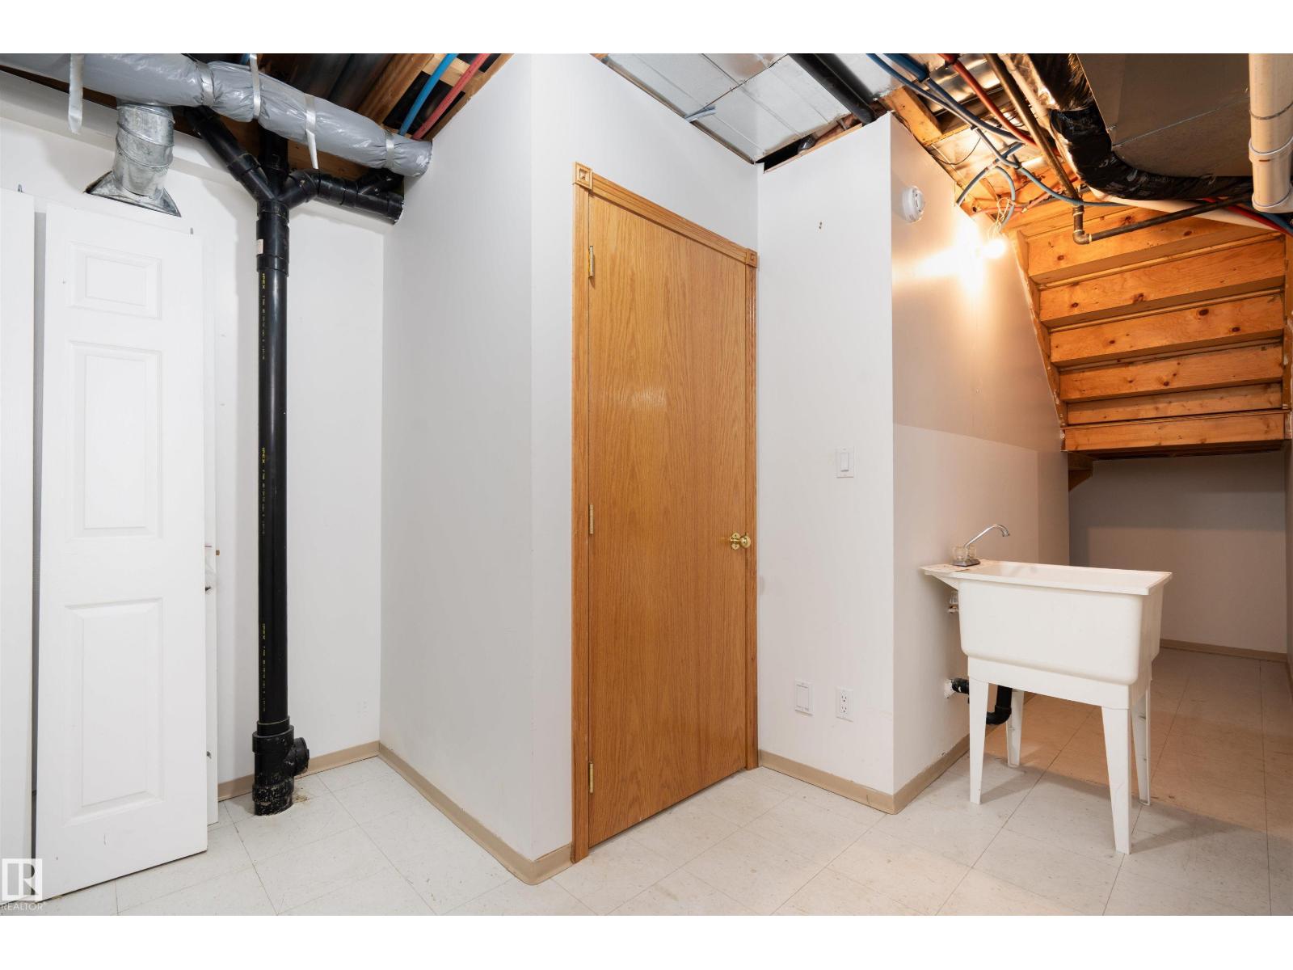
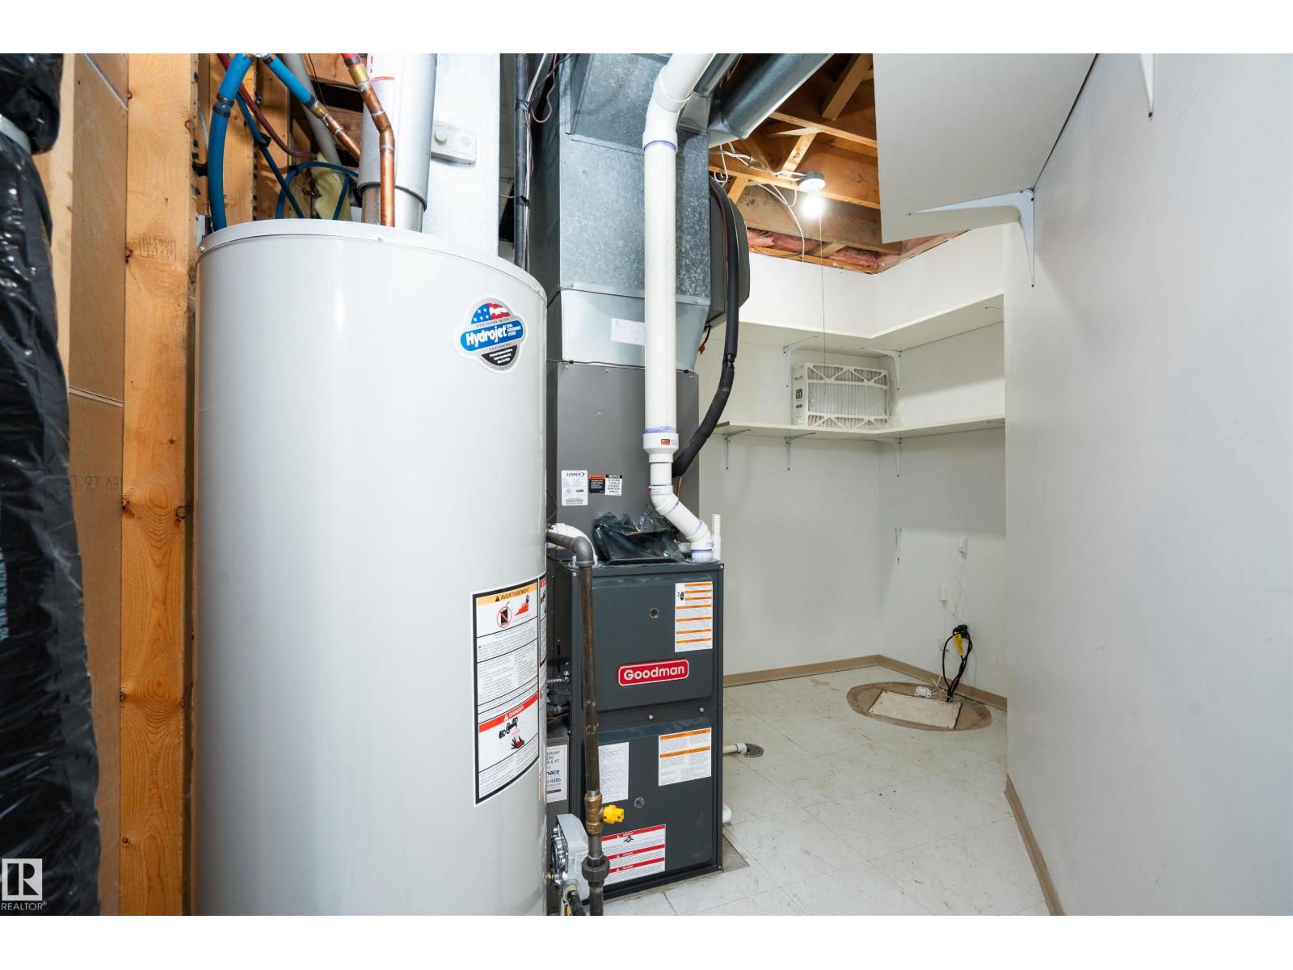
| Basement | Utility Room | 6.28 m | 6.28 m x Measurements not available | |
| Main Level | Living Room | 3.34 m | 3.34 m x Measurements not available | |
| Main Level | Dining Room | 3.79 m | 3.79 m x Measurements not available | |
| Main Level | Kitchen | 2.53 m | 2.53 m x Measurements not available | |
| Main Level | Family Room | 4.47 m | 4.47 m x Measurements not available | |
| Main Level | Laundry Room | Measurements not available | ||
| Upper Level | Primary Bedroom | 4.33 m | 4.33 m x Measurements not available | |
| Upper Level | Bedroom 2 | 3.23 m | 3.23 m x Measurements not available | |
| Upper Level | Bedroom 3 | 3.23 m | 3.23 m x Measurements not available |
Agents and Offices
- John Rota
- Office: Exp Realty