

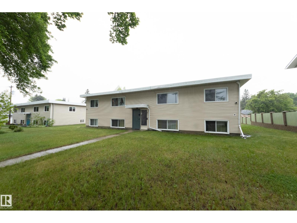
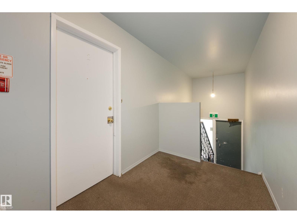
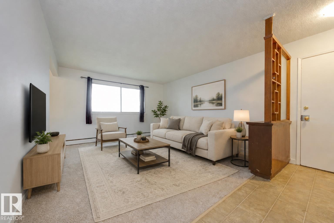
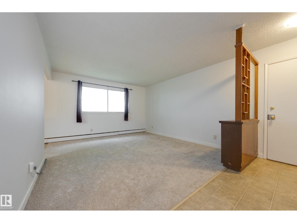
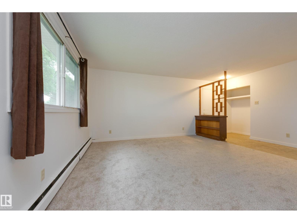
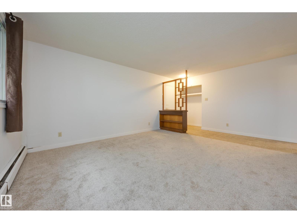
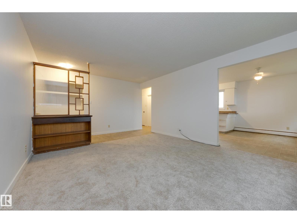
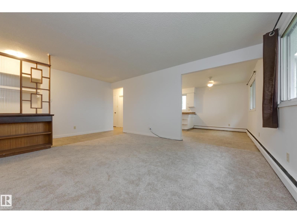
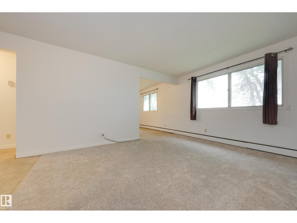
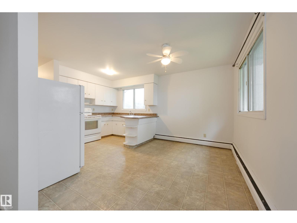
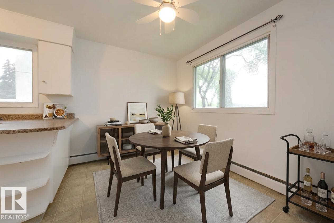
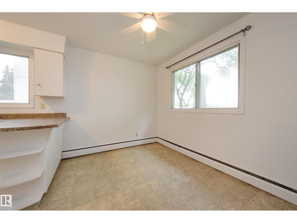
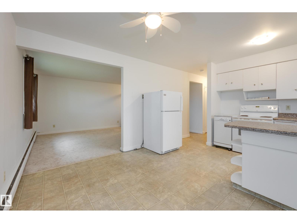
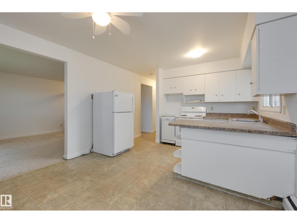
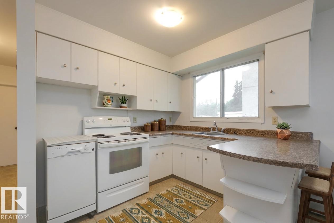
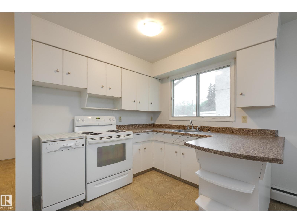
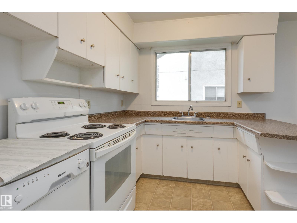
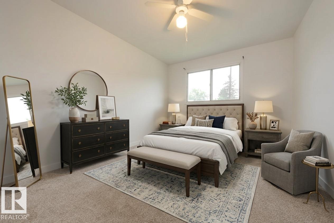
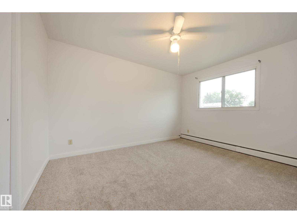
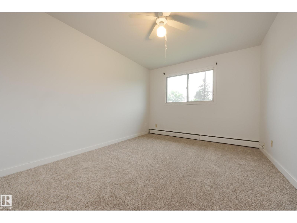
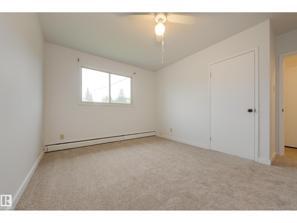
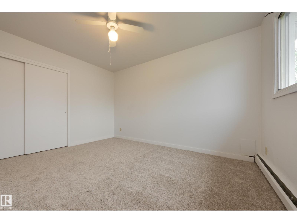
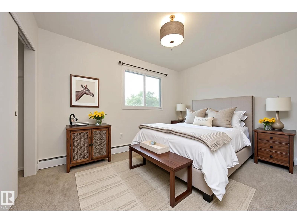
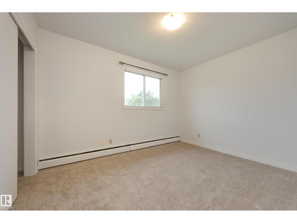
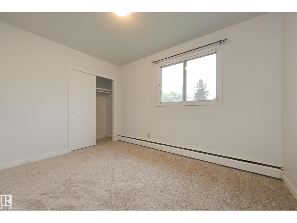
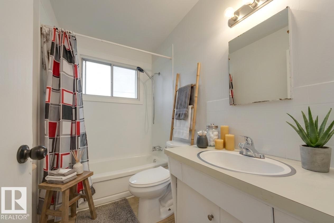
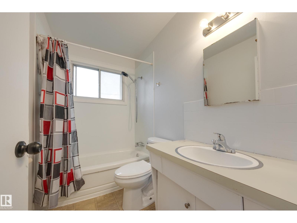
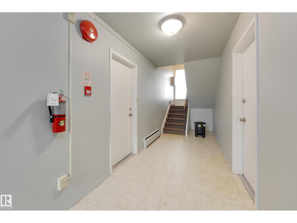
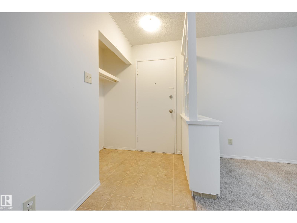
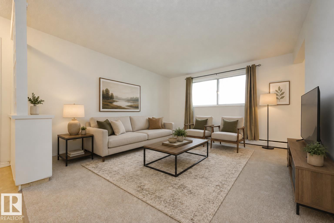
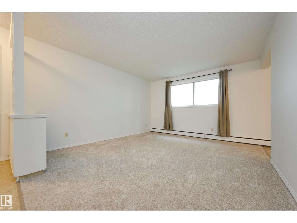
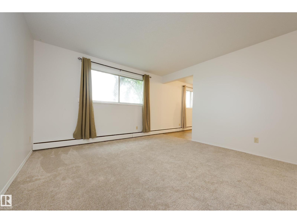
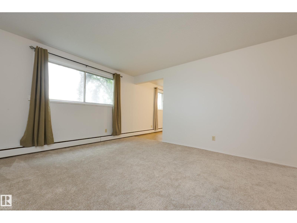
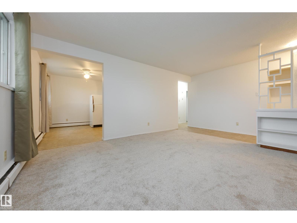
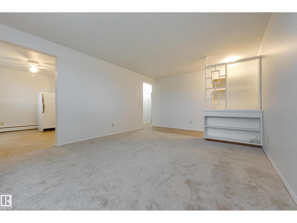
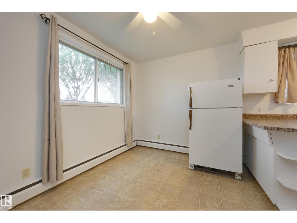
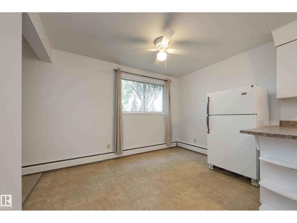
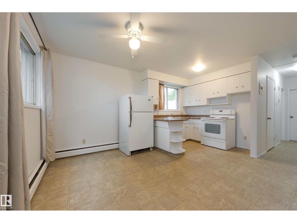
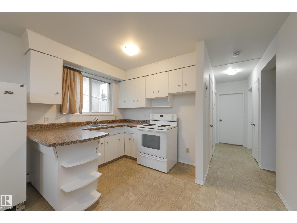
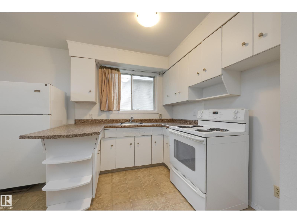
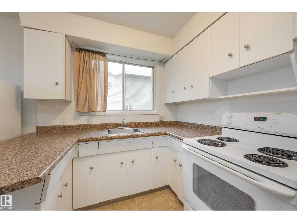
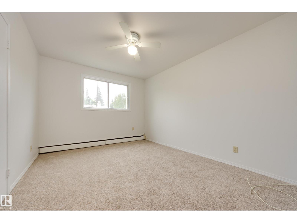
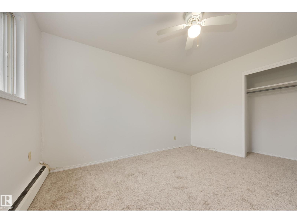
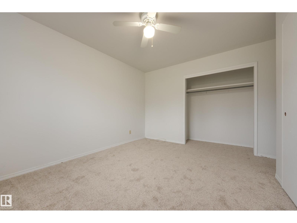
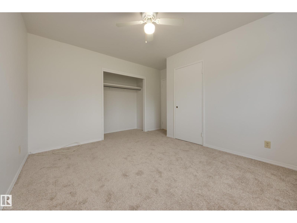
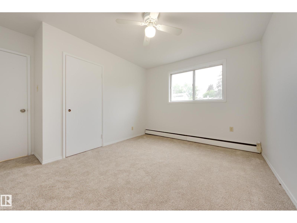
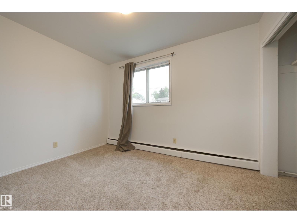
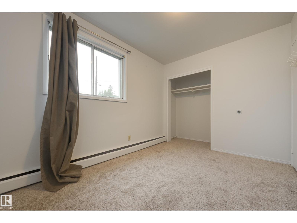
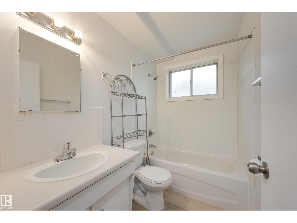
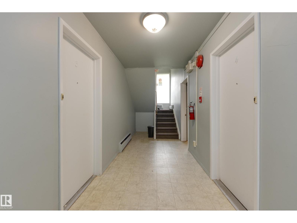
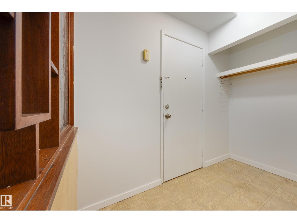
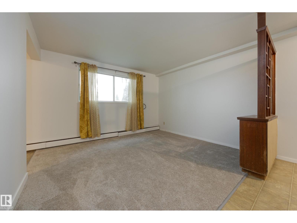
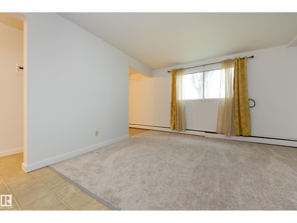
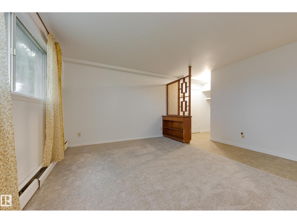
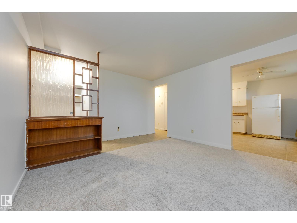
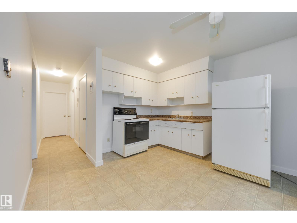
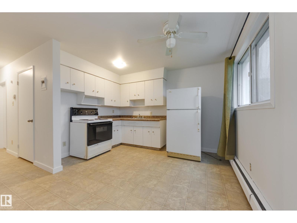
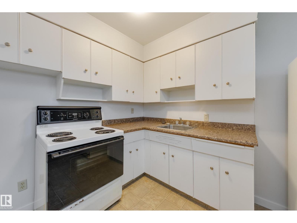
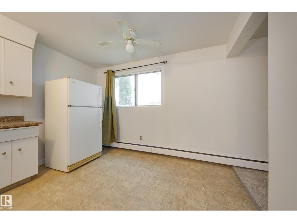
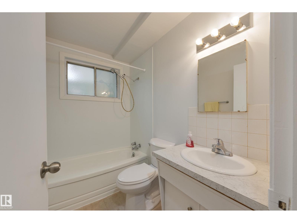
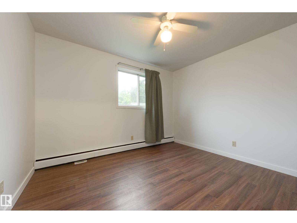
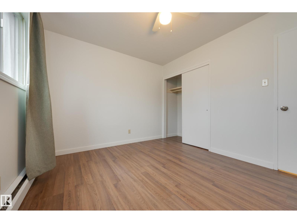
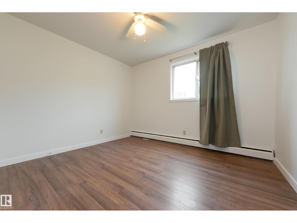
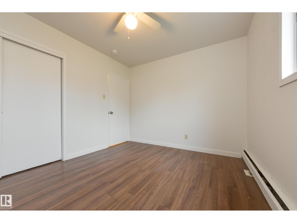
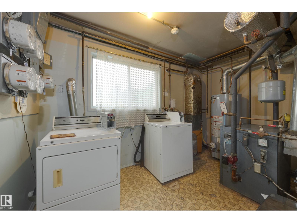
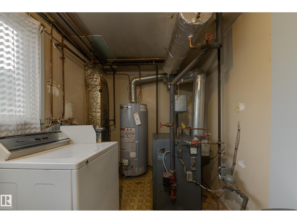
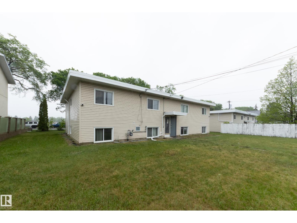
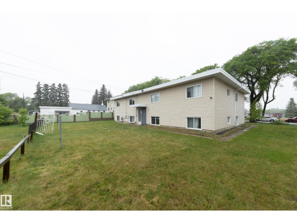
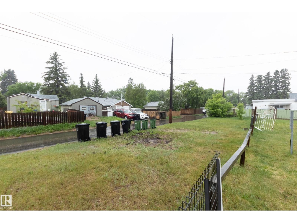
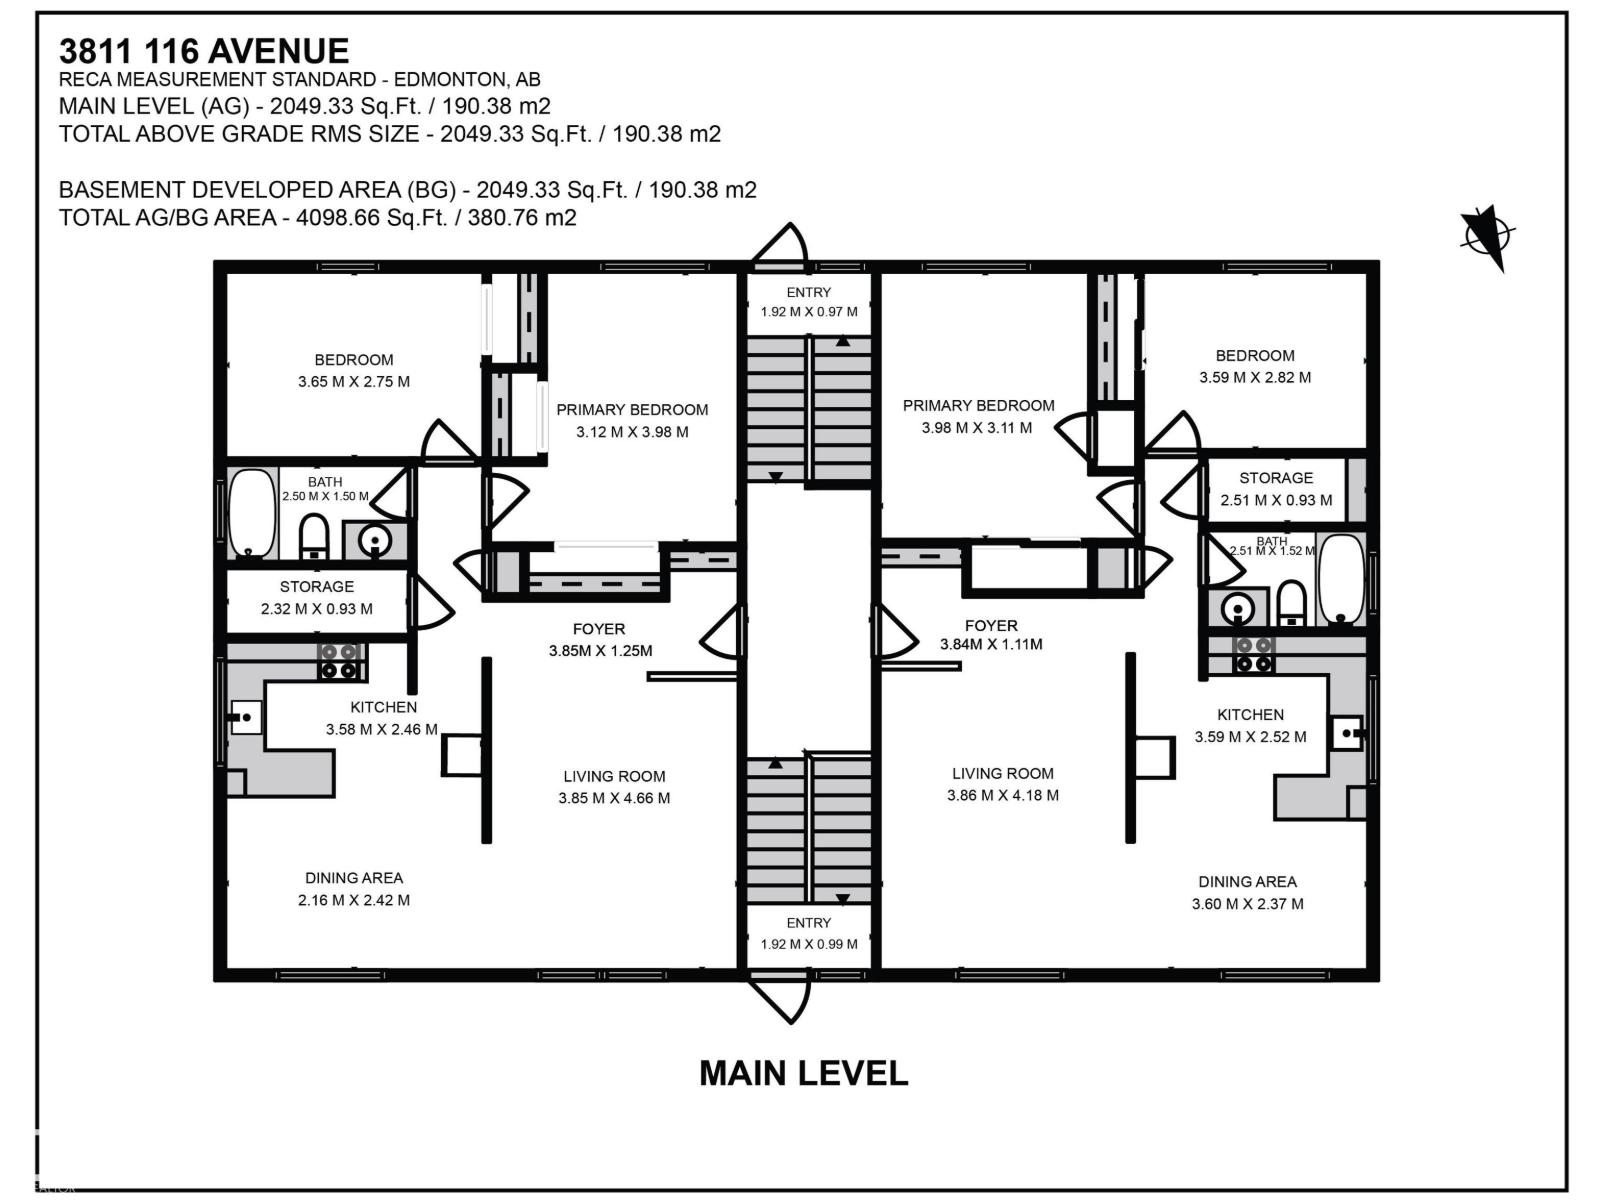
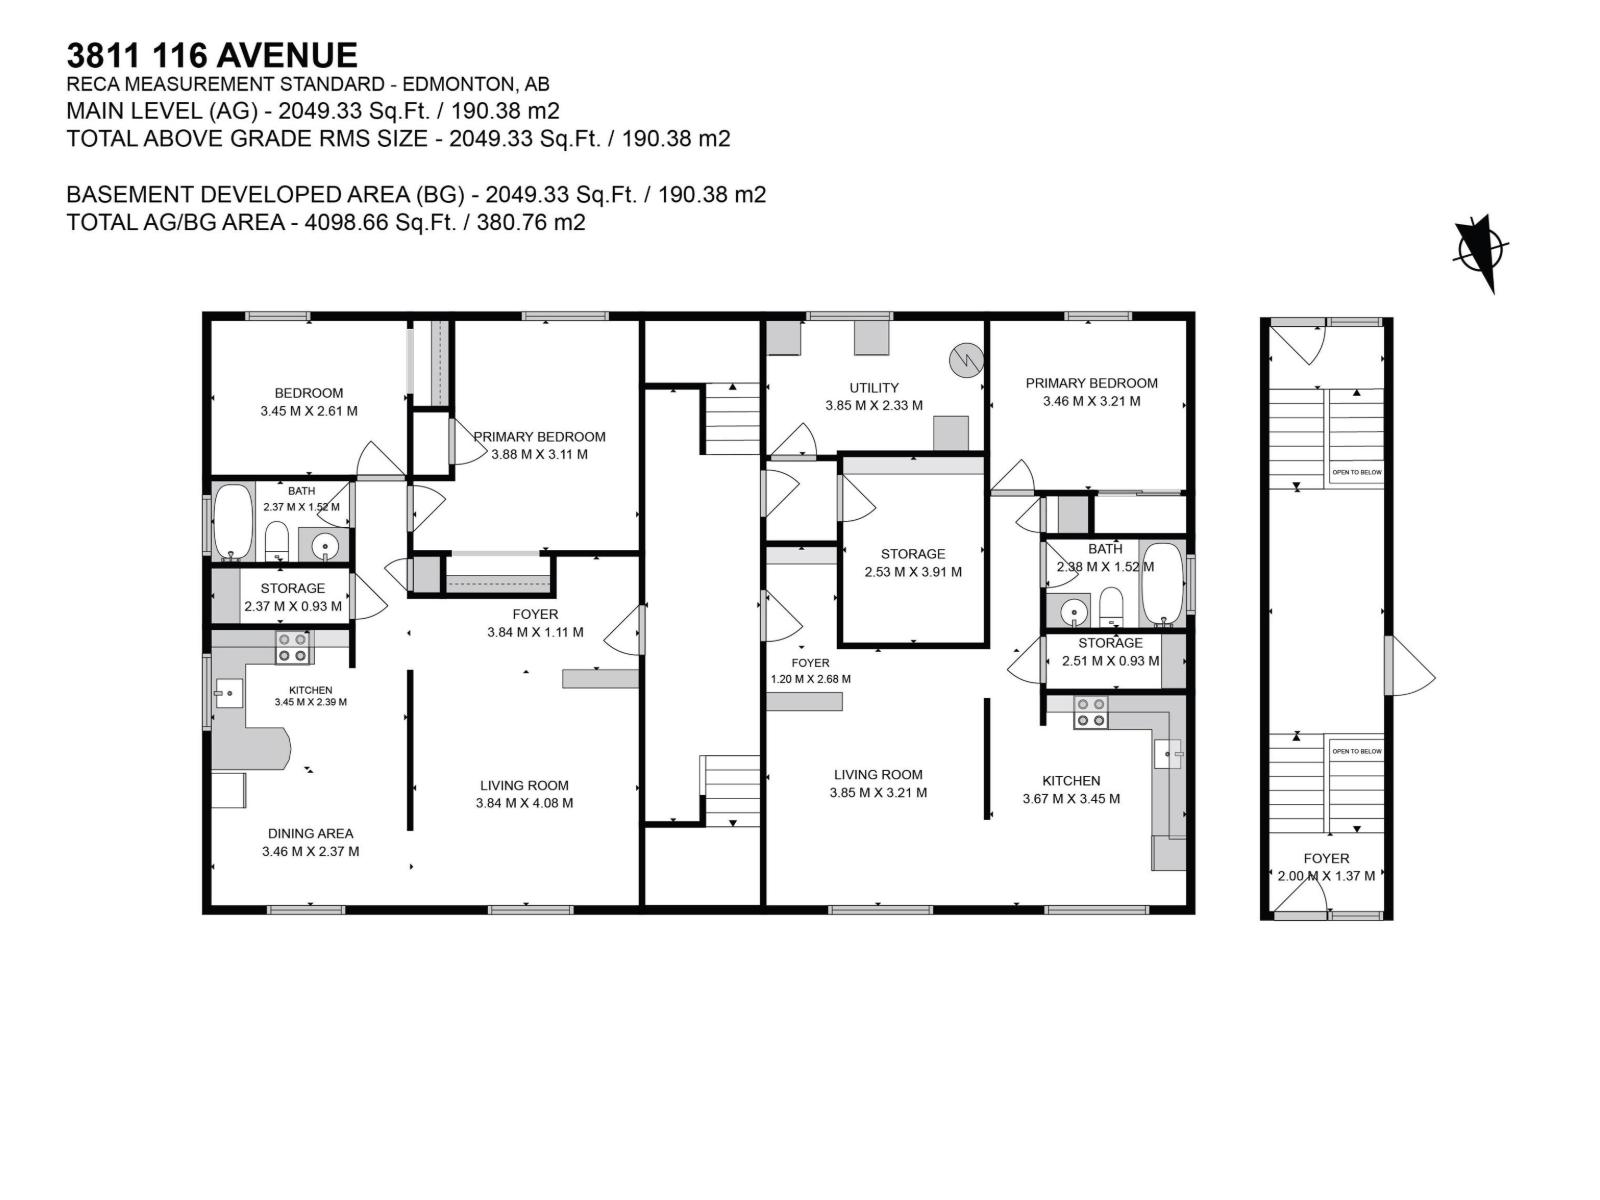
Fantastic opportunity in Beverly Heights! This bi-level fourplex sits on a substantial double lot measuring 978.96m², or approximately 10,538 sq.ft., directly facing a school field. Offering 2,049 sq.ft. above grade plus 2,049 sq.ft. of developed basement space, the building includes three 2-bedroom, 1-bathroom units and one 1-bedroom, 1-bathroom unit. Two units are currently rented, with existing tenants who would love to stay, and two units are move-in ready. The property features hot water heating, separate power meters for each unit, shared laundry with coin-operated machines, and a mix of carpet and linoleum flooring. There are front and rear entrances, with parking available on the street in front and at the rear of the building. Whether you are looking for a rental property, renovation project or redevelopment opportunity, this property offers options in an established neighbourhood with great access to shopping, schools, and major transport routes. (id:51989)
Features of 3811 116 Av Nw
- MLS® Number E4497792
- Price $600,000
- Bedrooms: 7
- Bathrooms: 4
- Square Footage: 2049 sqft
- Property Type: Fourplex
- Neigbourhood: Beverly Heights
- Amenities Near By Playground, Public Transit, Schools, Shopping
- Features Exterior Walls- 2x6"
Buildings
| Bathroom Total | 4 | Bedrooms Total | 7 |
| Appliances | Dishwasher, Dryer, Refrigerator, Stove, Washer | Architectural Style | Bi-level |
| Basement Development | Finished | Basement Type | Full (finished) |
| Constructed Date | 1964 | Construction Style Attachment | Attached |
| Heating Type | Hot Water Radiator Heat | Size Interior | 2049 Sqft |
| Type | Fourplex |
Parking
| Stall |
Land
| Acreage | No | Land Amenities | Playground, Public Transit, Schools, Shopping |
| Size Irregular | 978.96 | Size Total | 978.96 M2 |
| Size Total Text | 978.96 M2 |
Rooms
| Level | Type | Length | Width | Dimensions |
|---|---|---|---|---|
| Basement | Laundry Room | 3.85 m | 2.23 m | 3.85 m x 2.23 m |
| Basement | Bedroom 5 | 3.88 m | 3.11 m | 3.88 m x 3.11 m |
| Basement | Bedroom 6 | 3.45 m | 2.61 m | 3.45 m x 2.61 m |
| Basement | Additional Bedroom | 3.46 m | 3 m | 3.46 m x 3 m |
| Main Level | Living Room | 4.66 m | 3.85 m | 4.66 m x 3.85 m |
| Main Level | Dining Room | 2.42 m | 2.16 m | 2.42 m x 2.16 m |
| Main Level | Kitchen | 3.58 m | 2.46 m | 3.58 m x 2.46 m |
| Main Level | Primary Bedroom | 3.98 m | 3.12 m | 3.98 m x 3.12 m |
| Main Level | Bedroom 2 | 3.65 m | 2.75 m | 3.65 m x 2.75 m |
| Main Level | Bedroom 3 | 3.98 m | 3.11 m | 3.98 m x 3.11 m |
| Main Level | Bedroom 4 | 3.59 m | 2.82 m | 3.59 m x 2.82 m |
Agents and Offices
- Leah Duvall
- Office: Century 21 All Stars Realty Ltd