

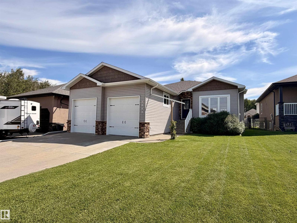
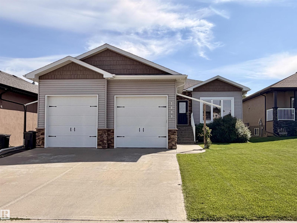
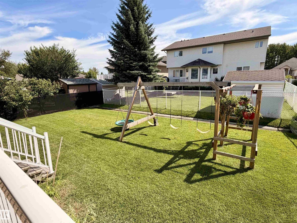
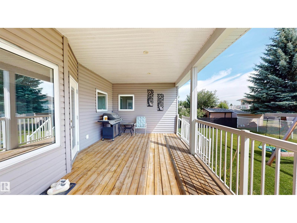
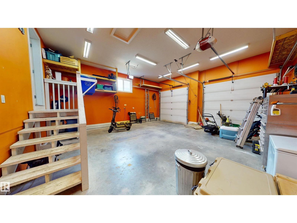
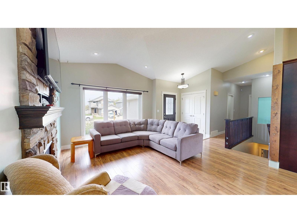
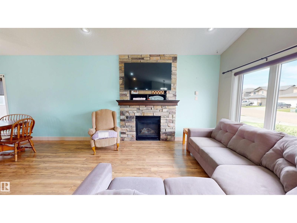
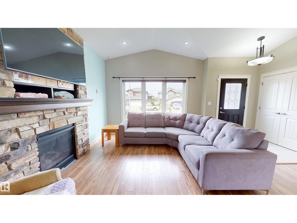
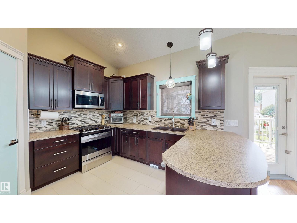
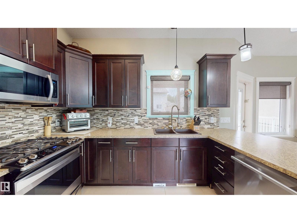
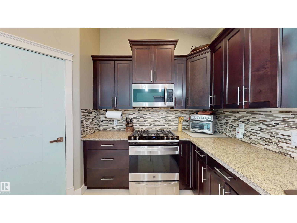
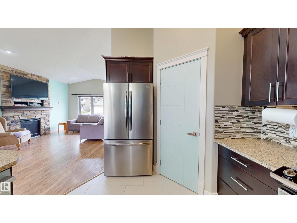
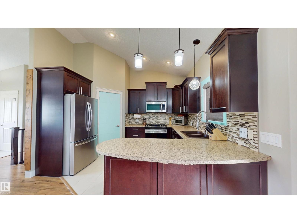

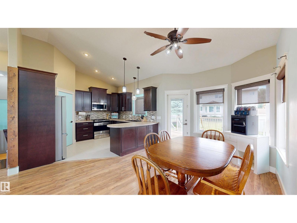
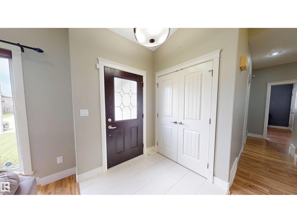
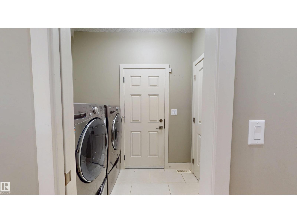
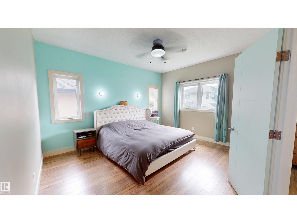
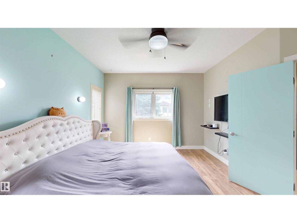
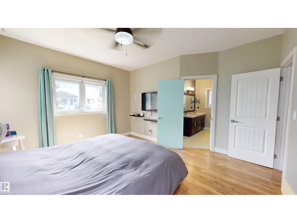
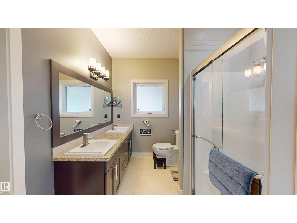
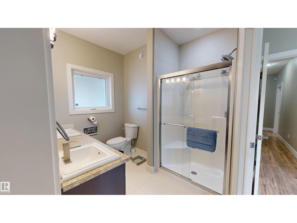
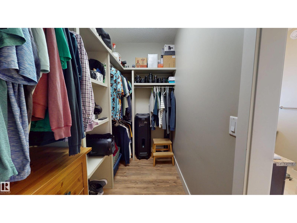
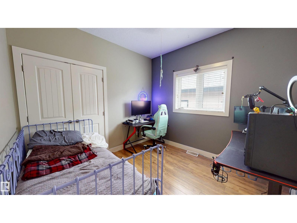
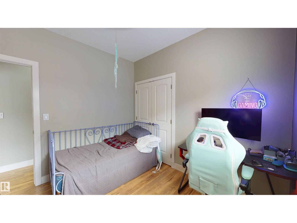
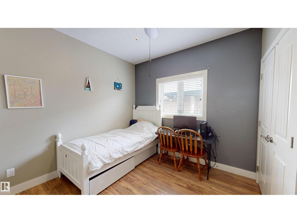
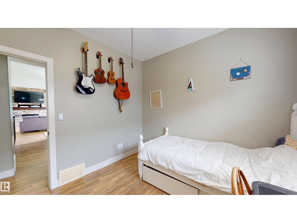
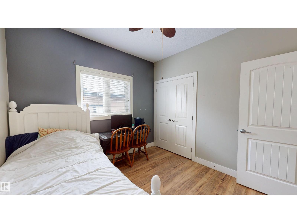
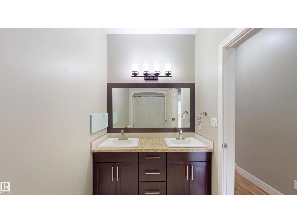
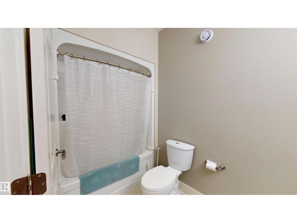
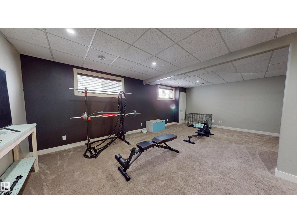
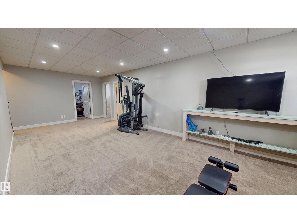
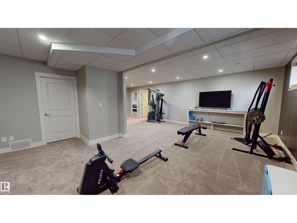
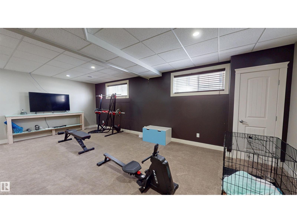
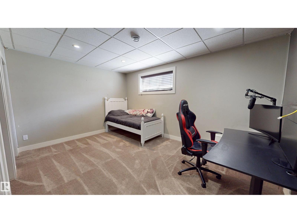
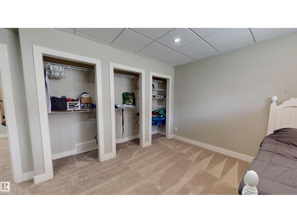
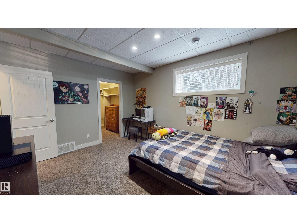
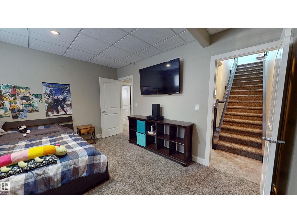
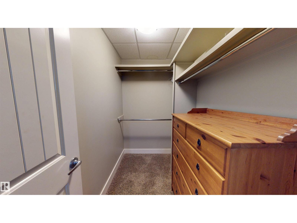
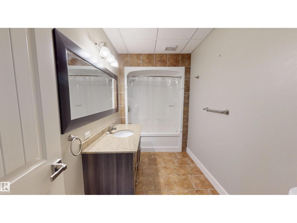
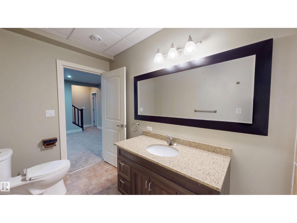
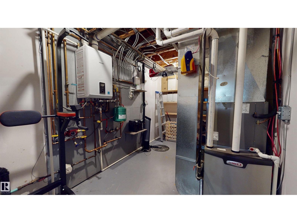
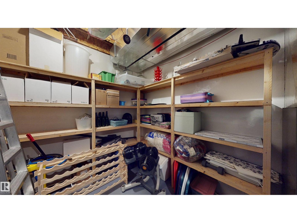
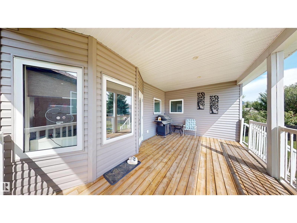
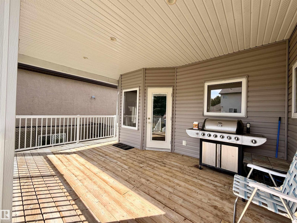
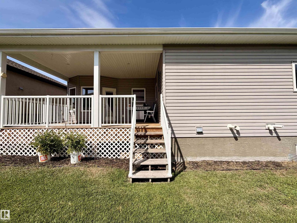
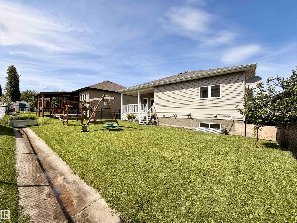
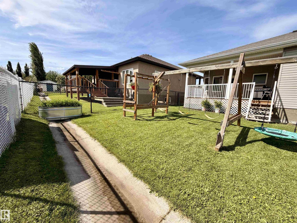
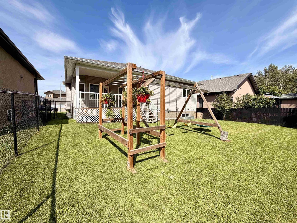
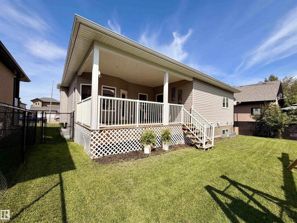
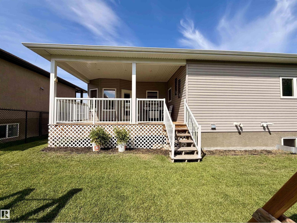
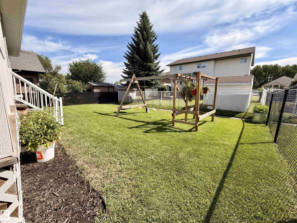
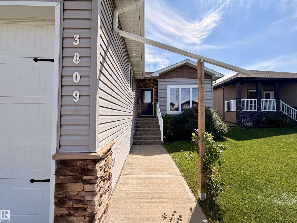
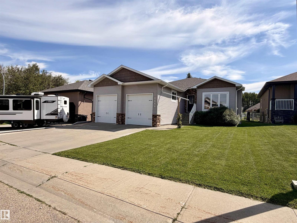
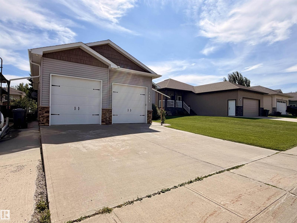
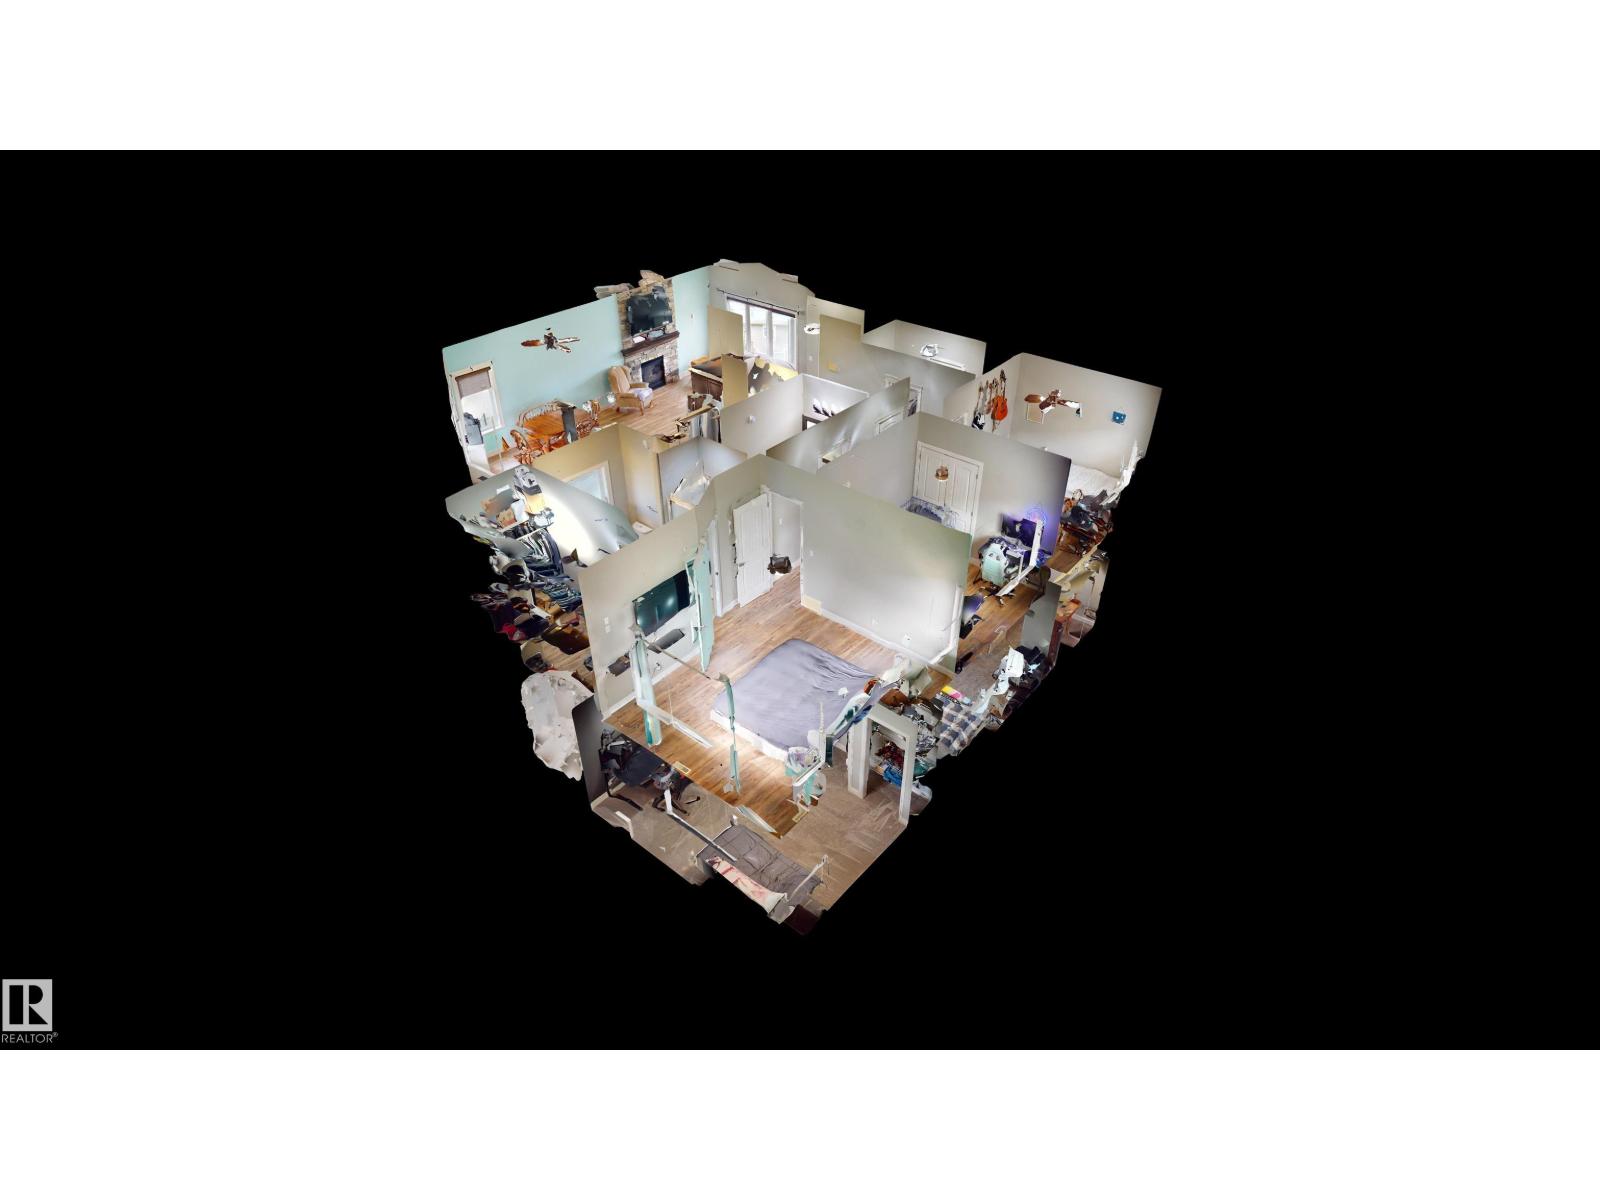
Welcome to this spacious 5 bedroom home offering the perfect blend of comfort, functionality, and style. Designed with a bright, open concept layout, this home features soaring vaulted ceilings that create an inviting atmosphere and provide an abundance of natural light throughout the main living areas. The generous floor plan offers plenty of space for growing families, entertaining guests, or creating the home office or hobby room you've been dreaming of. Stay comfortable year round with the efficiency and warmth of in-floor heating, while the attached double car garage provides ample room for vehicles, storage, and all your outdoor gear. Step outside to enjoy the covered deck, an ideal space for morning coffee, summer BBQs, or relaxing evenings regardless of the weather. With five bedrooms, spacious living areas, and thoughtful features throughout, this home is ready to accommodate your lifestyle both inside and out. (id:51989)
Features of 3809 52 Av
- MLS® Number E4502404
- Price $539,900
- Bedrooms: 5
- Bathrooms: 3
- Square Footage: 1400 sqft
- Property Type: House
- Neigbourhood: Drayton Valley
- Amenities Near By Playground
- Structure Deck
Buildings
| Bathroom Total | 3 | Bedrooms Total | 5 |
| Appliances | Dishwasher, Dryer, Garage Door Opener Remote(s), Garage Door Opener, Microwave Range Hood Combo, Refrigerator, Gas Stove(s), Central Vacuum, Washer, Window Coverings | Architectural Style | Bungalow |
| Basement Development | Finished | Basement Type | Full (finished) |
| Constructed Date | 2012 | Construction Style Attachment | Detached |
| Cooling Type | Central Air Conditioning | Fireplace Fuel | Gas |
| Fireplace Present | Yes | Fireplace Type | Unknown |
| Heating Type | Forced Air, In Floor Heating | Stories Total | 1 |
| Size Interior | 1400 Sqft | Type | House |
Parking
| Stall | |
| Attached Garage |
Land
| Acreage | No | Land Amenities | Playground |
Rooms
| Level | Type | Length | Width | Dimensions |
|---|---|---|---|---|
| Basement | Family Room | Measurements not available | ||
| Basement | Bedroom 4 | Measurements not available | ||
| Basement | Bedroom 5 | Measurements not available | ||
| Main Level | Living Room | Measurements not available | ||
| Main Level | Dining Room | Measurements not available | ||
| Main Level | Kitchen | Measurements not available | ||
| Main Level | Primary Bedroom | Measurements not available | ||
| Main Level | Bedroom 2 | Measurements not available | ||
| Main Level | Bedroom 3 | Measurements not available |
Agents and Offices
- Brooke Nelson
- Office: RE/MAX Vision Realty