

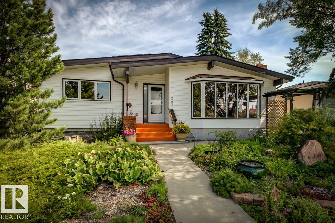
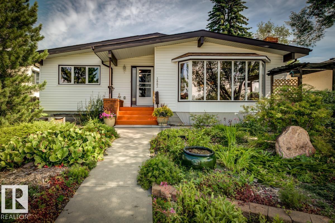
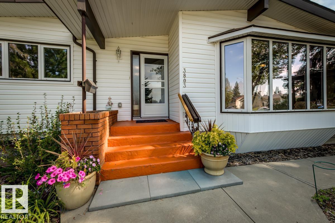
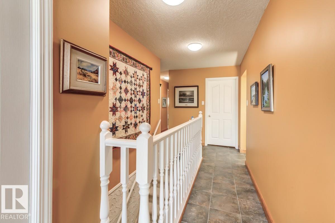
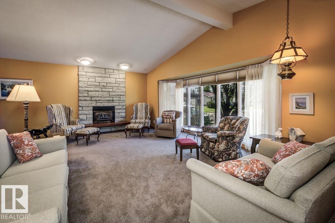
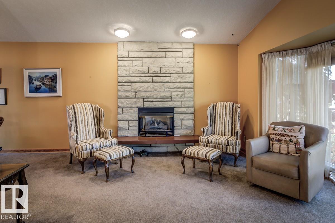
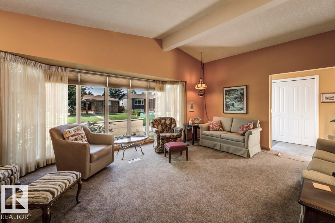
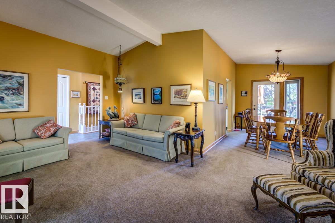
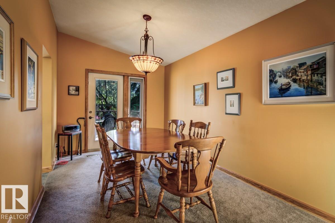
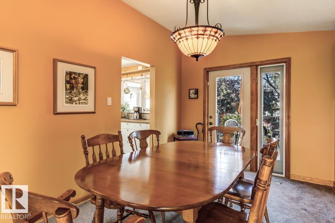
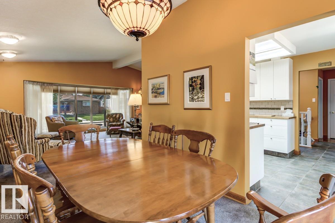
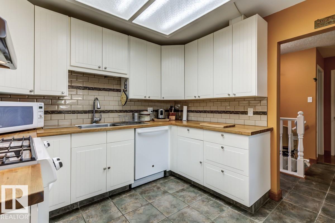
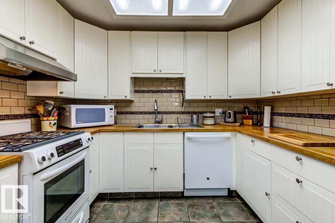
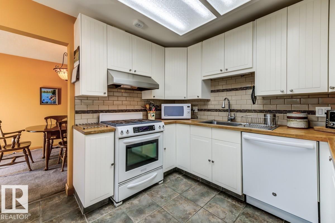
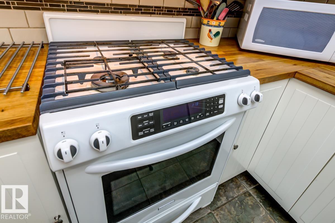
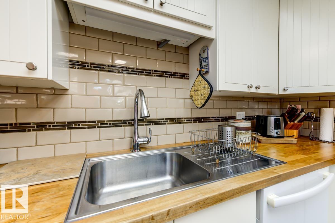
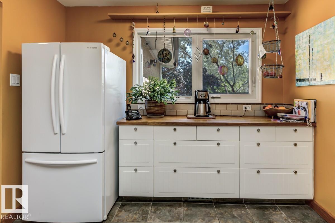
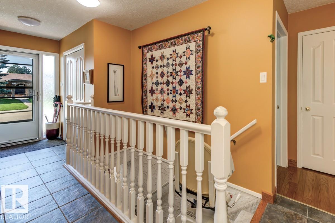
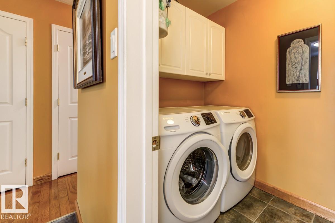
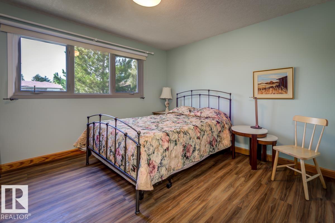
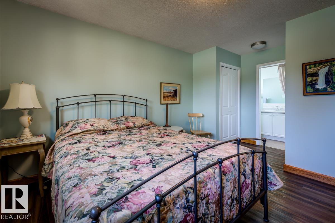
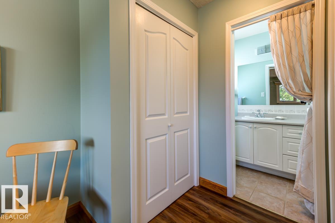
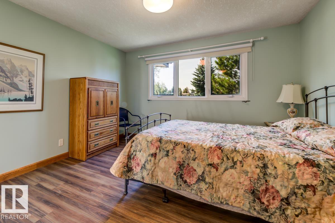
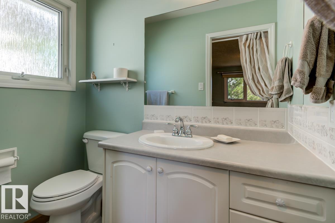
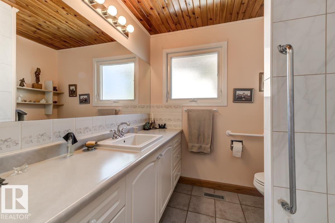
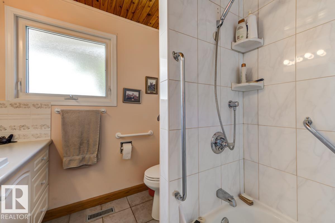
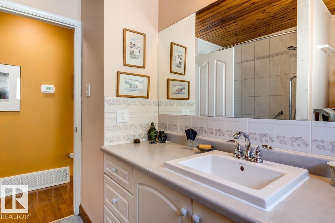
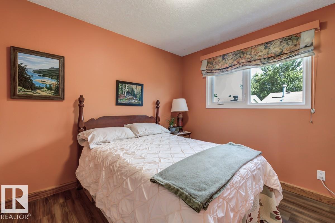
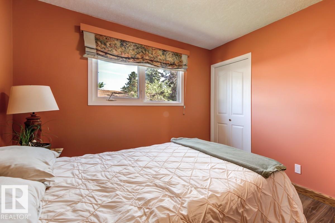
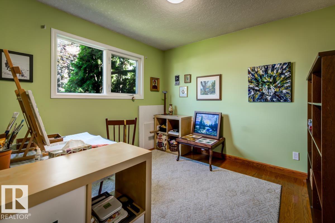
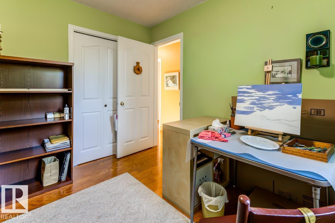
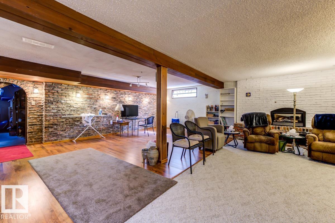
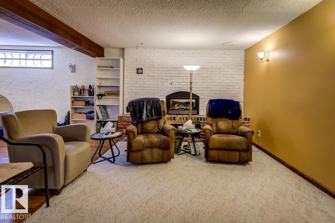
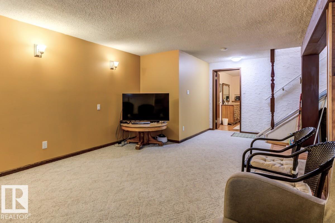
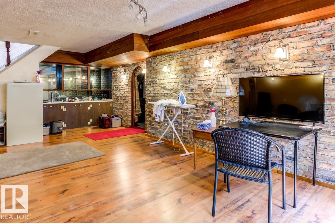
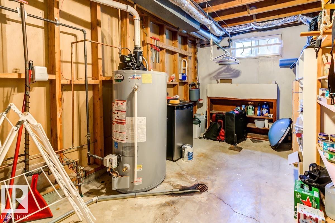
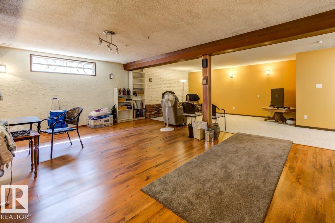
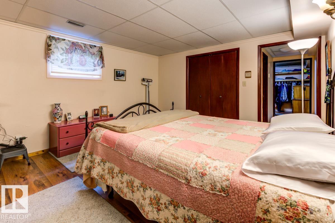
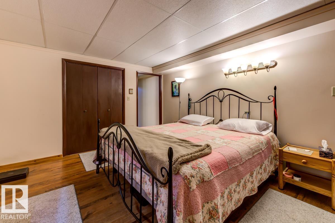
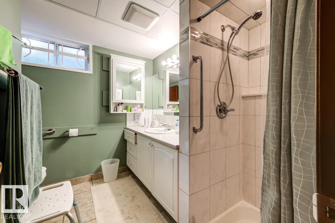
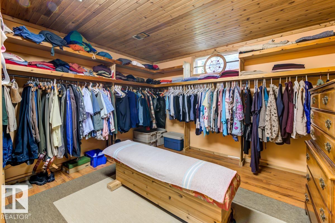
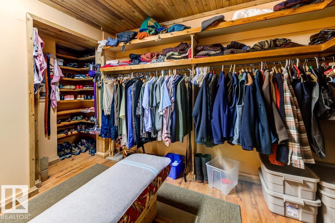
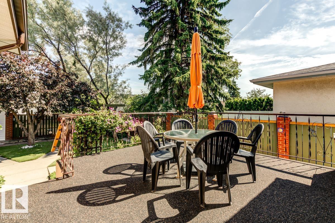
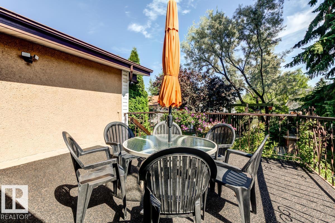
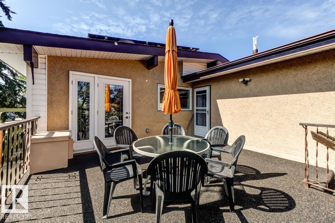
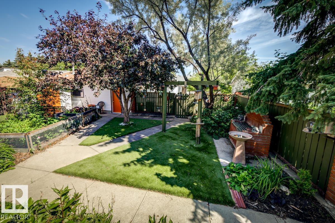
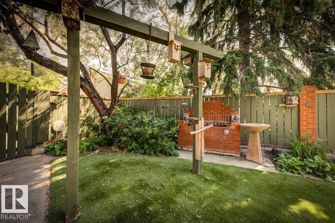
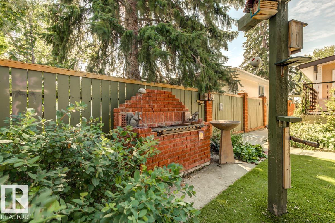
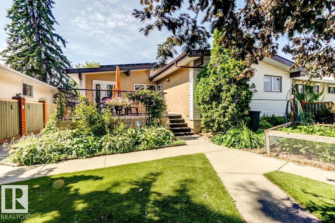
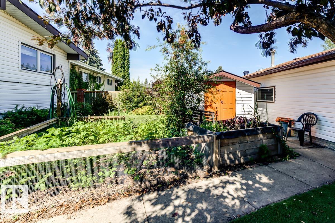
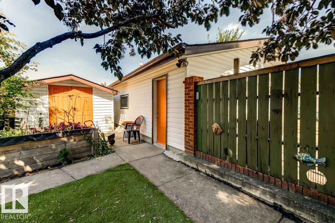
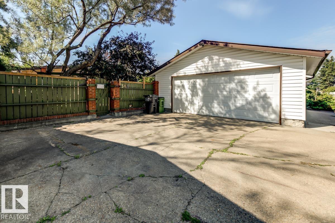
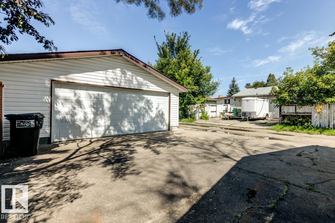
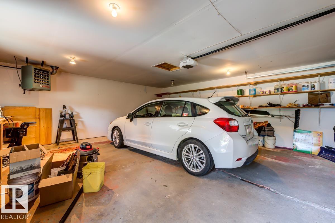
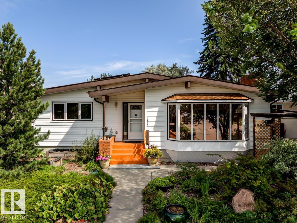
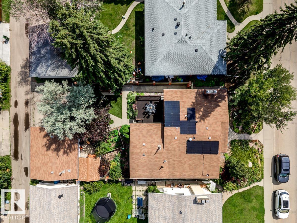
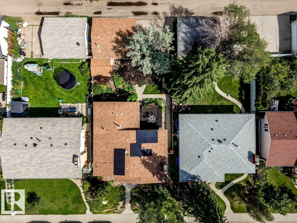
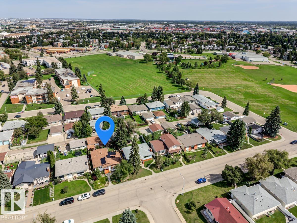
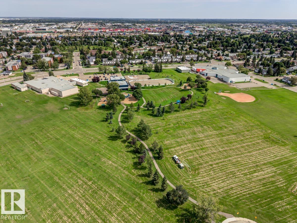
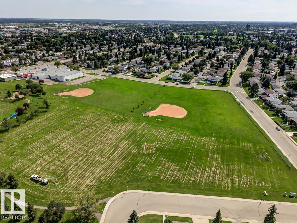
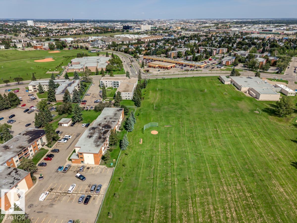
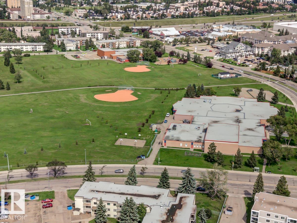
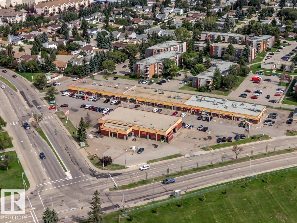
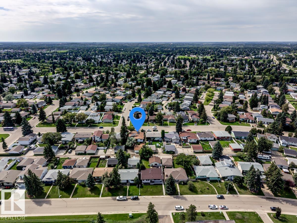
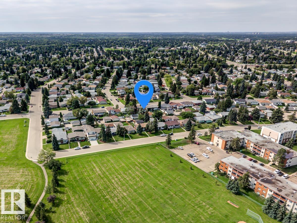
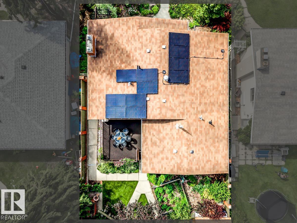
Welcome to this beautiful home located in Duggan. Bungalow offering 1400 sq ft of updated space on the main plus finished basemnt. 3+1 bedrms & 2.5 baths. Bright & open with vaulted ceilings. Newer kitchen w/ gas range, coffee bar & butcher block counters. Door to a rubberized deck overlooking a stunning professionally maintained yard with artificial grass. Cozy living room with gas F/P. Updated baths. So many improvements made, a few recent: flooring & paint, egress window, garage opener, screen doors, light fixtures, stair lift. 2018/19 - water tank, furnace, A/C, Aluminum electrical all pig-tailed & another panel added. Newer toilets & windows. Newer lower bath with partially heated floor, & massive walk-in closet added to the bedroom. Family room with gas F/P & vinyl plank. Roof in good condition & 11 SOLAR PANELS added 2026 ($23k). Rear 21x23 double detached heated garage w/driveway. Move-in ready. Yard is an amazing oasis. Excellent location, easy access to Whitemud, QE2, shopping, schools & parks. (id:51989)
Features of 3803 108 St Nw
- MLS® Number E4504944
- Price $575,000
- Bedrooms: 4
- Bathrooms: 3
- Square Footage: 1413 sqft
- Property Type: House
- Neigbourhood: Duggan
- Amenities Near By Playground, Public Transit, Schools, Shopping
- Community Features Public Swimming Pool
- Features Flat Site, Lane
- Parking Space Total 4
- Structure Deck
Buildings
| Bathroom Total | 3 | Bedrooms Total | 4 |
| Appliances | Dishwasher, Dryer, Garage Door Opener, Hood Fan, Refrigerator, Storage Shed, Gas Stove(s), Washer, Window Coverings | Architectural Style | Bungalow |
| Basement Development | Finished | Basement Type | Full (finished) |
| Constructed Date | 1970 | Construction Style Attachment | Detached |
| Cooling Type | Central Air Conditioning | Fireplace Fuel | Gas |
| Fireplace Present | Yes | Fireplace Type | Insert |
| Half Bath Total | 1 | Heating Type | Forced Air |
| Stories Total | 1 | Size Interior | 1413 Sqft |
| Type | House |
Parking
| Detached Garage | |
| Heated Garage |
Land
| Acreage | No | Fence Type | Fence |
| Land Amenities | Playground, Public Transit, Schools, Shopping | Size Irregular | 579.47 |
| Size Total | 579.47 M2 | Size Total Text | 579.47 M2 |
Rooms
| Level | Type | Length | Width | Dimensions |
|---|---|---|---|---|
| Lower Level | Family Room | Measurements not available | ||
| Lower Level | Bedroom 4 | Measurements not available | ||
| Main Level | Living Room | 5.92 m | 3.93 m | 5.92 m x 3.93 m |
| Main Level | Dining Room | 2.76 m | 4.06 m | 2.76 m x 4.06 m |
| Main Level | Kitchen | 3 m | 3.91 m | 3 m x 3.91 m |
| Main Level | Primary Bedroom | 3.77 m | 3.61 m | 3.77 m x 3.61 m |
| Main Level | Bedroom 2 | 3.02 m | 3.32 m | 3.02 m x 3.32 m |
| Main Level | Bedroom 3 | 2.91 m | 3.32 m | 2.91 m x 3.32 m |
Agents and Offices
- Susan E. Horon
- Office: Royal LePage Noralta Real Estate