

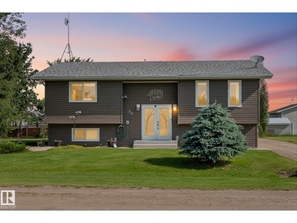
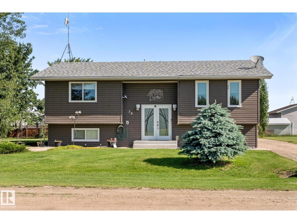
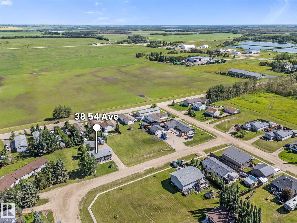
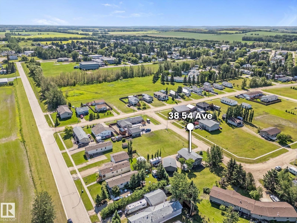
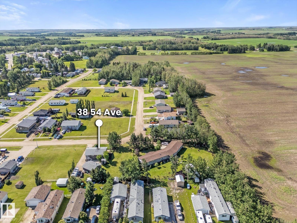
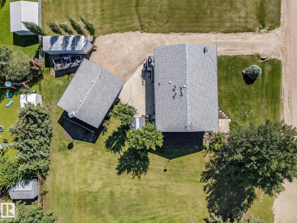
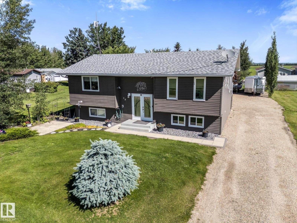
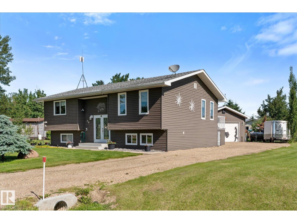
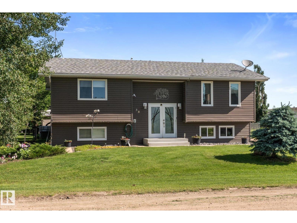
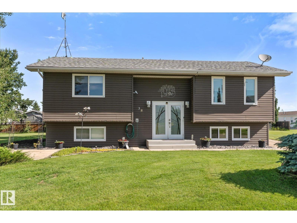
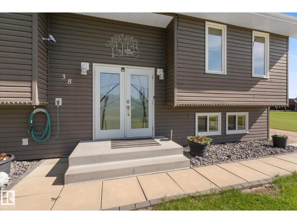
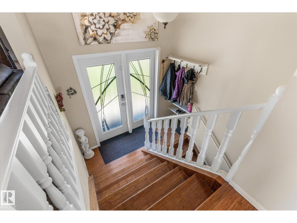
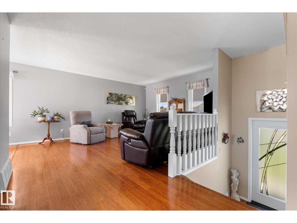
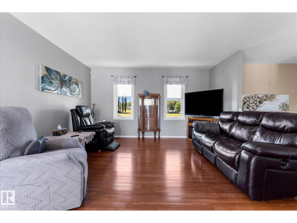
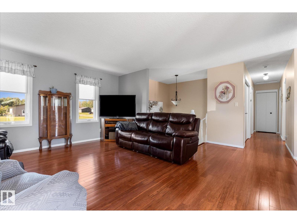
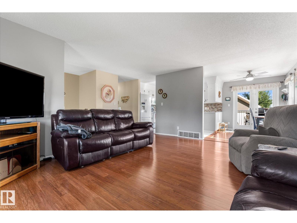
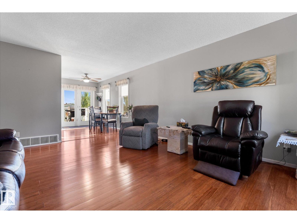
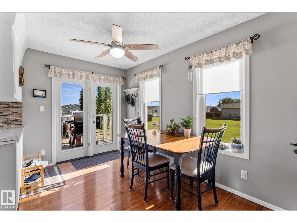
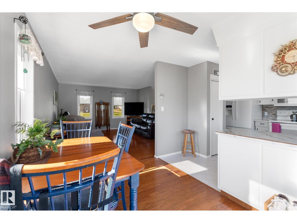
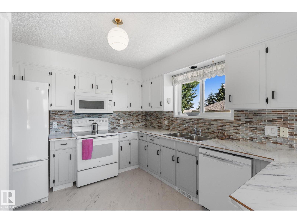
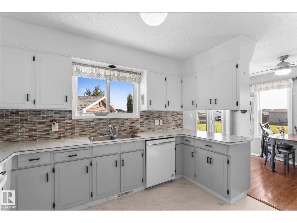
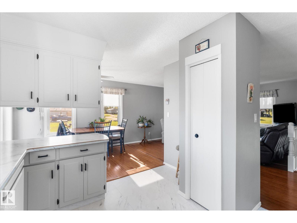
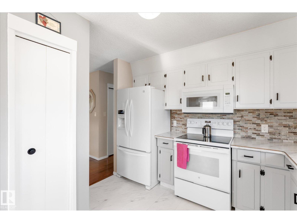
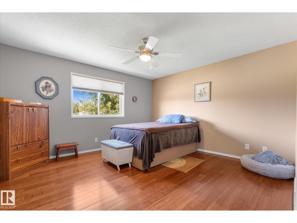
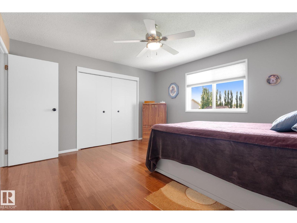
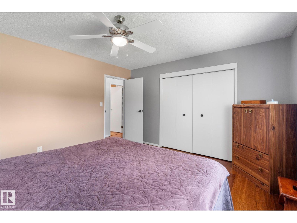
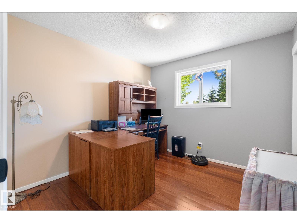
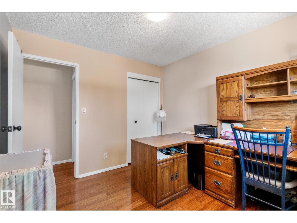
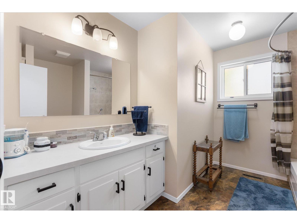
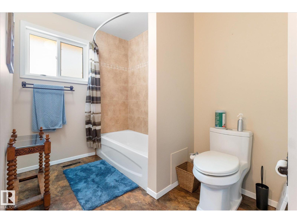
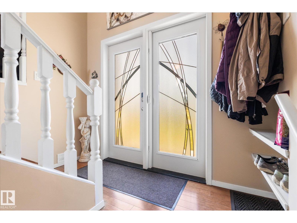
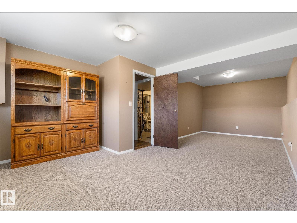
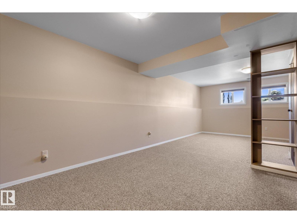
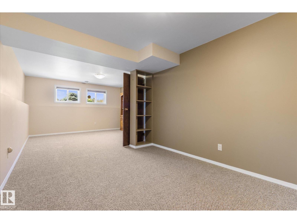
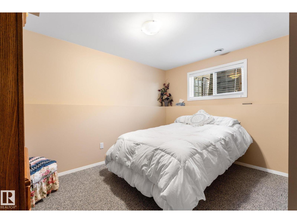
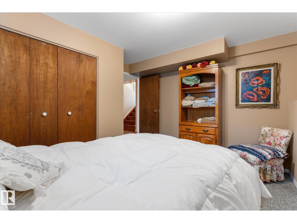
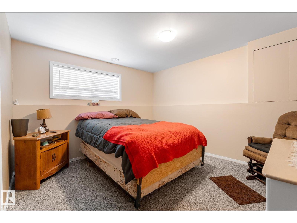
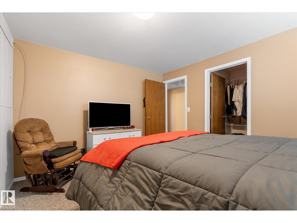
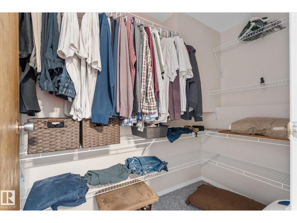
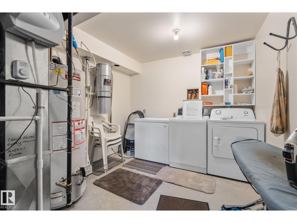
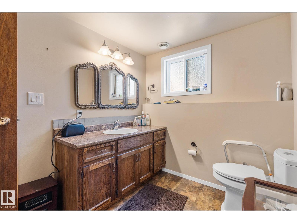
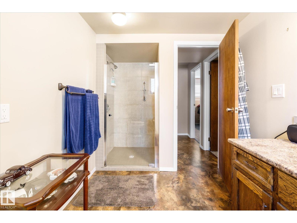
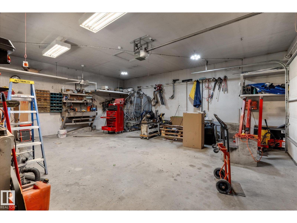
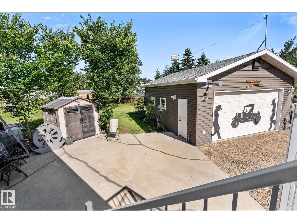
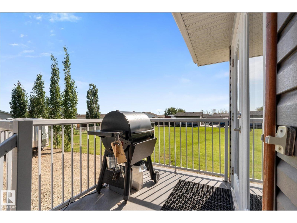
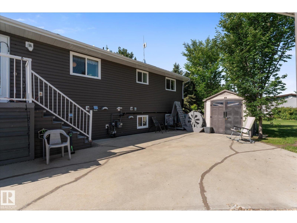
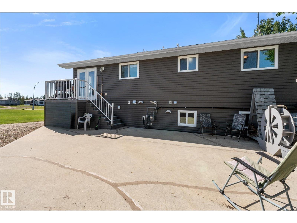
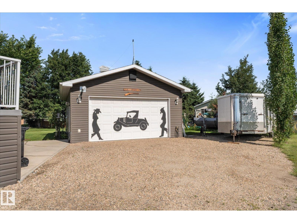
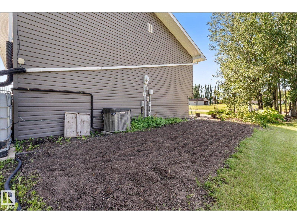
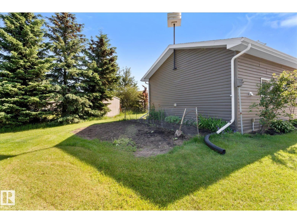
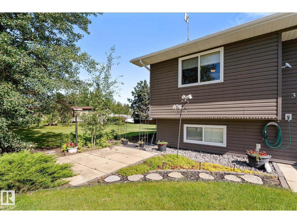
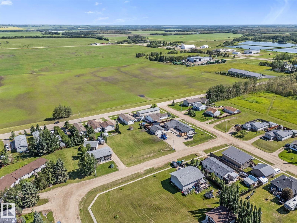
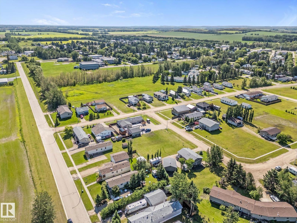
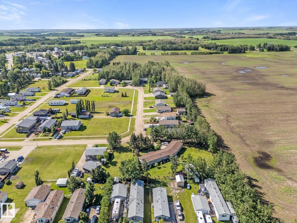
Welcome to this unique rebuilt bi-level in the heart of Warburg! Originally built in 1982 and relocated from St. Francis, this quality 2 x 6 home was placed on a new foundation and extensively updated in 2013. With 4 bedrooms and 2 full bathrooms, there's plenty of room for the whole family. The custom kitchen, bamboo flooring, updated windows, garden doors and bright living spaces create a warm, inviting atmosphere. Major upgrades include all new wiring, updated plumbing, furnace, hot water tank, central air conditioning (2022), siding (2013), shingles (2021) and central vacuum. Outside you'll find an oversized 21 x 25 ft detached garage built in 2015 and the rare bonus of currently vacant lots on both sides, providing exceptional privacy with no direct neighbours. A move-in ready home offering modern comfort and small-town charm! (id:51989)
Features of 38 Woodbend Cr
- MLS® Number E4497798
- Price $320,000
- Bedrooms: 4
- Bathrooms: 2
- Square Footage: 1102 sqft
- Property Type: House
- Neigbourhood: Warburg
- Features Flat Site, No Back Lane, Closet Organizers, Exterior Walls- 2x6", No Smoking Home
- Structure Deck
Buildings
| Bathroom Total | 2 | Bedrooms Total | 4 |
| Appliances | Dishwasher, Dryer, Microwave Range Hood Combo, Refrigerator, Storage Shed, Stove, Central Vacuum, Washer | Architectural Style | Bi-level |
| Basement Development | Finished | Basement Type | Full (finished) |
| Constructed Date | 1998 | Construction Style Attachment | Detached |
| Cooling Type | Central Air Conditioning | Heating Type | Forced Air |
| Size Interior | 1102 Sqft | Type | House |
Parking
| Detached Garage |
Land
| Acreage | No | Fence Type | Not Fenced |
Rooms
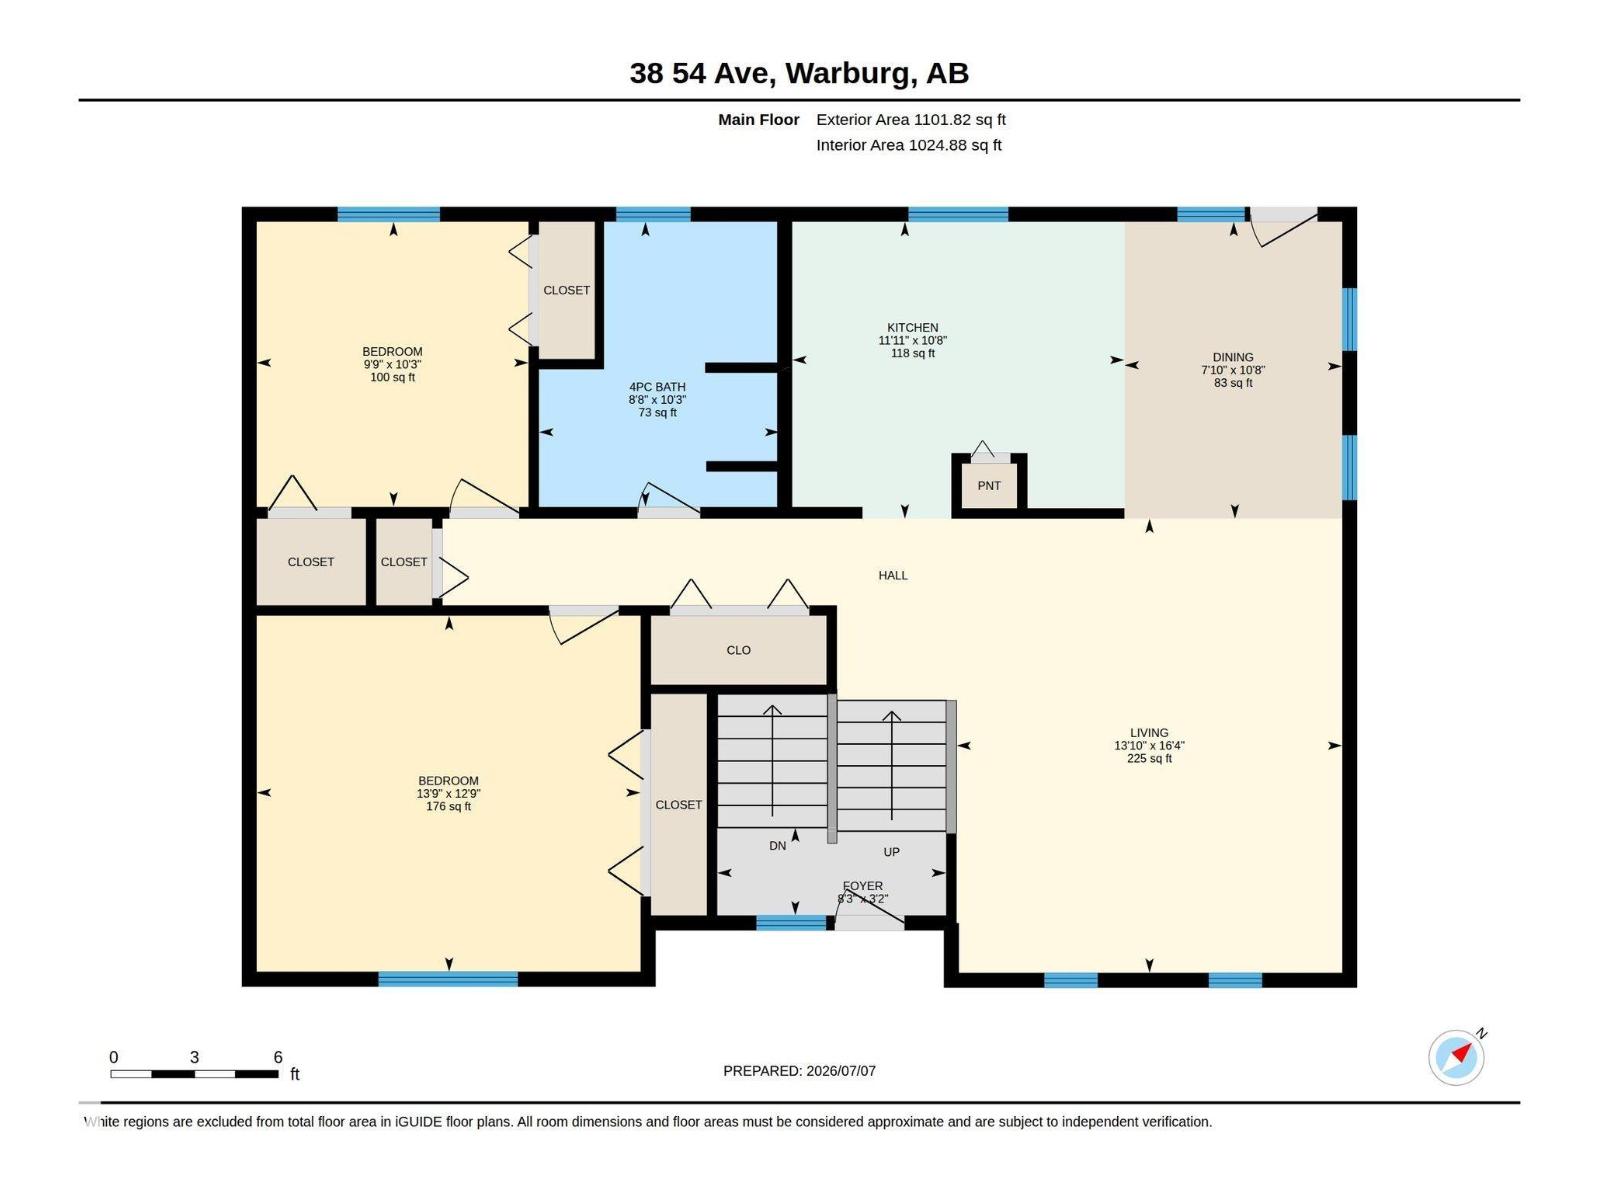
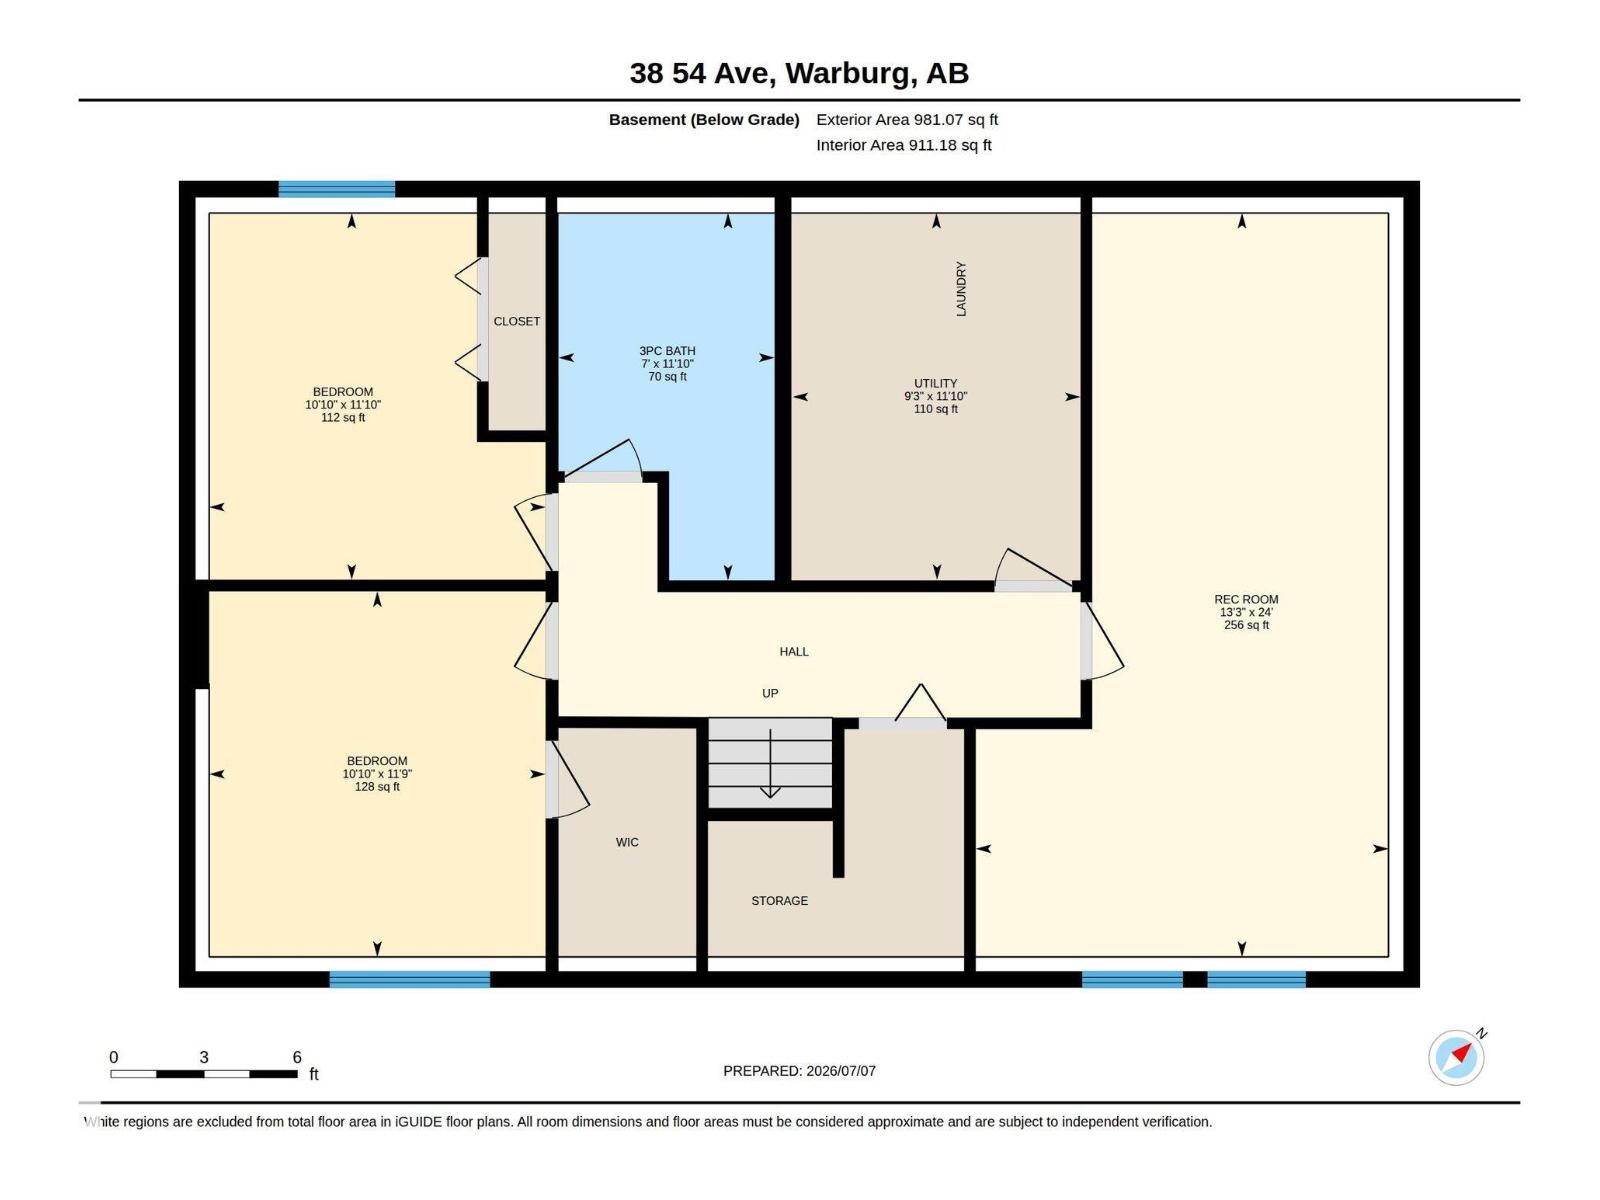
| Level | Type | Length | Width | Dimensions |
|---|---|---|---|---|
| Basement | Family Room | 24' x 13'3" | ||
| Basement | Bedroom 3 | 11'10" x 10'9 | ||
| Basement | Bedroom 4 | 11'9" x 10'10 | ||
| Basement | Utility Room | 11'10" x 9'3" | ||
| Main Level | Living Room | 16'4" x 13'10 | ||
| Main Level | Dining Room | 10'8" x 7'10" | ||
| Main Level | Kitchen | 10'8" x 11'11 | ||
| Main Level | Primary Bedroom | 12'9" x 13'9" | ||
| Main Level | Bedroom 2 | 10'3" x 9'9" |
Agents and Offices
- Katie Crawford
- Lykke Haley
- Office: RE/MAX Preferred Choice