

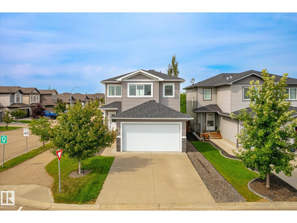
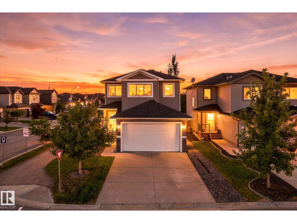
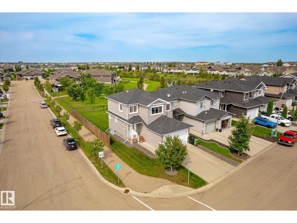
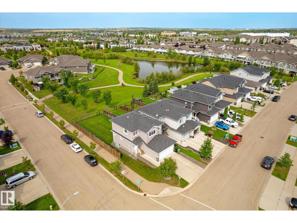
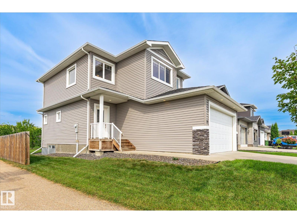
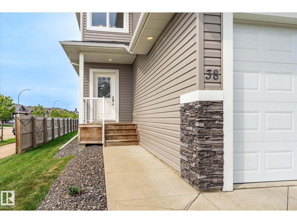
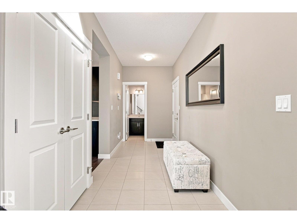
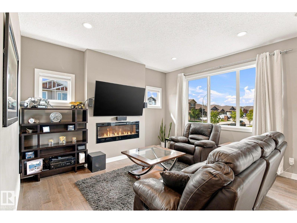
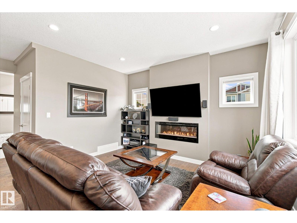
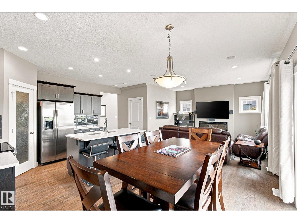
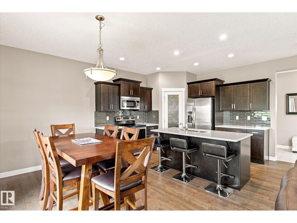
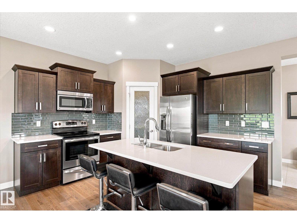
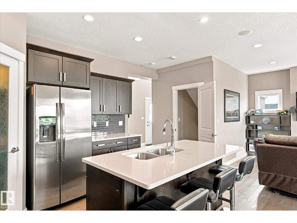
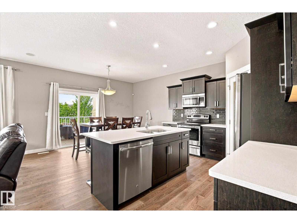
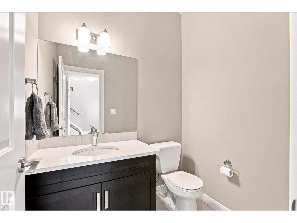
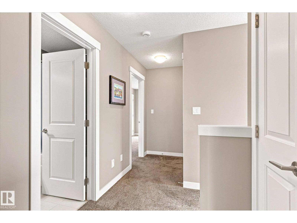
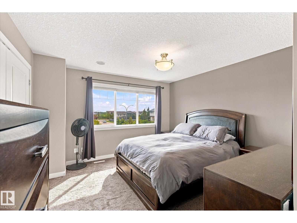
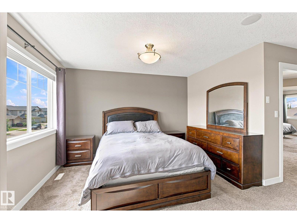
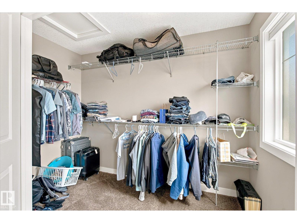
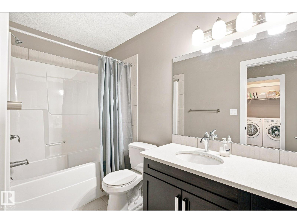
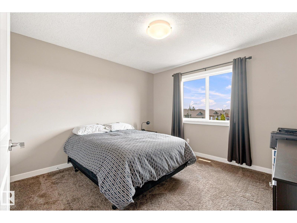
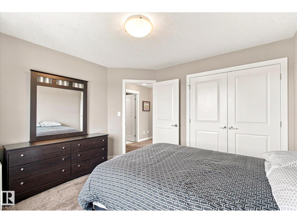
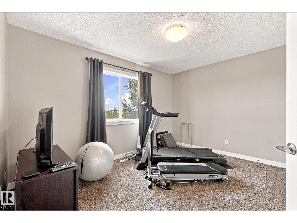
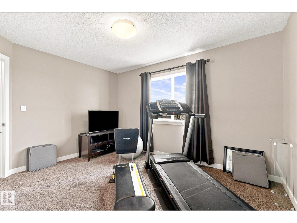
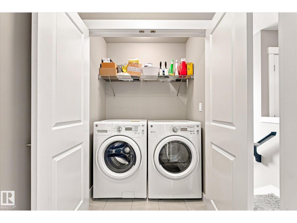
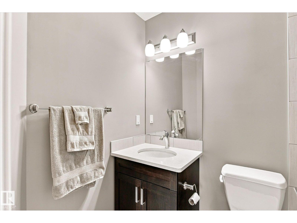
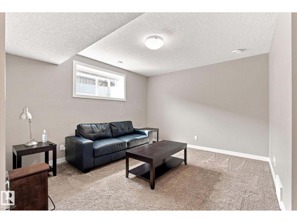
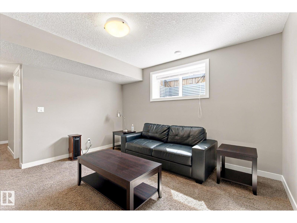
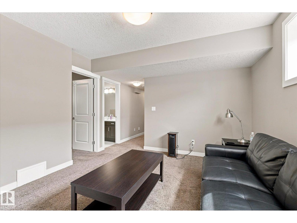
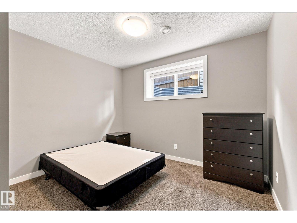
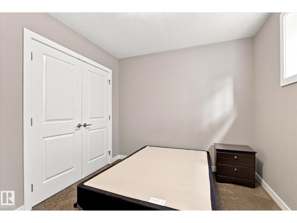
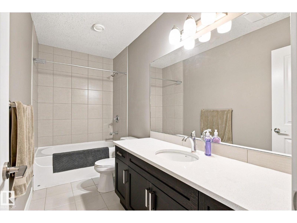
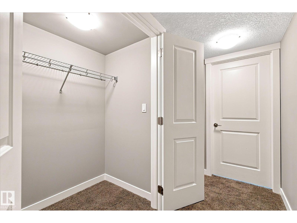
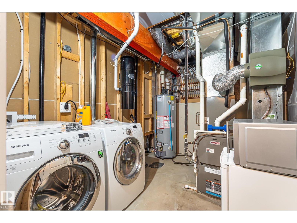
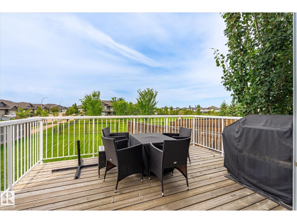
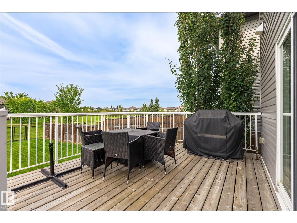
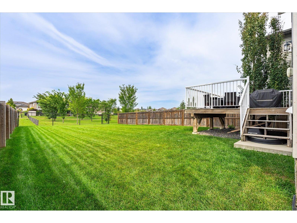
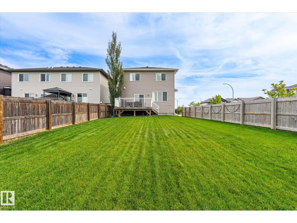
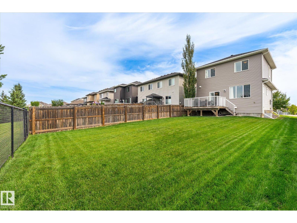
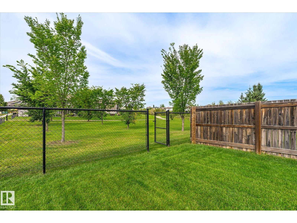
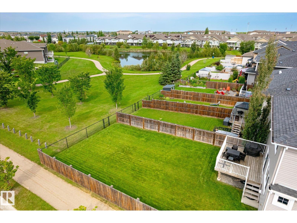
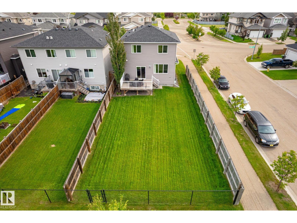
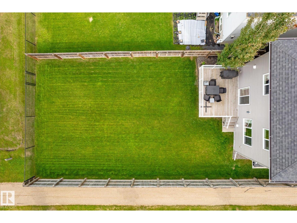
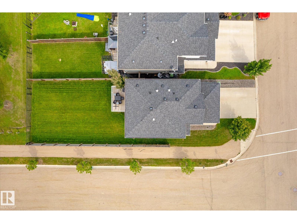
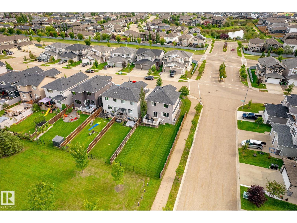
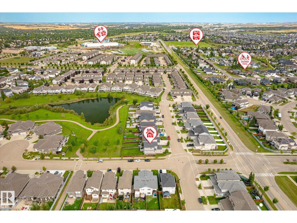
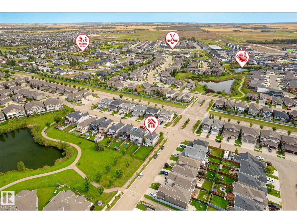
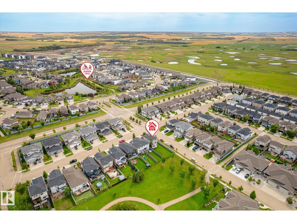
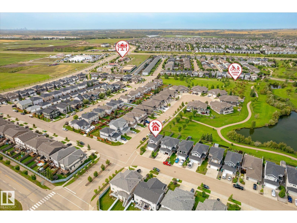
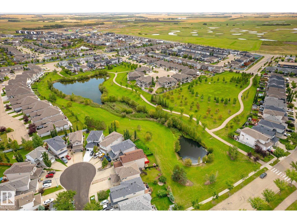
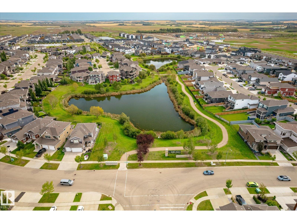
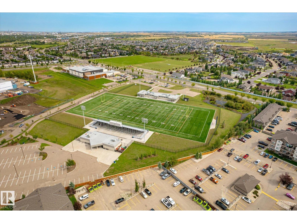
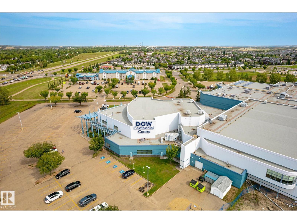
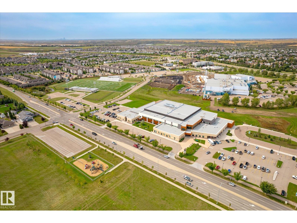
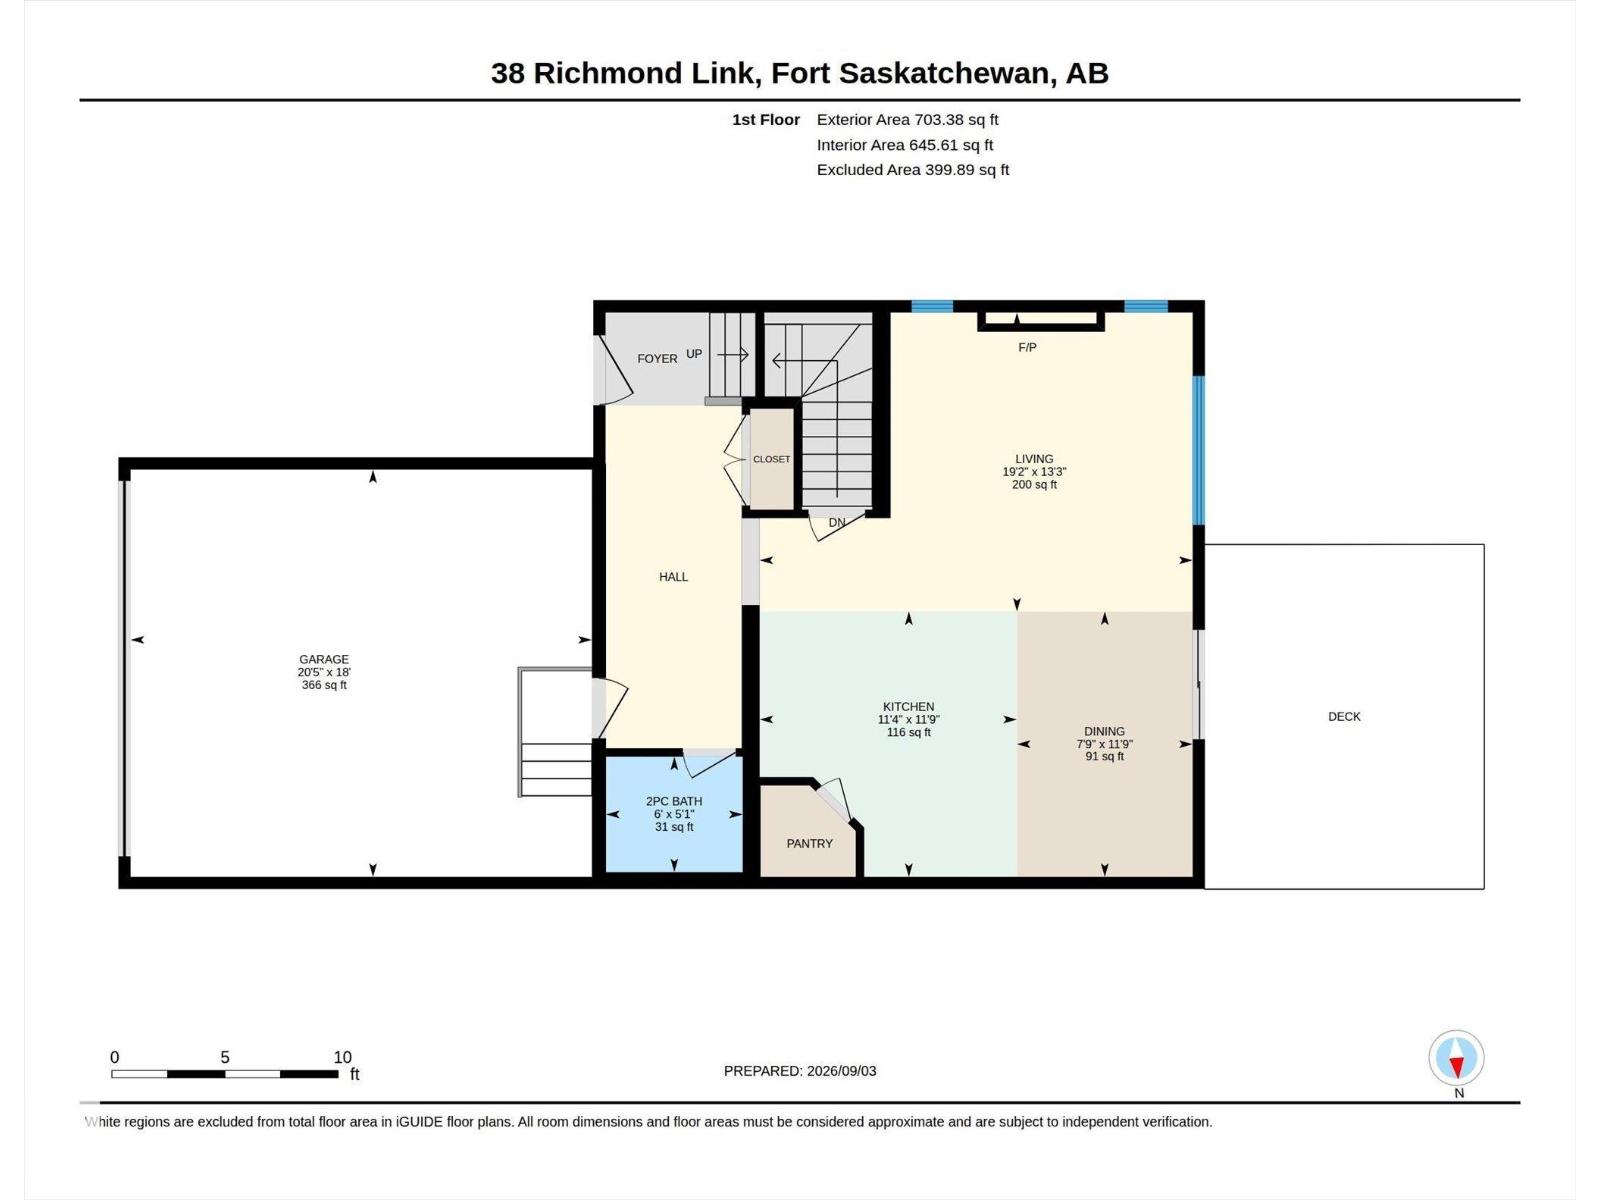
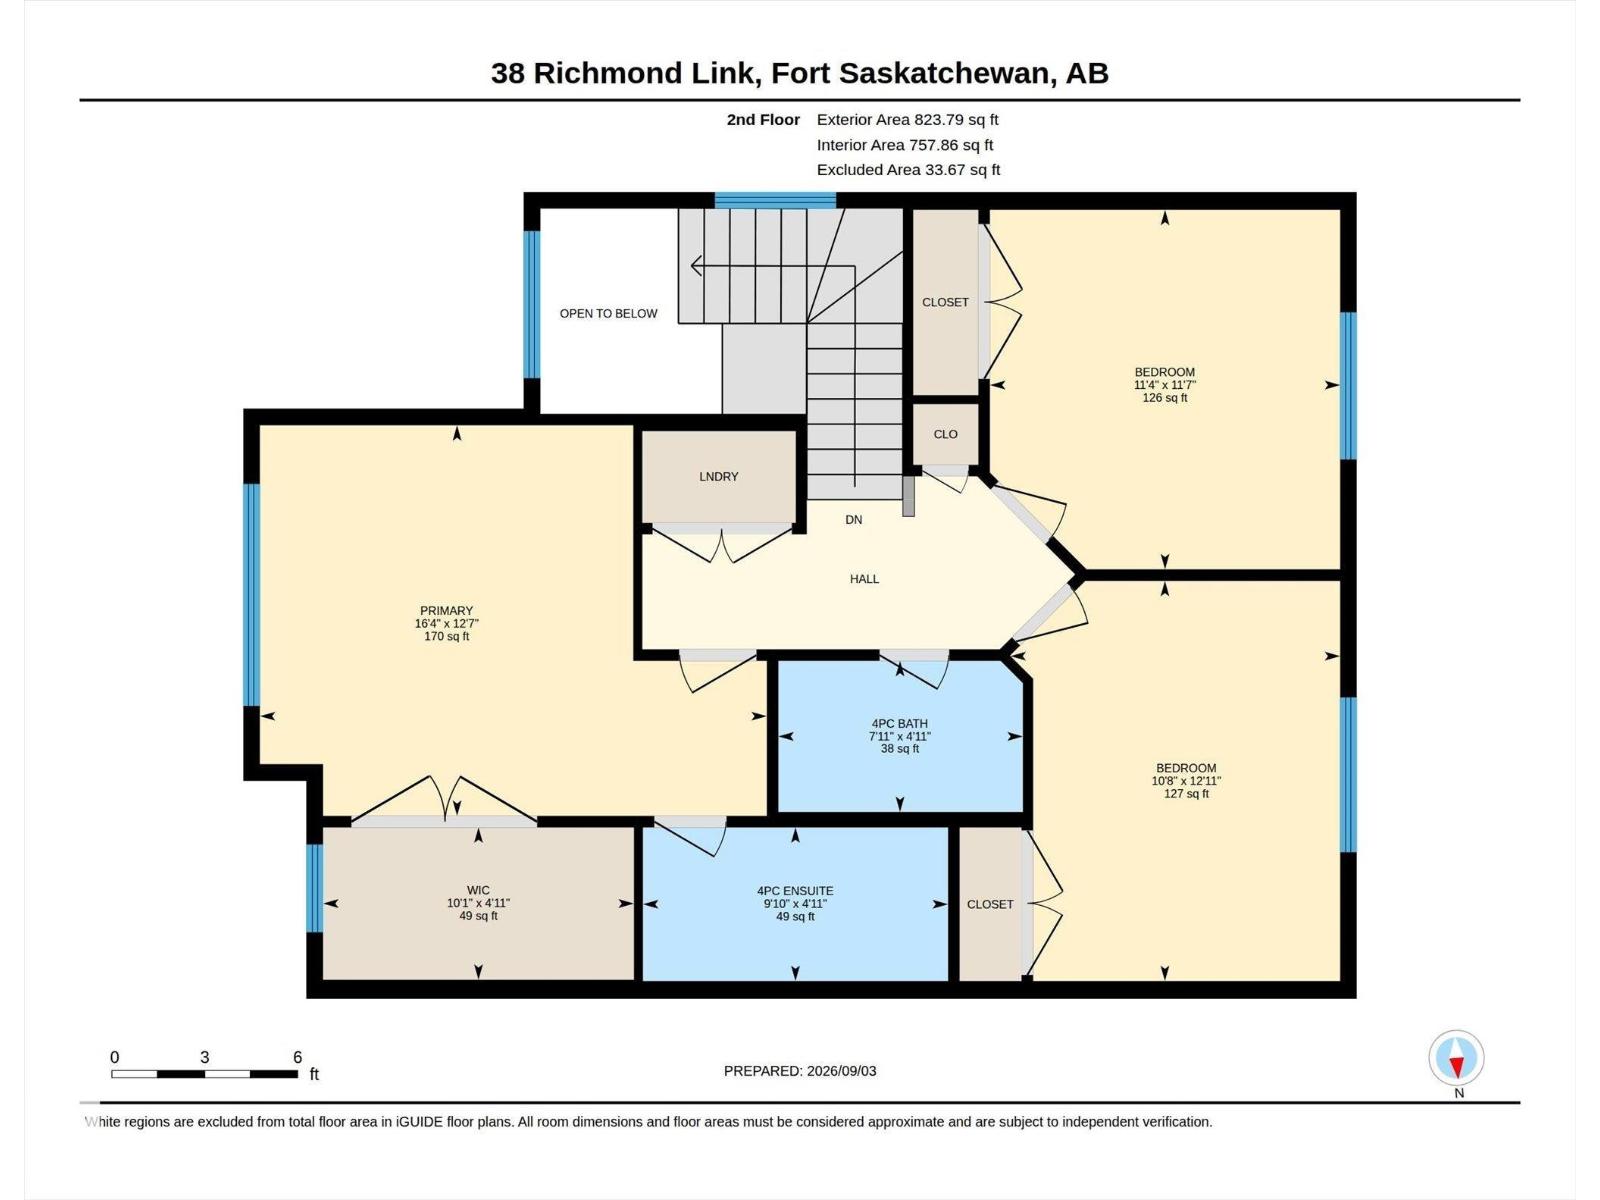
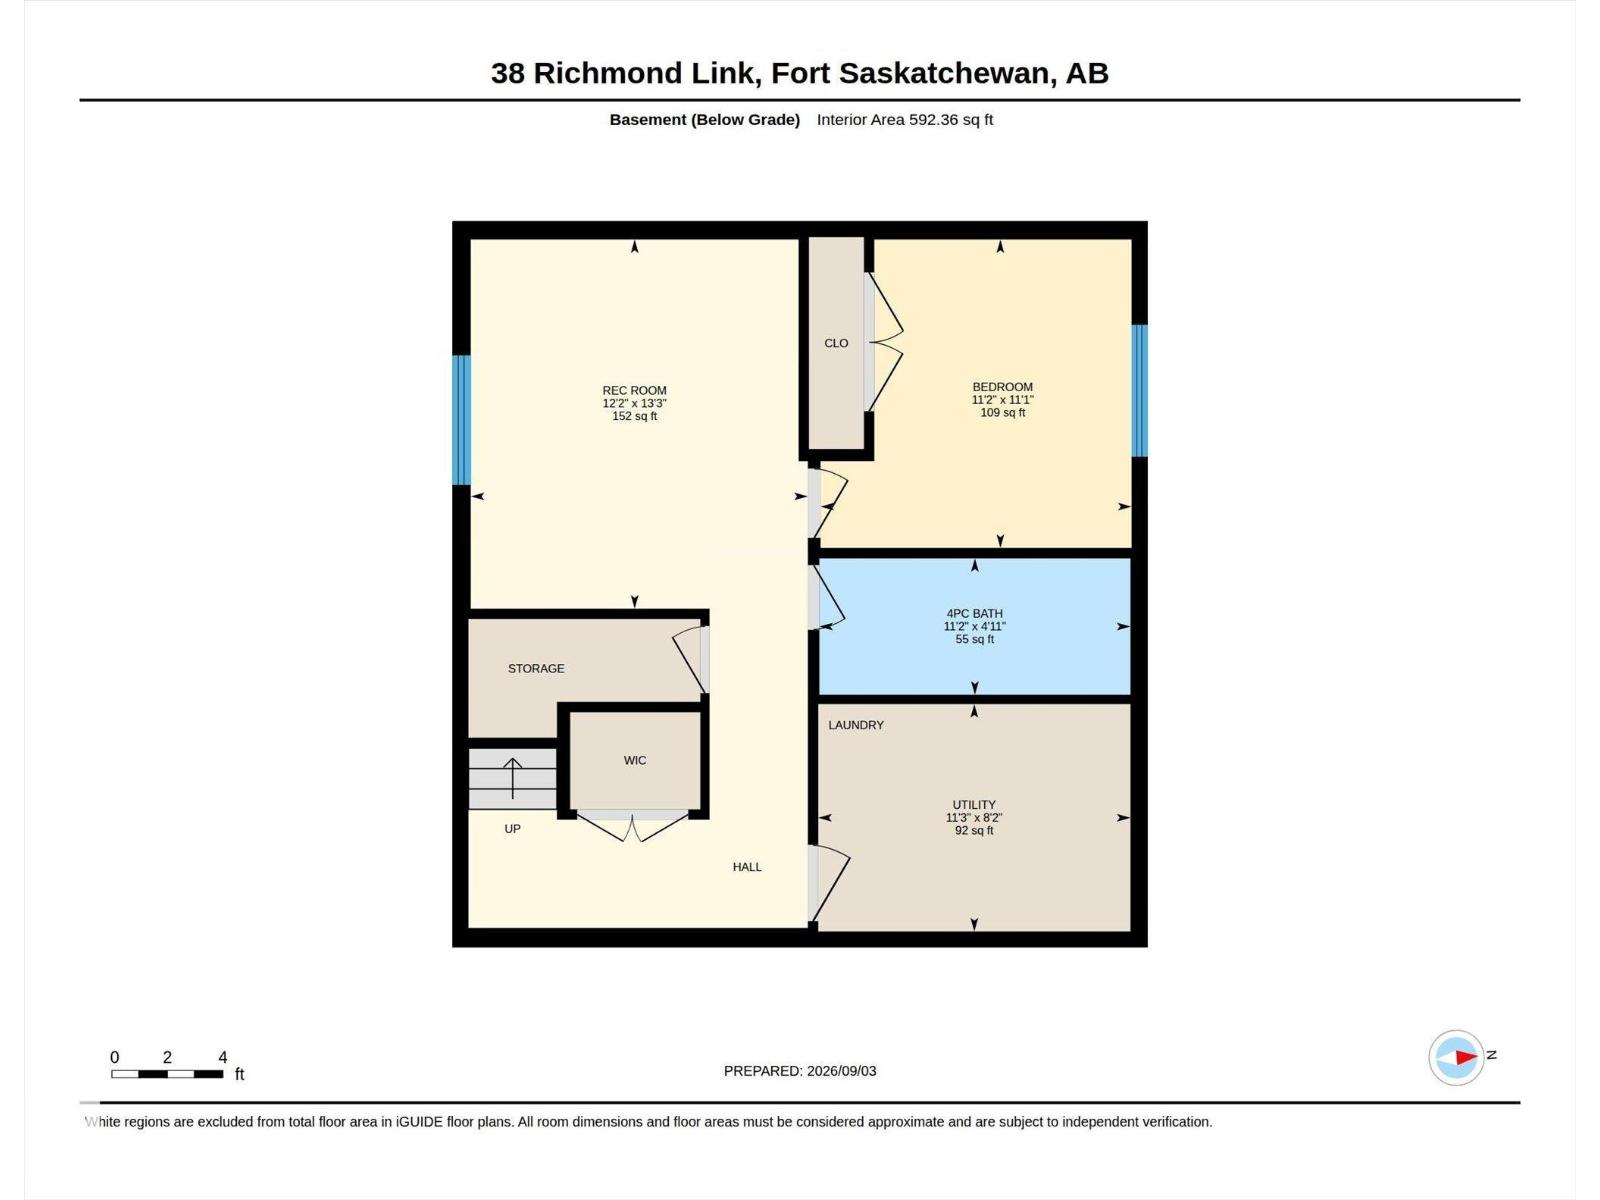
Welcome to this two-storey home in Fort Saskatchewan, which delivers over 2,000 sq ft of living space, and it shows the moment you walk in. 9-foot ceilings on the main floor, with hardwood and ceramic tile flooring, a dedicated dining area, a 2-piece bath, and a living room centered around an electric fireplace. The kitchen features quartz counters and stainless steel appliances. Upstairs you'll find three bedrooms, including a primary suite with its own 4-piece ensuite, a second full 4-piece bath, and laundry right where you need it. Downstairs, the fully finished basement adds a fourth bedroom, a second living space, another 4-piece bath, and its own laundry area. Out back there's a deck and a professionally landscaped yard backing onto green space — no rear neighbours. Add a heated double garage, central A/C, and a walk to schools, parks, and shopping, and this one checks every box. (id:51989)
Features of 38 Richmond Li
- MLS® Number E4507194
- Price $525,000
- Bedrooms: 4
- Bathrooms: 4
- Square Footage: 1527 sqft
- Property Type: House
- Neigbourhood: South Fort
- Amenities Near By Playground, Schools, Shopping
- Features No Animal Home, No Smoking Home
- Parking Space Total 4
- Structure Deck
Buildings
| Bathroom Total | 4 | Bedrooms Total | 4 |
| Amenities | Ceiling - 9ft, Vinyl Windows | Appliances | Dishwasher, Microwave Range Hood Combo, Refrigerator, Stove, Window Coverings, Dryer, Two Washers |
| Basement Development | Finished | Basement Type | Full (finished) |
| Constructed Date | 2014 | Construction Style Attachment | Detached |
| Cooling Type | Central Air Conditioning | Fire Protection | Smoke Detectors |
| Fireplace Fuel | Electric | Fireplace Present | Yes |
| Fireplace Type | Insert | Half Bath Total | 1 |
| Heating Type | Forced Air | Stories Total | 2 |
| Size Interior | 1527 Sqft | Type | House |
Parking
| Attached Garage |
Land
| Acreage | No | Fence Type | Fence |
| Land Amenities | Playground, Schools, Shopping | Size Irregular | 488.39 |
| Size Total | 488.39 M2 | Size Total Text | 488.39 M2 |
Rooms
| Level | Type | Length | Width | Dimensions |
|---|---|---|---|---|
| Basement | Family Room | Measurements not available | ||
| Basement | Bedroom 4 | Measurements not available | ||
| Main Level | Living Room | Measurements not available | ||
| Main Level | Dining Room | Measurements not available | ||
| Main Level | Kitchen | Measurements not available | ||
| Upper Level | Primary Bedroom | Measurements not available | ||
| Upper Level | Bedroom 2 | Measurements not available | ||
| Upper Level | Bedroom 3 | Measurements not available |
Agents and Offices
- Troy Roberts
- Office: Maxwell Devonshire Realty