

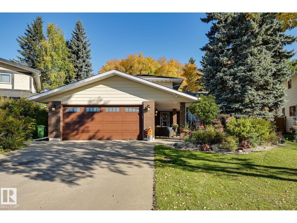
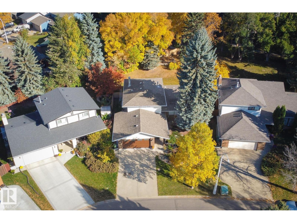
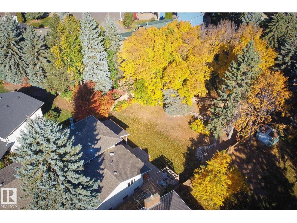
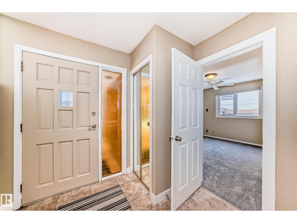
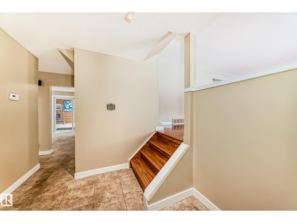
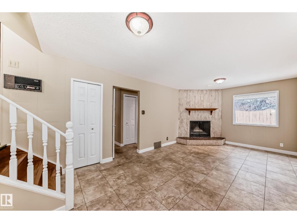
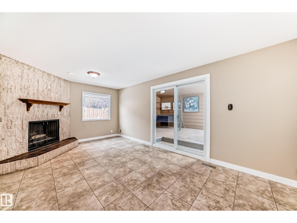
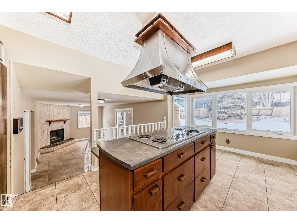
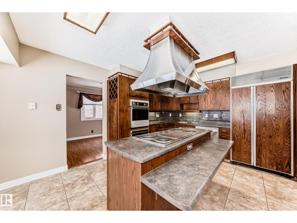
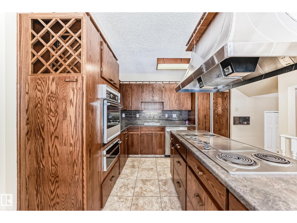
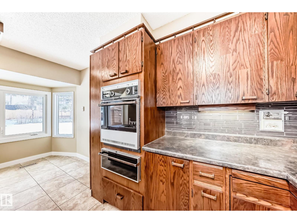
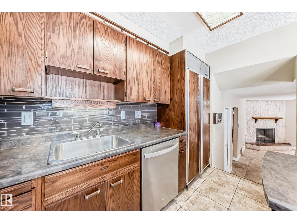
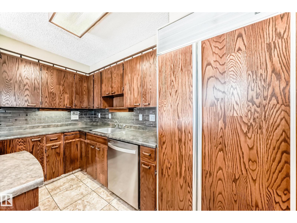
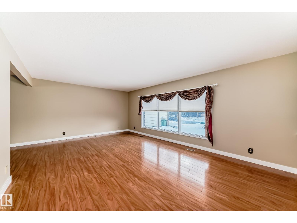
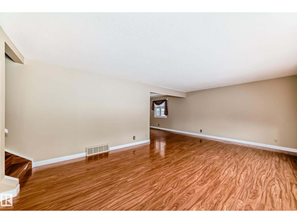
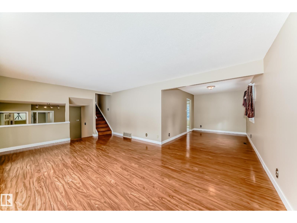
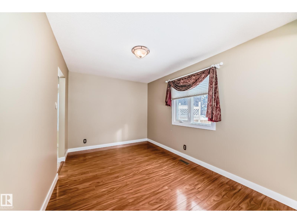
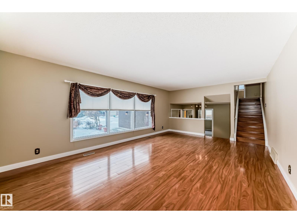
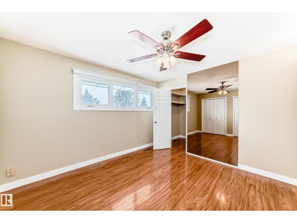
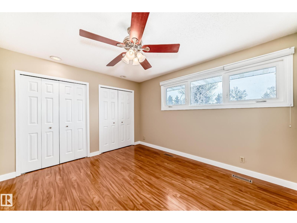
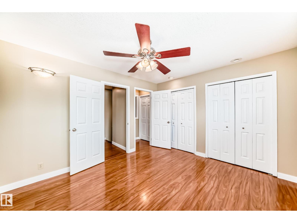
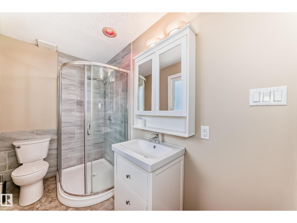
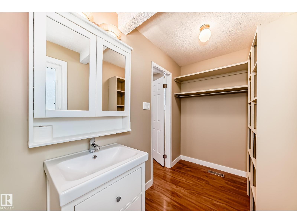
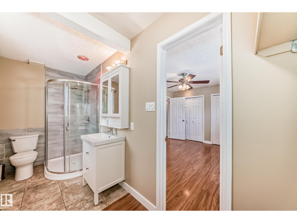
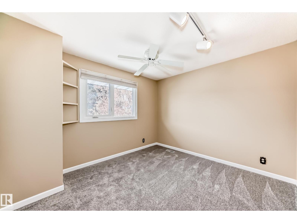
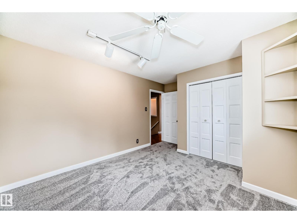
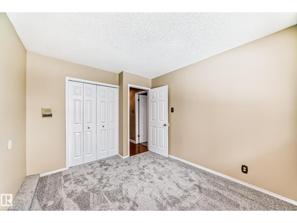
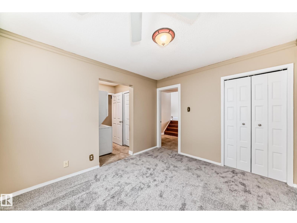
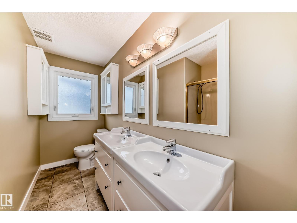
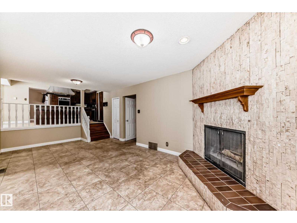
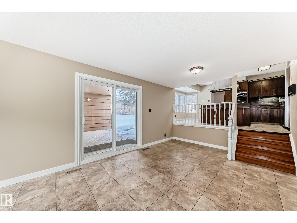
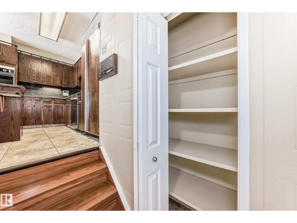
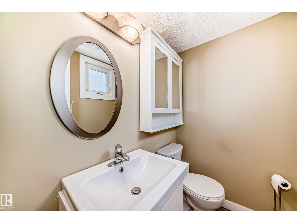
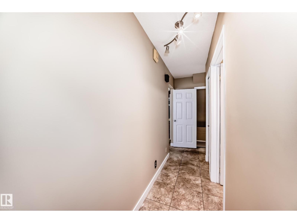
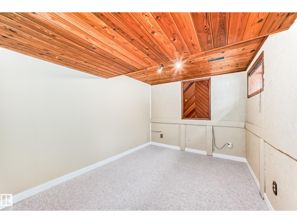
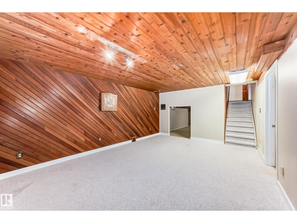
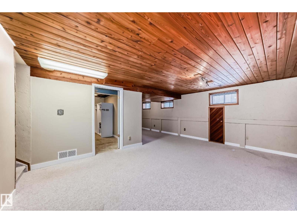
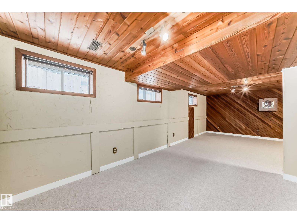
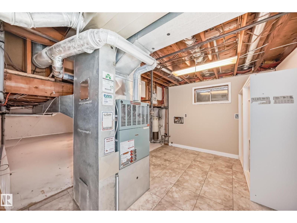
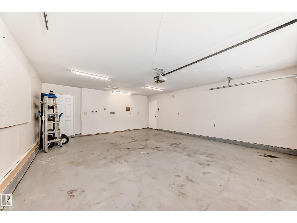
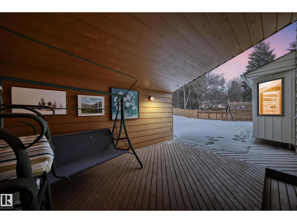
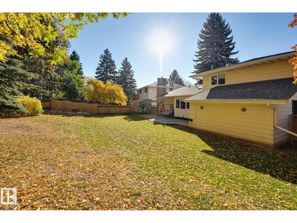
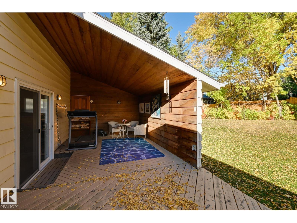
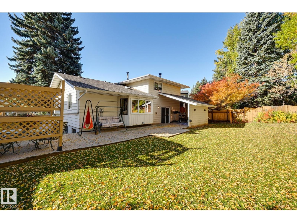
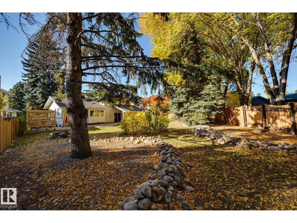
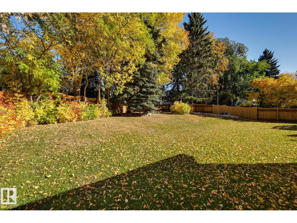
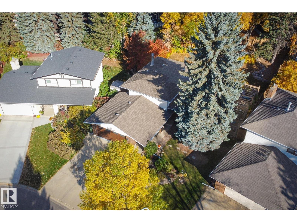
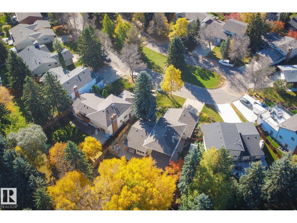
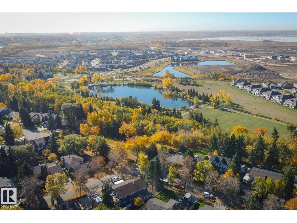
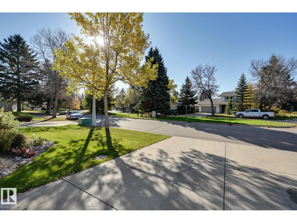
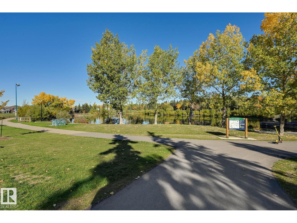
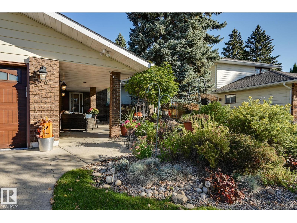
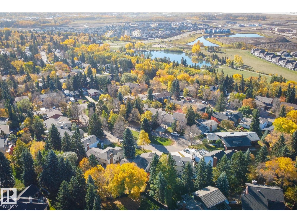
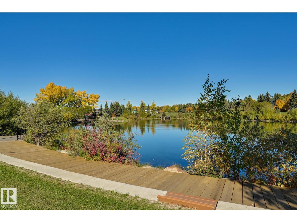
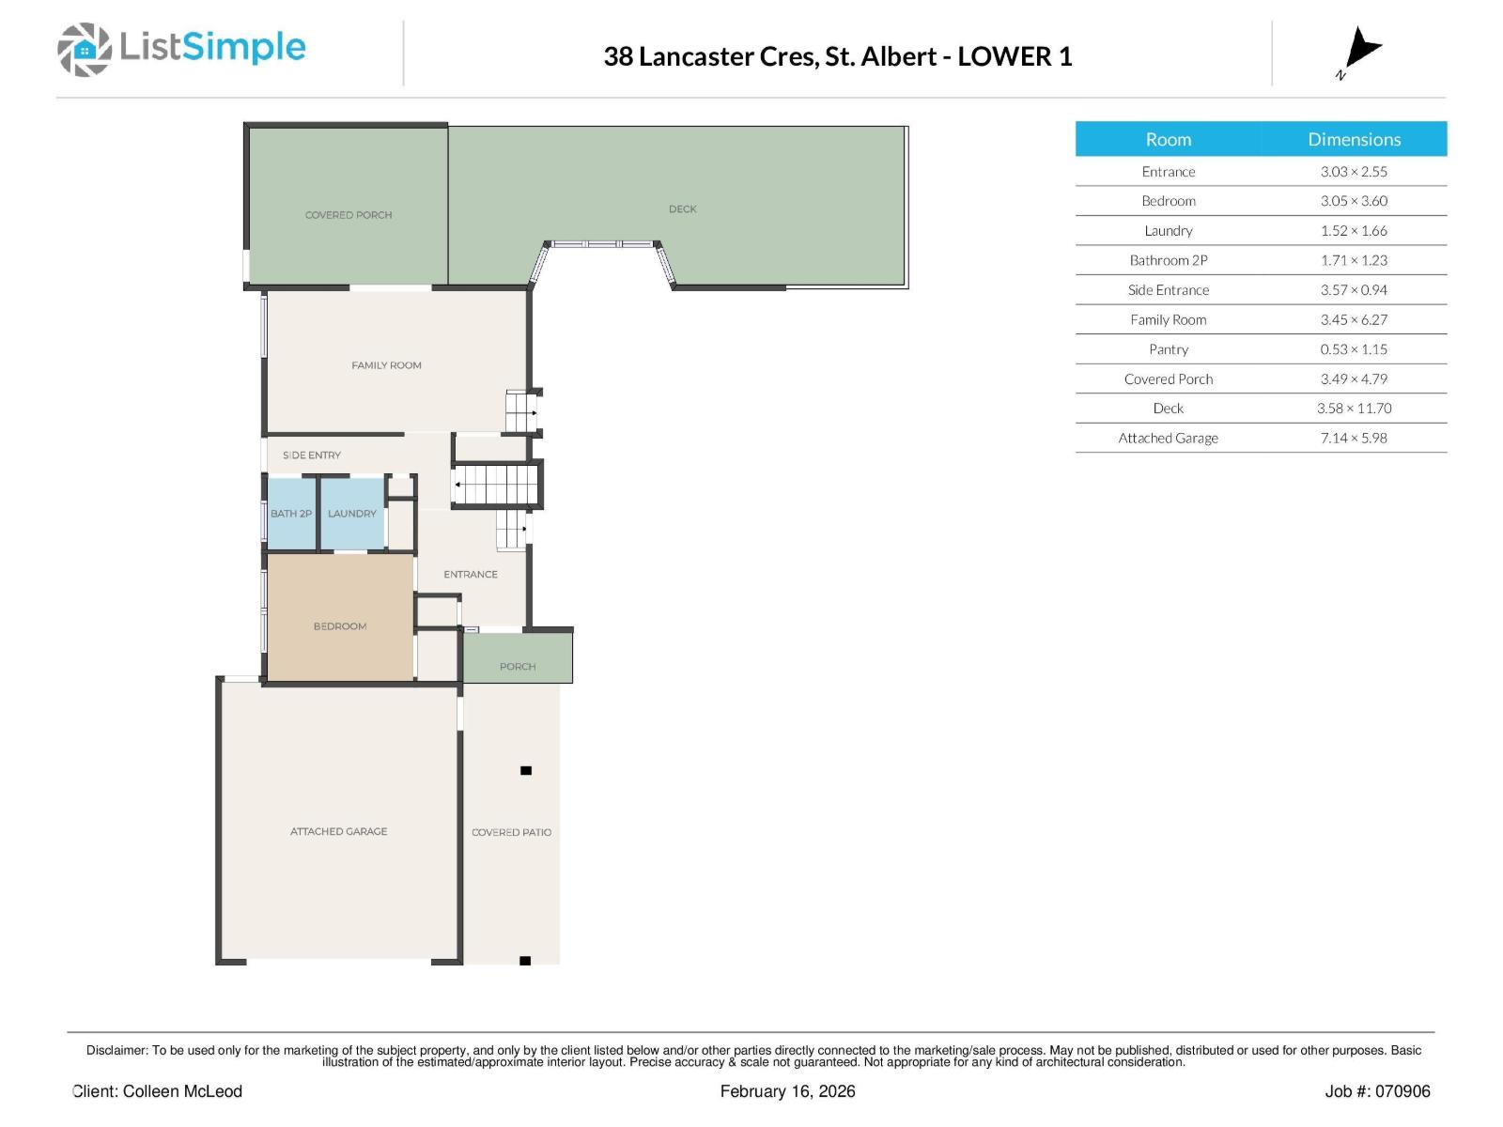
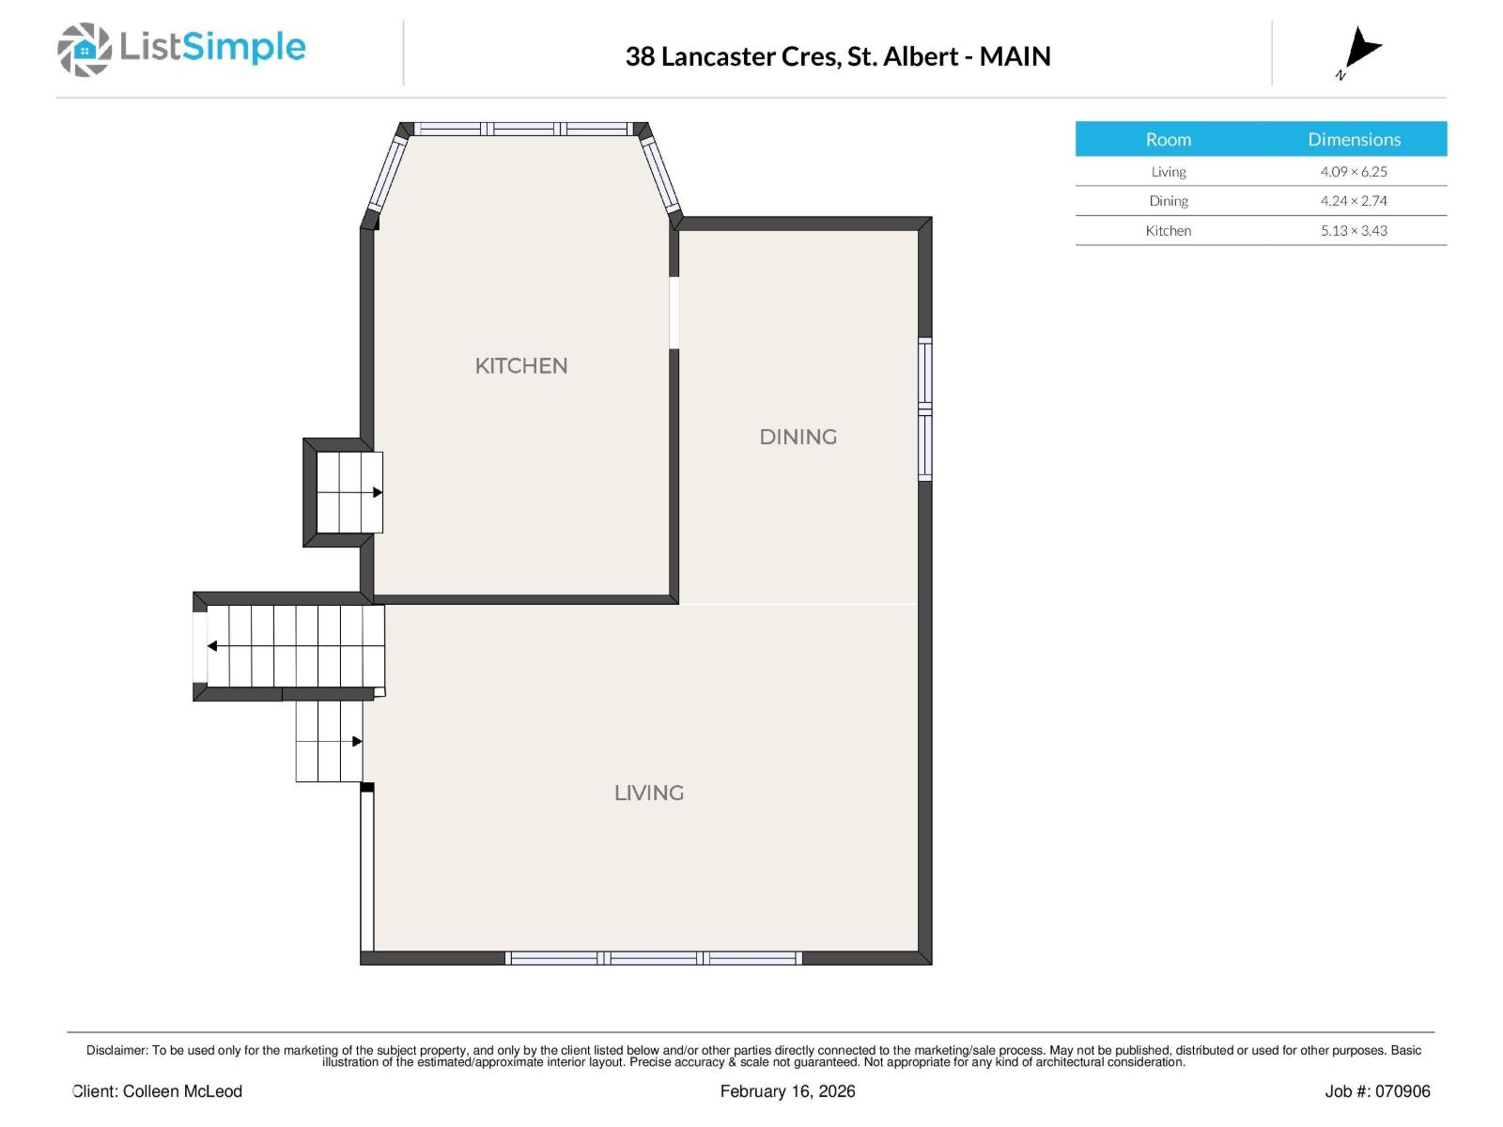
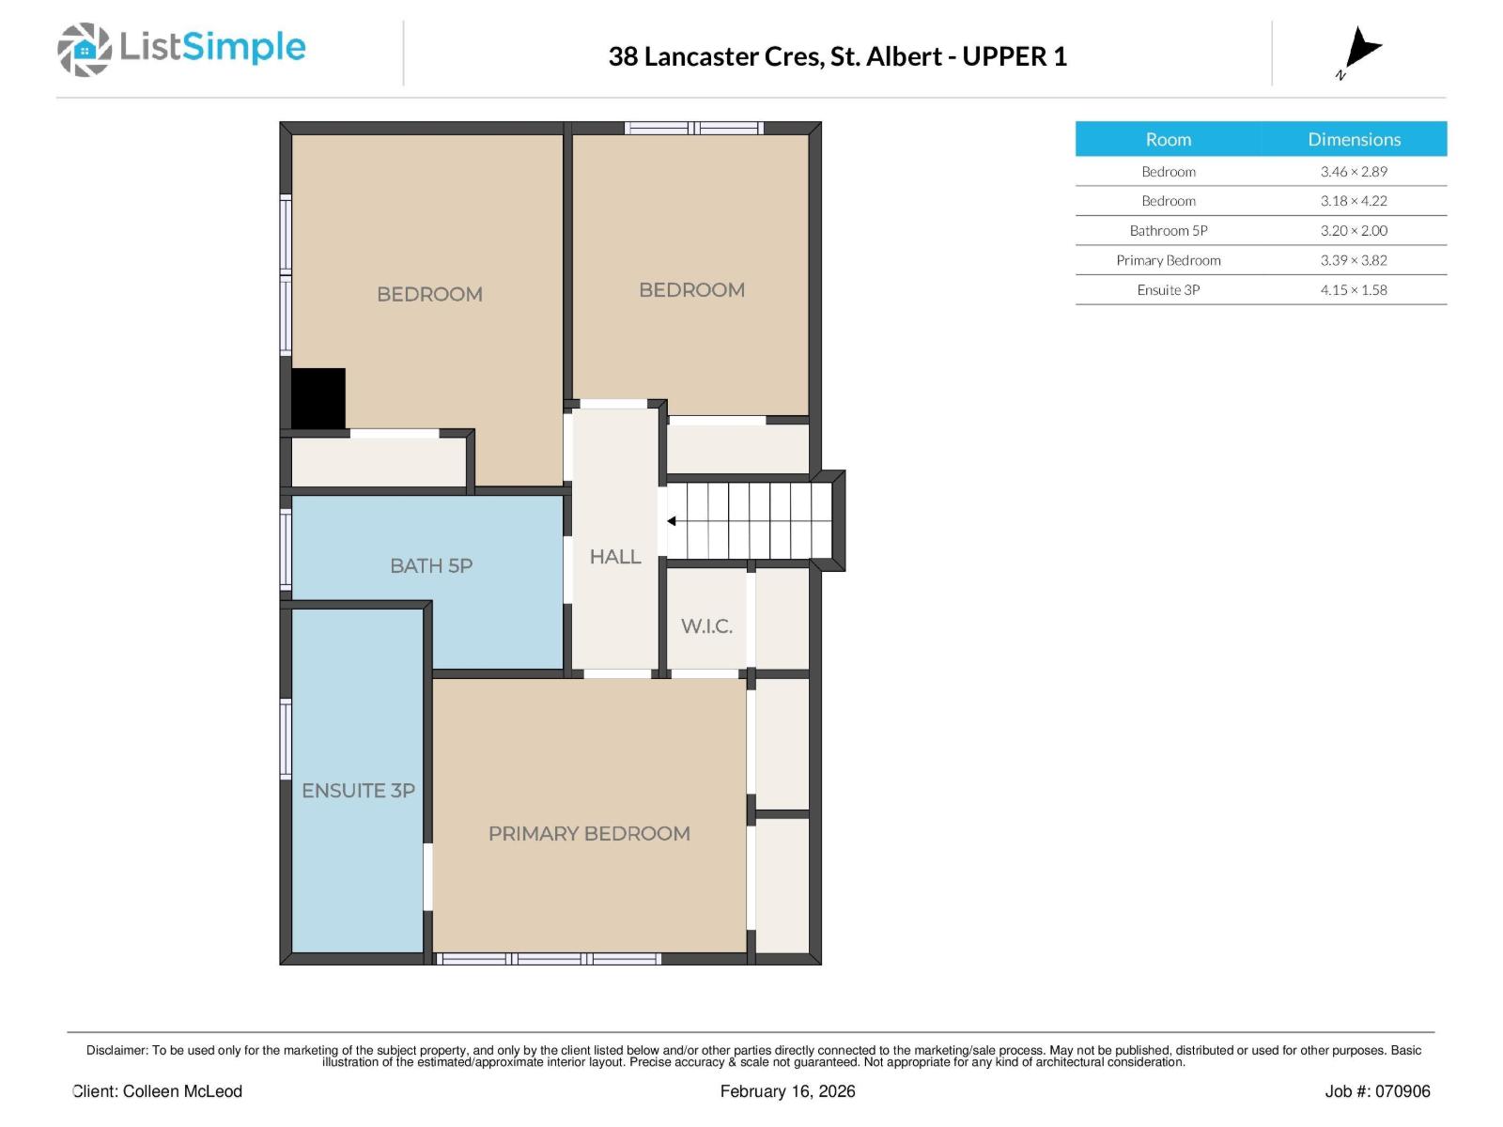
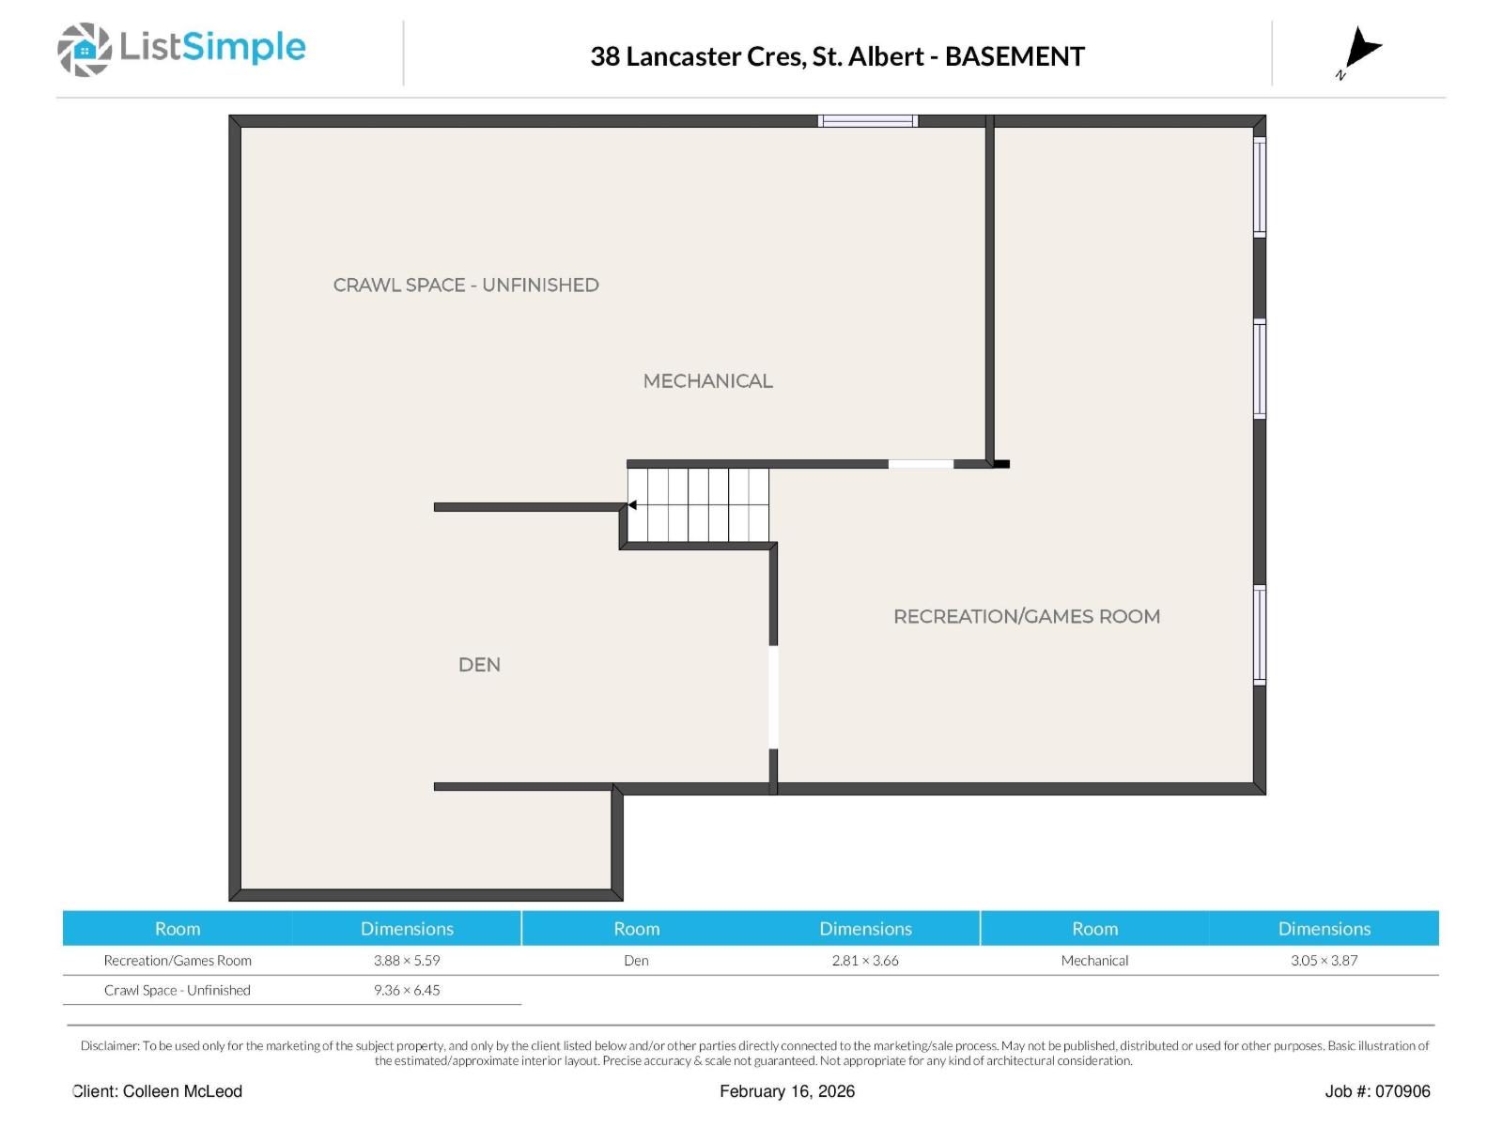
Large lots like this one in a quiet cul de sac in Lacombe park rarely come up for sale. Roomy 4 level split presents an exceptional opportunity to update & personalize a home in a premier location in a great neighbourhood. The home is situated facing a large green island, just steps from the trail system & Lacombe Lake. The main level offers a large foyer, fourth bedroom/office, a convenient laundry area, family room & half bath. The family room is highlighted by a distinctive Tyndall stone fireplace that can operate with either wood or gas, & direct access to a covered deck & expansive backyard. The kitchen & dining/living level offers a kitchen with a bright bay-window breakfast nook, a dining area, & a spacious living room overlooking the beautiful front green space.The upper level features the primary bedroom with an ensuite bathroom, along with two additional bedrooms & a full main bathroom with double vanities. Newer roof, windows & mech. Well cared for home in a premier location! (id:51989)
Features of 38 Lancaster Cr
- MLS® Number E4502530
- Price $579,900
- Bedrooms: 4
- Bathrooms: 3
- Square Footage: 1961 sqft
- Property Type: House
- Neigbourhood: Lacombe Park
- Amenities Near By Schools
- Features Cul-de-sac, See Remarks
- Parking Space Total 4
- Structure Dog Run - Fenced In, Porch
Buildings
| Bathroom Total | 3 | Bedrooms Total | 4 |
| Appliances | Dishwasher, Fan, Garage Door Opener Remote(s), Garage Door Opener, Hood Fan, Intercom, Oven - Built-in, Refrigerator, Washer/dryer Stack-up, Stove, Central Vacuum, Window Coverings, See Remarks | Basement Development | Finished |
| Basement Type | Full (finished) | Constructed Date | 1976 |
| Construction Style Attachment | Detached | Fireplace Fuel | Wood |
| Fireplace Present | Yes | Fireplace Type | Corner |
| Half Bath Total | 1 | Heating Type | Forced Air |
| Size Interior | 1961 Sqft | Type | House |
Parking
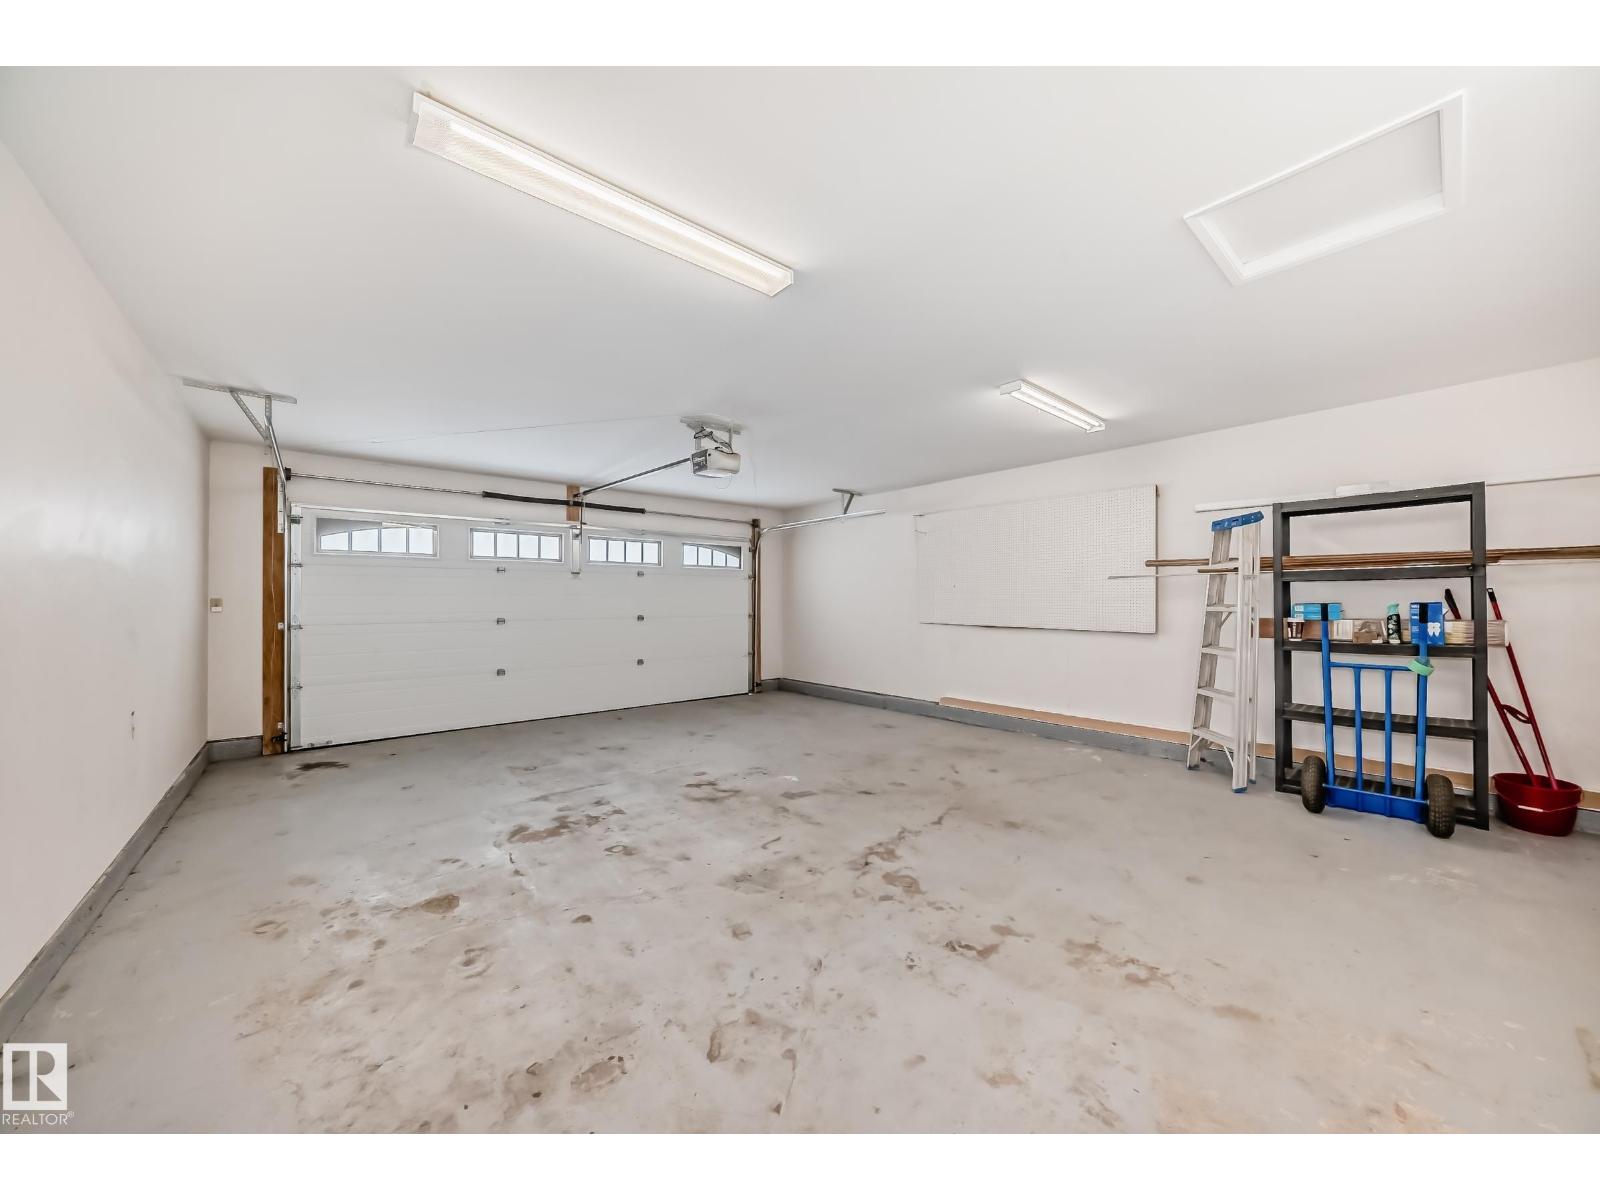
| Attached Garage |
Land
| Acreage | No | Fence Type | Fence |
| Land Amenities | Schools |
Rooms
| Level | Type | Length | Width | Dimensions |
|---|---|---|---|---|
| Main Level | Living Room | 4.09 m | 6.25 m | 4.09 m x 6.25 m |
| Main Level | Dining Room | 4.24 m | 2.74 m | 4.24 m x 2.74 m |
| Main Level | Kitchen | 5.13 m | 3.43 m | 5.13 m x 3.43 m |
| Main Level | Family Room | 3.45 m | 6.27 m | 3.45 m x 6.27 m |
| Main Level | Bedroom 4 | 3.05 m | 3.6 m | 3.05 m x 3.6 m |
| Upper Level | Primary Bedroom | 3.39 m | 3.82 m | 3.39 m x 3.82 m |
| Upper Level | Bedroom 2 | 3.46 m | 2.89 m | 3.46 m x 2.89 m |
| Upper Level | Bedroom 3 | 3.18 m | 4.22 m | 3.18 m x 4.22 m |
Agents and Offices
- Rhonda M. Minchau
- Robert F. McLeod
- Office: Mcleod Realty & Management Ltd