

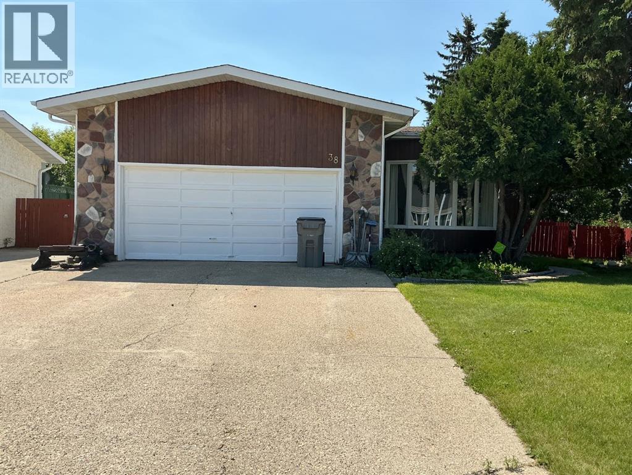
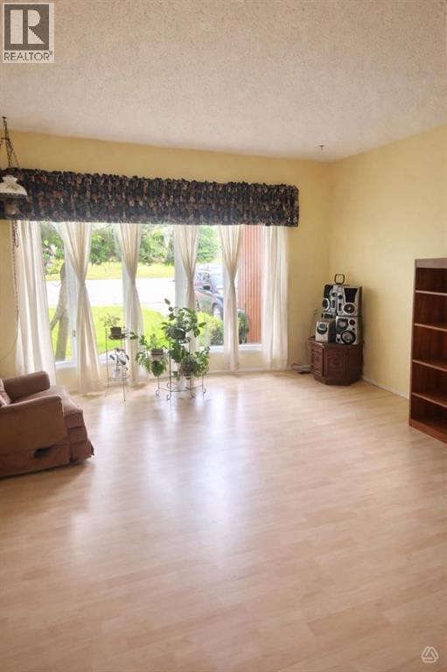
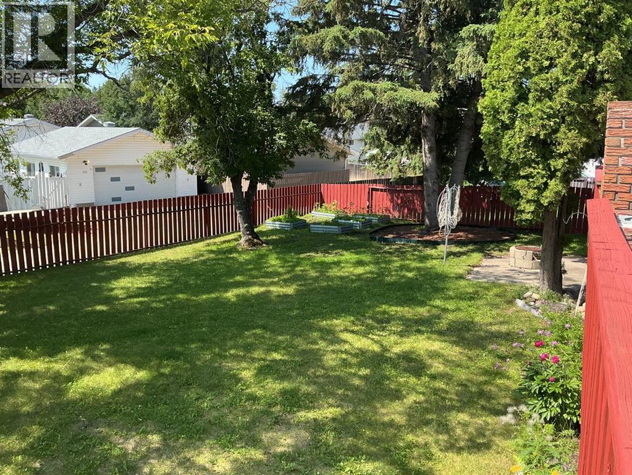
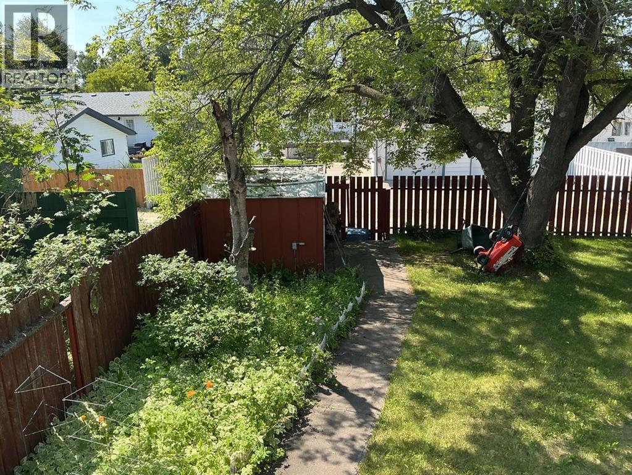
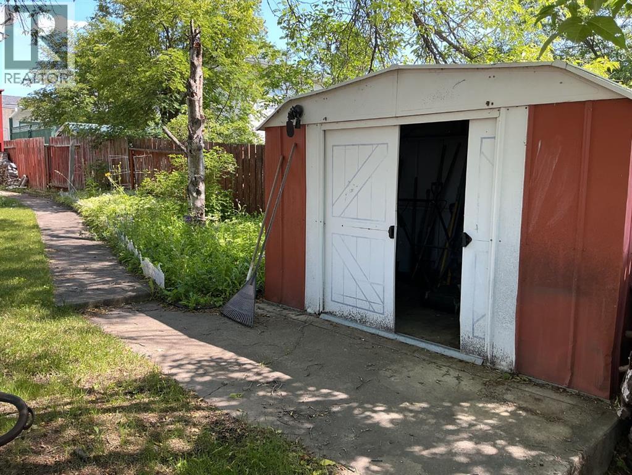
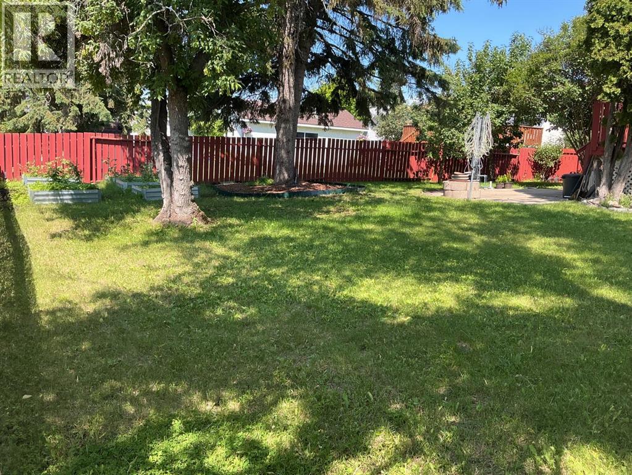
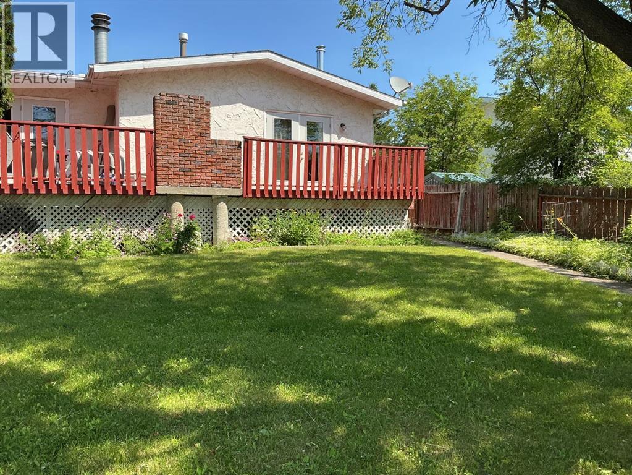
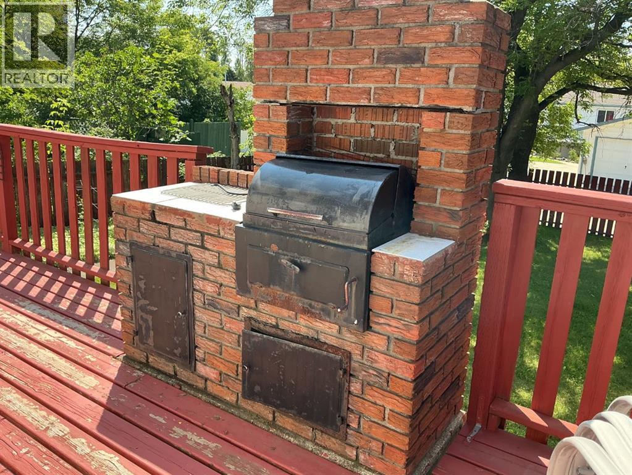
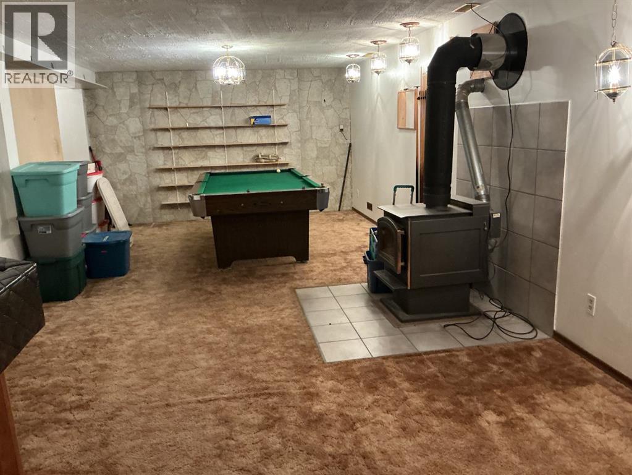
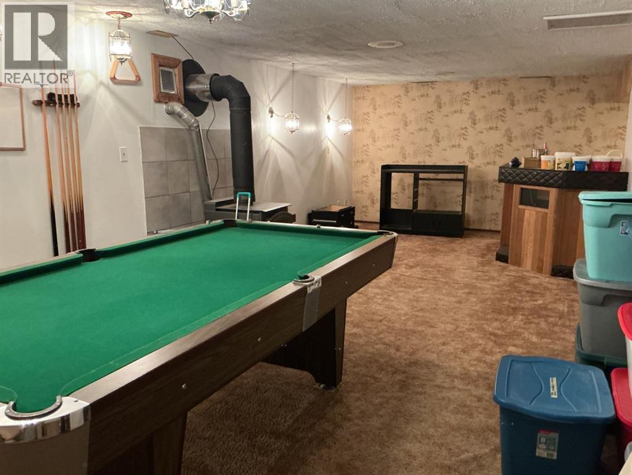
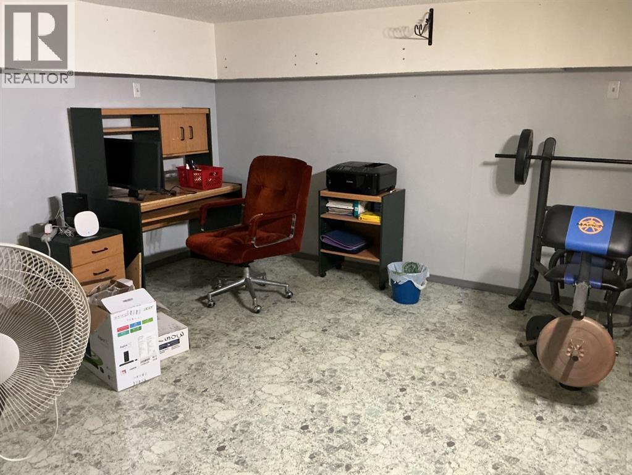
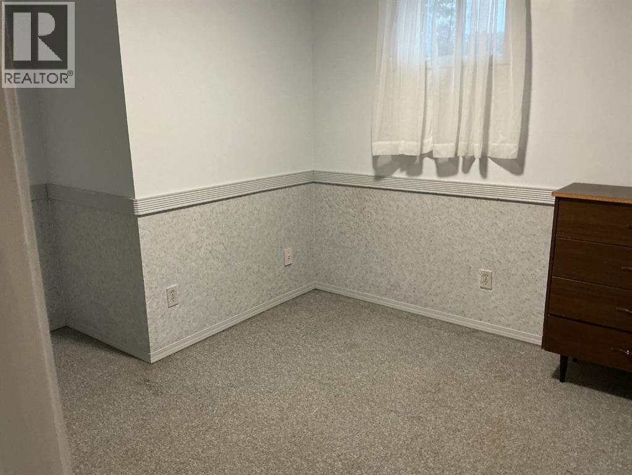
Charming 1978 Bungalow with Great locationDiscover the charm of this 1300 sq. ft. bungalow, nestled on a spacious 8,556 sq. ft. fenced lot surrounded by mature trees. The property features a delightful outdoor space, including a nice deck with a built-in bar-b-que perfect for enjoying quiet evenings or entertaining friends and family.Inside, the home offers 3 comfortable bedrooms on the main level, including a primary suite with a convenient 2-pc en suite with walk in closet, along with garden doors leading out to the deck. A well-appointed 4- pc main bathroom serves the other 2 bedrooms, ensuring ample space for family and guests.The open dining area is enhanced by a cozy fireplace, creating a warm atmosphere for family meals which also has garden doors to the back deck The kitchen boasts plenty of cabinets and ample counter space, making it functional for everyday cooking. Downstairs, the developed basement features 2 rooms that present an opportunity for customization—ideal for transforming into bedrooms requiring egress, windows, an office, or a flexible space. As well as a large family room with pool table and wet bar. A 3 rd bathroom that is a 3-pcsA wood-burning stove adds character to this lower level. There is a 22 x 24attached heated garage with entry to the home .Situated in a desirable hilltop location, this home is conveniently close to local schools, recreational facilities, Centennial Park, and bike trails, playgrounds and HospitalThis property offers everything you need for comfortable living.Make this lovely bungalow your own and envision the endless possibilities it holds! to complete this already great package comes all appliances, window coverings, garage door opener and control as well as work bench in garage. Great Lot! Great Location! (id:51989)
Features of 38 Kimzey Crossing
- MLS® Number A2328641
- Price $329,900
- Bedrooms: 3
- Bathrooms: 3
- Square Footage: 1301 sqft
- Property Type: House
- Amenities Near By Airport, Golf Course, Park, Playground, Recreation Nearby, Schools
- Community Features Golf Course Development, Fishing
- Features Back Lane, Wet Bar, Pvc Window, Level
- Parking Space Total 5
- Plan 7821659
- Structure Deck
Buildings
| Bathroom Total | 3 | Bedrooms Above Ground | 3 |
| Bedrooms Total | 3 | Appliances | Refrigerator, Dishwasher, Wine Fridge, Stove, Garage Door Opener, Washer & Dryer |
| Architectural Style | Bungalow | Basement Development | Finished |
| Basement Type | Full (finished) | Constructed Date | 1978 |
| Construction Material | Wood Frame | Construction Style Attachment | Detached |
| Cooling Type | Central Air Conditioning | Exterior Finish | Stone |
| Fire Protection | Alarm System | Fireplace Present | Yes |
| Fireplace Total | 1 | Flooring Type | Carpeted, Laminate, Linoleum |
| Foundation Type | Poured Concrete | Half Bath Total | 1 |
| Heating Fuel | Natural Gas | Heating Type | Forced Air |
| Stories Total | 1 | Size Interior | 1301 Sqft |
| Total Finished Area | 1301 Sqft | Type | House |
Parking
| Attached Garage | 2 |
Land
| Acreage | No | Fence Type | Fence |
| Land Amenities | Airport, Golf Course, Park, Playground, Recreation Nearby, Schools | Landscape Features | Garden Area, Landscaped, Lawn |
| Size Depth | 41.76 M | Size Frontage | 16.76 M |
| Size Irregular | 8566.00 | Size Total | 8566 Sqft|7,251 - 10,889 Sqft |
| Size Total Text | 8566 Sqft|7,251 - 10,889 Sqft | Zoning Description | Rs |
Rooms
| Level | Type | Length | Width | Dimensions |
|---|---|---|---|---|
| Basement | Recreational, Games Room | 30.00 Ft x 13.00 Ft | ||
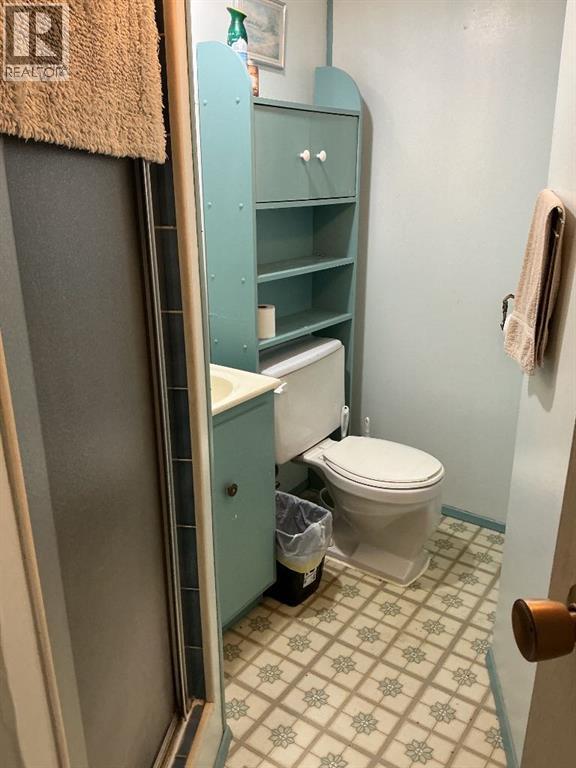
| Basement | 3pc Bathroom | 7.00 Ft x 4.00 Ft | ||
| Basement | Other | 12.42 Ft x 11.00 Ft | ||
| Basement | Office | 9.00 Ft x 11.00 Ft | ||
| Basement | Other | 9.42 Ft x 12.00 Ft | ||
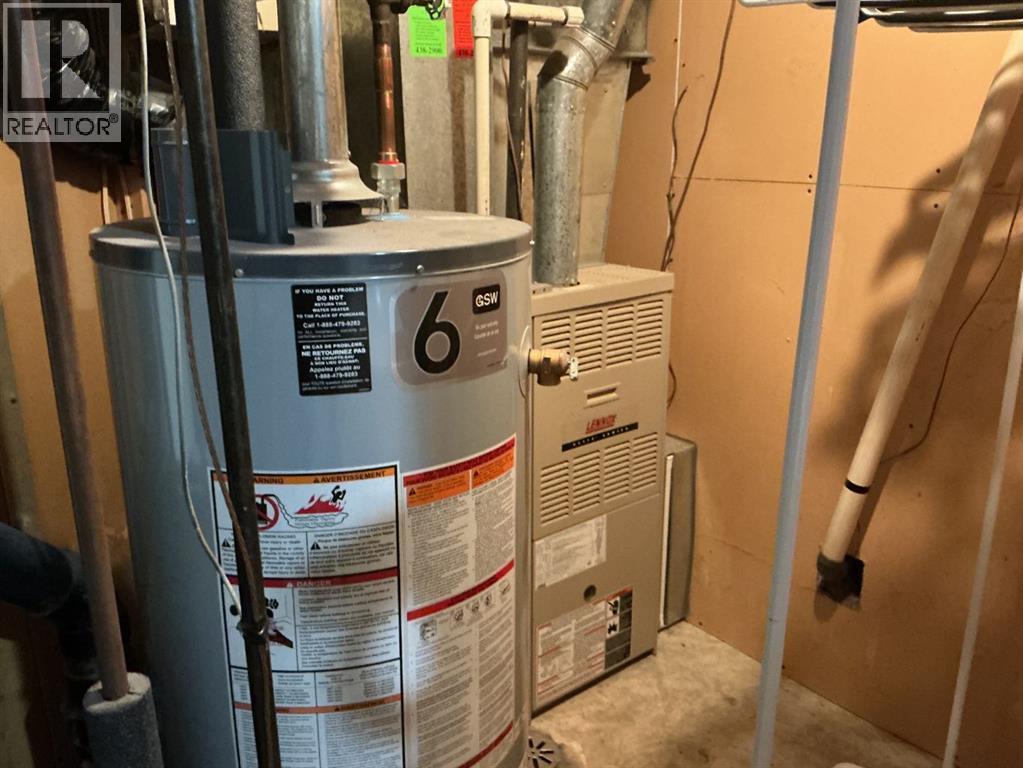
| Basement | Furnace | 9.00 Ft x 8.00 Ft | ||
| Main Level | Other | 13.67 Ft x 18.00 Ft | ||
| Main Level | Other | 13.67 Ft x 8.00 Ft | ||
| Main Level | Living Room | 13.50 Ft x 16.00 Ft | ||
| Main Level | Bedroom | 10.50 Ft x 8.00 Ft | ||
| Main Level | Bedroom | 9.00 Ft x 9.00 Ft | ||
| Main Level | Primary Bedroom | 11.17 Ft x 14.00 Ft | ||
| Main Level | 2pc Bathroom | 4.67 Ft x 6.50 Ft | ||
| Main Level | Other | 7.00 Ft x 6.00 Ft | ||
| Main Level | 4pc Bathroom | 9.00 Ft x 4.67 Ft |
Agents and Offices
- ELVA ROCHE
- Office: RE/MAX Advantage (Whitecourt)