

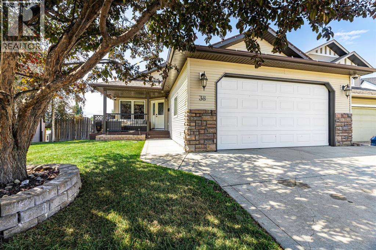
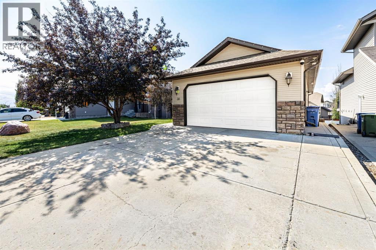
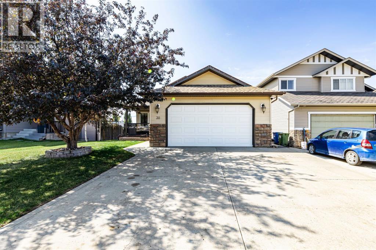
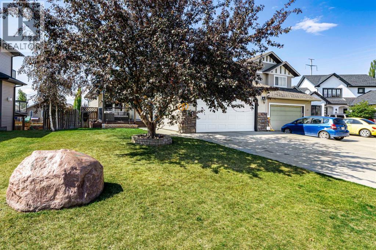
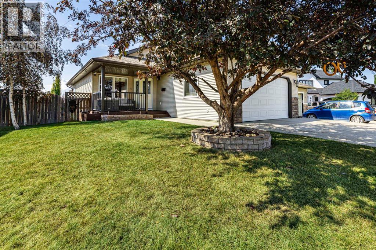
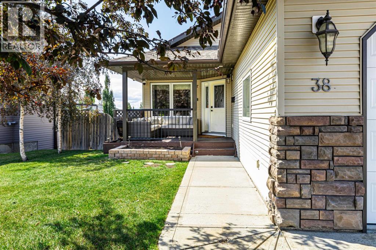
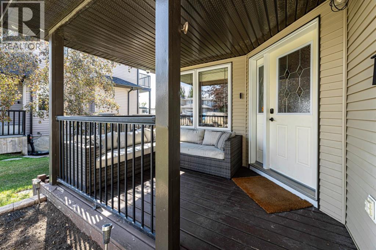
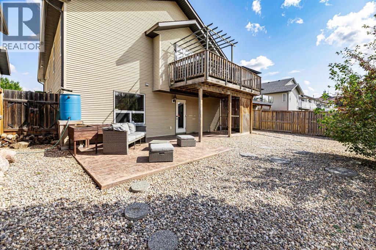
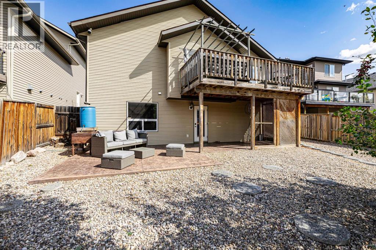
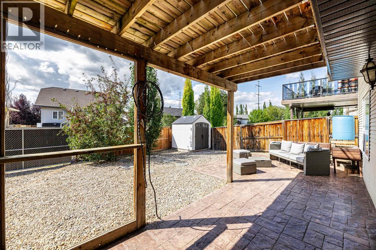
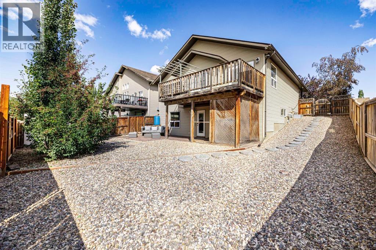
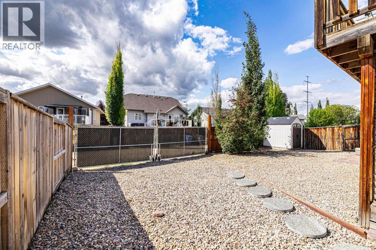
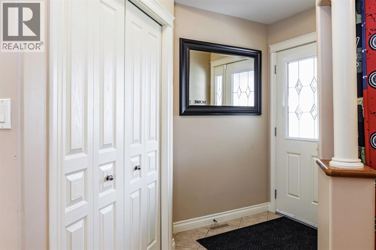
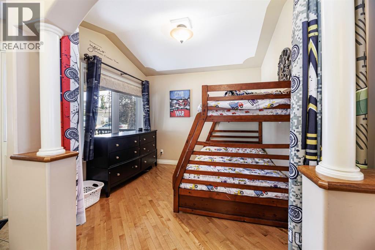
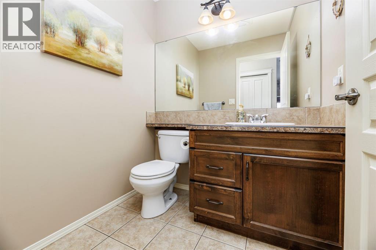
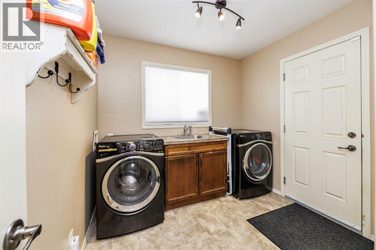
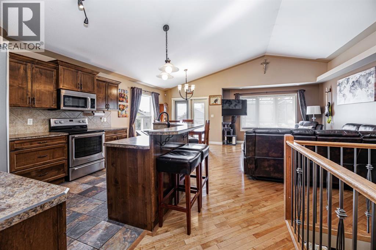
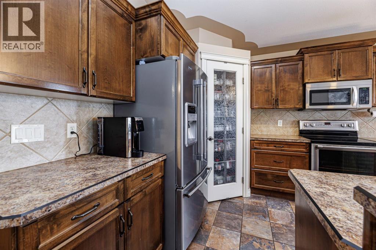
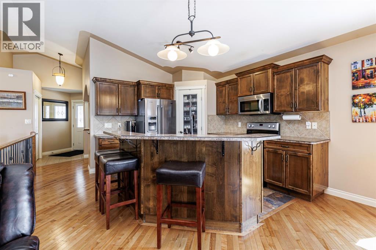
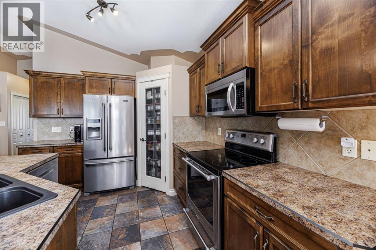
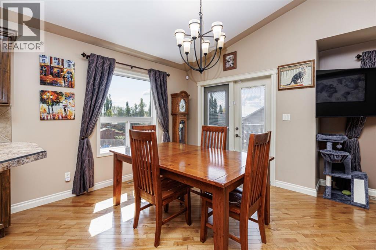
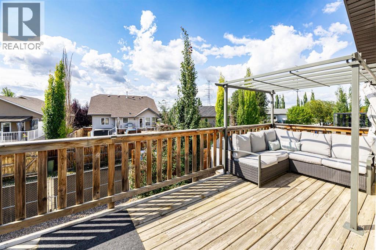
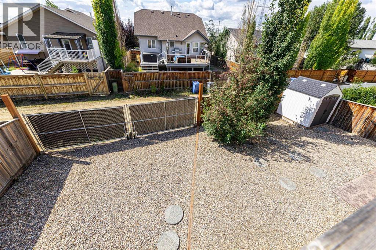
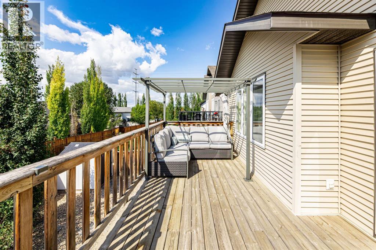
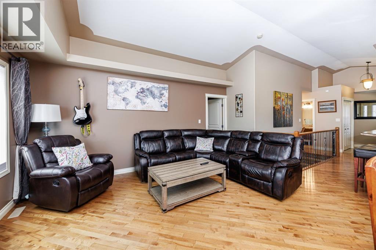
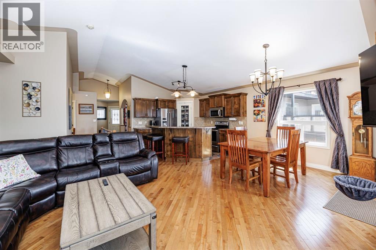
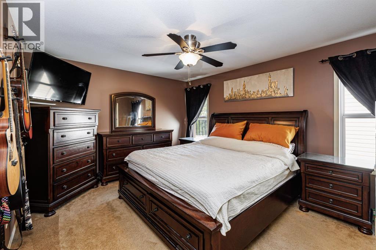
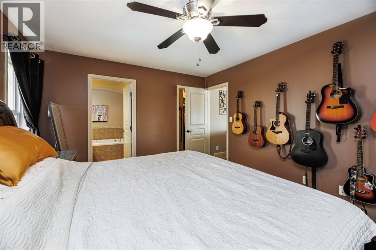
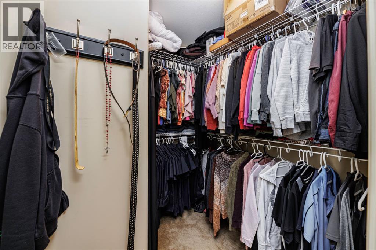
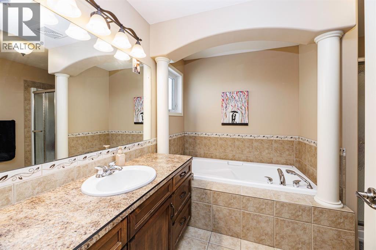
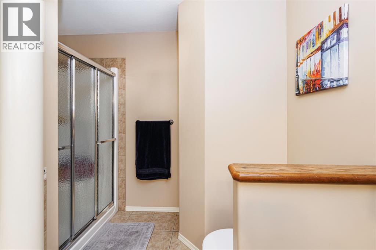
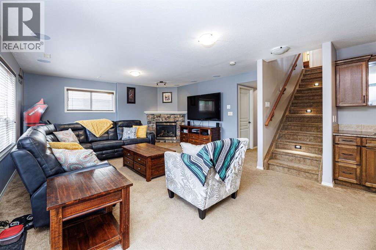
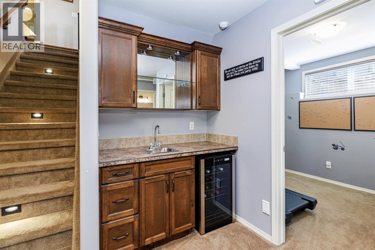
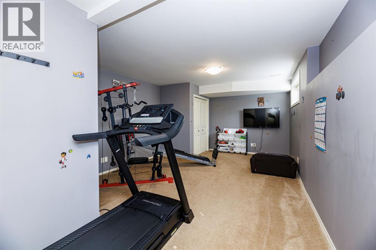
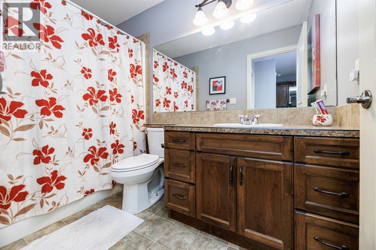
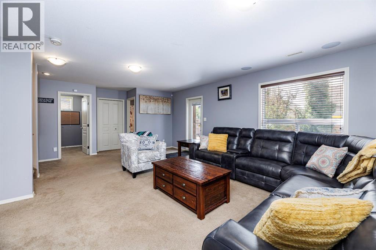
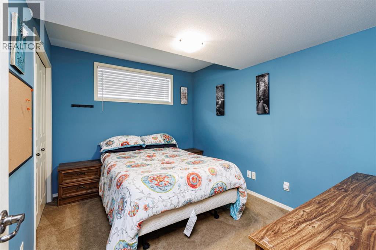
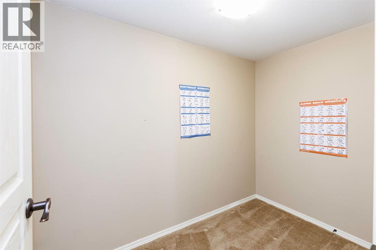
Step inside this beautiful custom-built walkout bungalow and you’ll immediately feel at home! Located on a quiet close in desirable southeast Red Deer, this property offers a functional layout that works for all stages of life. The covered front deck brings you into the bright and airy main floor that features vaulted ceilings, gorgeous hardwood flooring, and a front office or den. The open-concept living space flows into a well-equipped kitchen with plenty of counter space, a breakfast bar, tile flooring, dark wood cabinetry, and a walk-in pantry. The dining area leads directly to the west-facing deck with a gas line to the BBQ and pergola, making entertaining a pure joy. The spacious primary bedroom easily accommodates a king-sized bed and features a walk-in closet and luxurious 4-piece ensuite with a jetted tub. A 2-piece bathroom and main-floor laundry in the mud room complete the level, with direct access to the double attached garage with in-floor heat . Downstairs, the walkout basement offers even more living and entertaining space with a large rec room, wet bar, gas fireplace, and zoned in-floor heat to keep you cozy year-round. Two generously sized bedrooms—one currently used as a home gym—a 4-piece bathroom, and plenty of storage complete the lower level. Outside, enjoy the stamped concrete patio, low-maintenance backyard, and RV parking with back alley access. The alley was also recently redone by the City. Additional updates and features include A/C added in 2020, shingles replaced in 2018, and central vac with a convenient kitchen kick plate. Located close to schools, shopping, and everyday amenities, this beautiful bungalow checks all the boxes. Come see it before it’s gone! (id:51989)
Features of 38 Ivany Close
- MLS® Number A2340014
- Price $569,900
- Bedrooms: 3
- Bathrooms: 3
- Square Footage: 1212 sqft
- Property Type: House
- Community Name: Inglewood West
- Amenities Near By Schools
- Features Back Lane
- Parking Space Total 2
- Plan 0523418
- Structure Deck
Buildings
| Bathroom Total | 3 | Bedrooms Above Ground | 1 |
| Bedrooms Below Ground | 2 | Bedrooms Total | 3 |
| Appliances | Refrigerator, Dishwasher, Stove, Microwave, Washer & Dryer | Architectural Style | Bungalow |
| Basement Development | Finished | Basement Features | Walk Out |
| Basement Type | Full (finished) | Constructed Date | 2005 |
| Construction Material | Wood Frame | Construction Style Attachment | Detached |
| Cooling Type | Central Air Conditioning | Exterior Finish | Vinyl Siding |
| Fireplace Present | Yes | Fireplace Total | 1 |
| Flooring Type | Carpeted, Hardwood | Foundation Type | Poured Concrete |
| Half Bath Total | 1 | Heating Type | Forced Air |
| Stories Total | 1 | Size Interior | 1212 Sqft |
| Total Finished Area | 1212 Sqft | Type | House |
Parking
| Attached Garage | 2 |
Land
| Acreage | No | Fence Type | Fence |
| Land Amenities | Schools | Size Frontage | 15.85 M |
| Size Irregular | 6019.00 | Size Total | 6019 Sqft|4,051 - 7,250 Sqft |
| Size Total Text | 6019 Sqft|4,051 - 7,250 Sqft | Zoning Description | R-l |
Rooms
| Level | Type | Length | Width | Dimensions |
|---|---|---|---|---|
| Basement | 4pc Bathroom | 9.42 Ft x 5.00 Ft | ||
| Basement | Bedroom | 11.42 Ft x 9.08 Ft | ||
| Basement | Den | 8.58 Ft x 5.25 Ft | ||
| Basement | Bedroom | 13.08 Ft x 23.00 Ft | ||
| Basement | Recreational, Games Room | 25.67 Ft x 16.33 Ft | ||
| Basement | Furnace | 11.33 Ft x 6.50 Ft | ||
| Main Level | 2pc Bathroom | 45.92 Ft x 5.00 Ft | ||
| Main Level | 4pc Bathroom | 10.83 Ft x 5.17 Ft | ||
| Main Level | Dining Room | 9.17 Ft x 10.58 Ft | ||
| Main Level | Office | 9.75 Ft x 10.00 Ft | ||
| Main Level | Kitchen | 13.83 Ft x 12.17 Ft | ||
| Main Level | Laundry Room | 9.08 Ft x 8.58 Ft | ||
| Main Level | Living Room | 11.83 Ft x 16.92 Ft | ||
| Main Level | Primary Bedroom | 11.75 Ft x 14.67 Ft |
Agents and Offices
- Zachary McQueen
- Office: Royal LePage Network Realty Corp.