

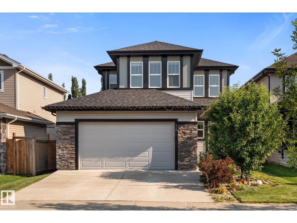
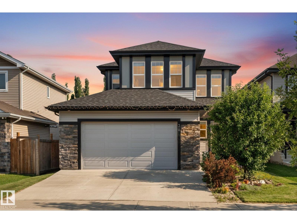
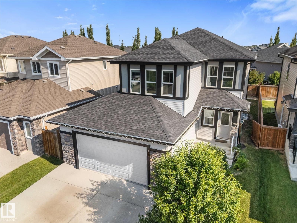
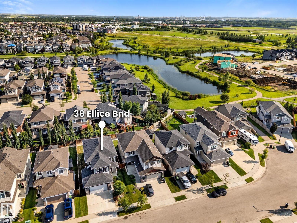
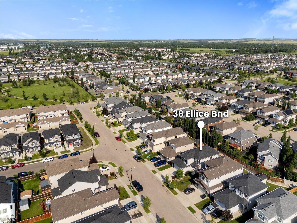
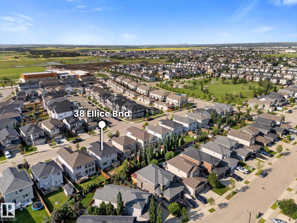
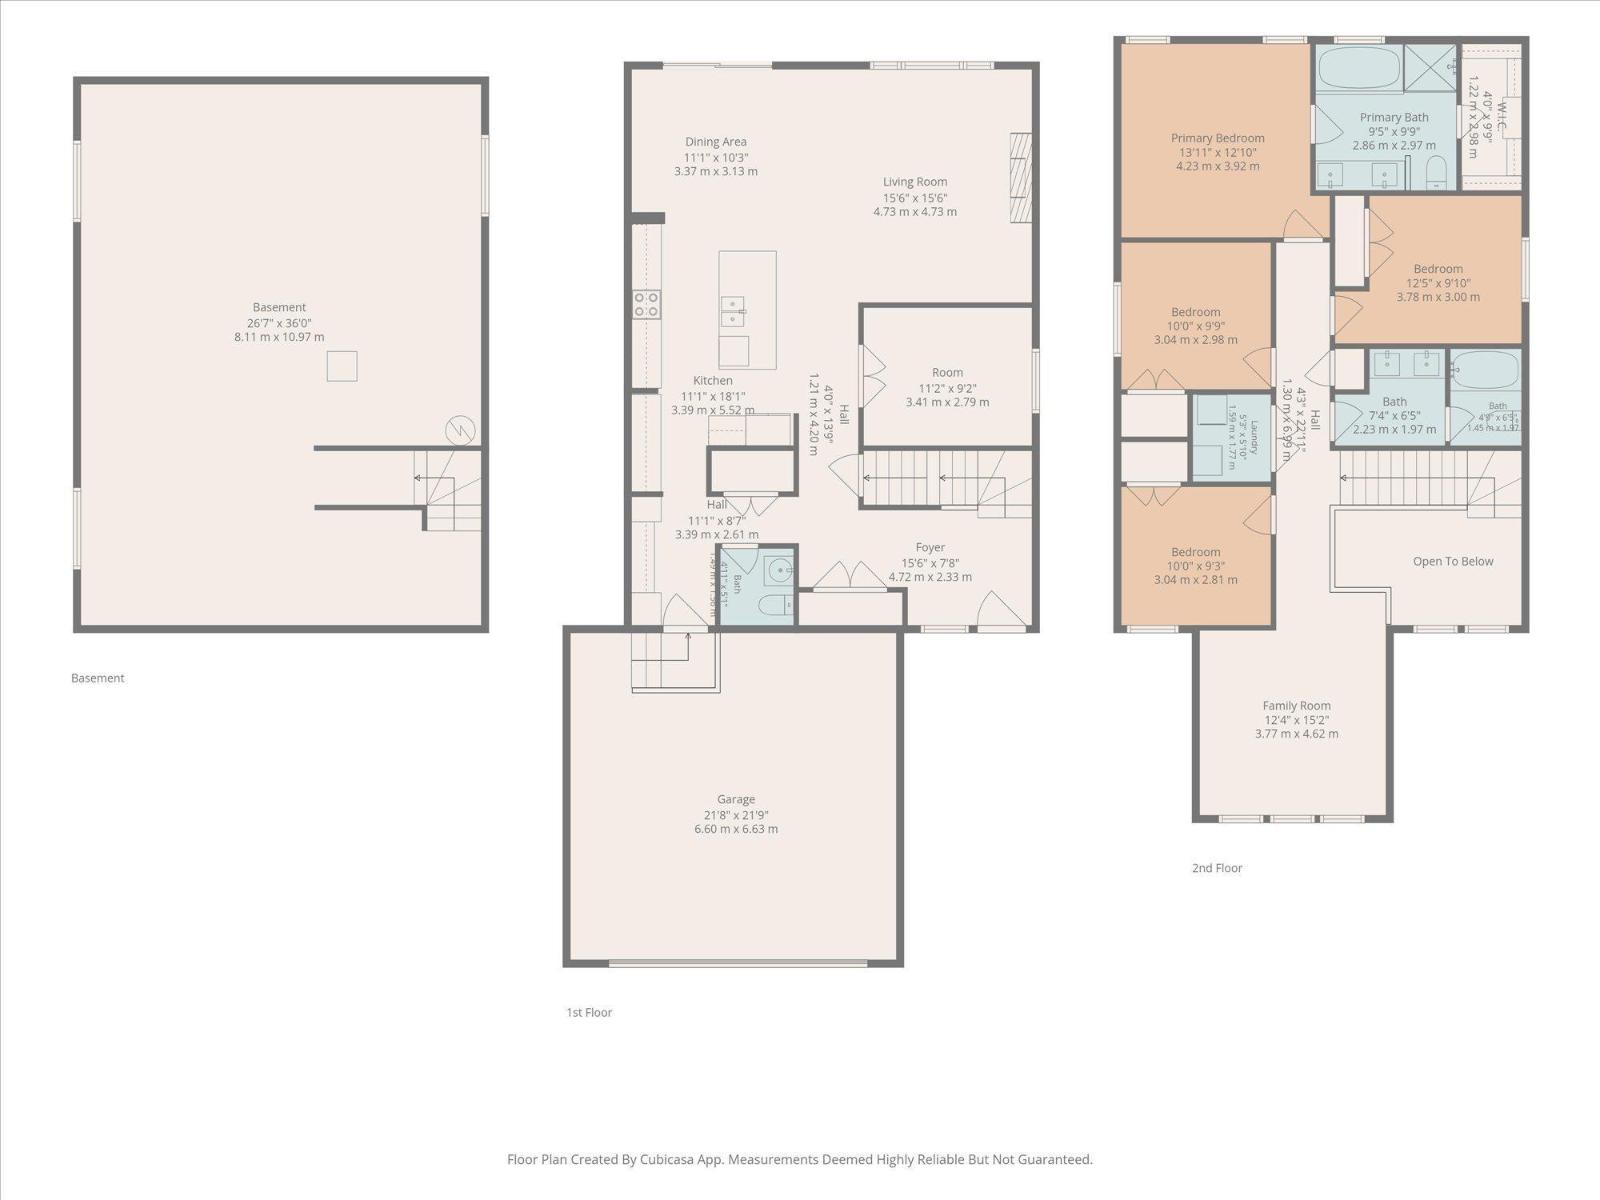
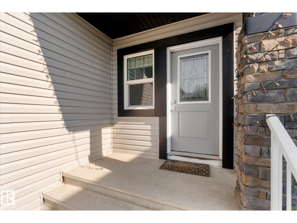
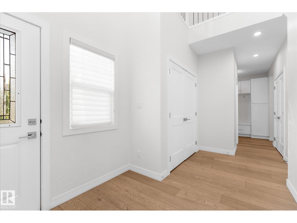
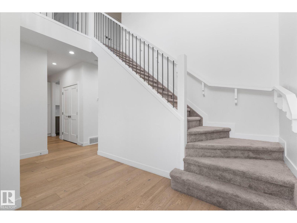
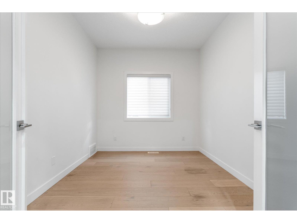
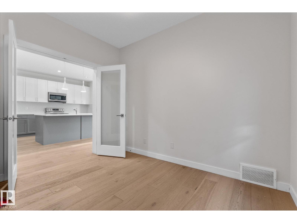
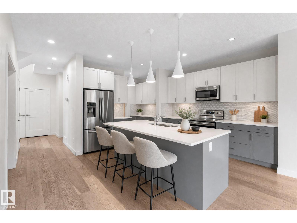
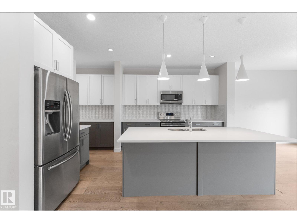
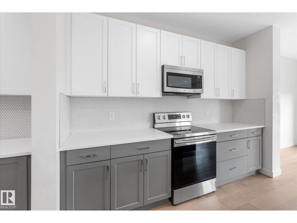
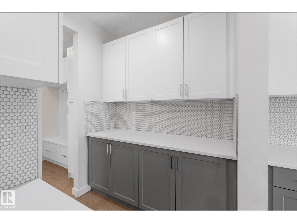
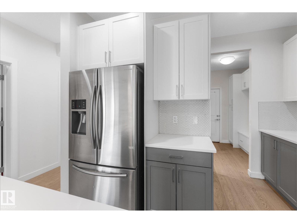
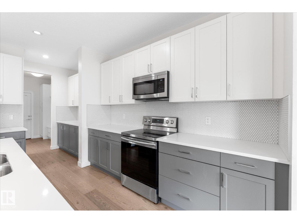
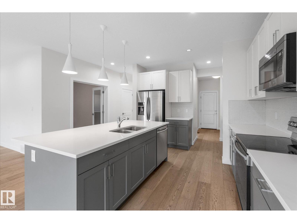
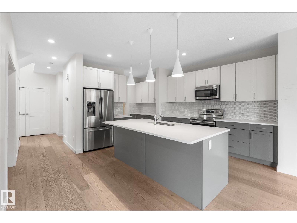
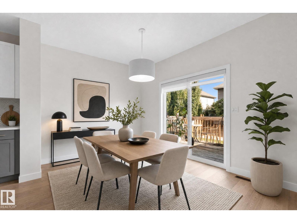
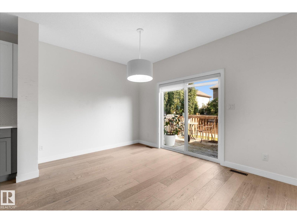
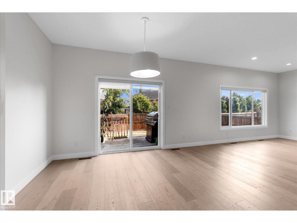
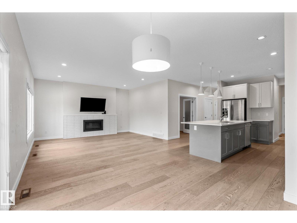
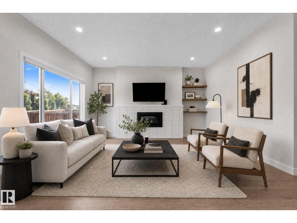
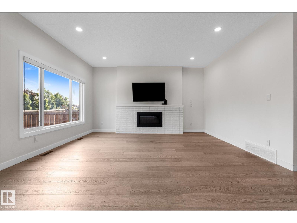
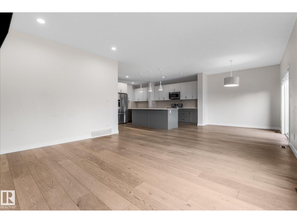
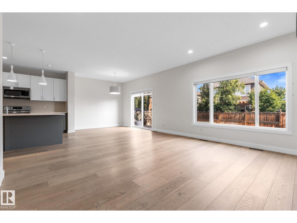
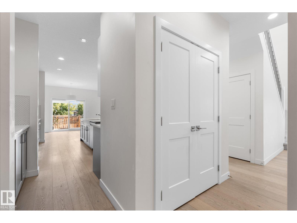
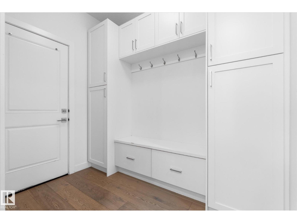
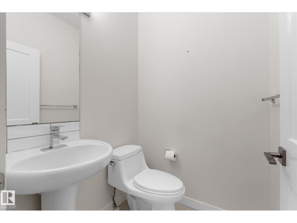
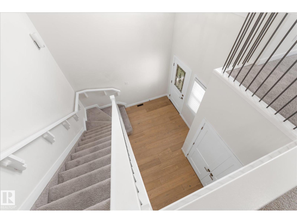
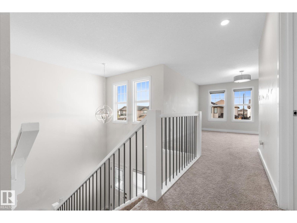
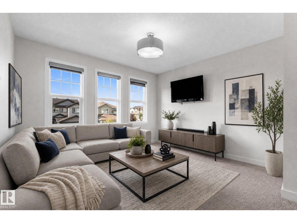
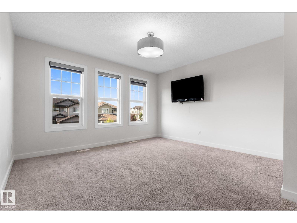
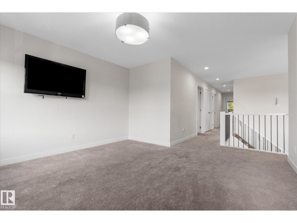
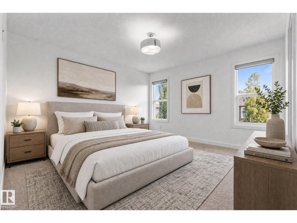
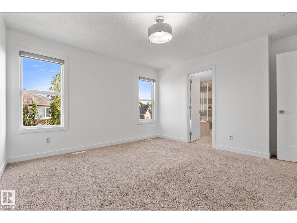
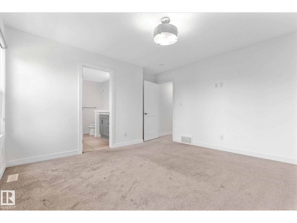
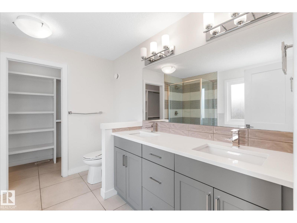
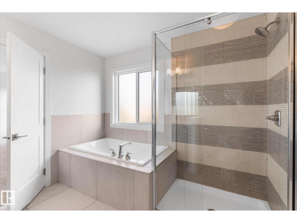
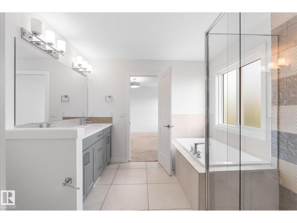
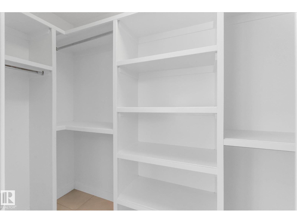
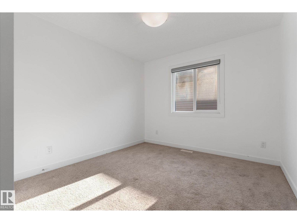
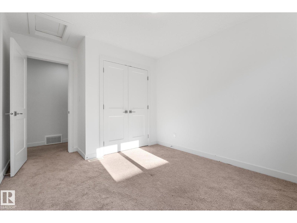
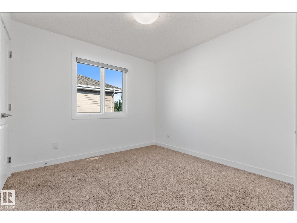
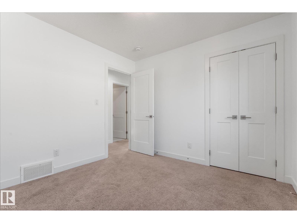
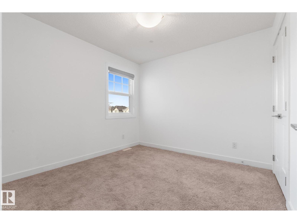
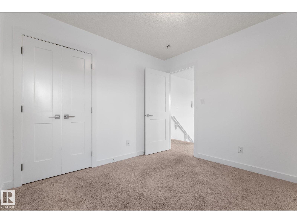
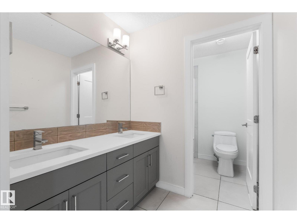
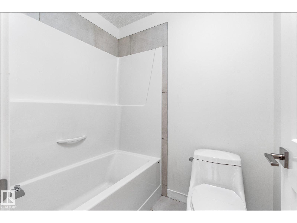
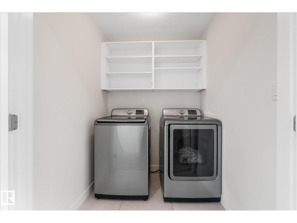
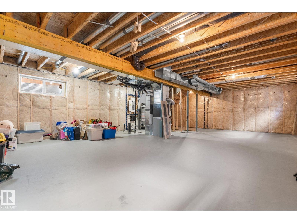
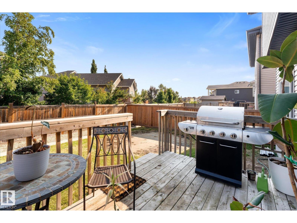
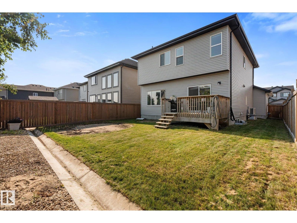
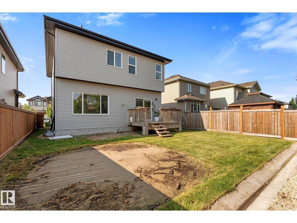
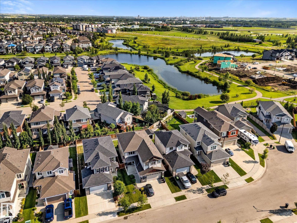
Introducing the perfect 4 BEDROOM family home! This amazing layout sits at just under 2,300 sqft and features numerous upgrades with room to grow! The main level welcomes you with an open to above entrance, main floor office, and a spacious living/dining room with gas fireplace . The chef-ready kitchen shines with two-tone grey and white soft-close cabinetry, penny-round tile accents, quartz countertops, a large island, stainless appliances, and a butler’s pantry that leads to the ultimate mudroom with bench and custom storage for all the kids stuff! Hardwood flows throughout the main floor, which also features a convenient half bath.Upstairs offers a huge bonus room, 4 bedrooms, including a luxurious primary suite with walk-in closet and spa-like 5-piece ensuite with his-and-hers sinks, soaker tub, and custom shower. Upstairs laundry and another full 5-piece bath add everyday convenience. Outside enjoy a rear deck and oversized double garage- located walking distance to school and all amenities! (id:51989)
Features of 38 Ellice Bn
- MLS® Number E4500732
- Price $599,900
- Bedrooms: 4
- Bathrooms: 3
- Square Footage: 2266 sqft
- Property Type: House
- Neigbourhood: South Pointe
- Amenities Near By Golf Course, Schools, Shopping
- Features Flat Site
- Structure Deck
Buildings
| Bathroom Total | 3 | Bedrooms Total | 4 |
| Amenities | Vinyl Windows | Appliances | Dishwasher, Dryer, Garage Door Opener Remote(s), Garage Door Opener, Microwave Range Hood Combo, Refrigerator, Stove, Washer |
| Basement Development | Unfinished | Basement Type | Full (unfinished) |
| Constructed Date | 2017 | Construction Style Attachment | Detached |
| Cooling Type | Central Air Conditioning | Fire Protection | Smoke Detectors |
| Half Bath Total | 1 | Heating Type | Forced Air |
| Stories Total | 2 | Size Interior | 2266 Sqft |
| Type | House |
Parking
| Attached Garage |
Land
| Acreage | No | Fence Type | Fence |
| Land Amenities | Golf Course, Schools, Shopping | Size Irregular | 453.65 |
| Size Total | 453.65 M2 | Size Total Text | 453.65 M2 |
Rooms
| Level | Type | Length | Width | Dimensions |
|---|---|---|---|---|
| Main Level | Living Room | 15'6 x 15'6 | ||
| Main Level | Dining Room | 11'1 x 10'3 | ||
| Main Level | Kitchen | 11'1 x 18'1 | ||
| Main Level | Den | 11'2 x 9'2 | ||
| Upper Level | Primary Bedroom | 13'11 x 12'10 | ||
| Upper Level | Bedroom 2 | 10' x 9'9 | ||
| Upper Level | Bedroom 3 | 12'5 x 9'10 | ||
| Upper Level | Bedroom 4 | 10 m | 10 m x Measurements not available | |
| Upper Level | Bonus Room | 12'4 x 15'2 |
Agents and Offices
- Jonathan Seeney
- Office: Real Broker