

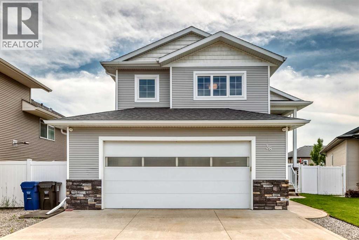
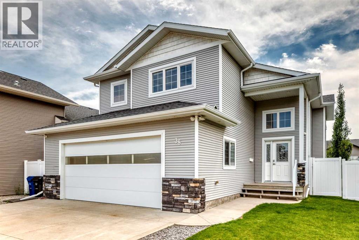
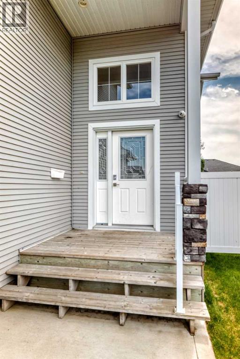
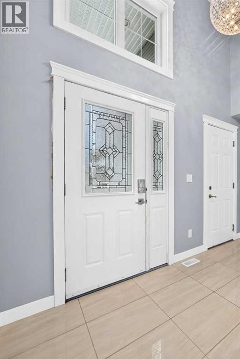
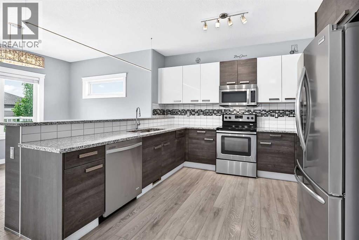
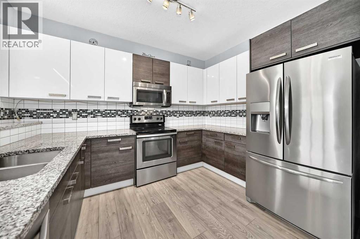
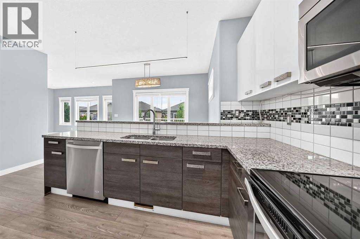
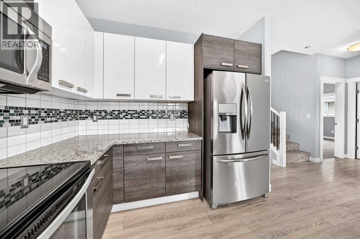
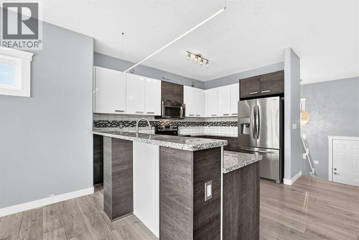
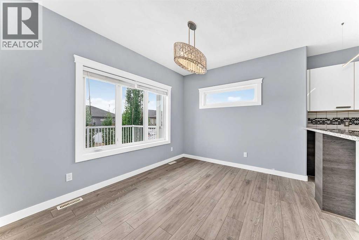
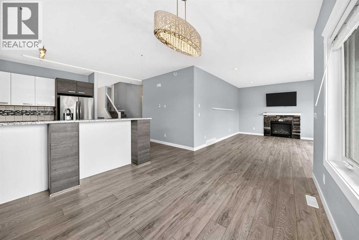
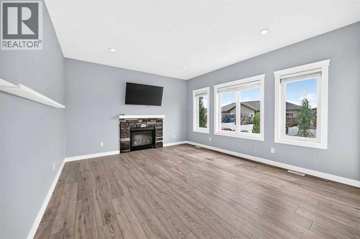
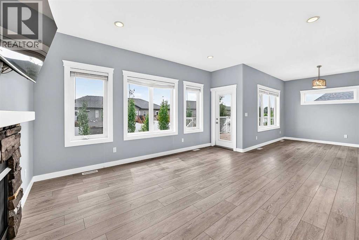
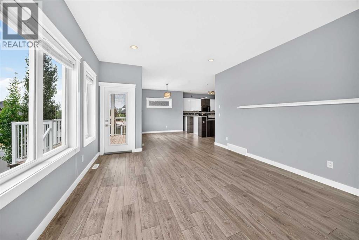
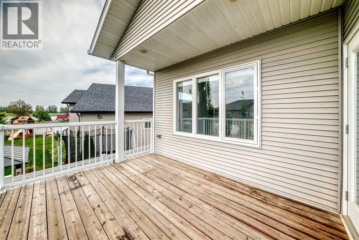
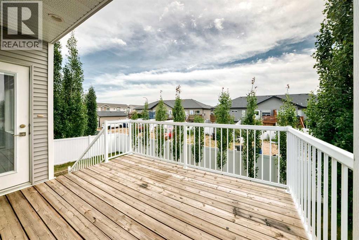
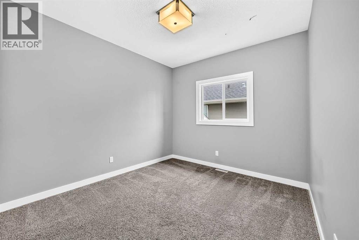
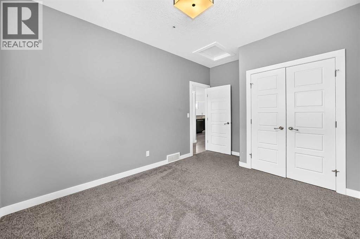
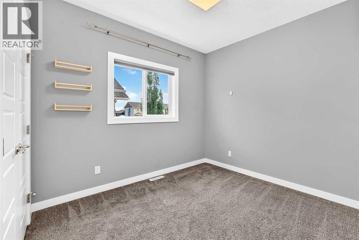
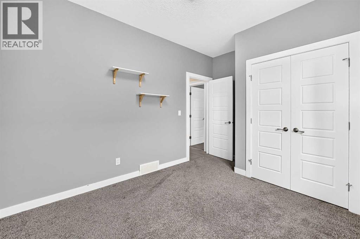
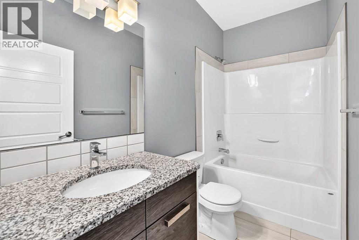
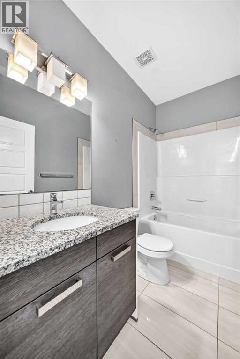
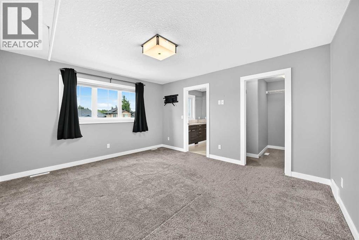
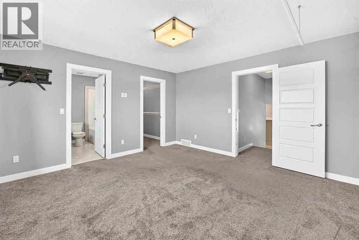
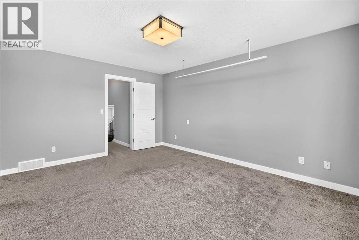
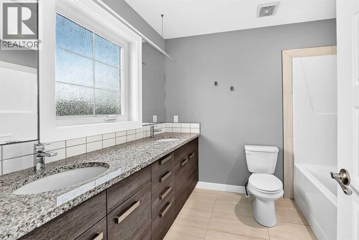
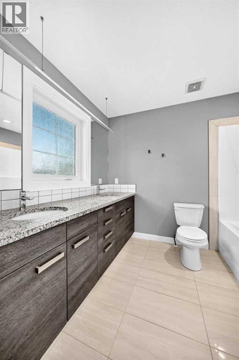
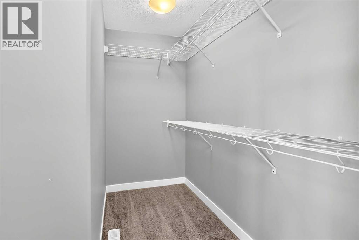
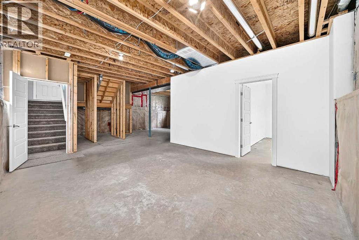
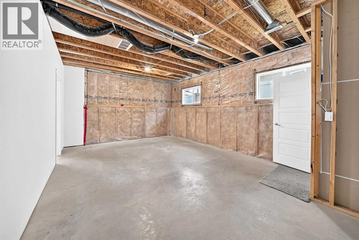
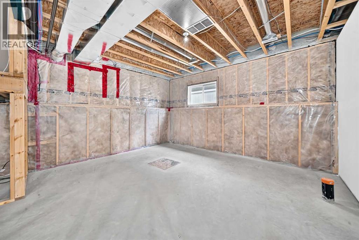
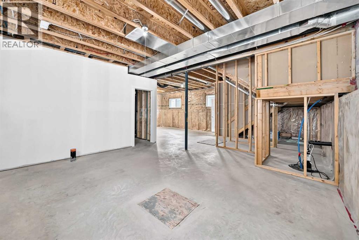
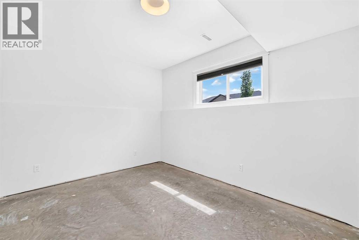
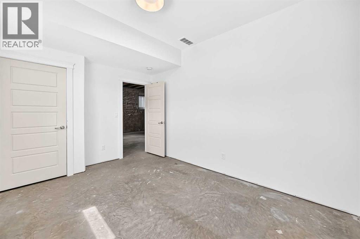
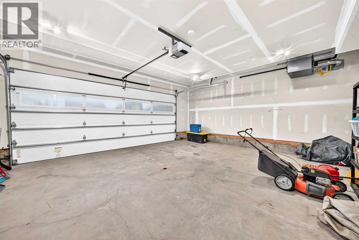
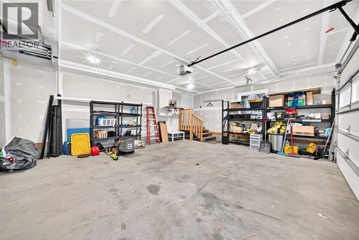
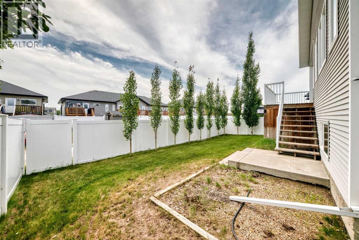
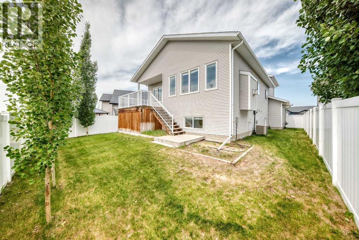
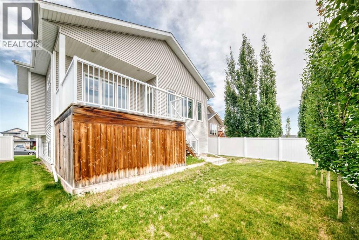
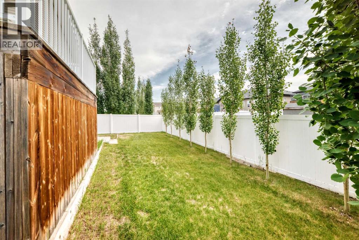
ORIGINAL OWNER ~ IMMEDIATE POSSESSION AVAILABLE ~ 3 BEDROOM, 3 BATHROOM MODIFIED BI-LEVEL ~ HEATED 22' L x 26' W ATTACHED GARAGE ~ Located on a quiet cul-de-sac, this well cared for home offers a functional floor plan, modern finishes and a sunny south facing backyard ~ Covered front entry welcomes you to a bright and spacious tiled foyer with soaring ceilings that open to the upper level ~ The open concept main floor is complemented by 9' ceilings, vinyl plank flooring, an abundance of windows and neutral finishes that create a bright and inviting living space ~ The kitchen offers a functional layout with an abundance of two toned cabinets, ample granite counter space including a raised eating bar, full tile backsplash and stainless steel appliances ~ The spacious dining room has a modern chandelier and offers plenty of room to host a large family gathering ~ The living room features recessed lighting, a gas fireplace with a stone surround and mantle, space for a TV above, and garden door access to the partially covered deck with enclosed storage below ~ Two generous sized bedrooms with ample closet space are conveniently located on the main floor and are separated by the 4 piece bathroom ~ Open staircase overlooks the main living space and leads to the private primary suite located on its own level ~ The spacious primary bedroom can easily accommodate a king size bed plus multiple pieces of furniture, features a large walk in closet with built in organizers and a 5 piece ensuite with dual sinks ~ The partially finished basement offers high ceilings, large above grade windows, laundry with a front load washer and dryer, abundant storage, bathroom plumbing roughed in, and a framed and drywalled fourth bedroom awaiting flooring and trim to complete the space ~ The heated 22' L x 26' W attached garage is insulated, finished with drywall and an overhead door with windows that allow for plenty of natural light ~ The sunny south facing backyard is fully fenced with durab le vinyl fencing, landscaped with well established trees and has back alley access ~ Located steps to shopping, multiple schools, parks, playgrounds and walking trails, with easy access to all other amenities ~ Move in ready with immediate possession available. (id:51989)
Features of 38 Cambridge Close
- MLS® Number A2330365
- Price $529,900
- Bedrooms: 3
- Bathrooms: 2
- Square Footage: 1419 sqft
- Property Type: House
- Community Name: Cottonwood Estates
- Amenities Near By Park, Playground, Schools, Shopping
- Features Cul-de-sac, Back Lane, Pvc Window
- Parking Space Total 4
- Plan 1322019
- Structure Deck
Buildings
| Bathroom Total | 2 | Bedrooms Above Ground | 3 |
| Bedrooms Total | 3 | Appliances | Washer, Refrigerator, Dishwasher, Stove, Dryer, Microwave, See Remarks |
| Architectural Style | Bi-level | Basement Development | Finished |
| Basement Type | Full (finished) | Constructed Date | 2014 |
| Construction Material | Wood Frame | Construction Style Attachment | Detached |
| Cooling Type | Central Air Conditioning | Exterior Finish | Vinyl Siding |
| Fireplace Present | Yes | Fireplace Total | 1 |
| Flooring Type | Carpeted, Tile | Foundation Type | Poured Concrete |
| Heating Fuel | Natural Gas | Heating Type | Forced Air, In Floor Heating |
| Size Interior | 1419 Sqft | Total Finished Area | 1419 Sqft |
| Type | House | Utility Water | Municipal Water |
Parking
| Concrete | |
| Attached Garage | 2 |
| Garage | |
| Heated Garage |
Land
| Acreage | No | Fence Type | Fence |
| Land Amenities | Park, Playground, Schools, Shopping | Landscape Features | Landscaped |
| Sewer | Municipal Sewage System | Size Depth | 34.87 M |
| Size Frontage | 15.47 M | Size Irregular | 5196.00 |
| Size Total | 5196 Sqft|4,051 - 7,250 Sqft | Size Total Text | 5196 Sqft|4,051 - 7,250 Sqft |
| Zoning Description | R1m |
Rooms
| Level | Type | Length | Width | Dimensions |
|---|---|---|---|---|
| Basement | Furnace | 13.42 Ft x 8.00 Ft | ||
| Lower Level | Foyer | 12.25 Ft x 4.25 Ft | ||
| Main Level | Living Room | 15.92 Ft x 13.00 Ft | ||
| Main Level | Dining Room | 13.00 Ft x 9.92 Ft | ||
| Main Level | Kitchen | 11.92 Ft x 10.42 Ft | ||
| Main Level | Bedroom | 11.58 Ft x 9.58 Ft | ||
| Main Level | Bedroom | 9.92 Ft x 9.92 Ft | ||
| Main Level | 4pc Bathroom | 8.58 Ft x 4.92 Ft | ||
| Upper Level | Primary Bedroom | 14.42 Ft x 12.92 Ft | ||
| Upper Level | 5pc Bathroom | 8.83 Ft x 7.67 Ft | ||
| Upper Level | Other | 7.67 Ft x 4.17 Ft |
Utilities
| Electricity | Connected | Natural Gas | Connected |
Agents and Offices
- Amanda Blake
- Office: Lime Green Realty Central