

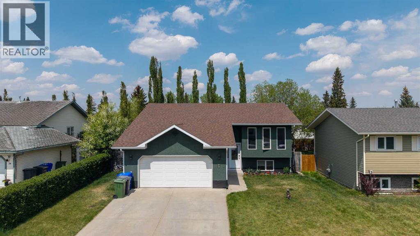
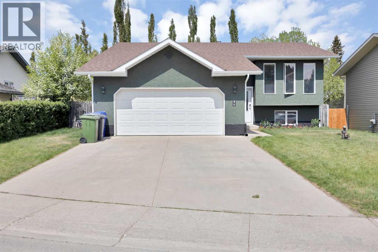
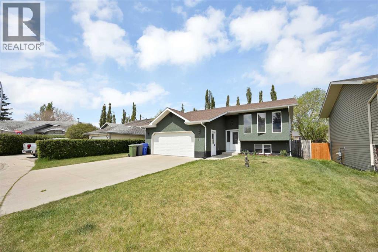
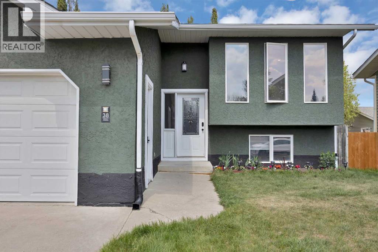
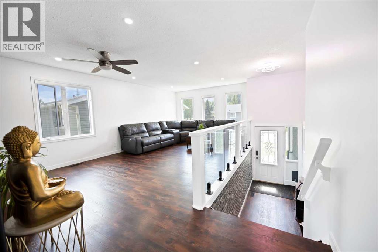
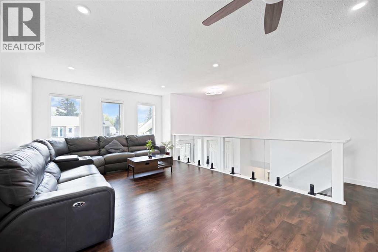
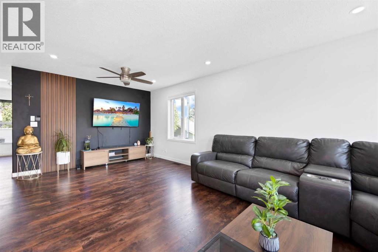
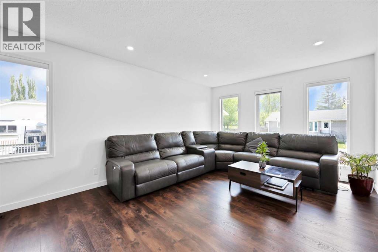
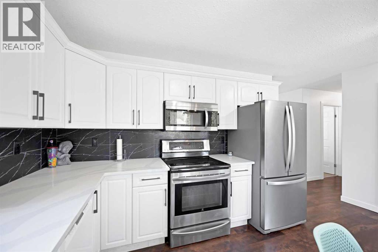
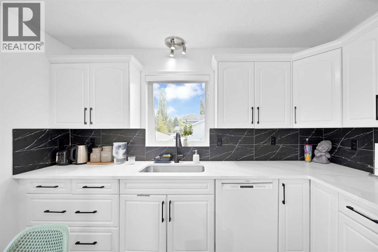
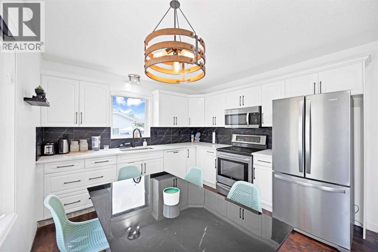
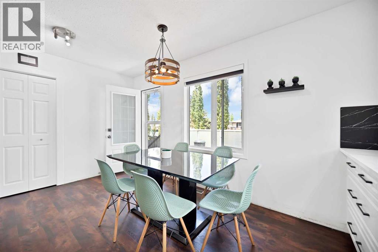
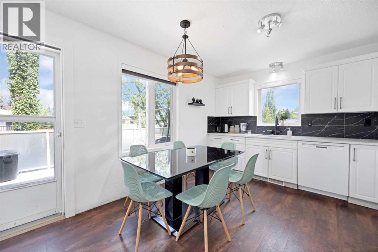
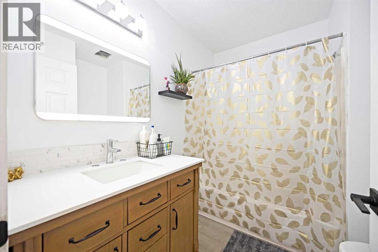
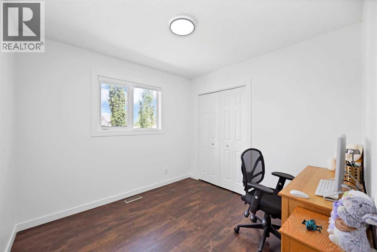
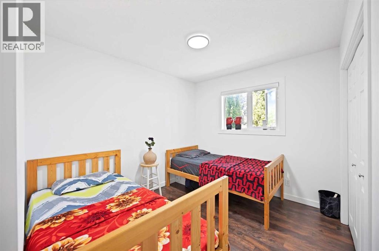
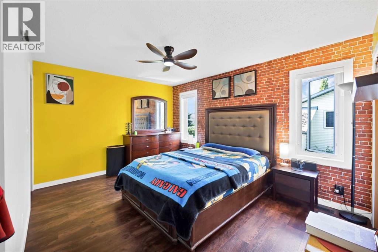
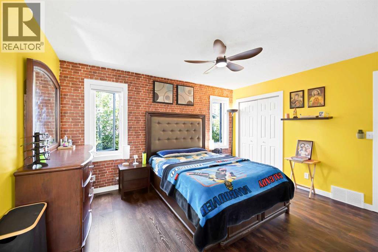
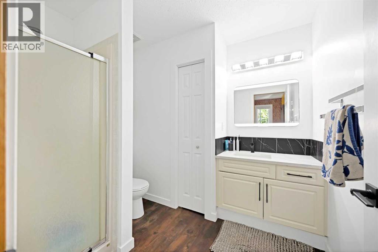
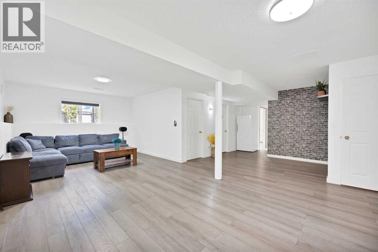
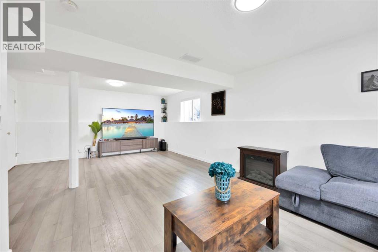
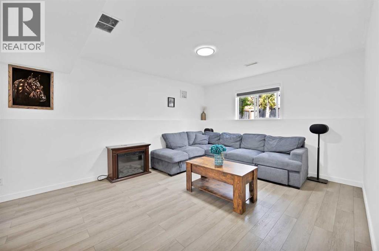
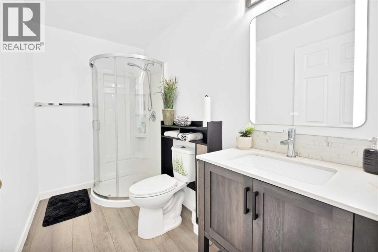
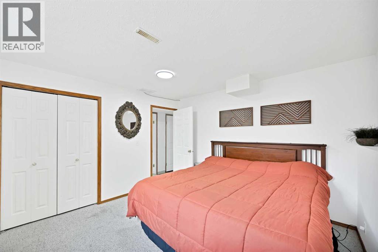
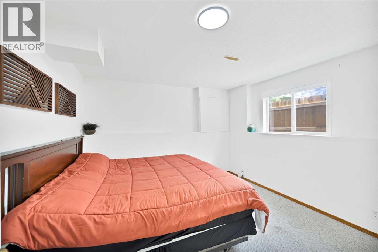
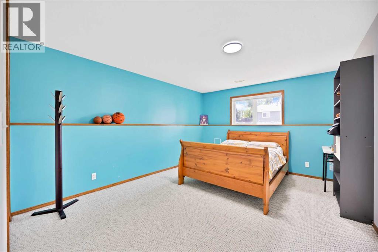
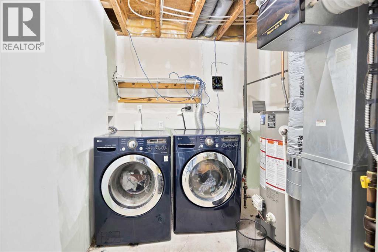
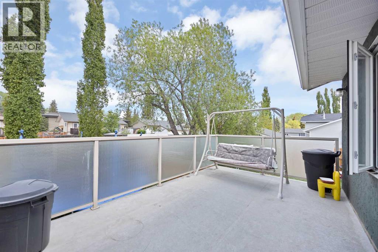
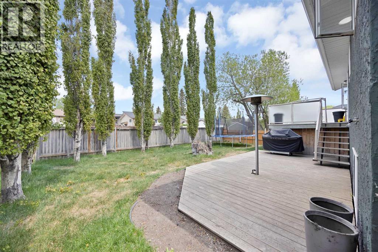
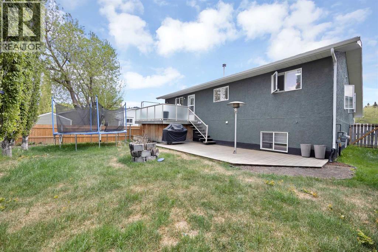
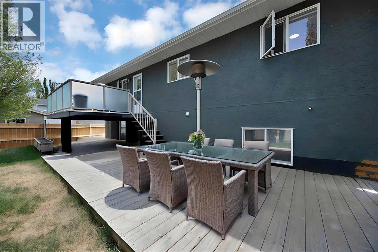
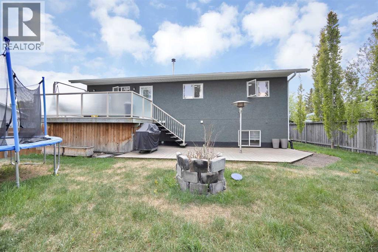
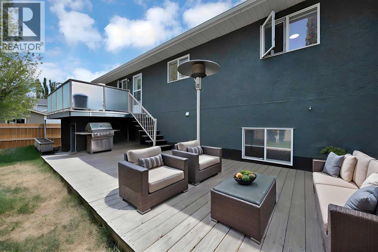
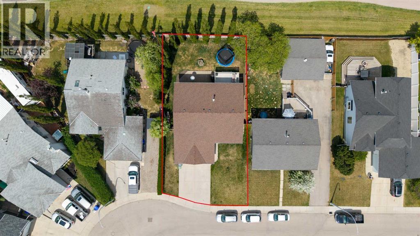
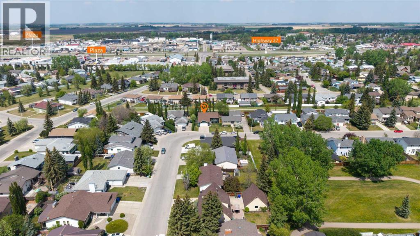
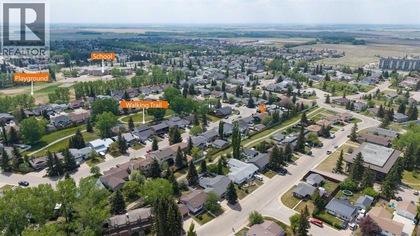
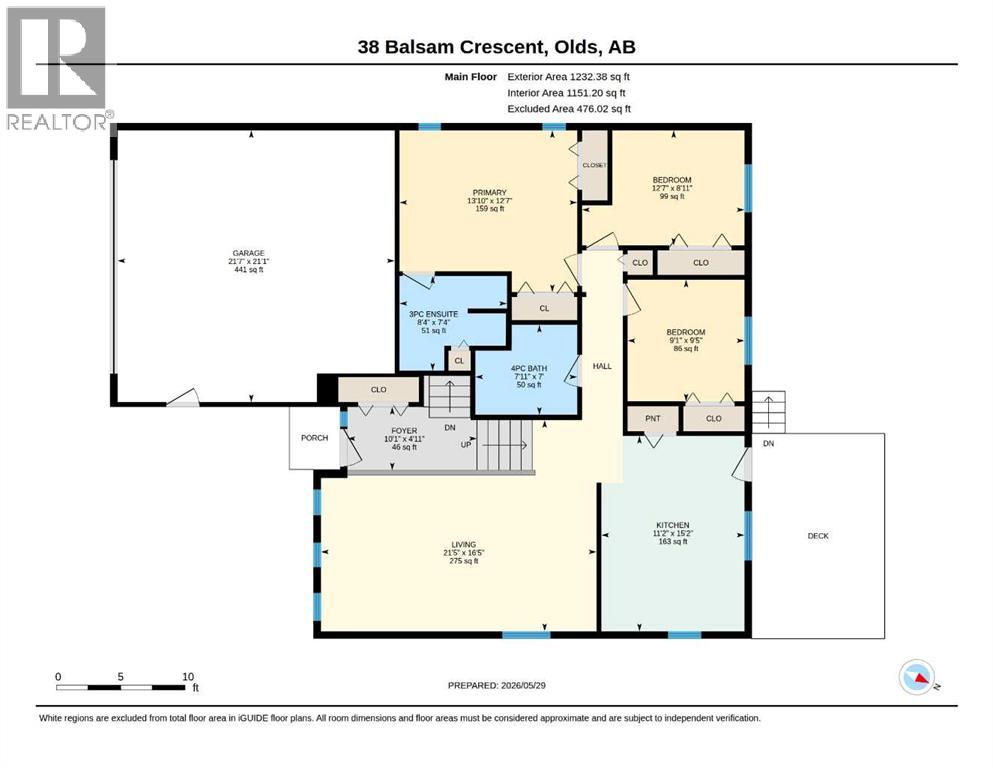
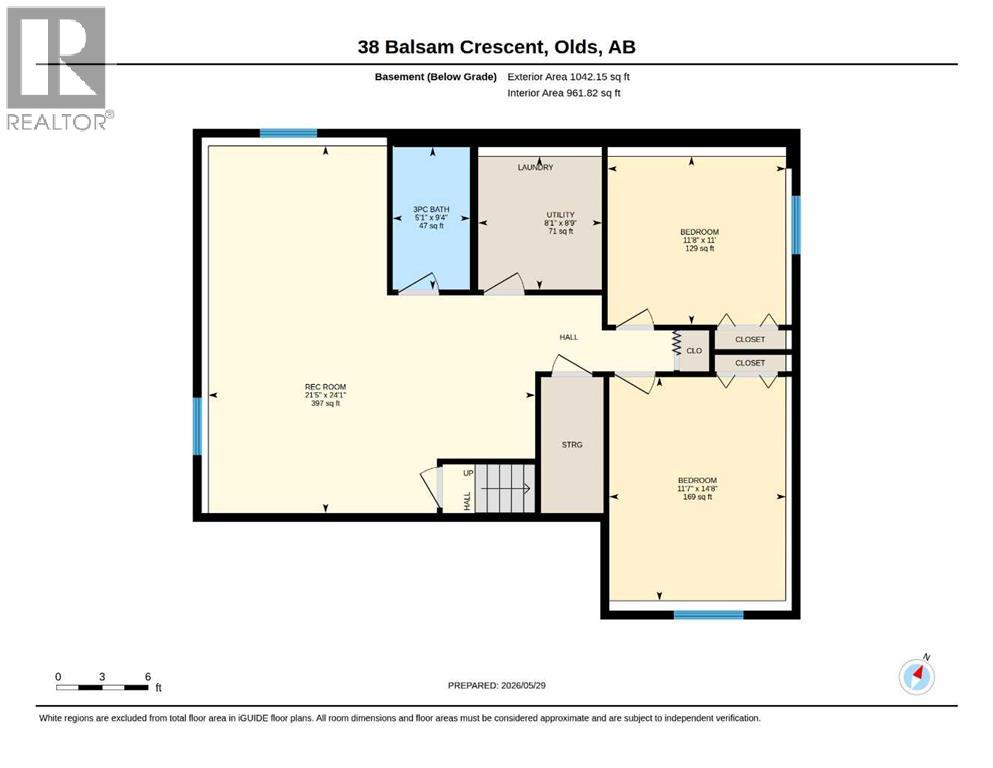
Welcome to this beautifully updated 5-bedroom, 3-bathroom family home located in a prime neighborhood close to schools, parks, shopping centers, and everyday amenities. With extensive renovations completed throughout both the interior and exterior, including a fresh new paint job, this home offers the perfect blend of modern updates, comfort, and convenience.The main floor features a spacious kitchen with quartz countertops and a pantry, along with a bright dining area that opens directly onto a stunning two-tier deck — ideal for entertaining or relaxing outdoors. The inviting living room is filled with natural light from the large south-facing windows. Throughout the home, updated vinyl flooring adds a modern, durable finish, complemented by energy-efficient LED lighting fixtures that enhance brightness while reducing utility costs. You’ll also find three generously sized bedrooms on the main floor, including the primary bedroom with its own private 3-piece ensuite, along with an additional full bathroom. The fully finished basement provides excellent additional living space with two more bedrooms, a large family room, and a fully developed 3-piece bathroom, making it perfect for guests, extended family, or extra recreational space.Outside, enjoy the large fully fenced backyard surrounded by beautiful Lombardy poplar trees, offering privacy and a peaceful setting. The property also features a spacious double garage, convenient back alley access, and is ideally located directly across from a park and walking trail, providing excellent outdoor recreation right at your doorstep. Combined with the extensive renovation work completed throughout the home, this property is truly move-in ready and ideal for growing families seeking both style and location. (id:51989)
Features of 38 Balsam Crescent
- MLS® Number A2315595
- Price $529,900
- Bedrooms: 5
- Bathrooms: 3
- Square Footage: 1232 sqft
- Property Type: House
- Amenities Near By Golf Course, Park, Playground, Recreation Nearby, Schools, Shopping
- Community Features Golf Course Development
- Features No Animal Home, No Smoking Home, Gas Bbq Hookup
- Parking Space Total 4
- Plan 7811071
- Structure Deck
Buildings
| Bathroom Total | 3 | Bedrooms Above Ground | 3 |
| Bedrooms Below Ground | 2 | Bedrooms Total | 5 |
| Appliances | Range - Electric, Dishwasher, Microwave Range Hood Combo, Garage Door Opener, Washer & Dryer | Architectural Style | Bi-level |
| Basement Development | Finished | Basement Type | Full (finished) |
| Constructed Date | 1998 | Construction Style Attachment | Detached |
| Cooling Type | None | Exterior Finish | Stucco |
| Flooring Type | Carpeted, Vinyl | Foundation Type | Poured Concrete |
| Heating Fuel | Natural Gas | Heating Type | Forced Air |
| Size Interior | 1232 Sqft | Total Finished Area | 1232 Sqft |
| Type | House |
Parking
| Attached Garage | 2 |
Land
| Acreage | No | Fence Type | Fence |
| Land Amenities | Golf Course, Park, Playground, Recreation Nearby, Schools, Shopping | Size Depth | 33.63 M |
| Size Frontage | 17.67 M | Size Irregular | 563.92 |
| Size Total | 563.92 M2|4,051 - 7,250 Sqft | Size Total Text | 563.92 M2|4,051 - 7,250 Sqft |
| Zoning Description | R1 |
Rooms
| Level | Type | Length | Width | Dimensions |
|---|---|---|---|---|
| Basement | 3pc Bathroom | 5.08 Ft x 9.33 Ft | ||
| Basement | Bedroom | 11.67 Ft x 11.00 Ft | ||
| Basement | Bedroom | 11.58 Ft x 14.67 Ft | ||
| Basement | Recreational, Games Room | 21.42 Ft x 24.08 Ft | ||
| Basement | Furnace | 8.08 Ft x 8.75 Ft | ||
| Main Level | Bedroom | 9.42 Ft x 9.08 Ft | ||
| Main Level | 3pc Bathroom | 7.33 Ft x 8.33 Ft | ||
| Main Level | 4pc Bathroom | 7.00 Ft x 7.92 Ft | ||
| Main Level | Bedroom | 8.92 Ft x 12.58 Ft | ||
| Main Level | Foyer | 4.92 Ft x 10.08 Ft | ||
| Main Level | Other | 15.17 Ft x 11.17 Ft | ||
| Main Level | Living Room | 16.42 Ft x 21.42 Ft | ||
| Main Level | Primary Bedroom | 12.58 Ft x 13.83 Ft |
Agents and Offices
- Joel Jose
- Office: Prep Centro