

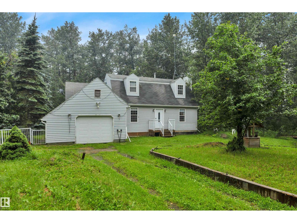
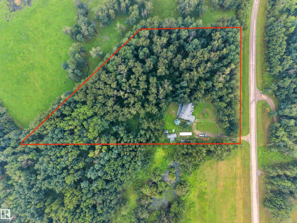
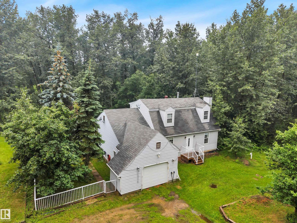
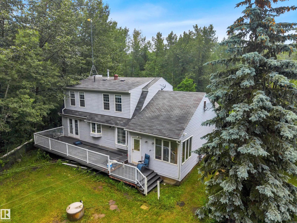
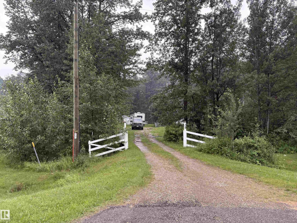
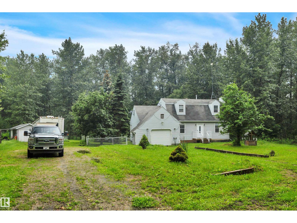
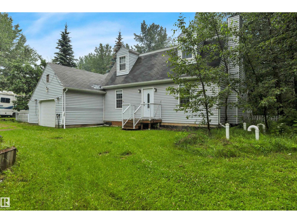
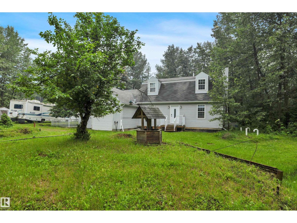
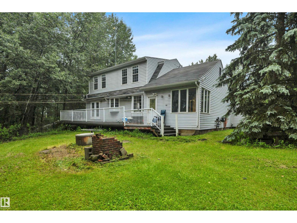
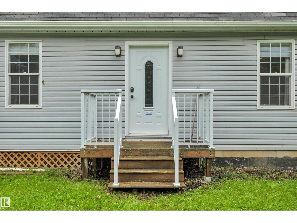
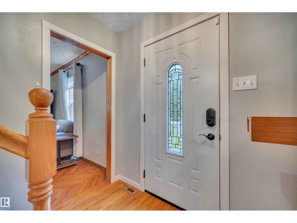
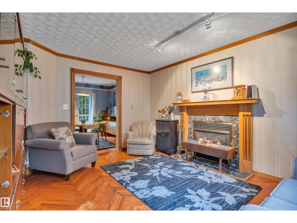
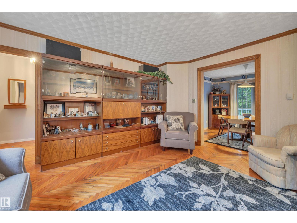
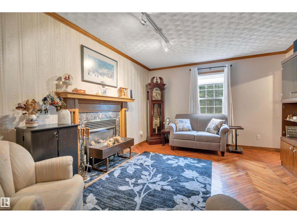
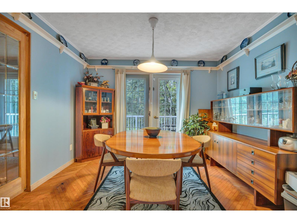
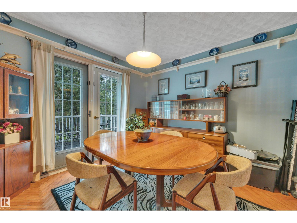
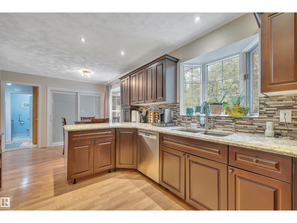
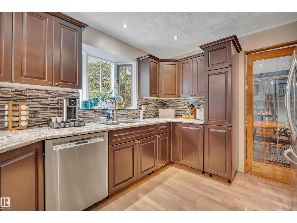
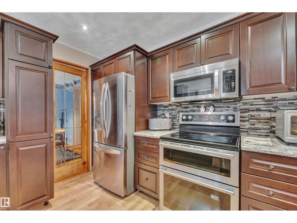
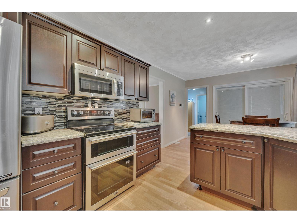
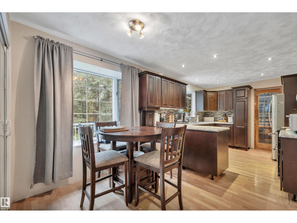
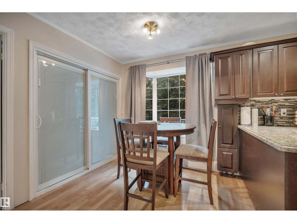
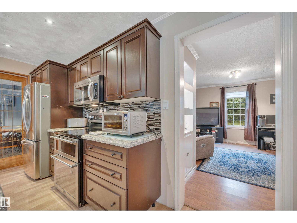
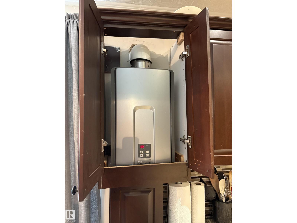
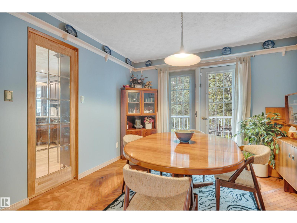
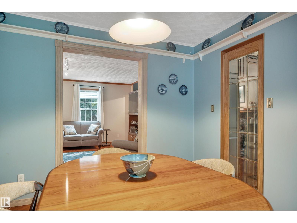
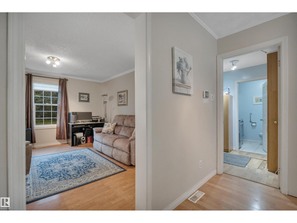
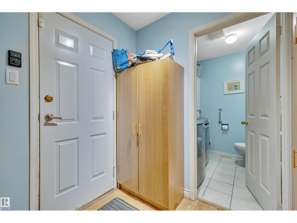
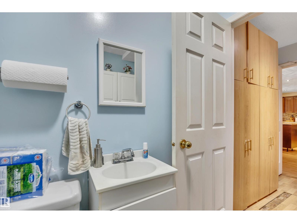
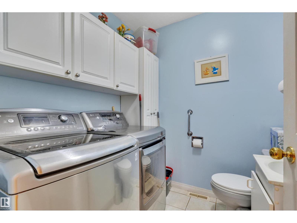
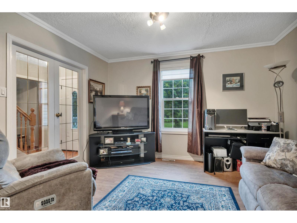
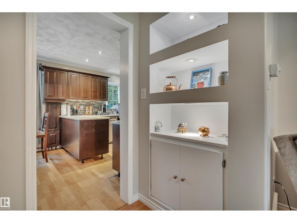
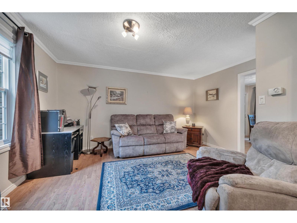
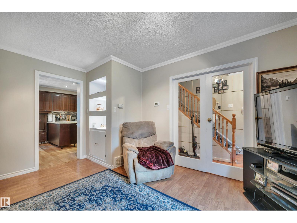
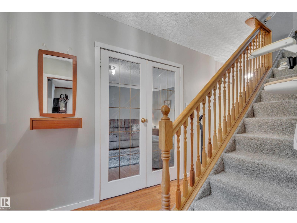
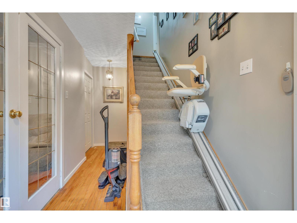
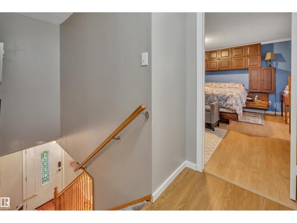
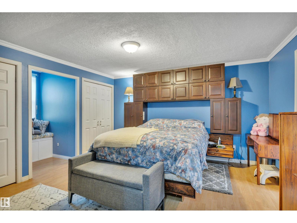
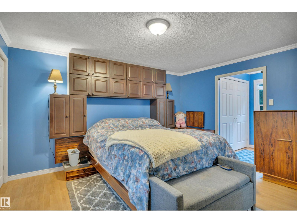
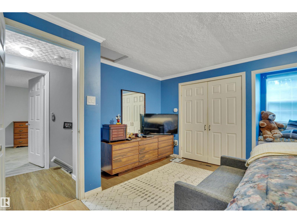
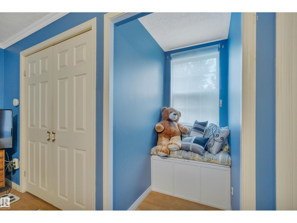
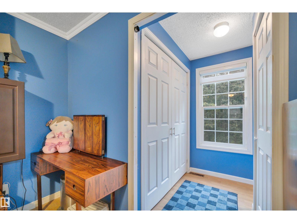
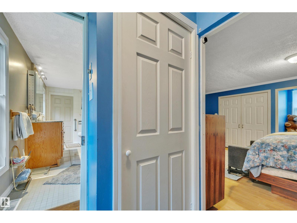
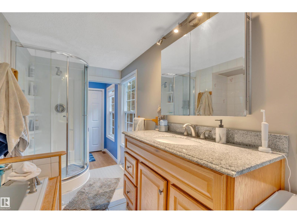
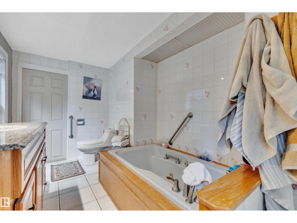
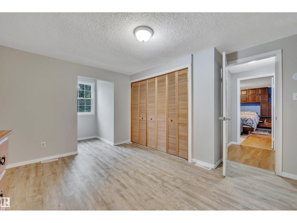
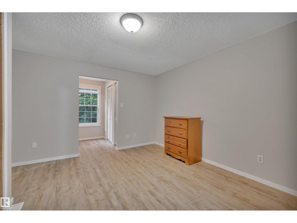
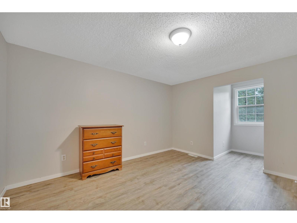
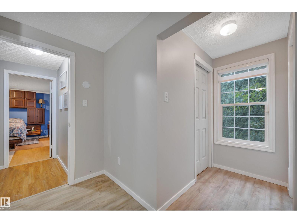
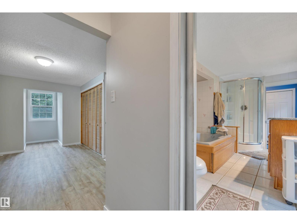
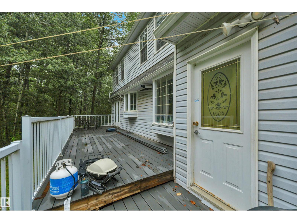
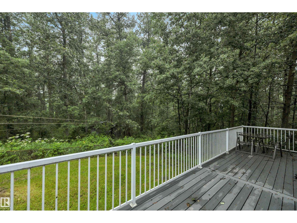
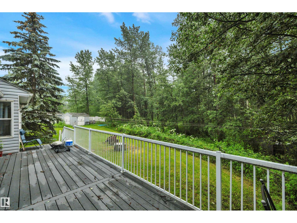
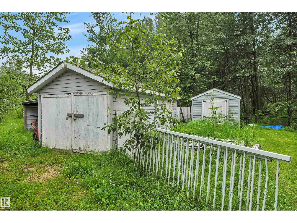
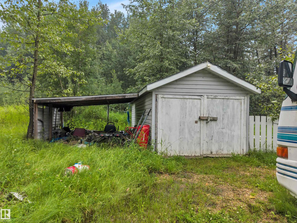
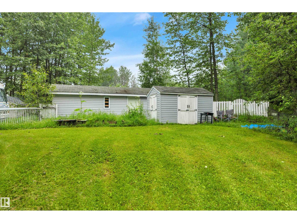
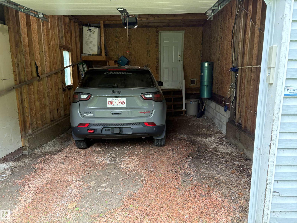
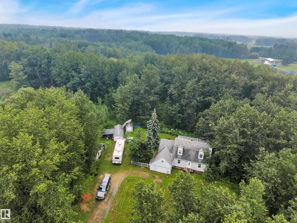
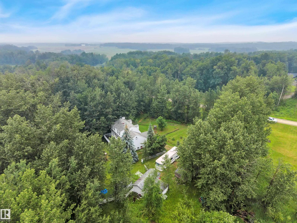
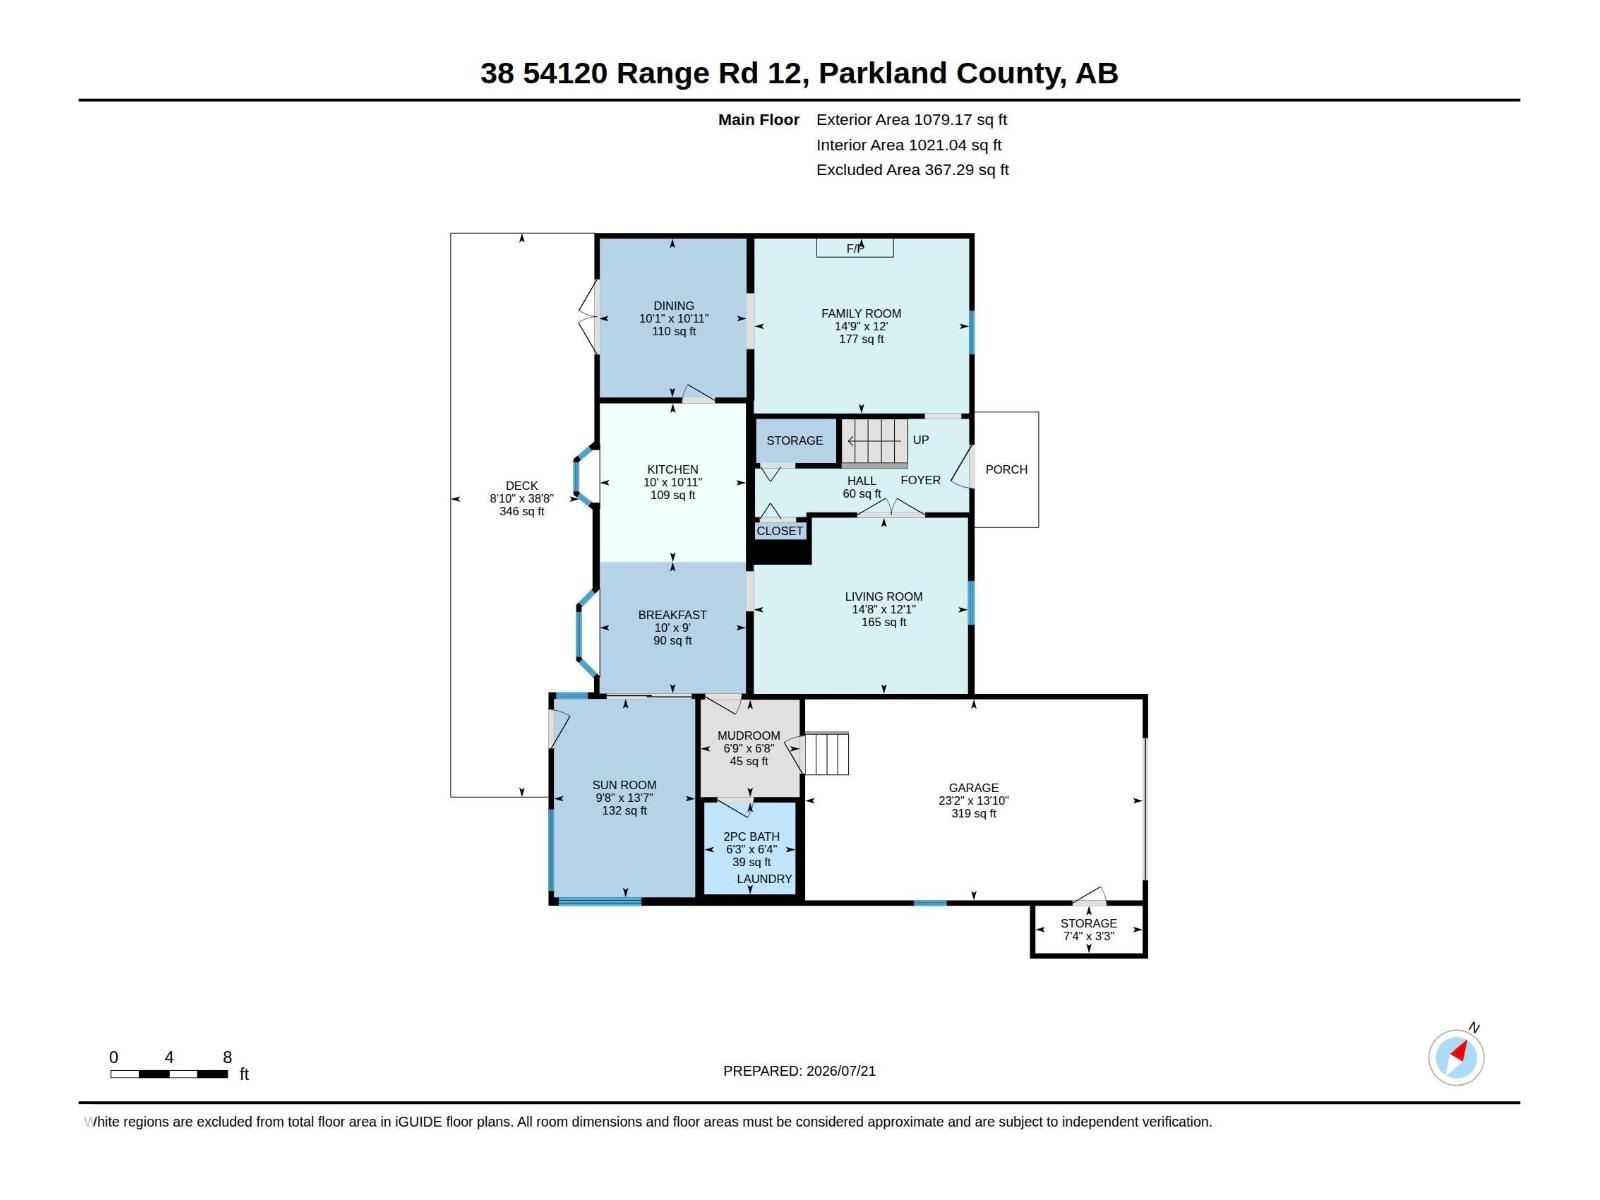
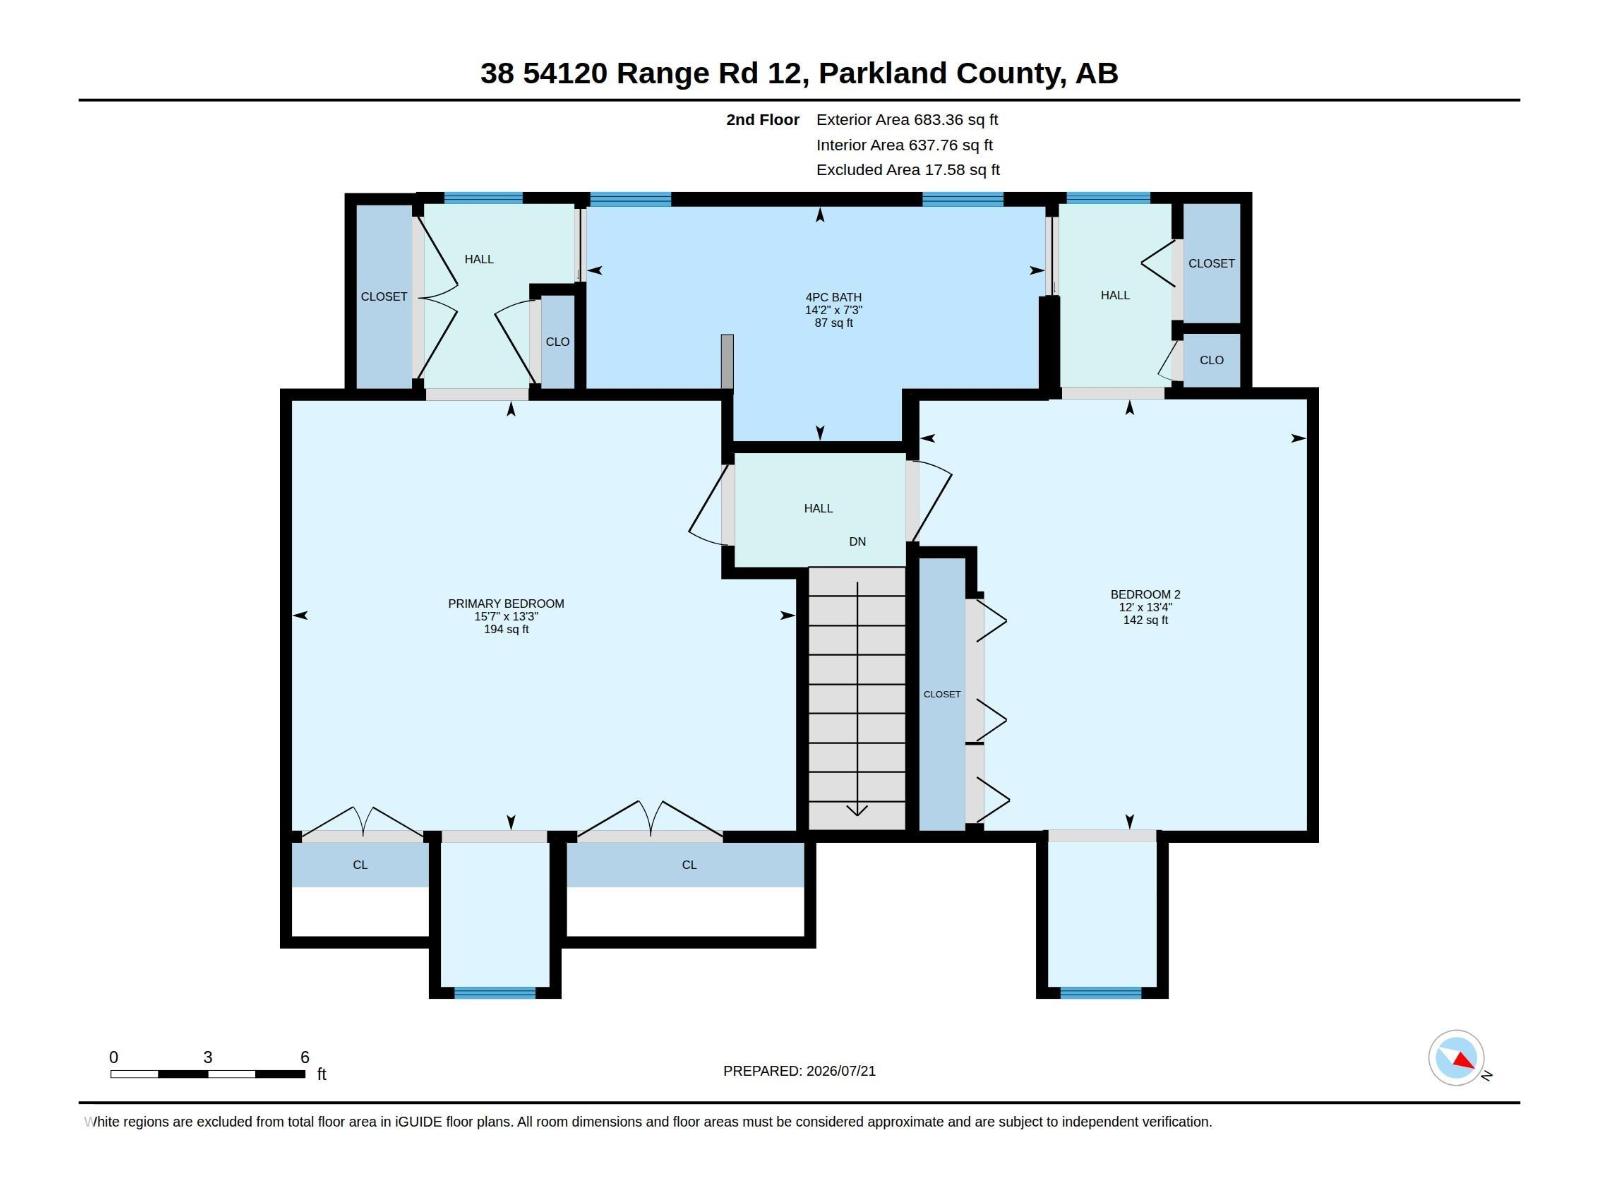
Wonderful & affordable opportunity with this 1989 custom built 1.5 storey ~1762 sqft original owner home. Classic & timeless Cape Cod style home with upper dormer window's. Situated on 3 private acres in sought-after Cedar Heights! Located on paved roads to the driveway with just 12 min to Stony Plain, 15 min to Spruce Grove, and St. Albert. Main Floor Features: Traditional floor plan w/ Living rm w/ cozy gas fireplace, Family rm, sunroom, laundry/2 pce bathroom, stylish & functional upgraded kitchen cabinetry, countertops, backsplash & quality s/s appliances. Two separate access doors to the large maintenance free composite deck & metal railings recently upgraded 2026. Upper Level: 2 Large bedroom's each w/ access to 4pce bathroom. Many upgraded window's & exterior doors, Htw on demand, Hi-Efficiency furnace, A/C. Private treed yard with many sheds & RV parking & single attached garage. Tranquility and beauty of country living awaits—don’t miss your chance! Owner also selling 3 acre vacant lot next door. (id:51989)
Features of #38 54120 Rge Road 12
- MLS® Number E4500114
- Price $399,900
- Bedrooms: 2
- Bathrooms: 2
- Square Footage: 1762 sqft
- Property Type: House
- Neigbourhood: Cedar Heights
- Amenities Near By Park, Golf Course
- Features Private Setting, No Animal Home, No Smoking Home
- Parking Space Total 8
- Structure Deck
Buildings
| Bathroom Total | 2 | Bedrooms Total | 2 |
| Amenities | Vinyl Windows | Appliances | Dishwasher, Dryer, Garage Door Opener Remote(s), Microwave Range Hood Combo, Refrigerator, Storage Shed, Stove, Washer, Window Coverings |
| Basement Type | None | Constructed Date | 1989 |
| Construction Style Attachment | Detached | Cooling Type | Central Air Conditioning |
| Fireplace Fuel | Gas | Fireplace Present | Yes |
| Fireplace Type | Unknown | Half Bath Total | 1 |
| Heating Type | Forced Air | Stories Total | 2 |
| Size Interior | 1762 Sqft | Type | House |
Parking
| Attached Garage |
Land
| Acreage | Yes | Land Amenities | Park, Golf Course |
| Size Irregular | 3.04 | Size Total | 3.04 Ac |
| Size Total Text | 3.04 Ac |
Rooms
| Level | Type | Length | Width | Dimensions |
|---|---|---|---|---|
| Main Level | Living Room | Measurements not available | ||
| Main Level | Dining Room | Measurements not available | ||
| Main Level | Kitchen | Measurements not available | ||
| Main Level | Family Room | Measurements not available | ||
| Main Level | Sunroom | Measurements not available | ||
| Upper Level | Primary Bedroom | Measurements not available | ||
| Upper Level | Bedroom 2 | Measurements not available |
Agents and Offices
- Steve McDonald
- Office: Logic Realty