

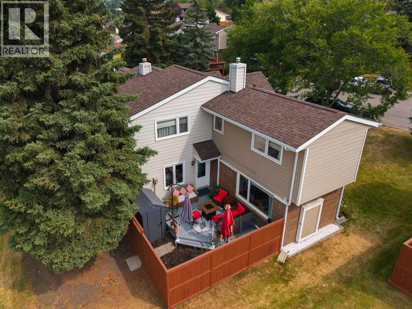
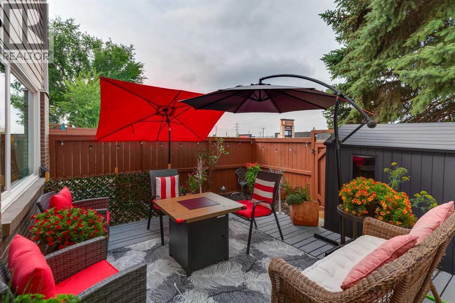
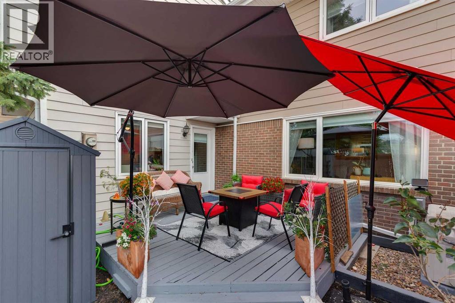
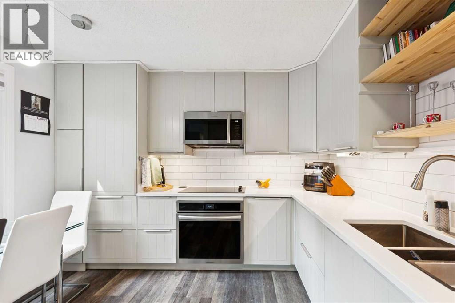
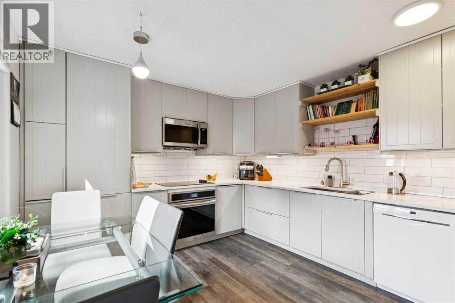
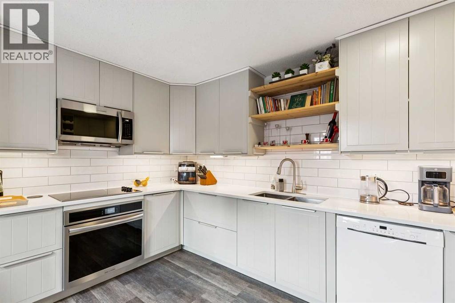
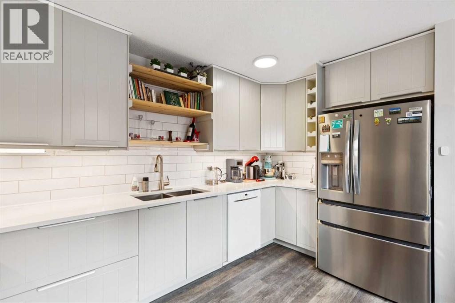
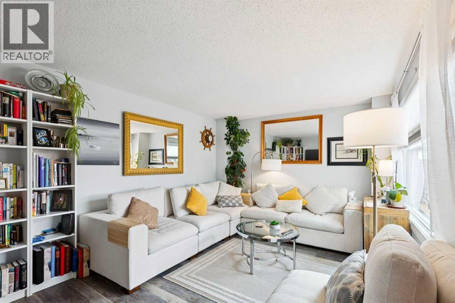
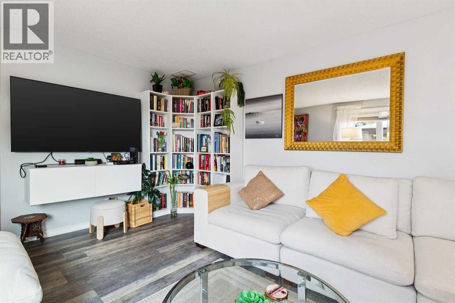
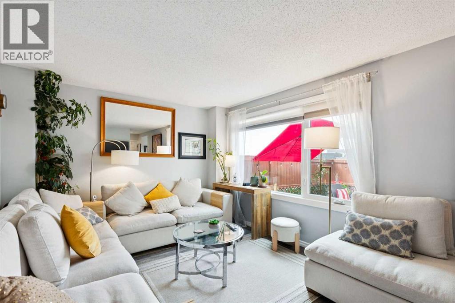
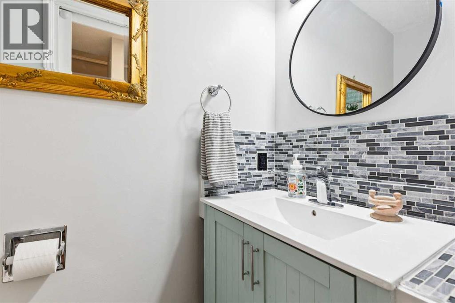
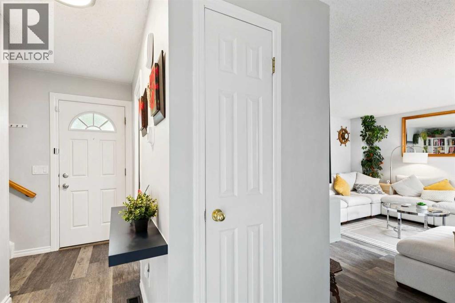
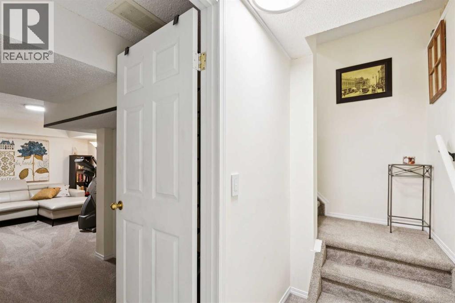
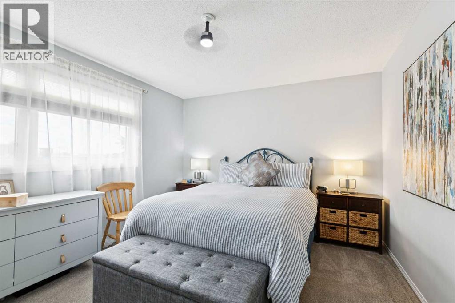
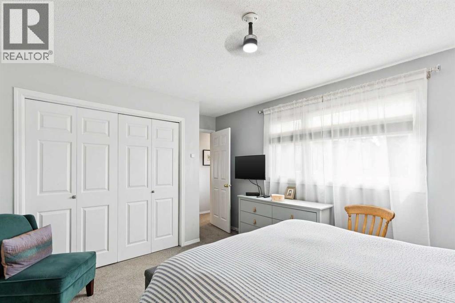
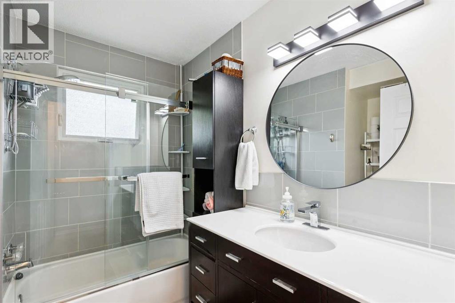
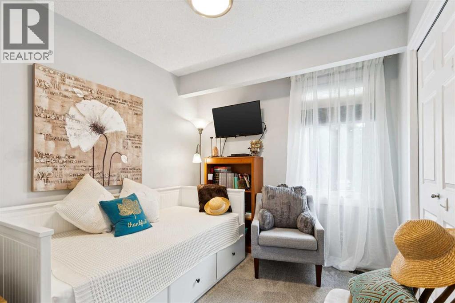
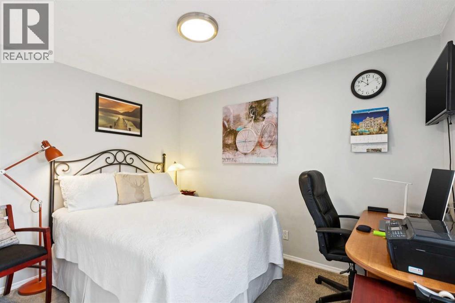
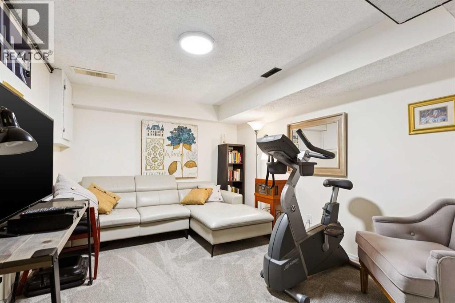
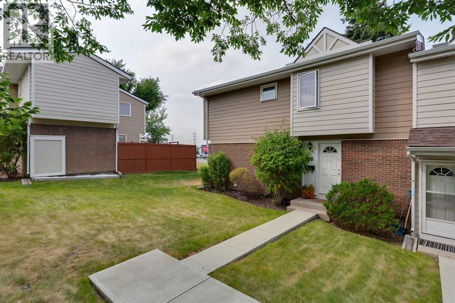
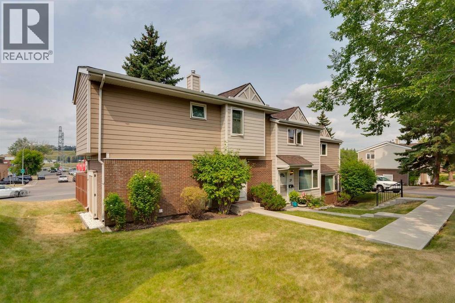
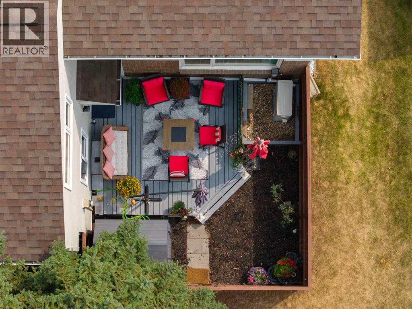
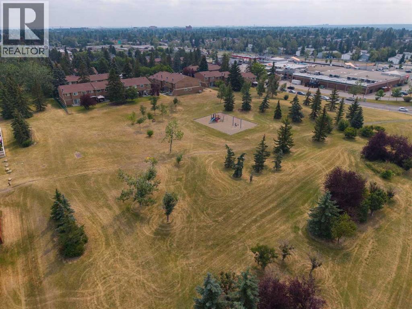
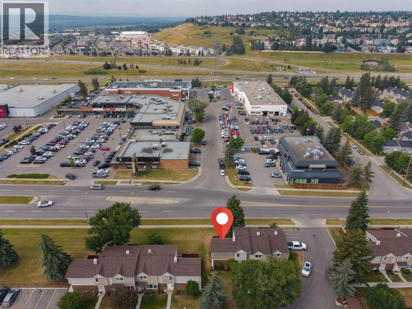
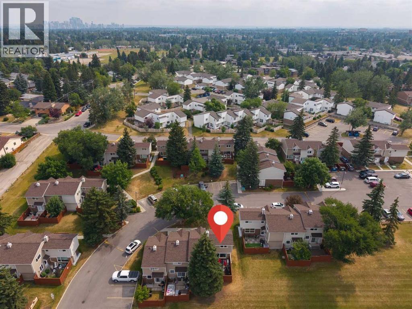
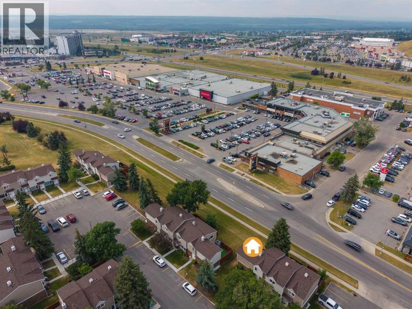
Welcome to this beautifully updated end-unit townhome in the established community of Glenbrook. With abundant green space surrounding the home, mature trees, a private fenced outdoor area and visitor parking conveniently located just outside the unit, this property enjoys a particularly appealing position within the complex.Inside, the home is bright and welcoming with a fresh, neutral colour palette and durable vinyl flooring through the main living areas. The spacious living room is filled with natural light and offers plenty of room for comfortable everyday living and entertaining.The updated kitchen features new cabinetry, quartz countertops and a tile backsplash, complemented by a Frigidaire Gallery built-in oven, ceramic cooktop and built-in microwave, along with a Bosch dishwasher. The bathrooms have also been updated, adding to the move-in-ready appeal. All three bedrooms are generously sized, including a spacious primary bedroom with plenty of room to comfortably accommodate a king-size bedOutside, the private fenced yard and deck create a wonderful extension of the living space. Surrounded by mature trees and complemented by the generous green space around this end unit, it is an inviting spot for outdoor dining, entertaining or simply relaxing. The garden shed is also included for additional storage.Year-round comfort is enhanced by a newer furnace, humidifier and central air conditioning, while all day/night window blinds and sheer curtains are included. The lower level provides additional flexible living space along with useful storage beneath the stairs and in the laundry area.And then there is the location. Shopping, groceries, restaurants and everyday services are remarkably close at hand, while nearby green spaces, walking and cycling paths, tennis courts, schools and transit add to the convenience. Whether you are running errands, heading downtown or simply enjoying the neighbourhood, everything you need is within easy reach.An end-unit loca tion, exceptional green space, convenient visitor parking, private outdoor living and thoughtful interior updates — all in an established southwest Calgary community. Welcome home! (id:51989)
Features of 38, 3620 51 Street Sw
- MLS® Number A2336941
-
Price
$443,000
Maintenance, Common Area Maintenance, Ground Maintenance, Property Management, Reserve Fund Contributions
$460.47 Monthly - Bedrooms: 3
- Bathrooms: 2
- Square Footage: 1111 sqft
- Property Type: Row / Townhouse
- Community Name: Glenbrook
- Amenities Near By Park, Playground, Schools, Shopping
- Community Features Pets Allowed
- Features Treed, No Neighbours Behind, Parking
- Parking Space Total 1
- Plan 9212595
- Structure Shed, Deck
Buildings
| Bathroom Total | 2 | Bedrooms Above Ground | 3 |
| Bedrooms Total | 3 | Amenities | Laundry Facility |
| Appliances | Washer, Refrigerator, Cooktop - Electric, Dishwasher, Dryer, Microwave, Oven - Built-in, Hot Water Instant, Window Coverings | Basement Development | Finished |
| Basement Type | Full (finished) | Constructed Date | 1979 |
| Construction Style Attachment | Attached | Cooling Type | Central Air Conditioning |
| Exterior Finish | Brick, Vinyl Siding | Flooring Type | Carpeted, Tile, Vinyl Plank |
| Foundation Type | Poured Concrete | Half Bath Total | 1 |
| Heating Fuel | Natural Gas | Heating Type | Forced Air, Other |
| Stories Total | 2 | Size Interior | 1111 Sqft |
| Total Finished Area | 1110.93 Sqft | Type | Row / Townhouse |
Land
| Acreage | No | Fence Type | Fence |
| Land Amenities | Park, Playground, Schools, Shopping | Size Total Text | Unknown |
| Zoning Description | M-c1 D75 |
Rooms
| Level | Type | Length | Width | Dimensions |
|---|---|---|---|---|
| Second Level | Primary Bedroom | 15.00 Ft x 11.33 Ft | ||
| Second Level | Bedroom | 11.42 Ft x 11.33 Ft | ||
| Second Level | Bedroom | 9.58 Ft x 8.33 Ft | ||
| Second Level | 4pc Bathroom | 7.92 Ft x 7.25 Ft | ||
| Basement | Laundry Room | 17.08 Ft x 10.17 Ft | ||
| Basement | Family Room | 12.58 Ft x 10.08 Ft | ||
| Main Level | Other | 13.58 Ft x 11.33 Ft | ||
| Main Level | Living Room | 15.83 Ft x 11.33 Ft | ||
| Main Level | Foyer | 11.33 Ft x 3.42 Ft | ||
| Main Level | 2pc Bathroom | 6.17 Ft x 3.00 Ft |
Agents and Offices
- Susanita de Diego
- Dale Soloski
- Office: Coldwell Banker Mountain Central
What's Nearby
Similar Properties

25, 29 Springborough Boulevard Sw, Calgary, Alberta
- MLS® # A2346446
- Sohini Ruparell
- RE/MAX Realty Professionals
25, 1011 Canterbury Drive Sw, Calgary, Alberta
- MLS® # A2336989
- Caleb Reich
- Jeannette Reich
- RE/MAX Landan Real Estate
1306, 281 Cougar Ridge Drive Sw, Calgary, Alberta
- MLS® # A2320684
- Zahra Jiwa
- RE/MAX Realty Professionals