

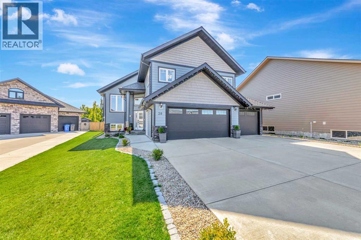
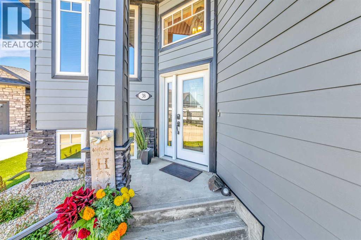
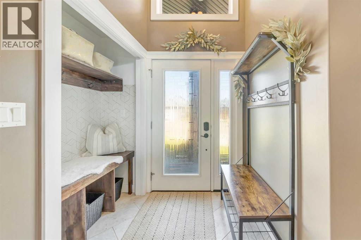
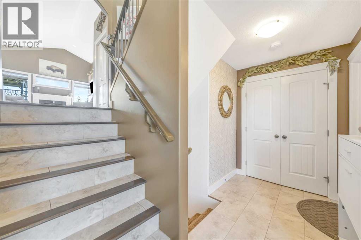
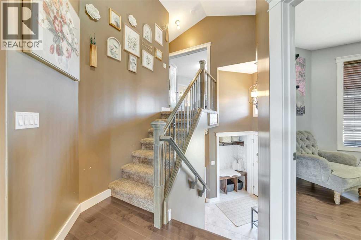
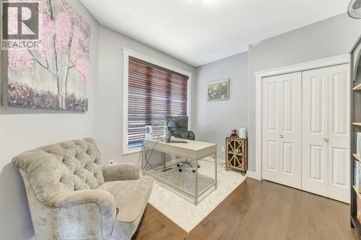
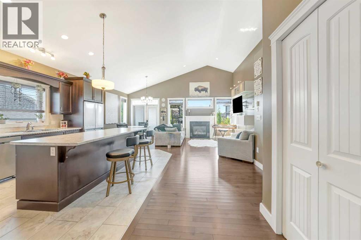
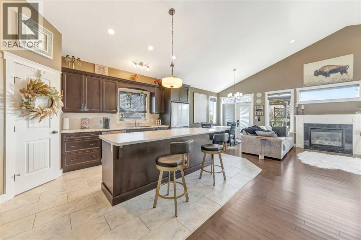
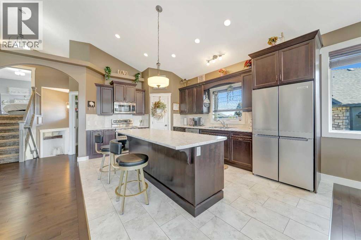
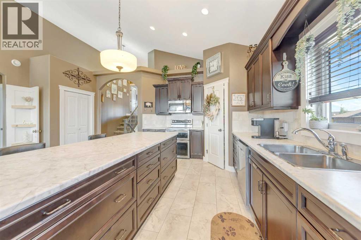
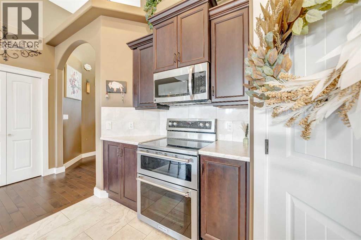
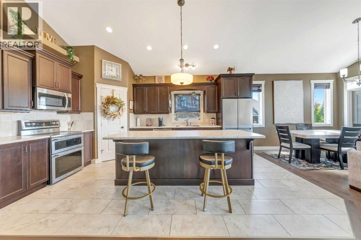
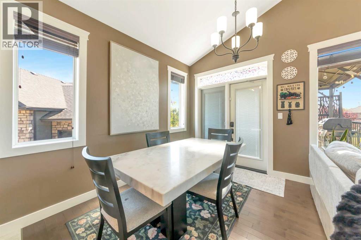
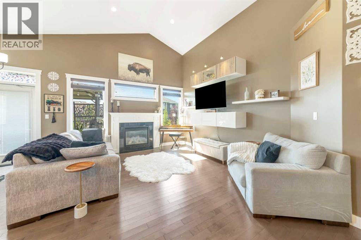
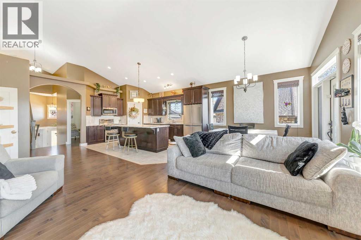
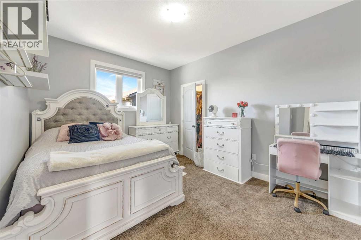
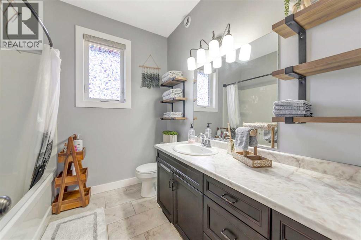
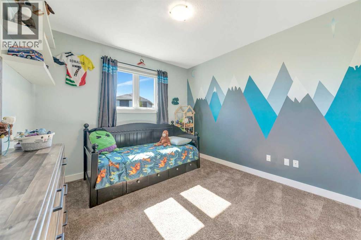
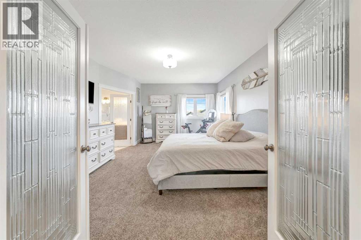
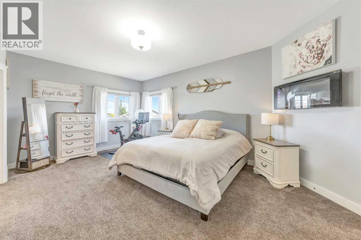
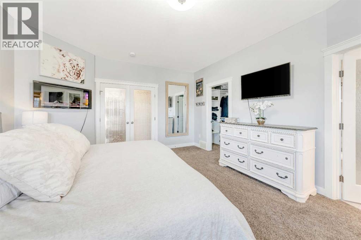
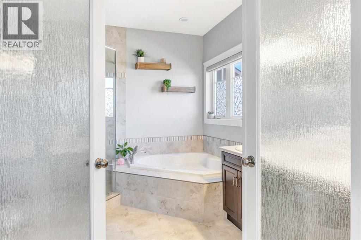
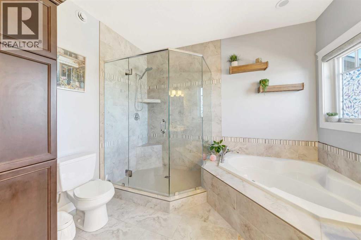

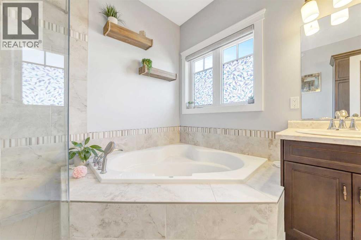
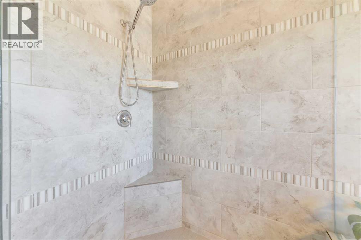
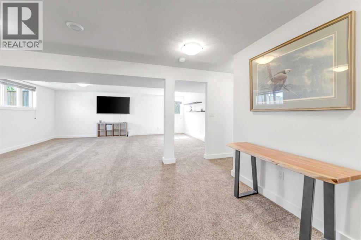
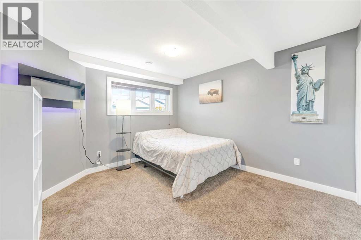
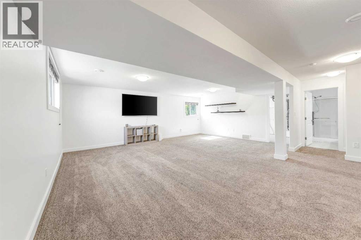
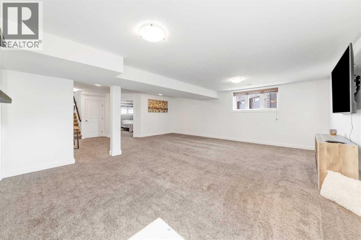
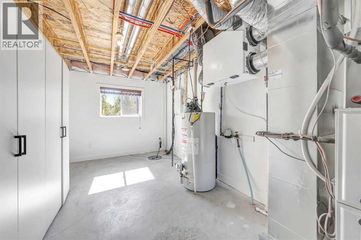
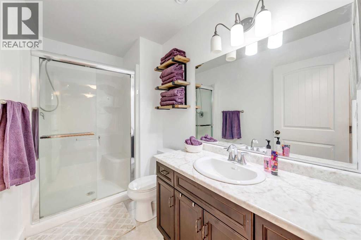
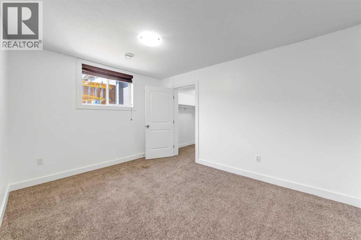
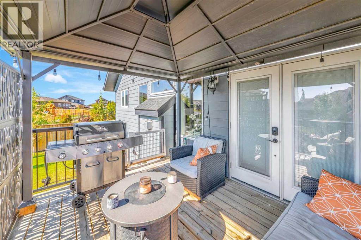
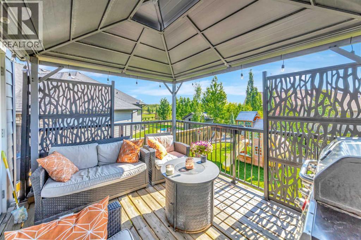
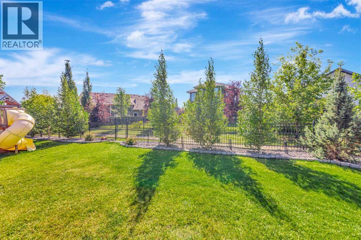
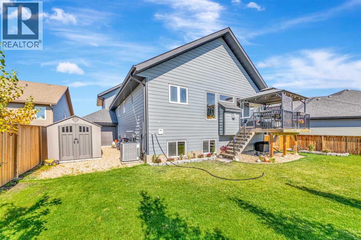
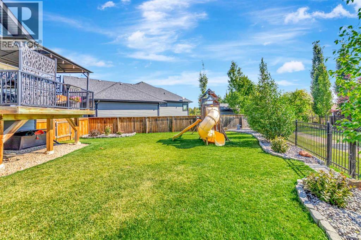
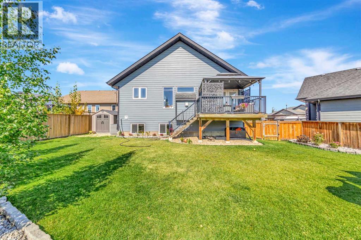
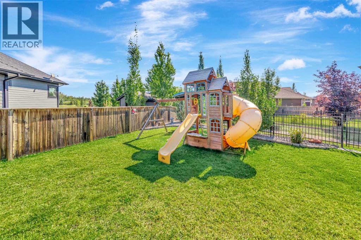
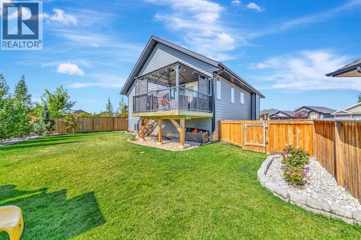
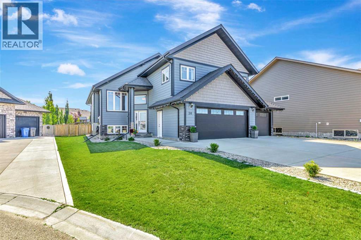
Welcome to #38, 2715 73 Avenue, an impressive modified bi-level located in the gated community of Lakeshore Estates. Offering over 1,900 sq. ft. plus a fully finished basement, this spacious home provides plenty of room for the entire family. The main living area features vaulted ceilings, hardwood and tile flooring, a gas fireplace and an open-concept kitchen with quartz countertops, a large island and pantry.The private primary retreat is a standout, featuring an oversized walk-in closet and luxurious 6-piece spa-like ensuite. Additional highlights include central air conditioning, BBQ gas line, a generous basement family room, ample storage and a triple attached garage with triple concrete driveway, yard access and gas line for future heat.Outside you'll find a landscaped yard and shed. Enjoy the privacy and appeal of gated living, with the $180 monthly fee covering road snow removal and gate maintenance. A distinctive Lakeshore Estates home combining space, comfort and an exceptional layout. 3D Virtual Tour Available! (id:51989)
Features of 38, 2715 73 Avenue
- MLS® Number A2339812
-
Price
$659,900
Maintenance, Other, See Remarks
$180 Monthly - Bedrooms: 6
- Bathrooms: 3
- Square Footage: 1947 sqft
- Property Type: House
- Community Name: Parkview Estates
- Amenities Near By Schools, Shopping
- Community Features Pets Allowed
- Features Treed, Gas Bbq Hookup
- Parking Space Total 6
- Plan 112 2271
- Structure Shed, Deck
Buildings
| Bathroom Total | 3 | Bedrooms Above Ground | 4 |
| Bedrooms Below Ground | 2 | Bedrooms Total | 6 |
| Appliances | Refrigerator, Dishwasher, Stove, Microwave Range Hood Combo | Architectural Style | Bi-level |
| Basement Development | Finished | Basement Type | Full (finished) |
| Constructed Date | 2014 | Construction Material | Wood Frame |
| Construction Style Attachment | Detached | Cooling Type | Central Air Conditioning |
| Exterior Finish | Stone, Vinyl Siding | Fireplace Present | Yes |
| Fireplace Total | 1 | Flooring Type | Carpeted, Hardwood, Tile |
| Foundation Type | Poured Concrete | Heating Fuel | Natural Gas |
| Heating Type | Forced Air | Size Interior | 1947 Sqft |
| Total Finished Area | 1947 Sqft | Type | House |
Parking
| Concrete | |
| Parking Pad | |
| Attached Garage | 3 |
Land
| Acreage | No | Fence Type | Fence |
| Land Amenities | Schools, Shopping | Landscape Features | Landscaped, Lawn |
| Size Depth | 40.84 M | Size Frontage | 21.03 M |
| Size Irregular | 8375.00 | Size Total | 8375 Sqft|7,251 - 10,889 Sqft |
| Size Total Text | 8375 Sqft|7,251 - 10,889 Sqft | Zoning Description | Ldr |
Rooms
| Level | Type | Length | Width | Dimensions |
|---|---|---|---|---|
| Second Level | Primary Bedroom | 13.00 Ft x 19.00 Ft | ||
| Second Level | 5pc Bathroom | .00 Ft x .00 Ft | ||
| Basement | Family Room | 22.00 Ft x 30.00 Ft | ||
| Basement | Bedroom | 13.00 Ft x 10.00 Ft | ||
| Basement | 3pc Bathroom | .00 Ft x .00 Ft | ||
| Basement | Furnace | .00 Ft x .00 Ft | ||
| Basement | Bedroom | 11.00 Ft x 13.00 Ft | ||
| Main Level | Kitchen | 19.00 Ft x 13.00 Ft | ||
| Main Level | Dining Room | 8.00 Ft x 15.00 Ft | ||
| Main Level | Living Room | 12.00 Ft x 15.00 Ft | ||
| Main Level | Bedroom | 11.00 Ft x 14.00 Ft | ||
| Main Level | 4pc Bathroom | .00 Ft x .00 Ft | ||
| Main Level | Bedroom | 13.00 Ft x 11.00 Ft | ||
| Main Level | Bedroom | 11.00 Ft x 11.00 Ft | ||
| Main Level | Foyer | 14.00 Ft x 9.00 Ft | ||
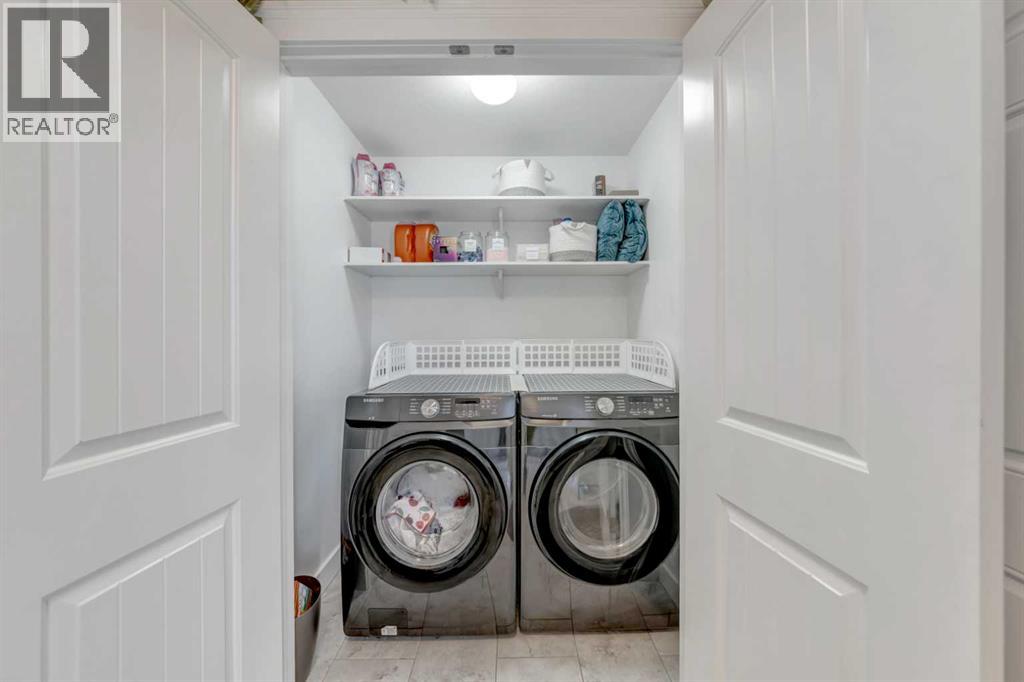
| Main Level | Laundry Room | .00 Ft x .00 Ft |
Agents and Offices
- Harpreet Christie
- Office: RE/MAX Of Lloydminster