

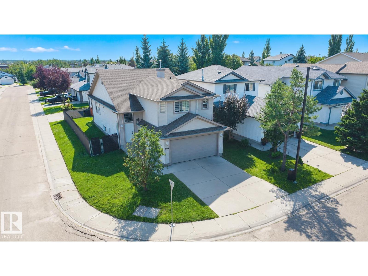

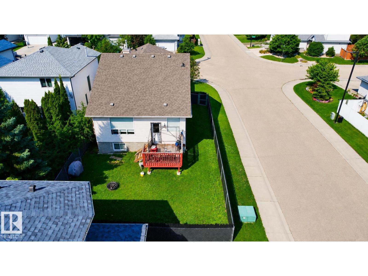
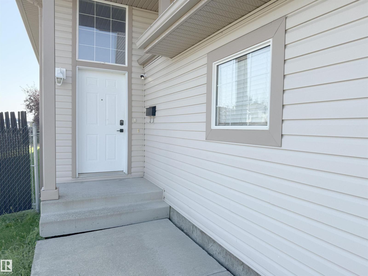

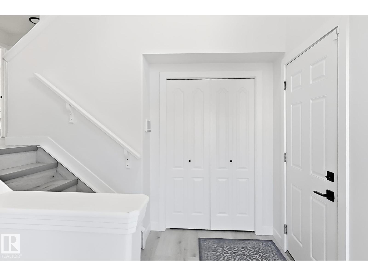
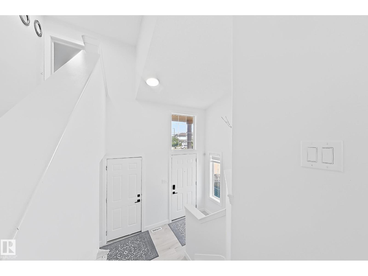
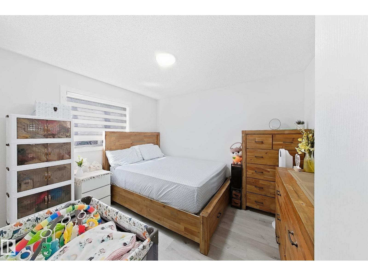
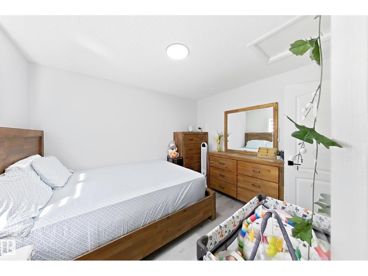
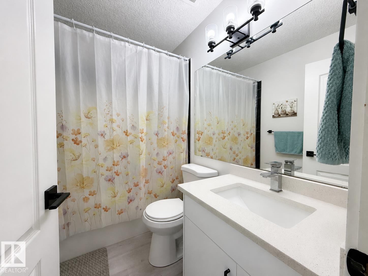
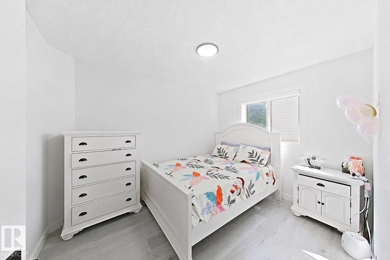
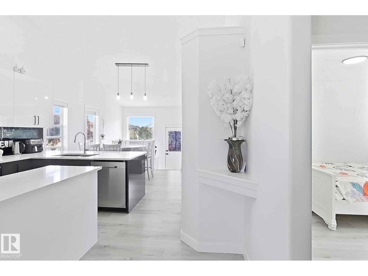
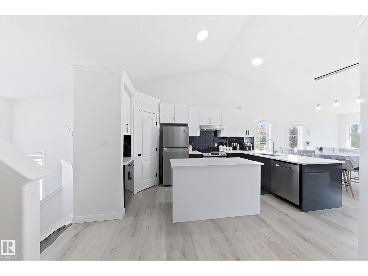
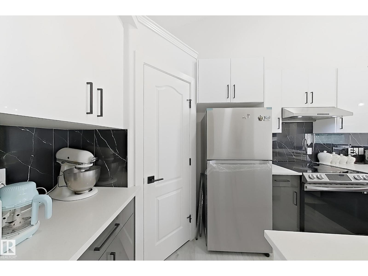
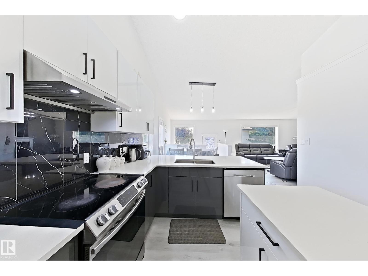
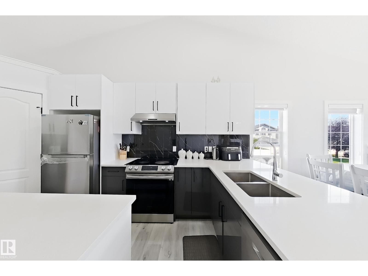
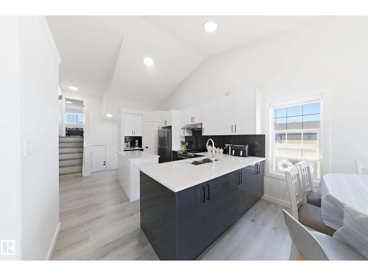
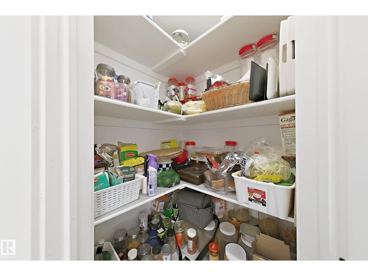
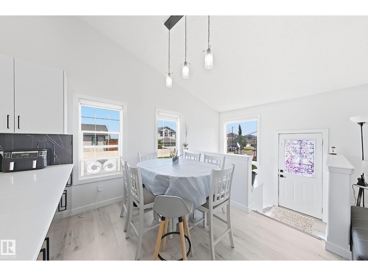
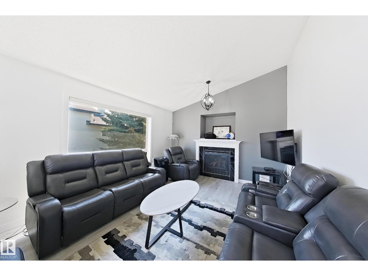
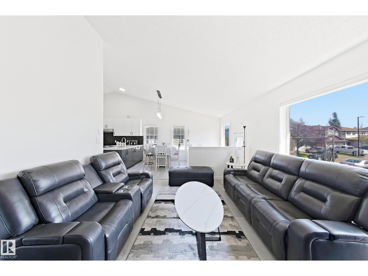
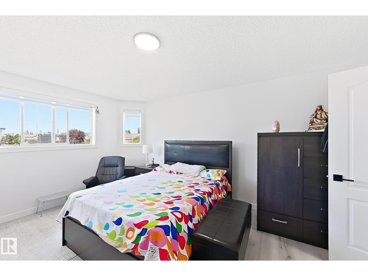
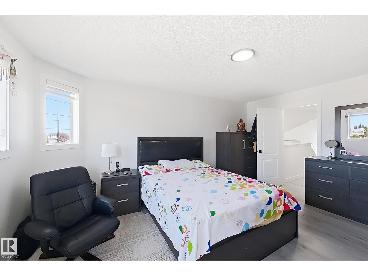
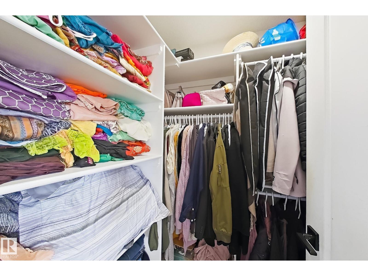
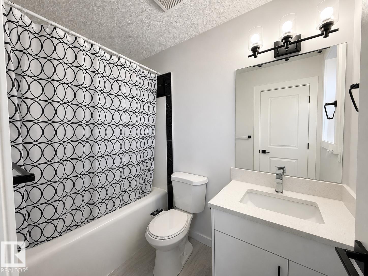
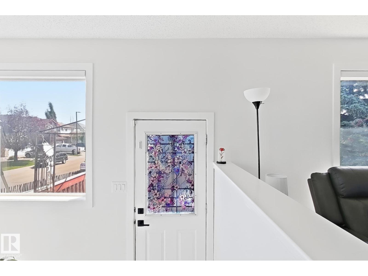
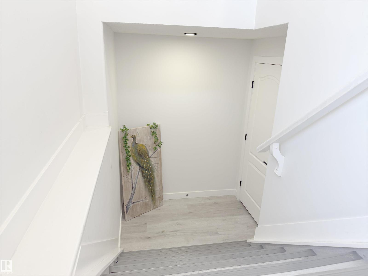
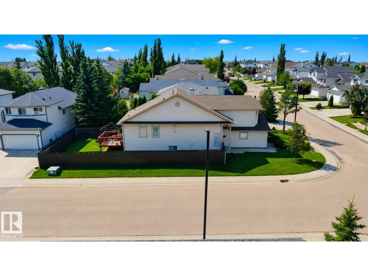
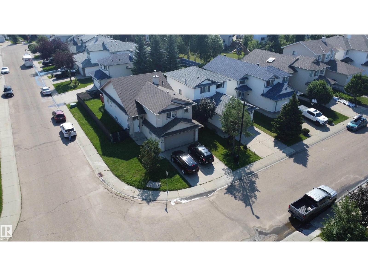
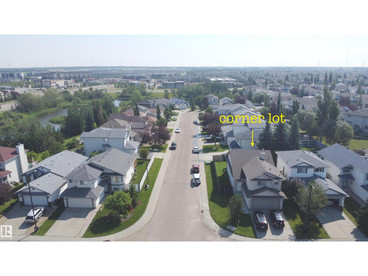
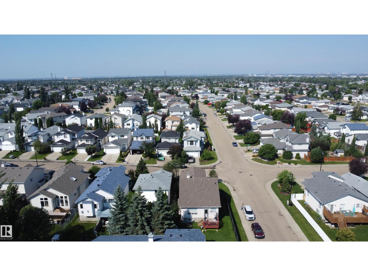
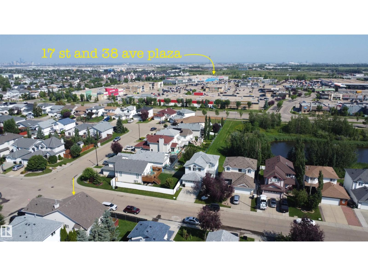
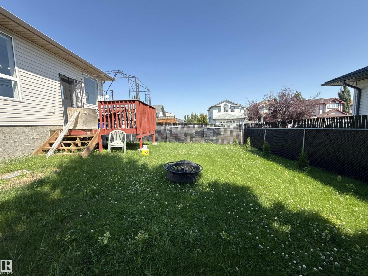
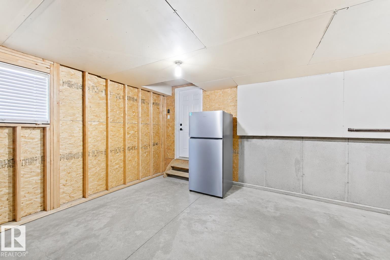
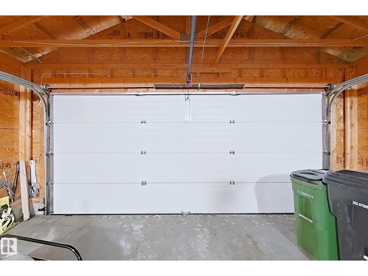
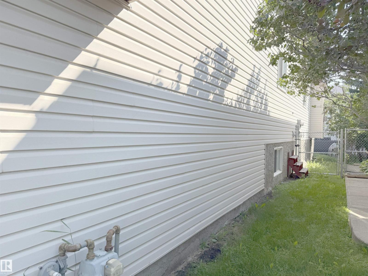
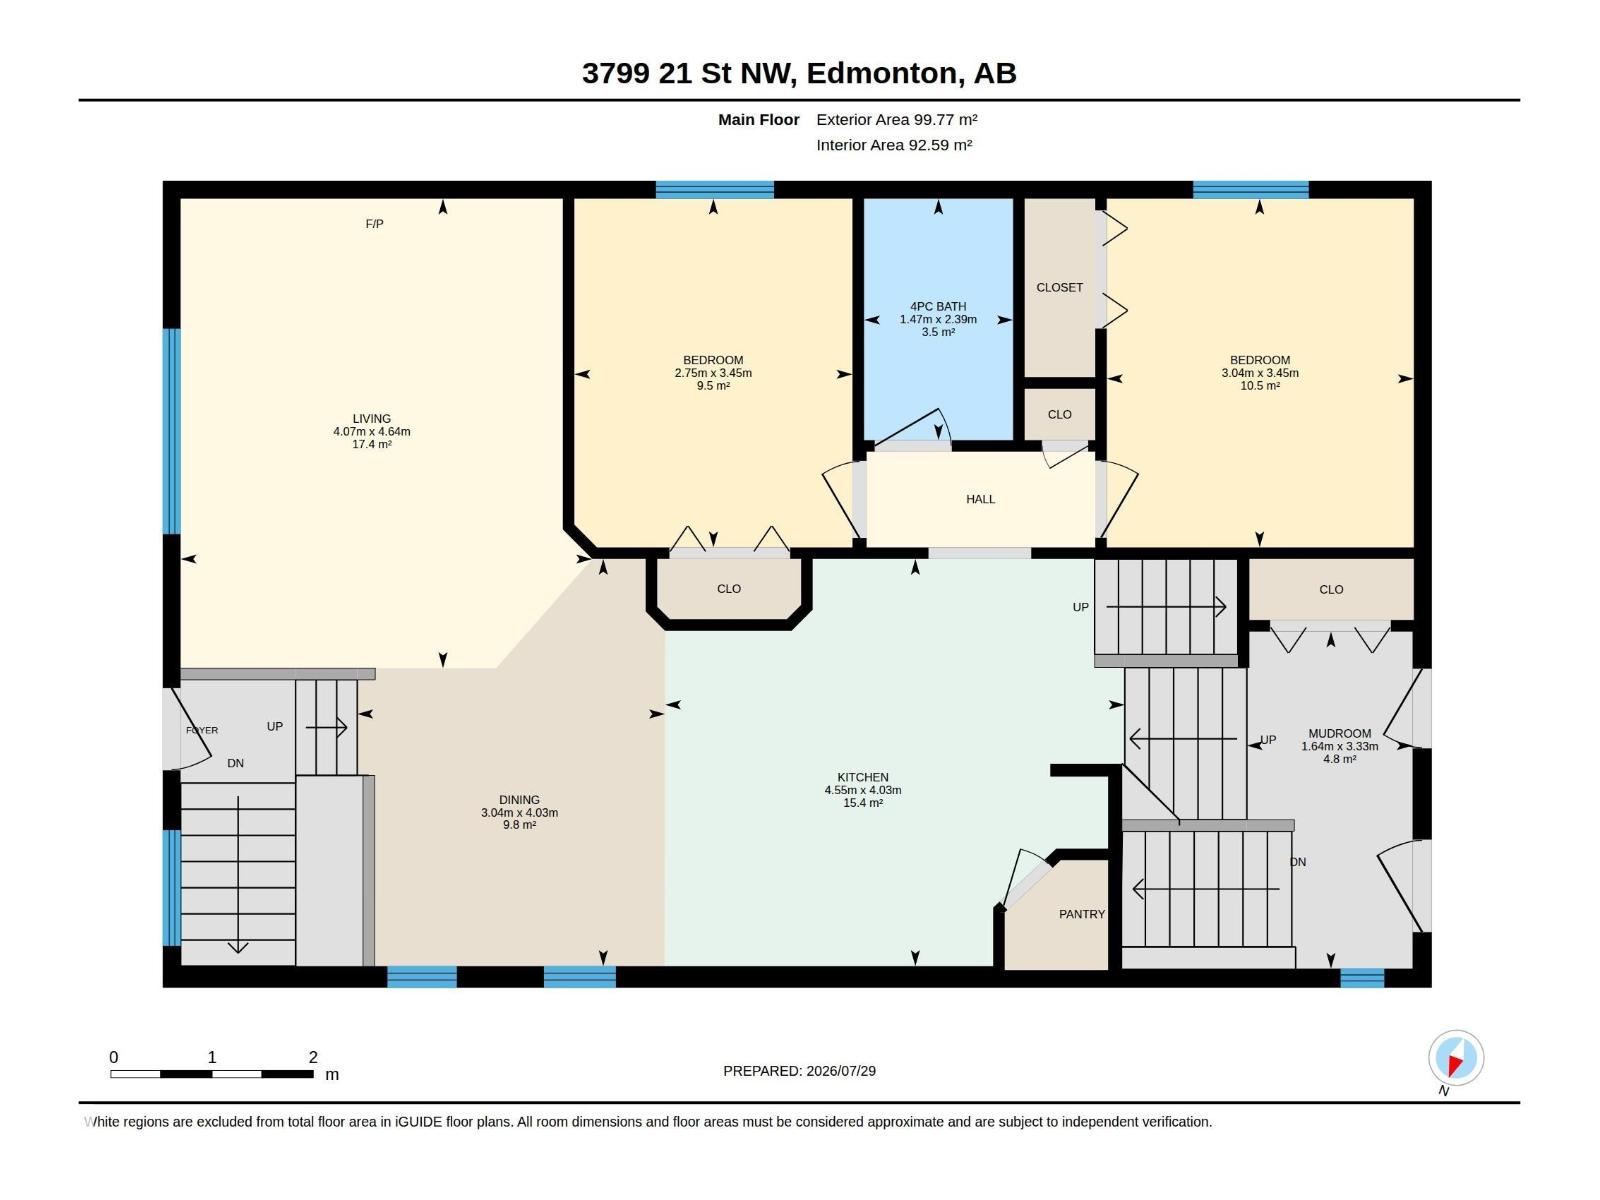
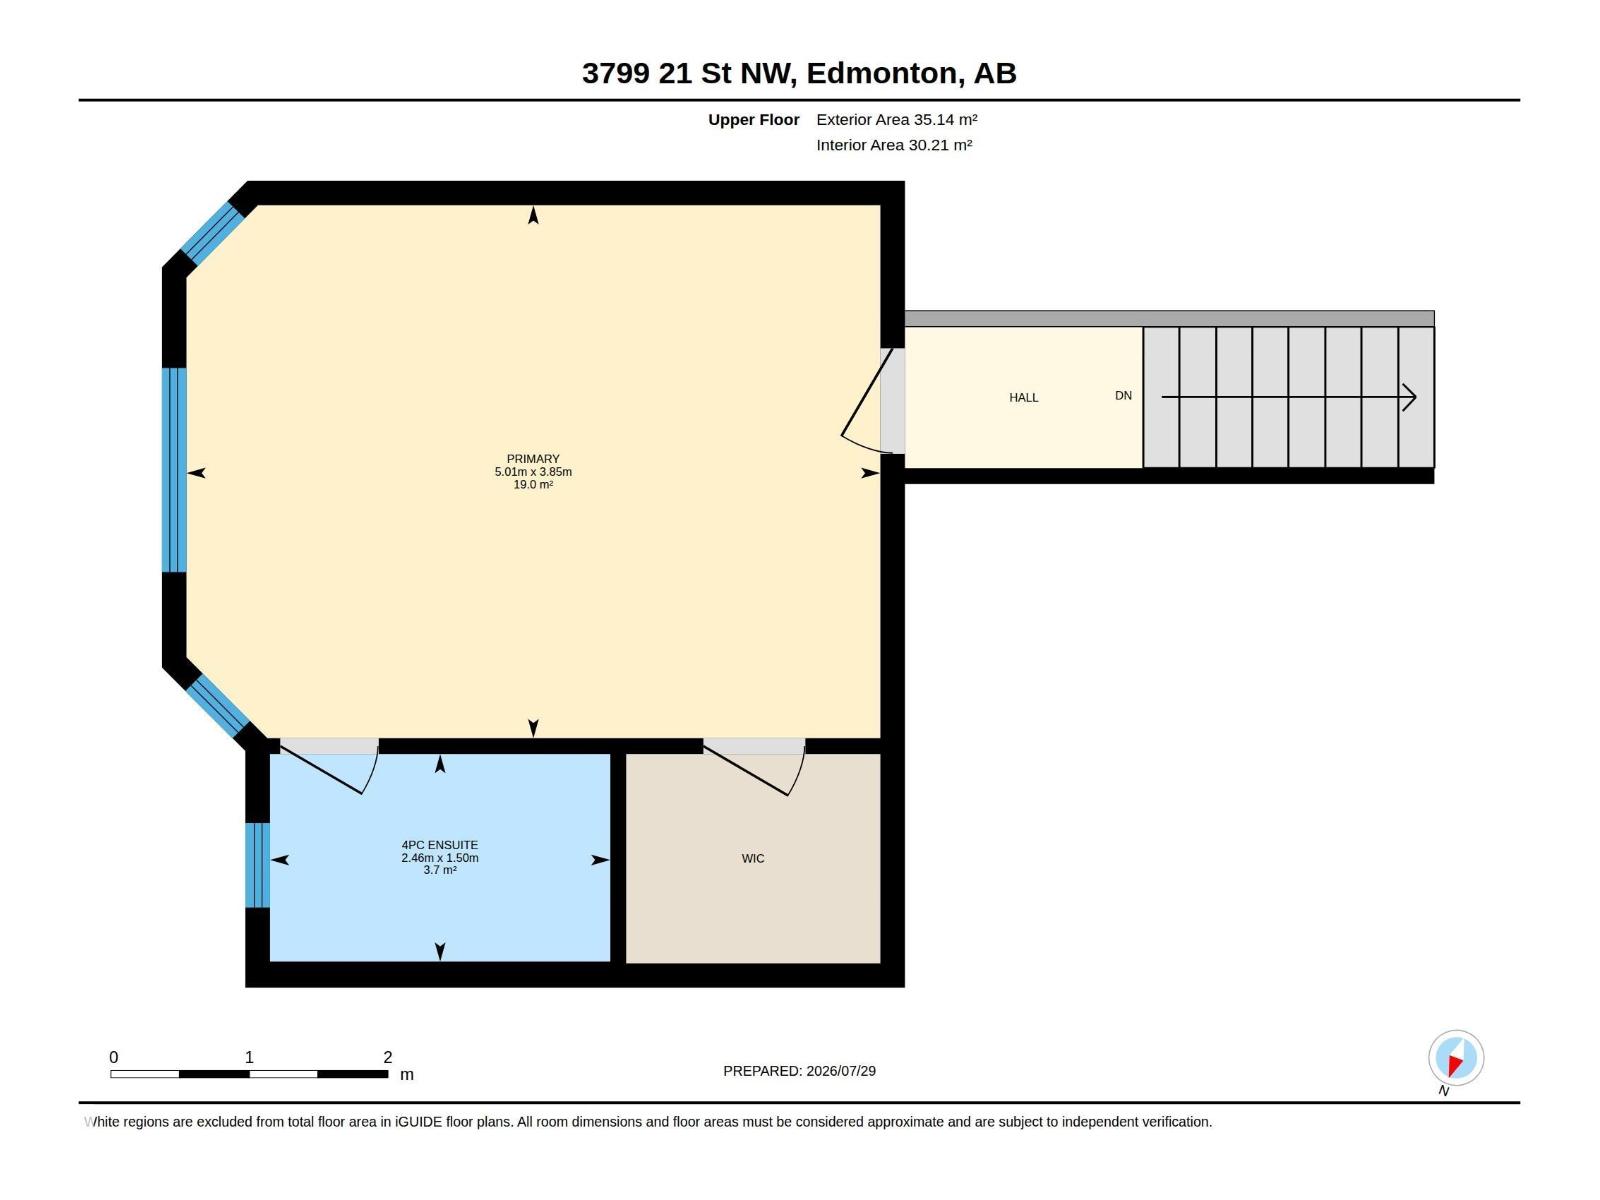
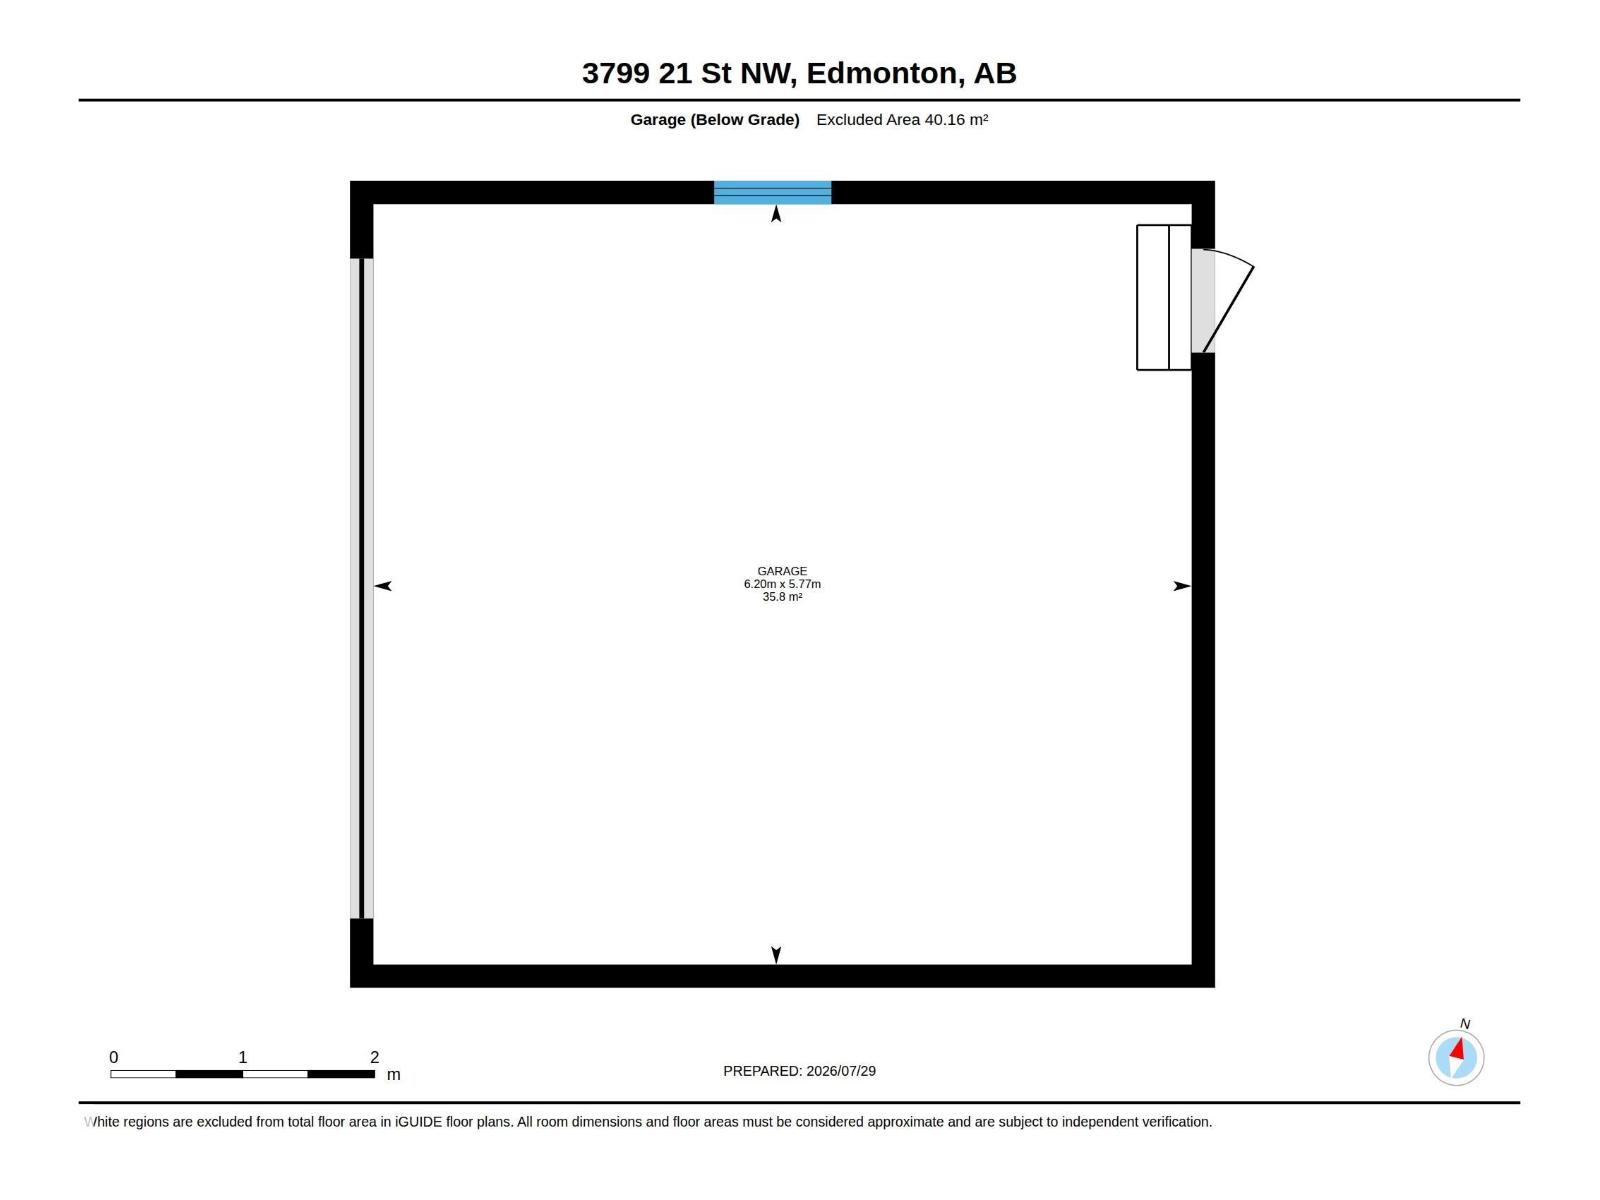
CORNER LOT! RENOVATED! Welcome to this beautifully updated bi-level home in the established and highly desirable community of Wild Rose. Thoughtfully RENOVATED IN 2022, this home features an updated kitchen, modern flooring and light fixtures, new blinds, and fresh paint throughout. SHINGLES REPLACED IN 2020! Step inside to a bright and inviting living space featuring VAULTED CEILINGS, creating an open and spacious feel. This home offers 3 BEDROOMS, 2 FULL BATHROOMS, DOUBLE ATTACHED GARAGE, and a fully landscaped and fenced yard. The spacious UNFINISHED BASEMENT provides excellent potential to create additional living space according to your needs. Conveniently located close to schools, shopping, grocery stores, public transit, parks, and everyday amenities, with quick access to ANTHONY HENDAY & WHITEMUD DRIVE. A fantastic opportunity for first-time buyers, families, or investors looking for a well-maintained home in a mature Edmonton neighborhood. DON’T MISS THIS ONE! (id:51989)
Features of 3799 21 St Nw
- MLS® Number E4507944
- Price $479,900
- Bedrooms: 3
- Bathrooms: 2
- Square Footage: 1452 sqft
- Property Type: House
- Neigbourhood: Wild Rose
- Amenities Near By Playground, Public Transit, Schools, Shopping
- Features Corner Site, No Smoking Home
- Structure Deck
Buildings
| Bathroom Total | 2 | Bedrooms Total | 3 |
| Appliances | Dishwasher, Dryer, Garage Door Opener Remote(s), Garage Door Opener, Hood Fan, Microwave, Refrigerator, Stove, Washer, Window Coverings | Architectural Style | Bi-level |
| Basement Development | Unfinished | Basement Type | Full (unfinished) |
| Ceiling Type | Vaulted | Constructed Date | 2003 |
| Construction Style Attachment | Detached | Fire Protection | Smoke Detectors |
| Heating Type | Forced Air | Size Interior | 1452 Sqft |
| Type | House |
Parking
| Attached Garage |
Land
| Acreage | No | Fence Type | Fence |
| Land Amenities | Playground, Public Transit, Schools, Shopping | Size Irregular | 413.92 |
| Size Total | 413.92 M2 | Size Total Text | 413.92 M2 |
Rooms
| Level | Type | Length | Width | Dimensions |
|---|---|---|---|---|
| Main Level | Living Room | Measurements not available | ||
| Main Level | Dining Room | Measurements not available | ||
| Main Level | Kitchen | Measurements not available | ||
| Main Level | Bedroom 2 | Measurements not available | ||
| Main Level | Bedroom 3 | Measurements not available | ||
| Upper Level | Primary Bedroom | Measurements not available |
Agents and Offices
- Sahej Singh Sandhu
- Vikas Pal
- Office: Sterling Real Estate