

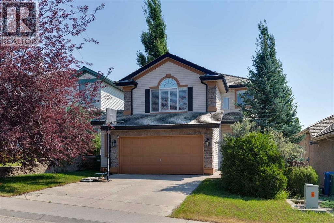
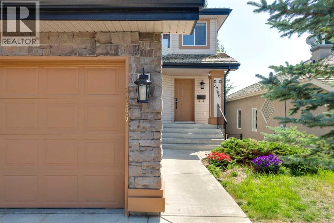
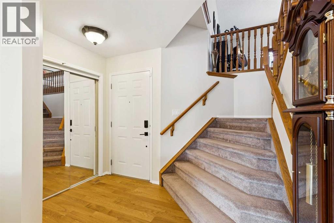
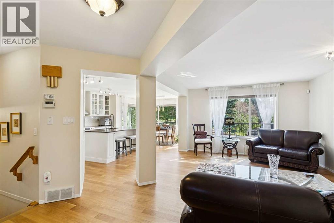
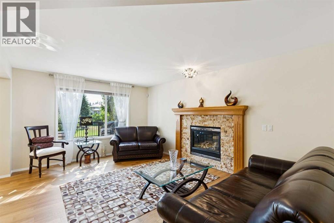
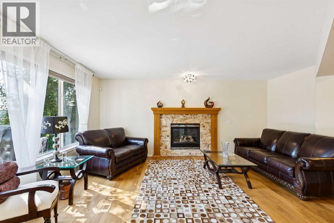
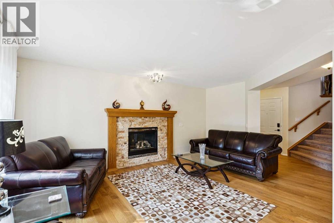
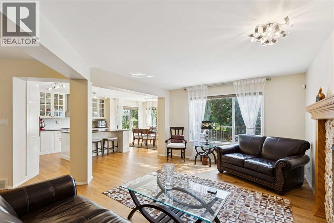
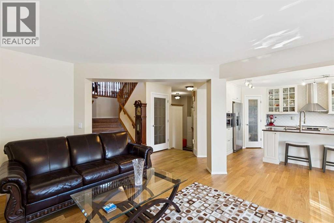
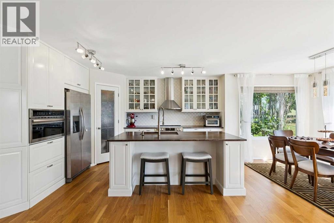
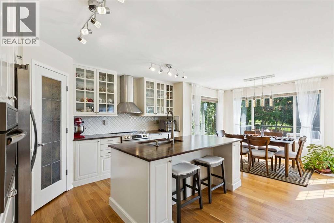
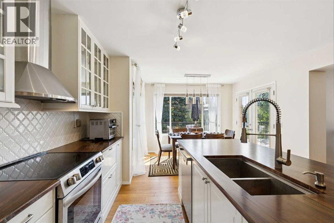
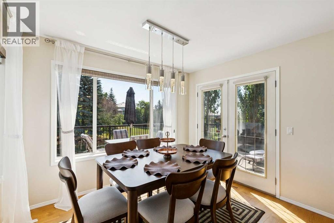
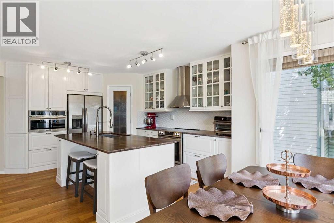
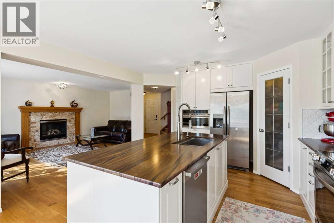
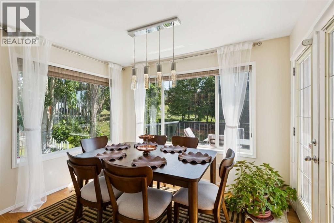
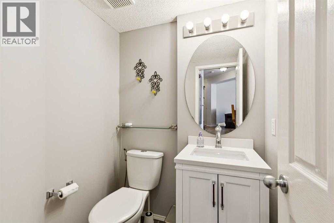
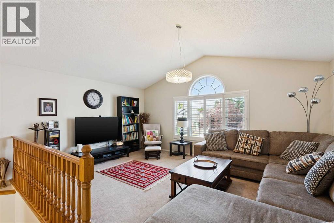
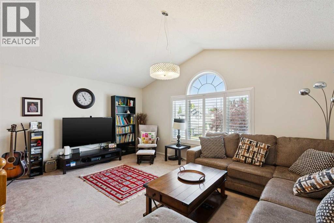
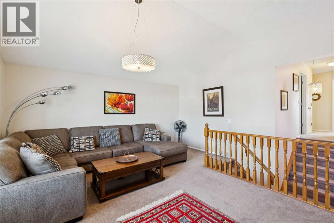
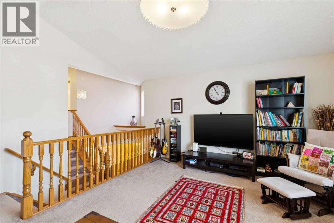
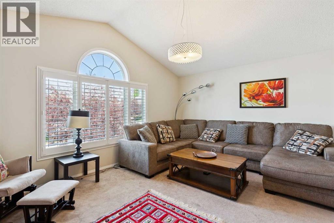
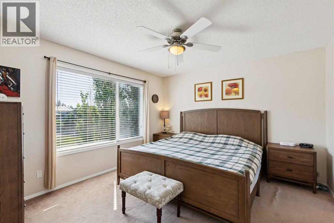
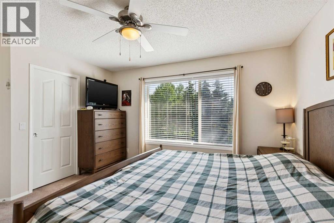
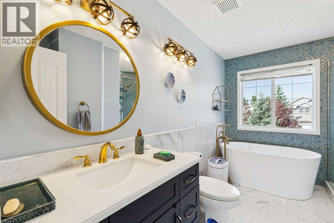
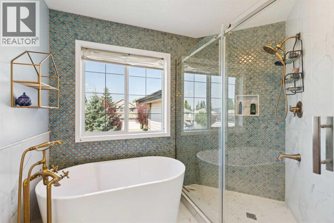
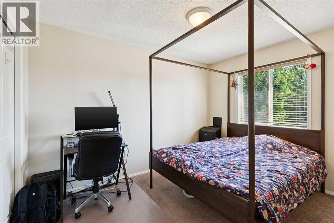
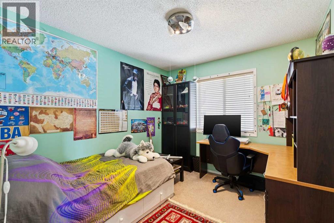
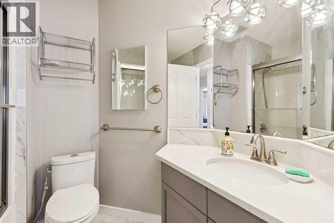
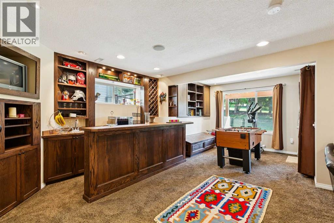
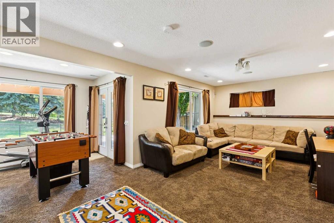
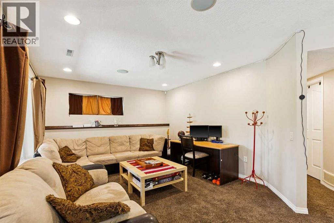
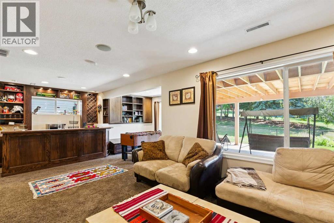
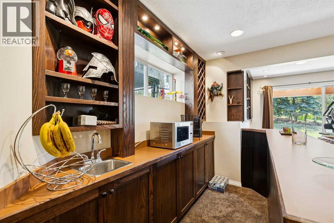
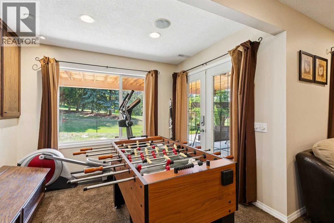
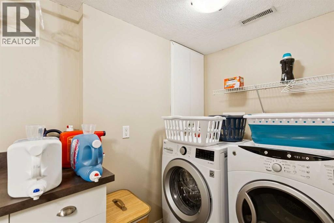
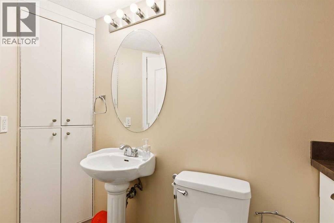
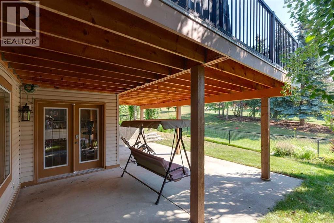
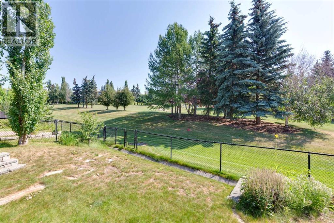
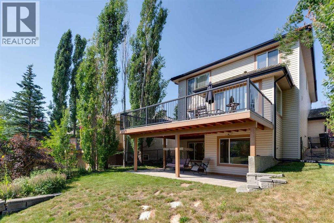
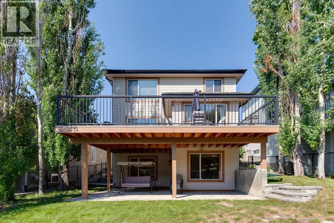
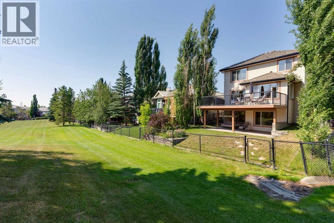
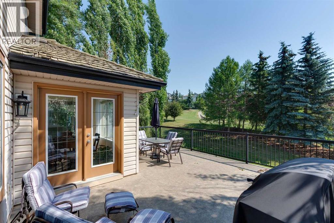
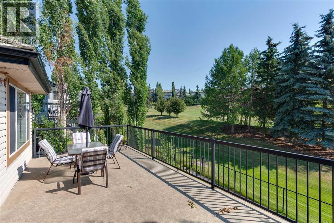
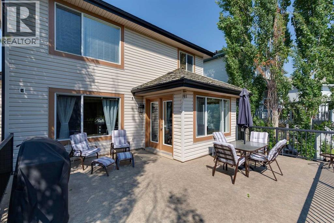
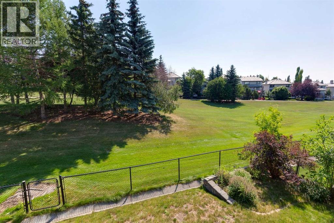
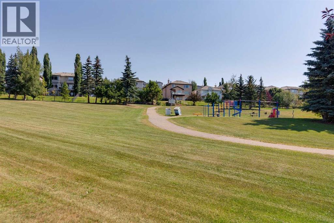
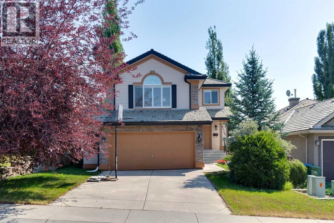
This beautifully upgraded two-storey walkout home is ideally positioned backing directly onto green space, offering exceptional privacy and beautiful views in the desirable and prestigious Springbank community. The main floor features engineered hardwood flooring installed in 2014, complemented by a smooth, modern ceiling finish completed in 2026. The kitchen was extensively updated in 2025 with new cabinetry, premium granite countertops and island, a new stove and built-in microwave, complemented by stainless steel appliances and a refrigerator replaced in 2024. Hunter Douglas window coverings were installed in 2017, and the home is also equipped with central vacuum. Upstairs, the spacious primary bedroom features a stylish fully renovated ensuite, while two additional bedrooms are generously sized. The ensuite, main bathroom and powder room were renovated in 2020, with quartz vanities on the main and upper levels. A huge bonus room with a vaulted ceiling provides an impressive additional family living space. The fully finished walkout basement extends the living space with direct access to the backyard and green space, a wet bar, and built-in speakers that are interconnected and ready for connection to your preferred entertainment system. Additional upgrades include a cedar roof replaced in 2016, a deck resurfaced with 60-mil Duradek vinyl in 2020 with a 15-year warranty, a hot water tank replaced in 2023, and a washing machine replaced in 2019. Combining extensive upgrades, a functional family-friendly floor plan, and the rare advantage of a walkout basement overlooking green space, this home offers an exceptional opportunity in one of Calgary’s most sought-after communities. (id:51989)
Features of 3766 Springbank Drive Sw
- MLS® Number A2340826
- Price $999,000
- Bedrooms: 3
- Bathrooms: 4
- Square Footage: 1853 sqft
- Property Type: House
- Community Name: Springbank Hill
- Amenities Near By Park, Playground, Schools, Shopping
- Features No Smoking Home, Parking
- Parking Space Total 4
- Plan 9812853
- Structure Deck
Buildings
| Bathroom Total | 4 | Bedrooms Above Ground | 3 |
| Bedrooms Total | 3 | Appliances | Washer, Refrigerator, Dishwasher, Stove, Dryer, Microwave |
| Basement Development | Finished | Basement Features | Separate Entrance, Walk Out |
| Basement Type | Full (finished) | Constructed Date | 2000 |
| Construction Material | Wood Frame | Construction Style Attachment | Detached |
| Cooling Type | None | Exterior Finish | Stone, Vinyl Siding |
| Fireplace Present | Yes | Fireplace Total | 1 |
| Flooring Type | Carpeted, Ceramic Tile, Hardwood | Foundation Type | Poured Concrete |
| Half Bath Total | 2 | Heating Type | Forced Air |
| Stories Total | 2 | Size Interior | 1853 Sqft |
| Total Finished Area | 1853.49 Sqft | Type | House |
Parking
| Attached Garage | 2 |
Land
| Acreage | No | Fence Type | Fence |
| Land Amenities | Park, Playground, Schools, Shopping | Landscape Features | Landscaped, Lawn |
| Size Depth | 32.9 M | Size Frontage | 33.4 M |
| Size Irregular | 449.00 | Size Total | 449 M2|4,051 - 7,250 Sqft |
| Size Total Text | 449 M2|4,051 - 7,250 Sqft | Zoning Description | R-g |
Rooms
| Level | Type | Length | Width | Dimensions |
|---|---|---|---|---|
| Second Level | Primary Bedroom | 14.33 Ft x 12.00 Ft | ||
| Second Level | Bedroom | 12.00 Ft x 8.92 Ft | ||
| Second Level | Bedroom | 10.67 Ft x 9.33 Ft | ||
| Second Level | Bonus Room | 18.00 Ft x 16.50 Ft | ||
| Second Level | 4pc Bathroom | .00 Ft x .00 Ft | ||
| Second Level | 4pc Bathroom | .00 Ft x .00 Ft | ||
| Basement | Family Room | 25.75 Ft x 20.67 Ft | ||
| Basement | Other | 7.92 Ft x 4.92 Ft | ||
| Basement | 2pc Bathroom | .00 Ft x .00 Ft | ||
| Main Level | Living Room | 17.83 Ft x 12.92 Ft | ||
| Main Level | Dining Room | 10.92 Ft x 9.00 Ft | ||
| Main Level | Kitchen | 14.17 Ft x 14.50 Ft | ||
| Main Level | Foyer | 10.42 Ft x 9.08 Ft | ||
| Main Level | 2pc Bathroom | .00 Ft x .00 Ft |
Agents and Offices
- Peyman Valim
- Office: Century 21 Bamber Realty Ltd.
What's Nearby
Similar Properties

520 Oakwood Place Sw, Calgary, Alberta
- MLS® # A2330491
- Shirley E. Evans
- Stephanie Evans
- Real Estate Professionals Inc.
3824 Sarcee Road Sw, Calgary, Alberta
- MLS® # A2330730
- Kimberly Tunney
- Robert P. Jansons
- Coldwell Banker Mountain Central
126 Evercreek Bluffs Road Sw, Calgary, Alberta
- MLS® # A2339199
- Lawrence Barnett
- RE/MAX Landan Real Estate