

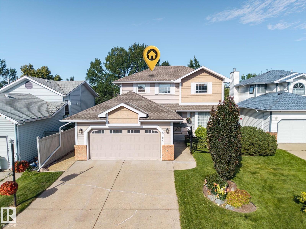
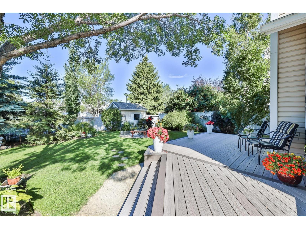
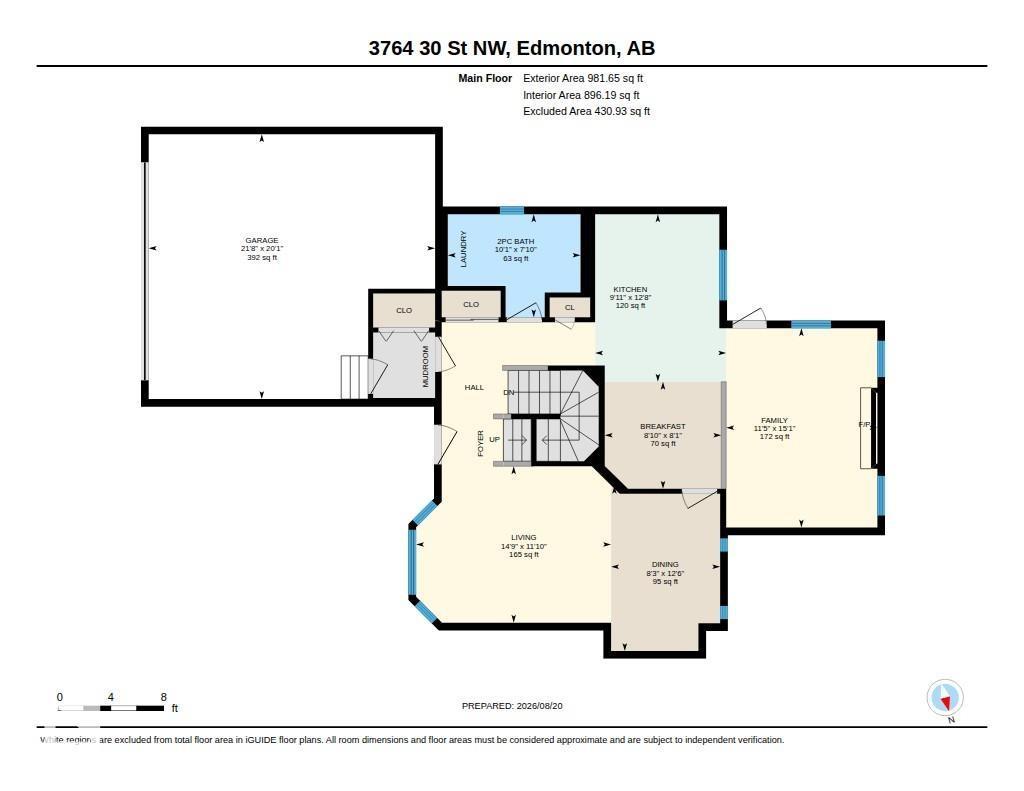
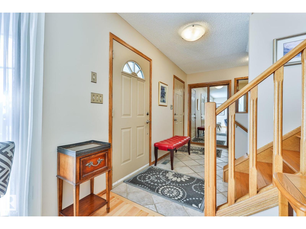
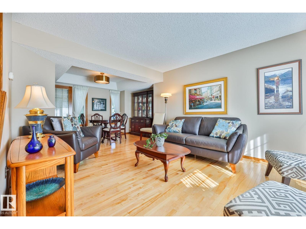
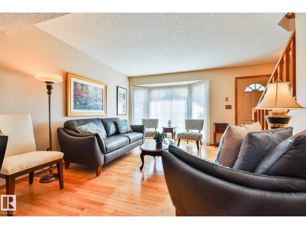
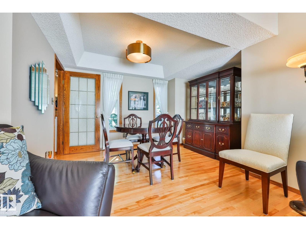
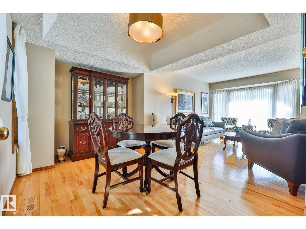
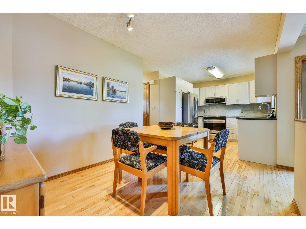
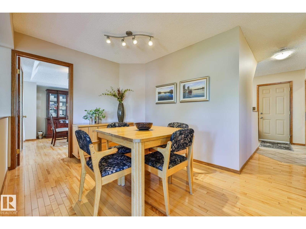
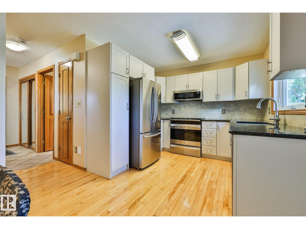
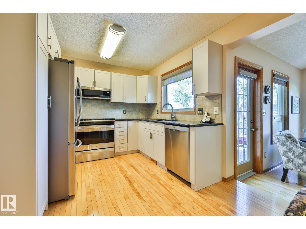
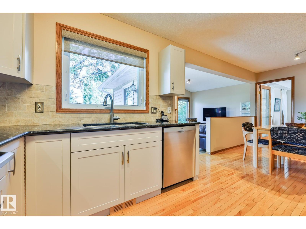
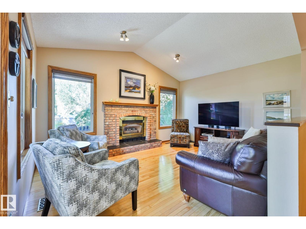
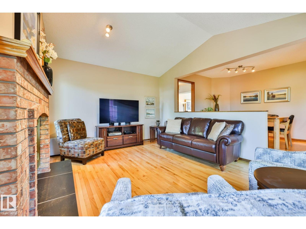
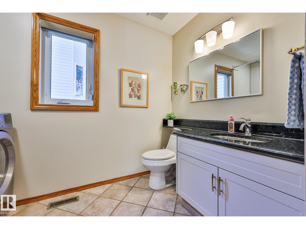
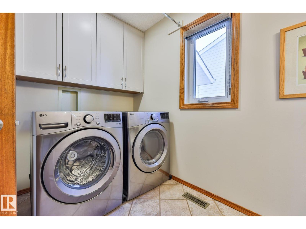
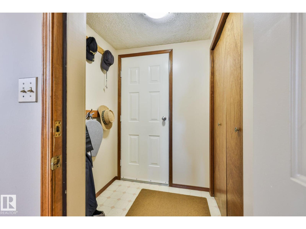
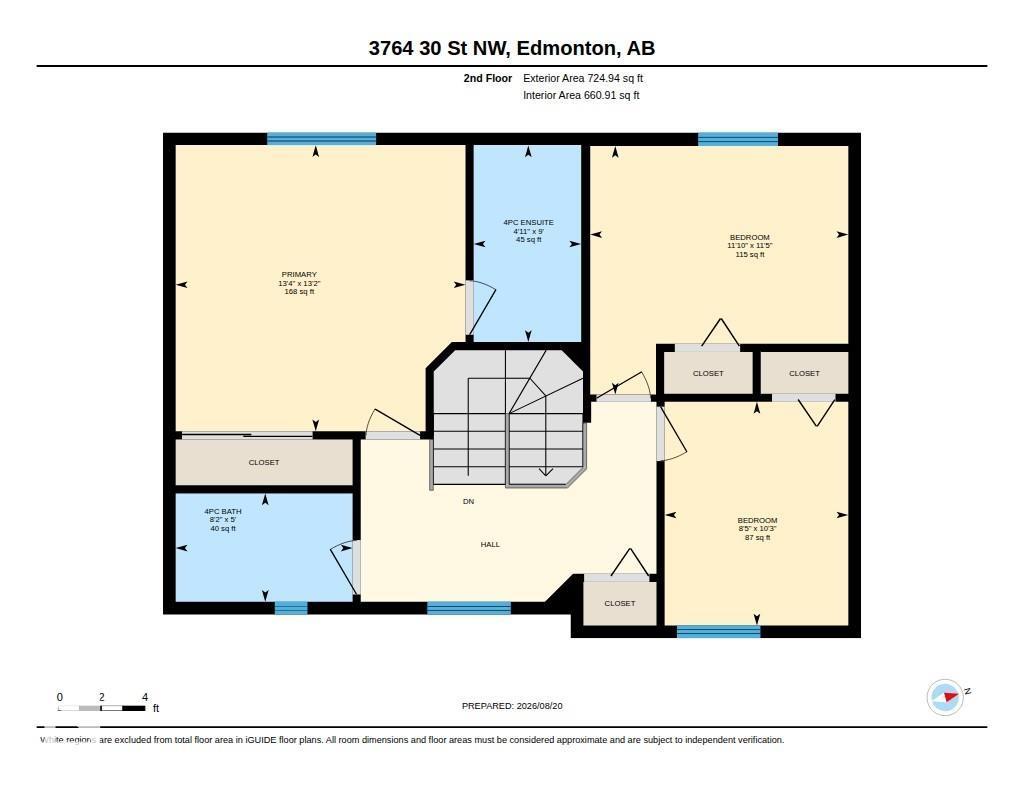
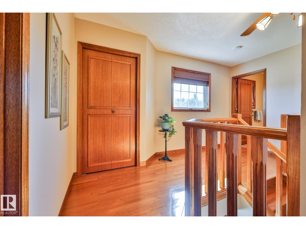
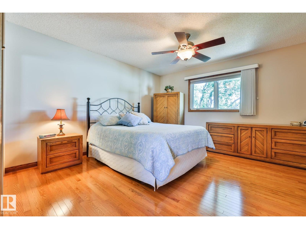
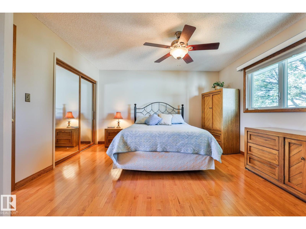
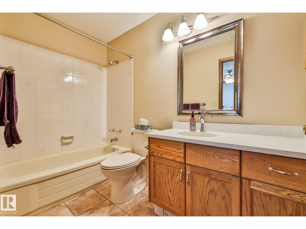
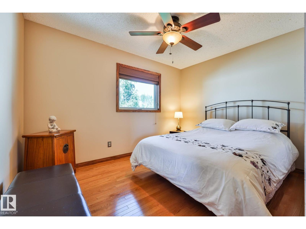
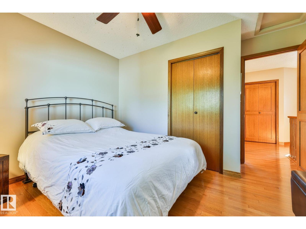
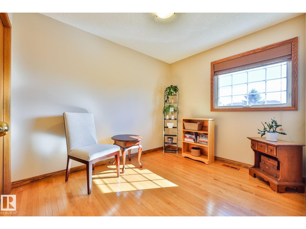
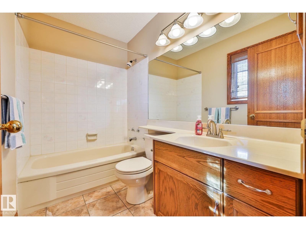
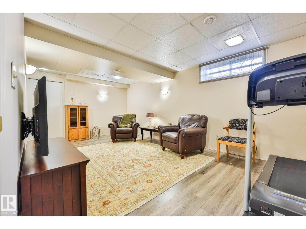
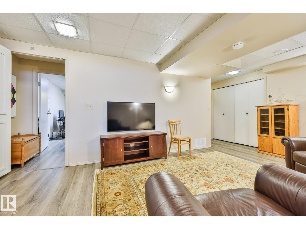
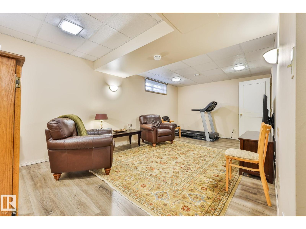
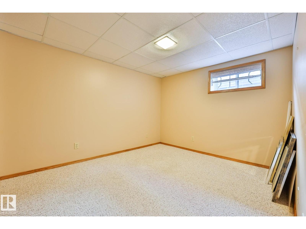
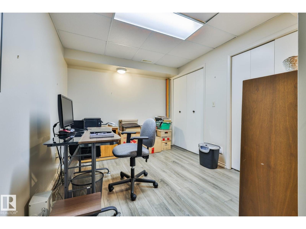
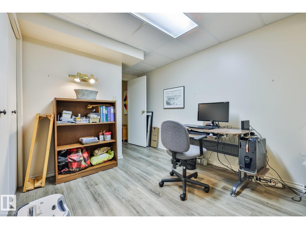
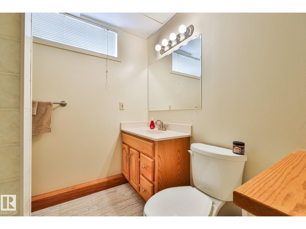
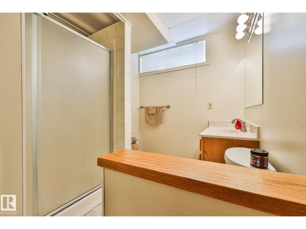
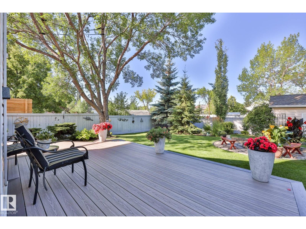
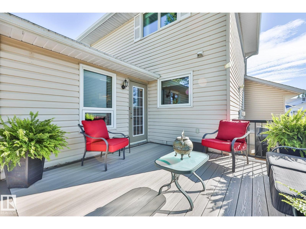
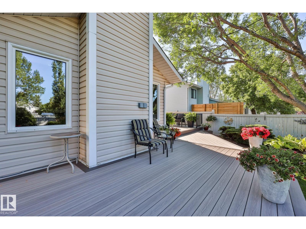
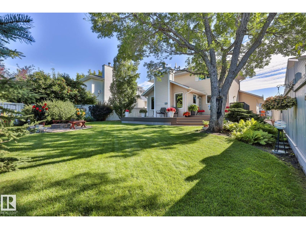
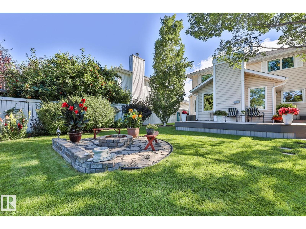
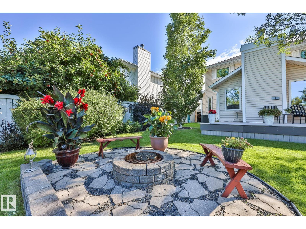
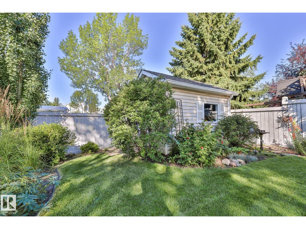
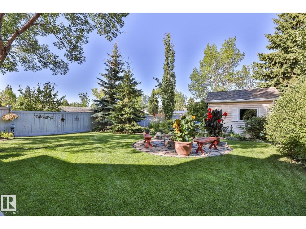
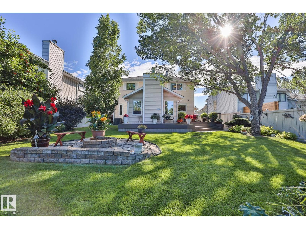
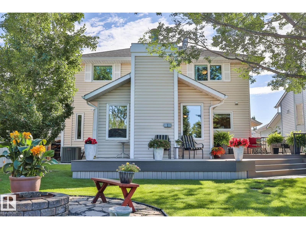
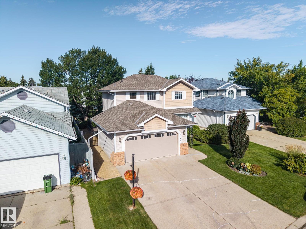
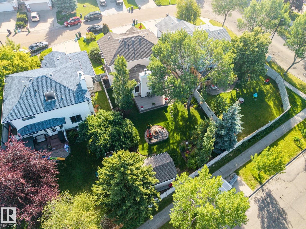
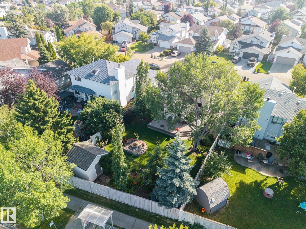
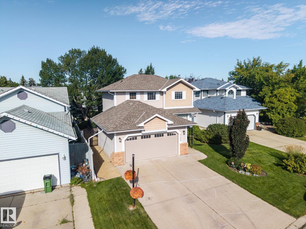
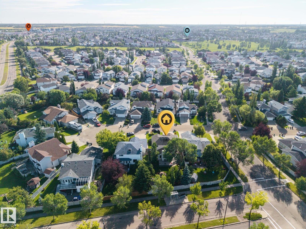
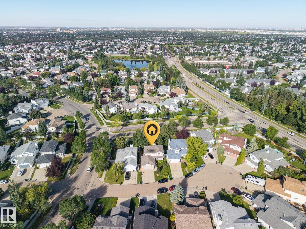
This immaculate and lovingly maintained original owner home sits on a large, beautifully landscaped lot and offers an impressive list of quality upgrades. The main floor features formal living and dining rooms, a family room with vaulted ceiling & gas F/P, breakfast nook, laundry & 2-pc bath. The newer kitchen showcases refaced cabinetry, granite tops, tile backsplash & quality S/S appliances. The upper level offers 3 bedrooms and 2 refurbished baths with porcelain tile & quartz tops. The F/F basement provides a large recreation room & den with newer vinyl plank flooring, bedroom & 3-pc bath. Additional upgrades include Birch & Oak H/W floors, newer triple-pane windows, shingles, hi-eff furnace, A/C, water heater, PEX plumbing lines, garage door, paint, lighting & high-end washer/dryer. The landscaped & fenced yard features loads of mature trees, shrubs & flower beds, fire pit area, huge shed and massive composite deck. Oversized insulated and drywalled attached garage completes this outstanding home. (id:51989)
Features of 3764 30 St Nw
- MLS® Number E4504893
- Price $544,000
- Bedrooms: 4
- Bathrooms: 4
- Square Footage: 1707 sqft
- Property Type: House
- Neigbourhood: Wild Rose
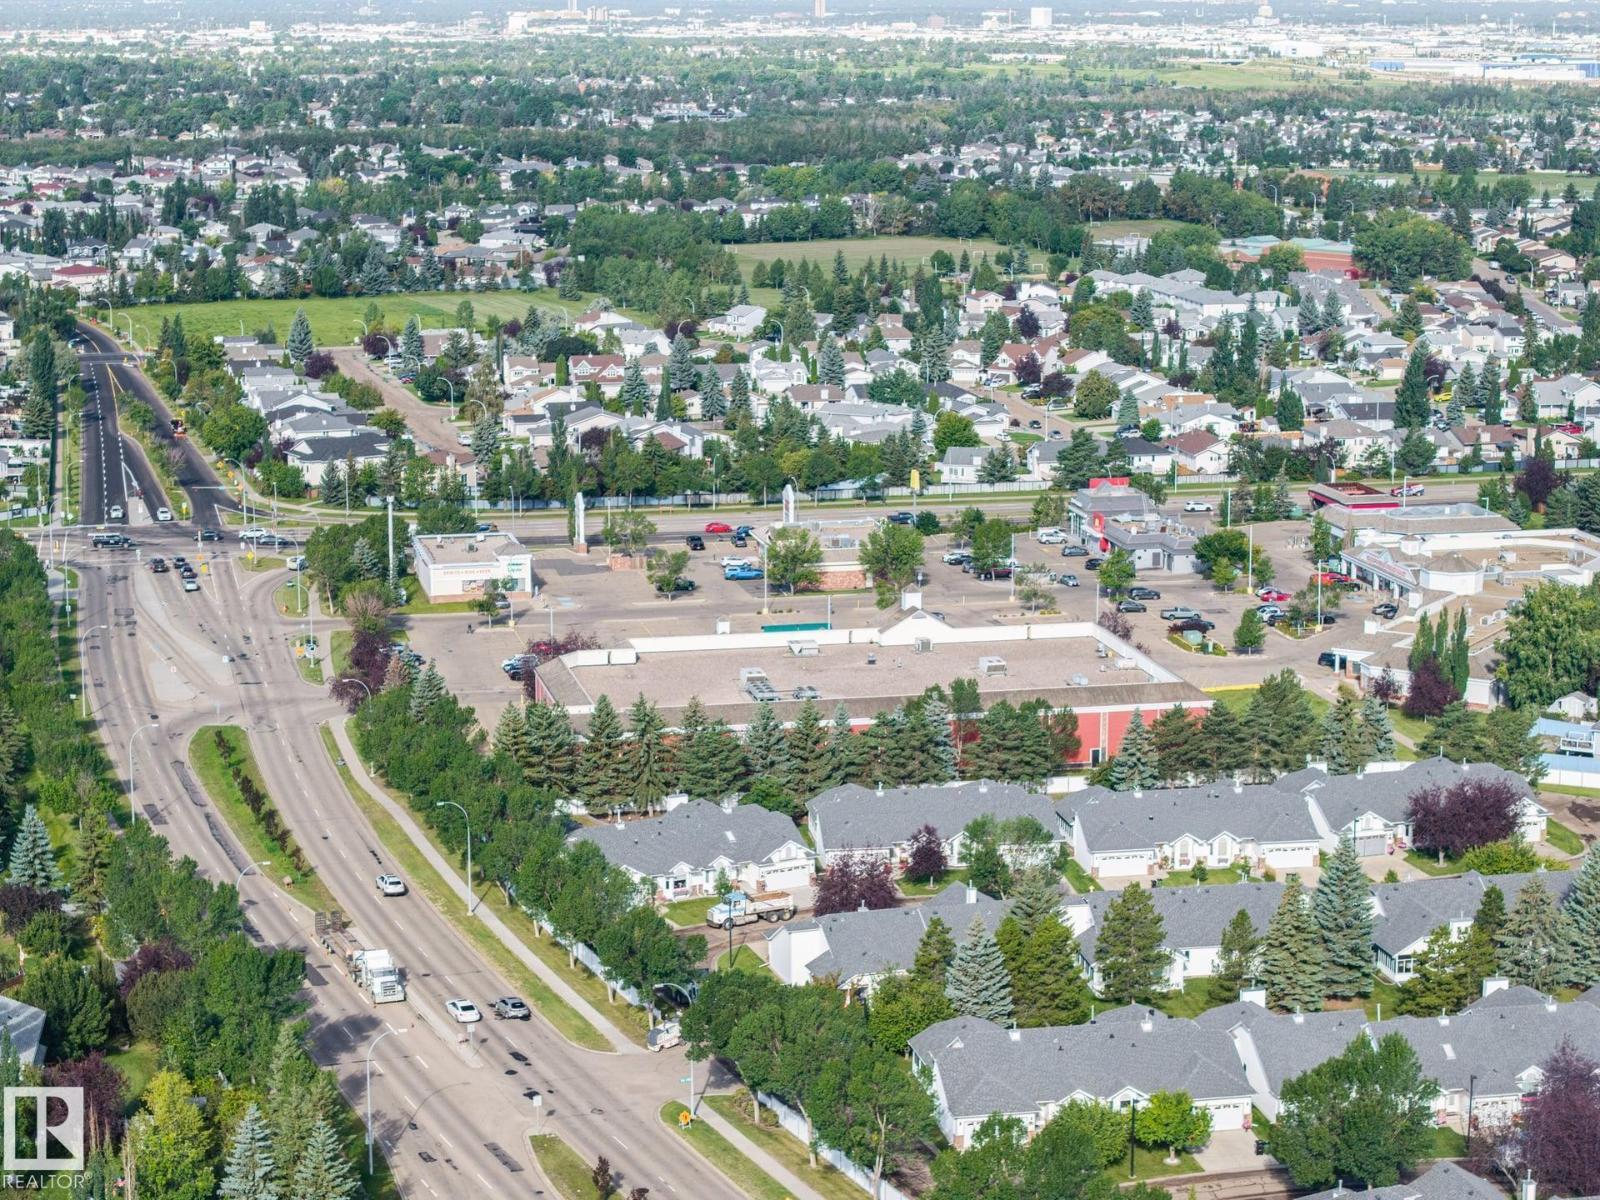
- Amenities Near By Playground, Public Transit, Schools, Shopping
- Community Features Public Swimming Pool
- Features Cul-de-sac, No Back Lane, Park/reserve, No Smoking Home
- Parking Space Total 4
- Structure Deck
Buildings
| Bathroom Total | 4 | Bedrooms Total | 4 |
| Amenities | Vinyl Windows | Appliances | Dishwasher, Dryer, Freezer, Garage Door Opener Remote(s), Garage Door Opener, Microwave Range Hood Combo, Refrigerator, Storage Shed, Stove, Central Vacuum, Washer, Window Coverings |
| Basement Development | Finished | Basement Type | Full (finished) |
| Constructed Date | 1990 | Construction Style Attachment | Detached |
| Cooling Type | Central Air Conditioning | Fireplace Fuel | Gas |
| Fireplace Present | Yes | Fireplace Type | Heatillator |
| Half Bath Total | 1 | Heating Type | Forced Air |
| Stories Total | 2 | Size Interior | 1707 Sqft |
| Type | House |
Parking
| Attached Garage |
Land
| Acreage | No | Fence Type | Fence |
| Land Amenities | Playground, Public Transit, Schools, Shopping | Size Irregular | 613.1 |
| Size Total | 613.1 M2 | Size Total Text | 613.1 M2 |
Rooms
| Level | Type | Length | Width | Dimensions |
|---|---|---|---|---|
| Lower Level | Den | Measurements not available | ||
| Lower Level | Bedroom 4 | Measurements not available | ||
| Main Level | Living Room | 4.5 m | 3.61 m | 4.5 m x 3.61 m |
| Main Level | Dining Room | 3.81 m | 2.52 m | 3.81 m x 2.52 m |
| Main Level | Kitchen | 3.86 m | 3.02 m | 3.86 m x 3.02 m |
| Main Level | Family Room | 4.59 m | 3.49 m | 4.59 m x 3.49 m |
| Main Level | Breakfast | 2.69 m | 2.47 m | 2.69 m x 2.47 m |
| Main Level | Laundry Room | 3.06 m | 2.38 m | 3.06 m x 2.38 m |
| Upper Level | Primary Bedroom | 4.06 m | 4.01 m | 4.06 m x 4.01 m |
| Upper Level | Bedroom 2 | 3.61 m | 3.48 m | 3.61 m x 3.48 m |
| Upper Level | Bedroom 3 | 3.13 m | 2.57 m | 3.13 m x 2.57 m |
Agents and Offices
- Randy B. Bayrack
- Office: Royal LePage Noralta Real Estate