

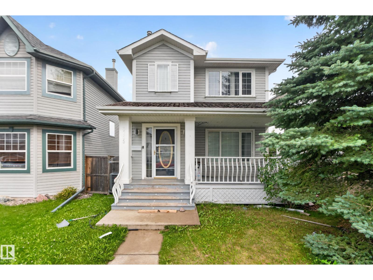
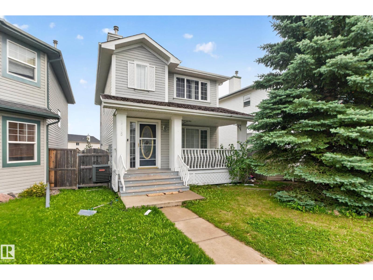
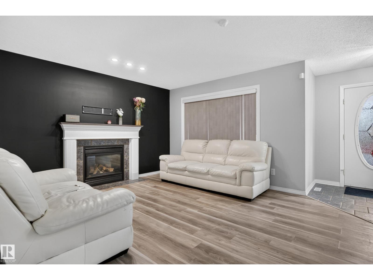
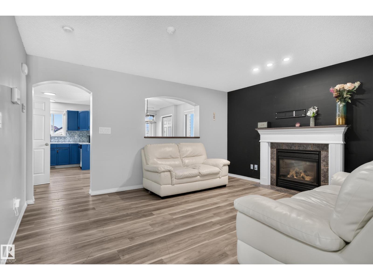
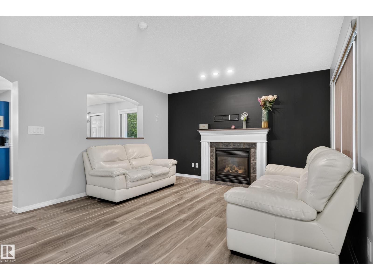
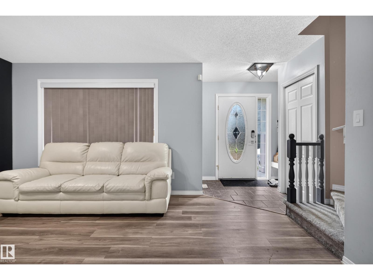
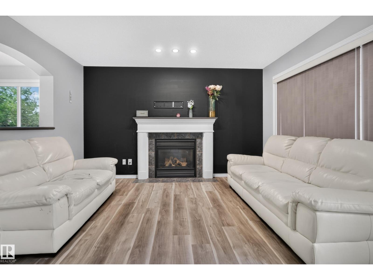
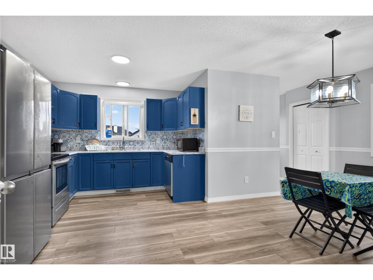
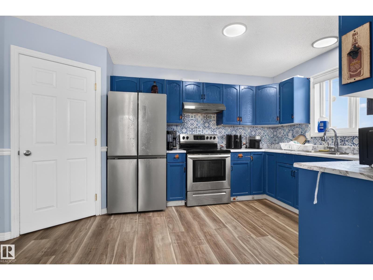
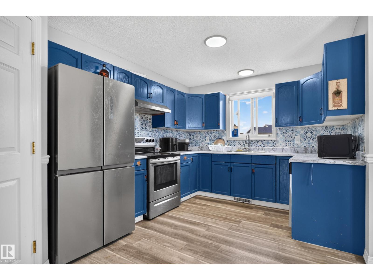
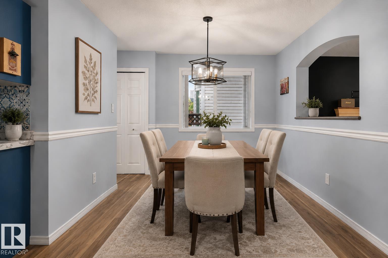
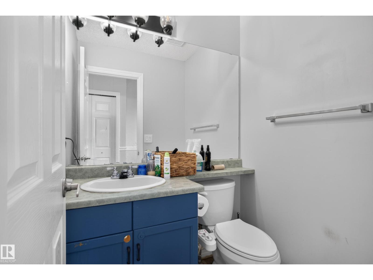
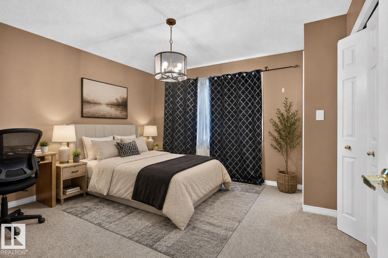
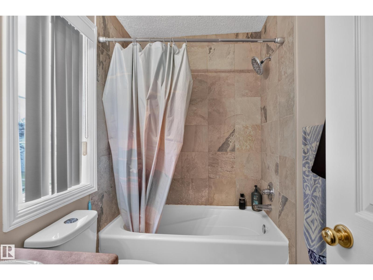
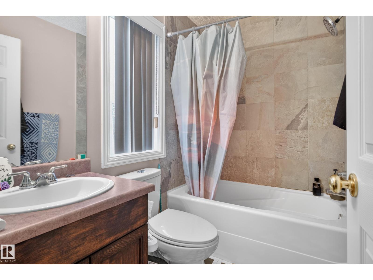
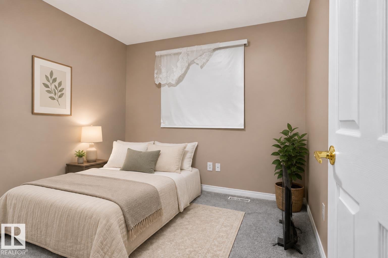
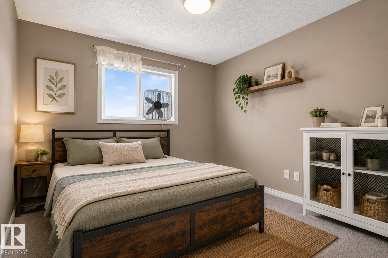
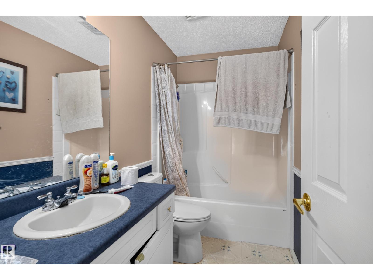
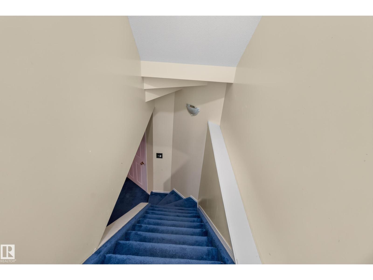
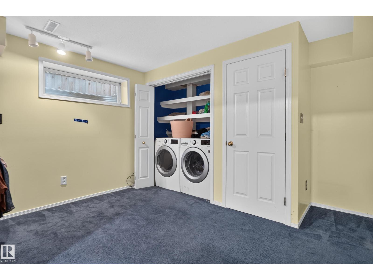
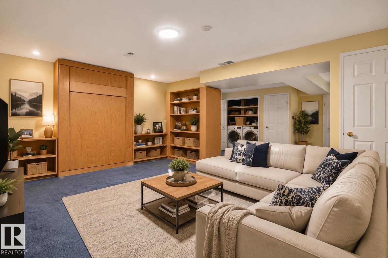
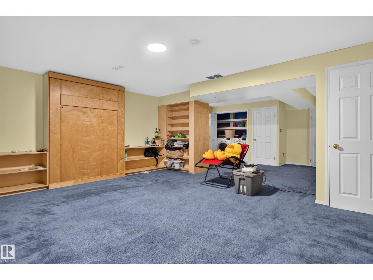
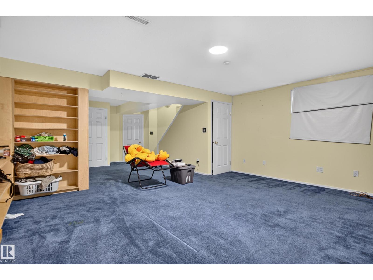
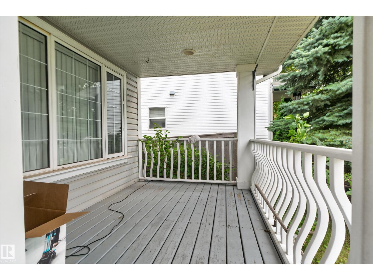
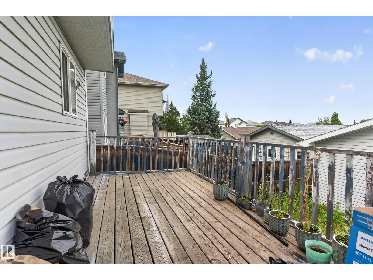
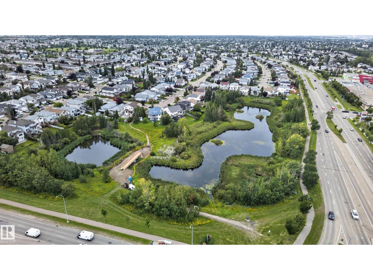
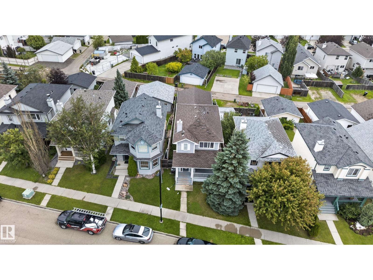
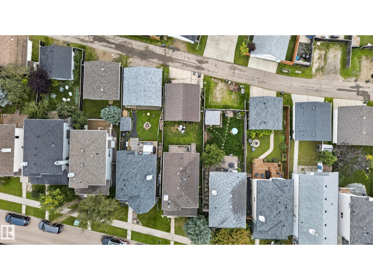
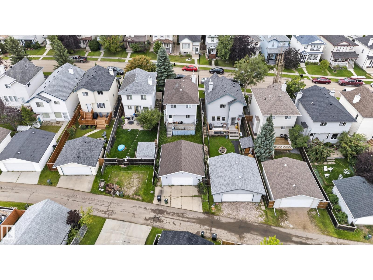
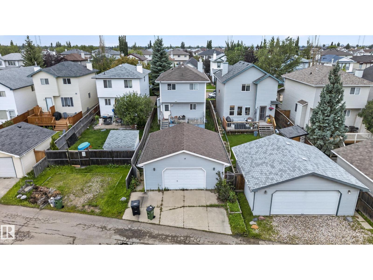
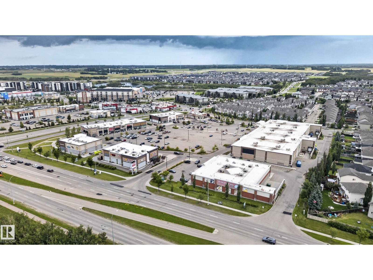
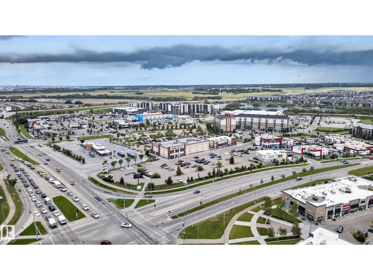
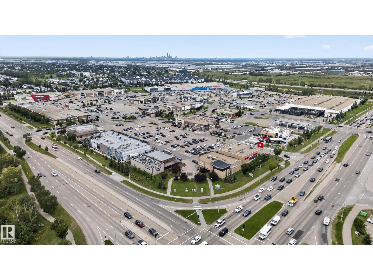
Welcome to this well maintained 3 bedroom, 2.5bathroom two-storey home in the desirable community of Wild Rose. The main floor offers an open living room with a gas fireplace and modern feature wall, a spacious kitchen and dining area, plus a convenient 2 piece bathroom. Upstairs, the primary bedroom features two full closets and a 4-piece ensuite, while the second and third bedrooms share another 4-piece bathroom. The basement level provides additional living space with a generous recreation room perfect for guests or family use. A double detached garage with alley access adds convenience. Close to all amenities, schools, meadows rec centre, new high school and easy access to whitemud & Anthony henday. (id:51989)
Features of 3755 20 St Nw
- MLS® Number E4504274
- Price $419,900
- Bedrooms: 3
- Bathrooms: 3
- Square Footage: 1301 sqft
- Property Type: House
- Neigbourhood: Wild Rose
- Amenities Near By Public Transit, Schools, Shopping
- Features Lane
- Structure Deck
Buildings
| Bathroom Total | 3 | Bedrooms Total | 3 |
| Appliances | Dishwasher, Dryer, Hood Fan, Refrigerator, Stove, Washer, Window Coverings | Basement Development | Finished |
| Basement Type | Full (finished) | Constructed Date | 2001 |
| Construction Style Attachment | Detached | Fireplace Fuel | Gas |
| Fireplace Present | Yes | Fireplace Type | Unknown |
| Half Bath Total | 1 | Heating Type | Forced Air |
| Stories Total | 2 | Size Interior | 1301 Sqft |
| Type | House |
Parking
| Detached Garage |
Land
| Acreage | No | Fence Type | Fence |
| Land Amenities | Public Transit, Schools, Shopping | Size Irregular | 329.54 |
| Size Total | 329.54 M2 | Size Total Text | 329.54 M2 |
Rooms
| Level | Type | Length | Width | Dimensions |
|---|---|---|---|---|
| Basement | Recreation Room | 5.45 m | 8.47 m | 5.45 m x 8.47 m |
| Basement | Utility Room | 1.94 m | 1.98 m | 1.94 m x 1.98 m |
| Main Level | Living Room | 4.59 m | 3.99 m | 4.59 m x 3.99 m |
| Main Level | Dining Room | 2.77 m | 4.64 m | 2.77 m x 4.64 m |
| Main Level | Kitchen | 3.01 m | 4.67 m | 3.01 m x 4.67 m |
| Upper Level | Primary Bedroom | 3.85 m | 3.82 m | 3.85 m x 3.82 m |
| Upper Level | Bedroom 2 | 2.79 m | 3.85 m | 2.79 m x 3.85 m |
| Upper Level | Bedroom 3 | 2.9 m | 3.12 m | 2.9 m x 3.12 m |
Agents and Offices
- Pankaj Dua
- Office: Maxwell Polaris