

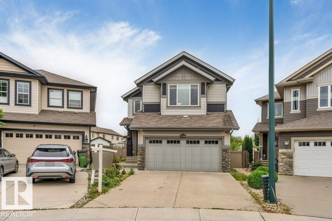
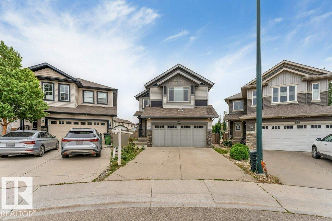
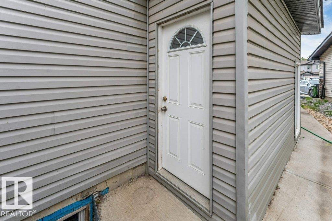
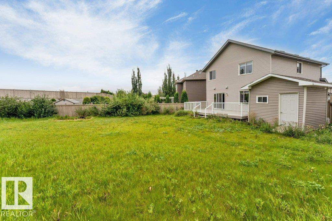
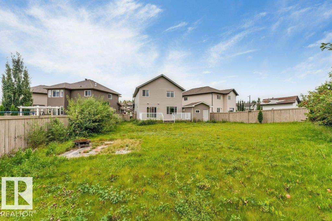
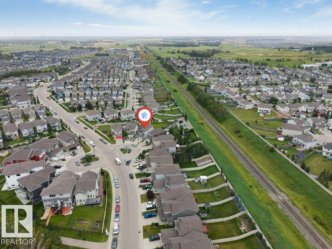
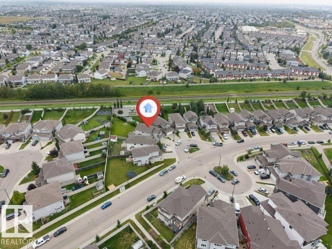
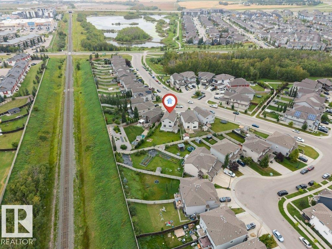
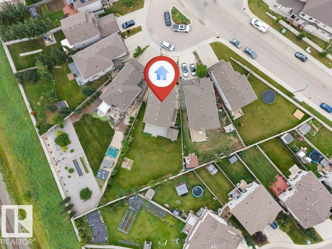
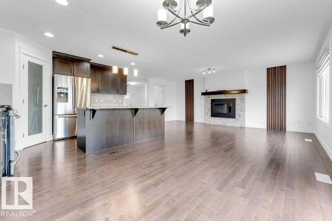
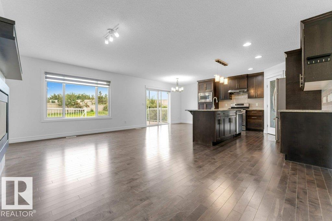
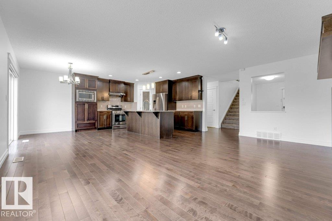
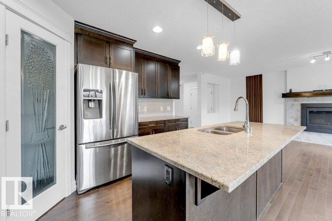
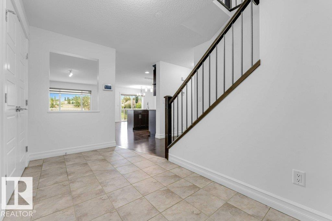
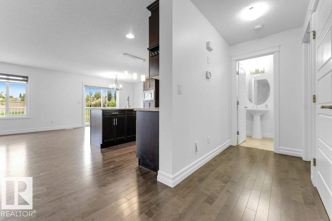
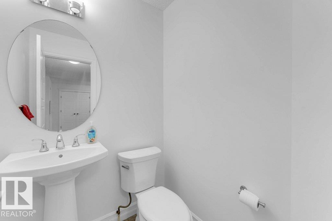
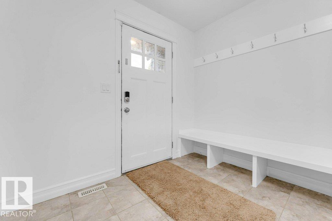
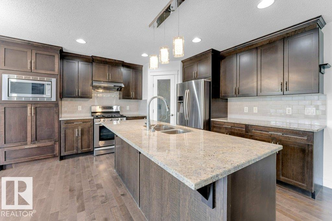
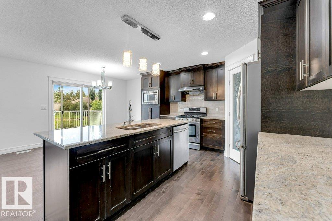
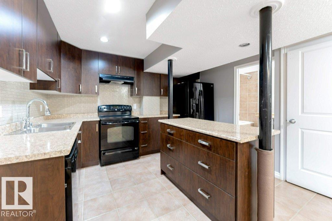
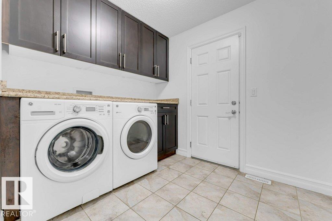
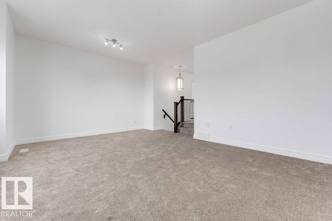
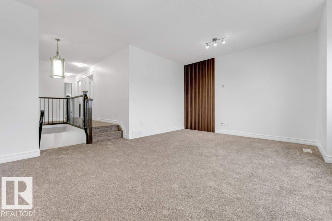
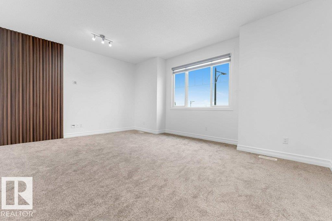
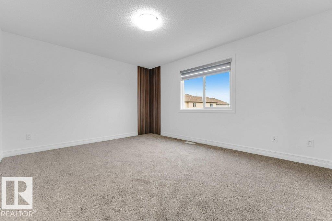
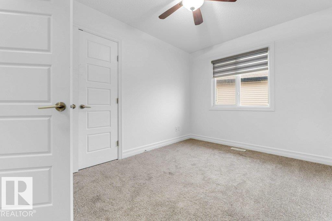
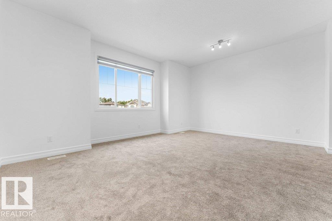
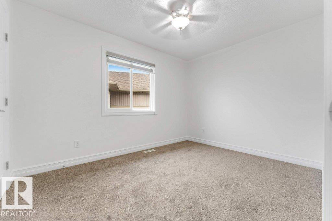
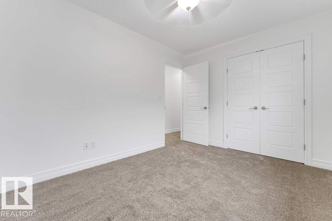
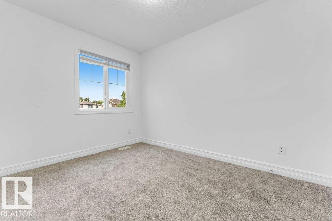
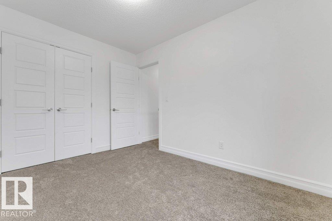
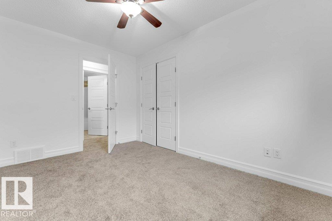
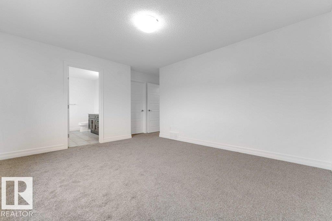
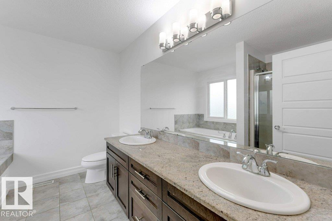
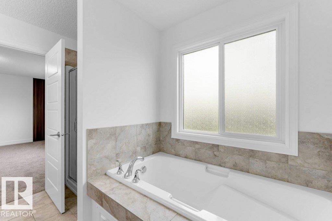
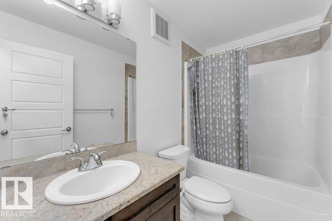
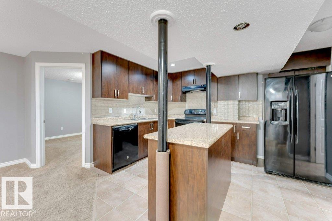
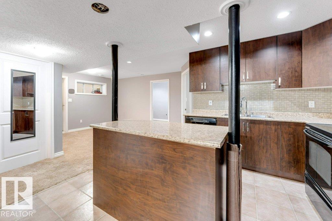
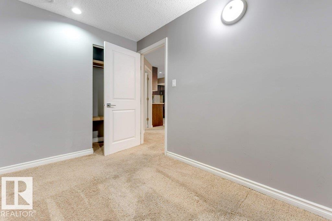
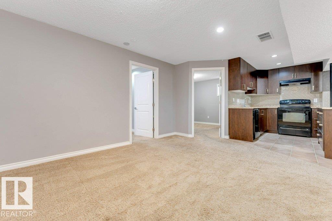
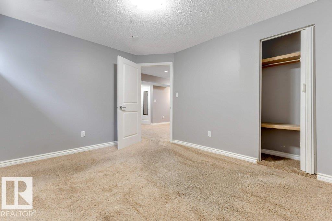
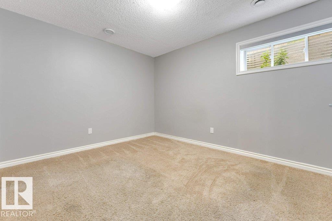
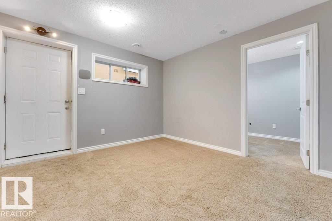
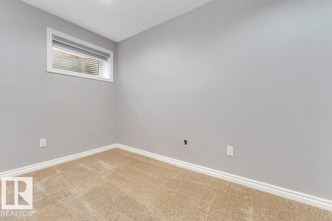
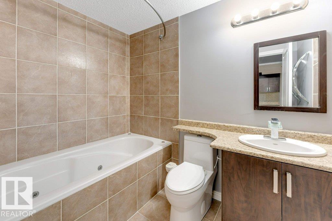
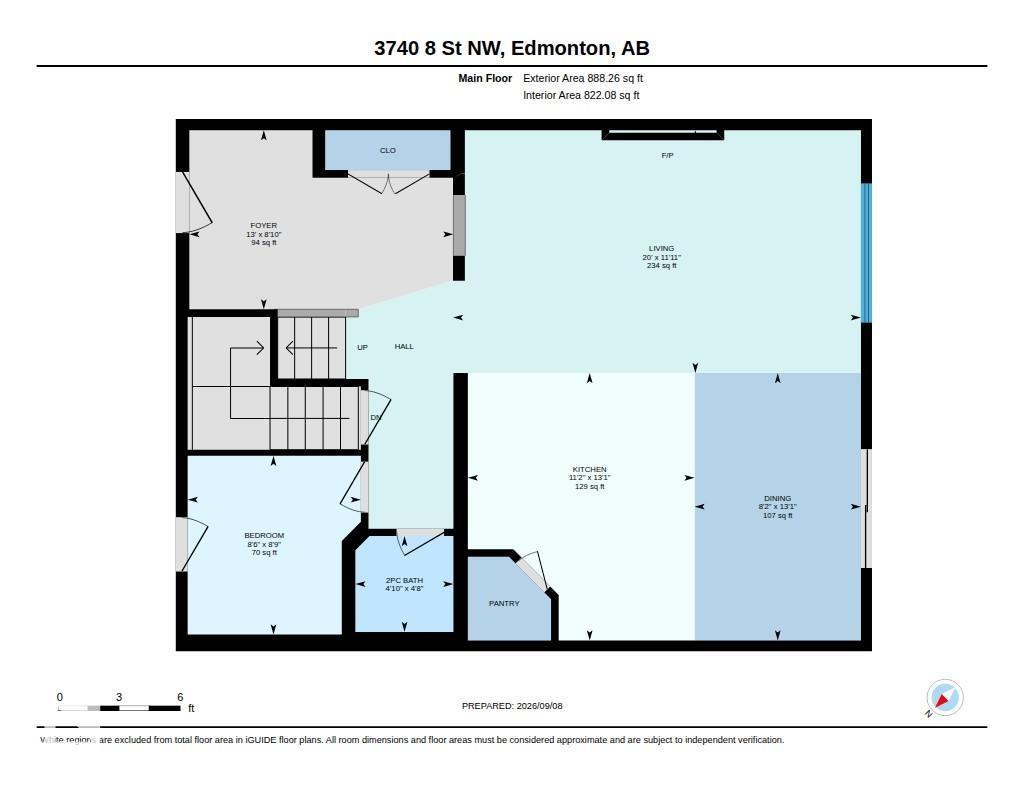
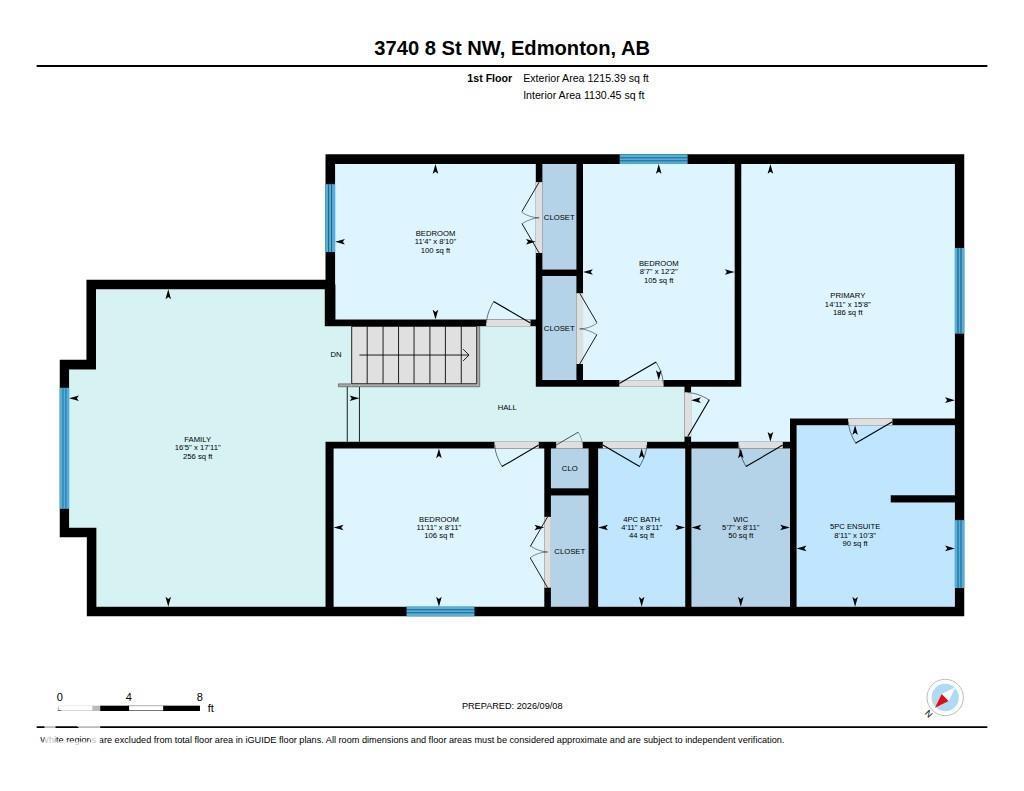
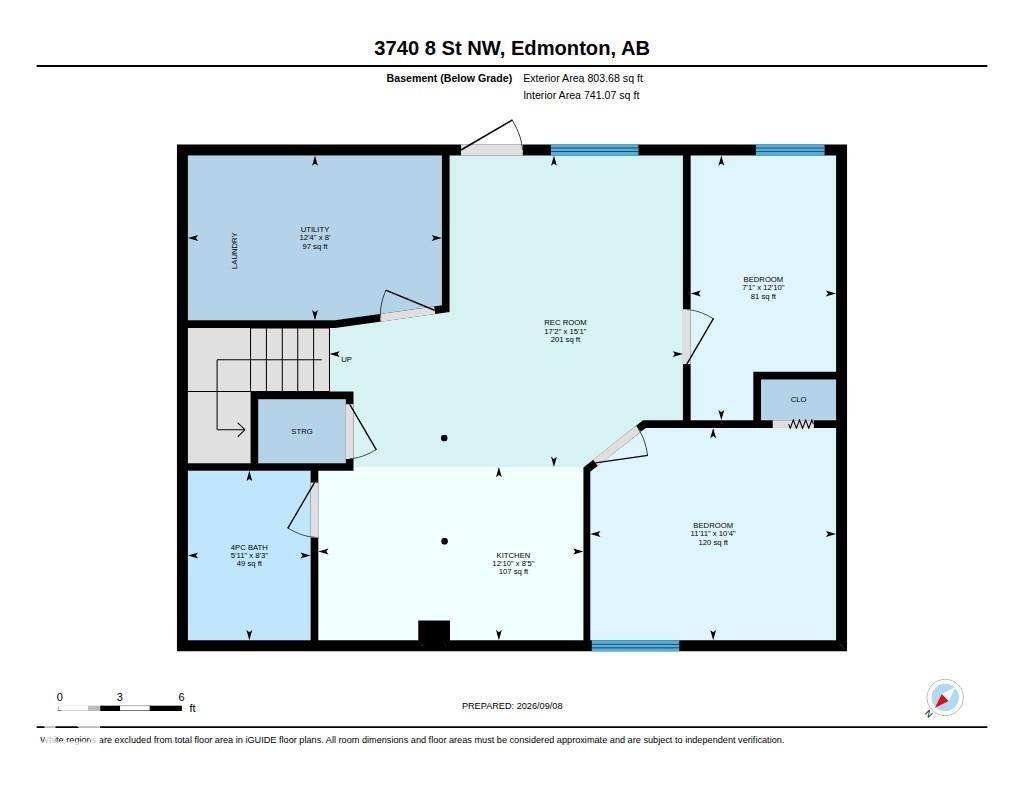
**FULLY FINISHED BASEMENT**7 BEDROOMS**SECOND KITCHEN**DOUBLE ATTACHED GARAGE**MAPLE CREST LOCATION** Welcome to this well-maintained 2-storey home in the desirable community of Maple Crest. Offering approximately 2,104 sq ft above grade, this home features a functional layout with a main-floor bedroom, spacious living and dining areas, and a well-appointed kitchen. Upstairs offers a generous primary bedroom with ensuite, two additional bedrooms, a family room, and another full bathroom. The fully finished basement includes two bedrooms, a recreation room, laundry, a 4-piece bathroom, and a second kitchen. Close to schools, parks, playgrounds, public transit, recreation, and shopping. A great opportunity to own a spacious family home in a well-connected southeast Edmonton community. (id:51989)
Features of 3740 8 St Nw
- MLS® Number E4507617
- Price $534,900
- Bedrooms: 7
- Bathrooms: 4
- Square Footage: 2104 sqft
- Property Type: House
- Neigbourhood: Maple Crest
- Amenities Near By Playground, Public Transit, Schools, Shopping
- Features See Remarks, Recreational
Buildings
| Bathroom Total | 4 | Bedrooms Total | 7 |
| Appliances | Dishwasher, Dryer, Microwave Range Hood Combo, Refrigerator, Stove, Washer | Basement Development | Finished |
| Basement Type | Full (finished) | Constructed Date | 2012 |
| Construction Style Attachment | Detached | Half Bath Total | 1 |
| Heating Type | Forced Air | Stories Total | 2 |
| Size Interior | 2104 Sqft | Type | House |
Parking
| Attached Garage |
Land
| Acreage | No | Land Amenities | Playground, Public Transit, Schools, Shopping |
| Size Irregular | 769.41 | Size Total | 769.41 M2 |
| Size Total Text | 769.41 M2 |
Rooms
| Level | Type | Length | Width | Dimensions |
|---|---|---|---|---|
| Basement | Bedroom 6 | Measurements not available | ||
| Basement | Additional Bedroom | Measurements not available | ||
| Basement | Second Kitchen | Measurements not available | ||
| Basement | Recreation Room | Measurements not available | ||
| Basement | Laundry Room | Measurements not available | ||
| Main Level | Living Room | Measurements not available | ||
| Main Level | Dining Room | Measurements not available | ||
| Main Level | Kitchen | Measurements not available | ||
| Main Level | Bedroom 5 | Measurements not available | ||
| Upper Level | Family Room | Measurements not available | ||
| Upper Level | Primary Bedroom | Measurements not available | ||
| Upper Level | Bedroom 2 | Measurements not available | ||
| Upper Level | Bedroom 3 | Measurements not available | ||
| Upper Level | Bedroom 4 | Measurements not available |
Agents and Offices
- Yad Dhillon
- Office: Lpt Realty