

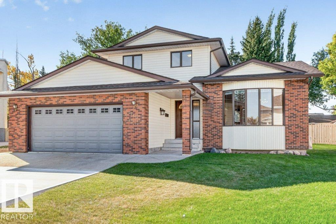
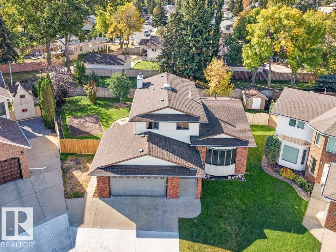
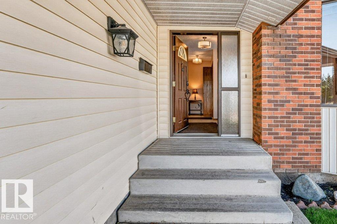
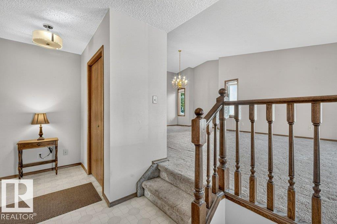
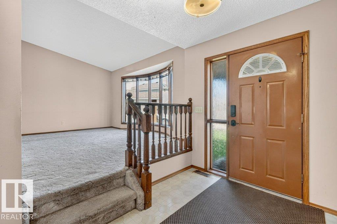
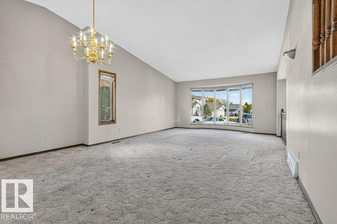
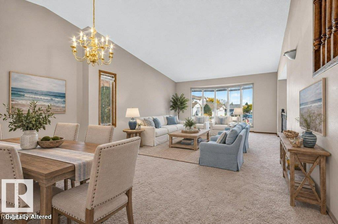
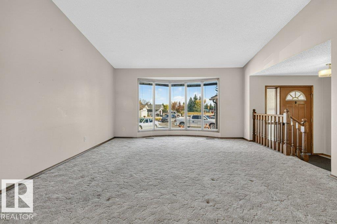
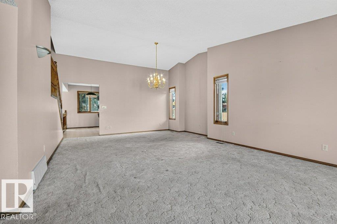
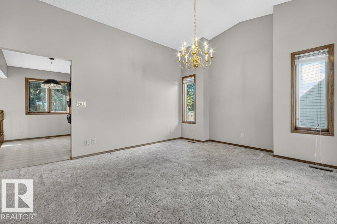
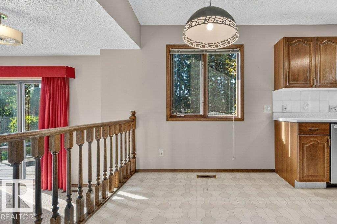
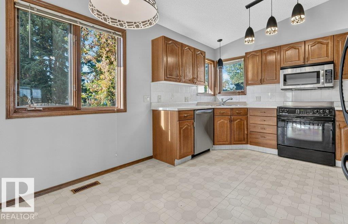
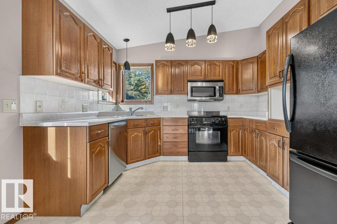
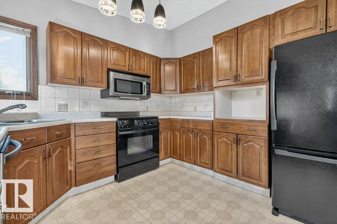
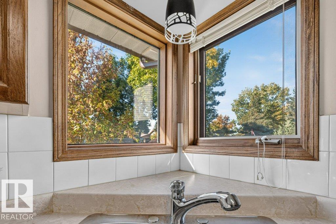
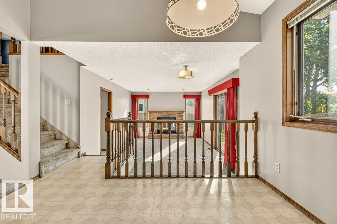
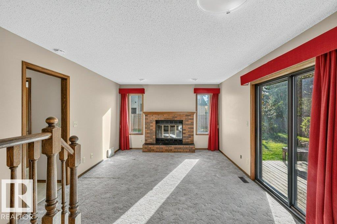
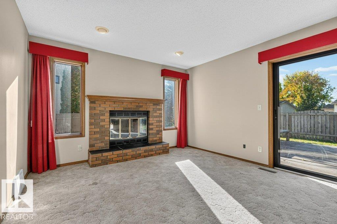
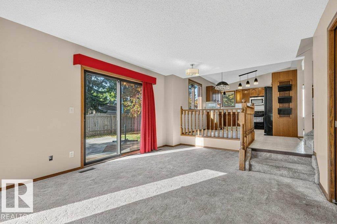
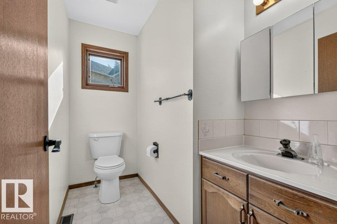
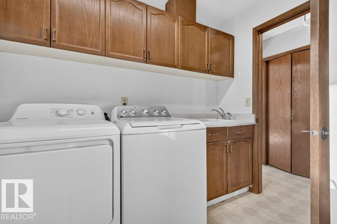
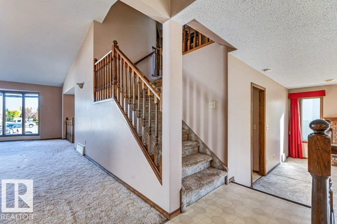
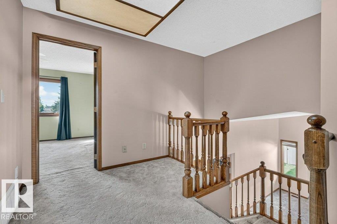
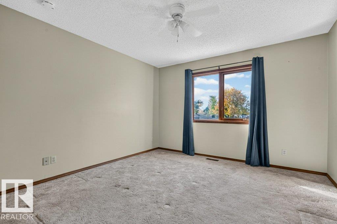
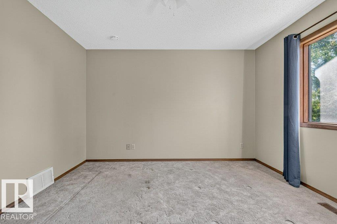
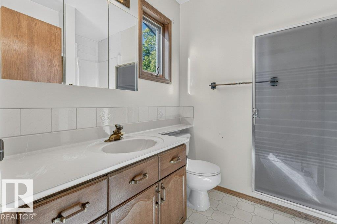
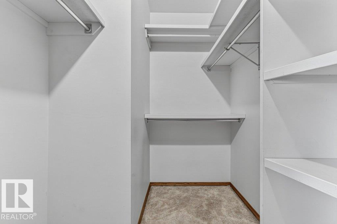
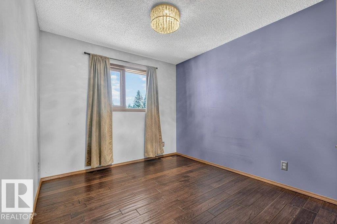
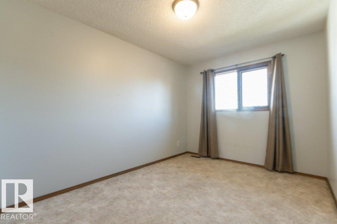
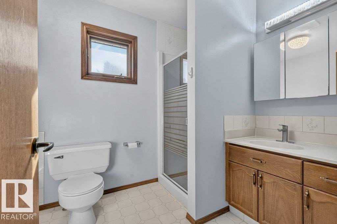
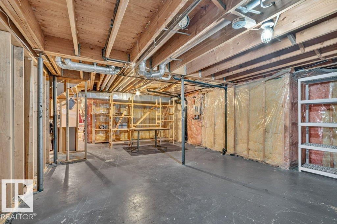
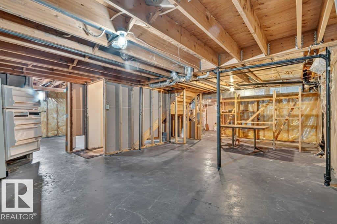
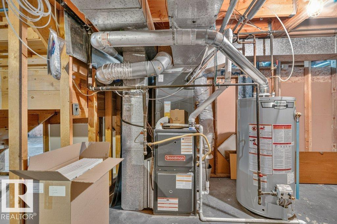
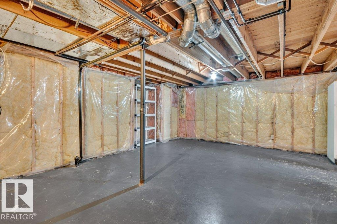
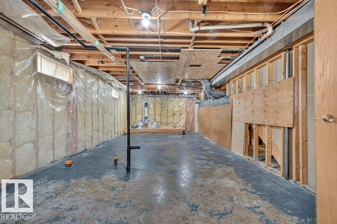
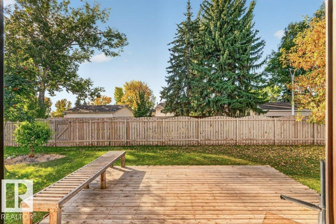
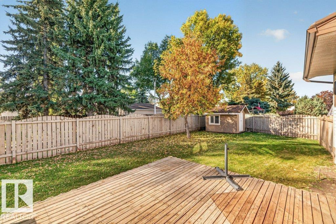
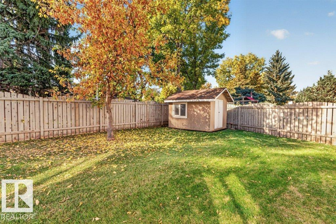
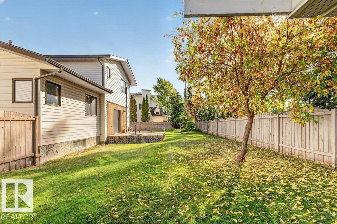
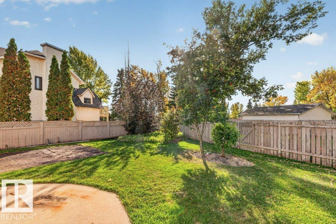
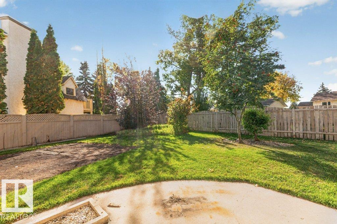
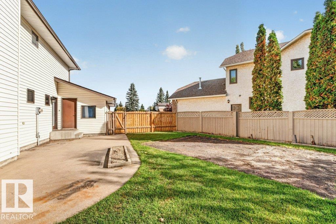
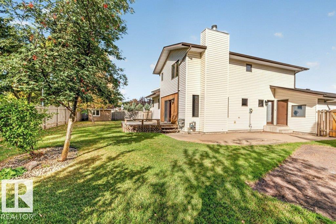
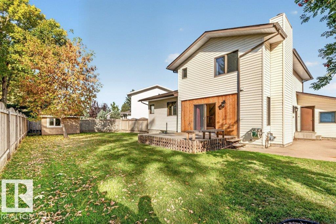
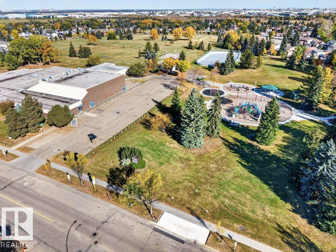
GREAT LOCATION. GREAT POTENTIAL! Nearly 1,800 sq. ft. in a quiet KEYHOLE CRESCENT in desirable HILLVIEW. This solid family home is in largely original condition, offering an excellent opportunity to update and make it your own. The important mechanicals have already been taken care of, with a NEWER ROOF FURNACE and HOT WATER TANK AND CENTRAL AIR CONDITIONING—all replaced within the past 8–9 years. The spacious main floor provides plenty of room for the family, while the unspoiled basement offers excellent potential for future development and additional living space. Quiet crescent location close to schools, parks and everyday amenities. Excellent bones, great neighbourhood and loads of opportunity—bring your ideas and make this home your own! (id:51989)
Features of 3740 60 St Nw
- MLS® Number E4511878
- Price $461,500
- Bedrooms: 3
- Bathrooms: 3
- Square Footage: 1766 sqft
- Property Type: House
- Neigbourhood: Hillview
- Amenities Near By Golf Course, Playground, Schools, Shopping
- Features Cul-de-sac, Treed, See Remarks, Wood Windows, No Smoking Home
- Parking Space Total 4
Buildings
| Bathroom Total | 3 | Bedrooms Total | 3 |
| Appliances | Dishwasher, Dryer, Garage Door Opener, Microwave Range Hood Combo, Refrigerator, Storage Shed, Stove, Washer, Window Coverings | Basement Development | Unfinished |
| Basement Type | Full (unfinished) | Constructed Date | 1989 |
| Construction Style Attachment | Detached | Cooling Type | Central Air Conditioning |
| Fireplace Fuel | Wood | Fireplace Present | Yes |
| Fireplace Type | Unknown | Half Bath Total | 1 |
| Heating Type | Forced Air | Stories Total | 2 |
| Size Interior | 1766 Sqft | Type | House |
Parking
| Attached Garage |
Land
| Acreage | No | Fence Type | Fence |
| Land Amenities | Golf Course, Playground, Schools, Shopping |
Rooms
| Level | Type | Length | Width | Dimensions |
|---|---|---|---|---|
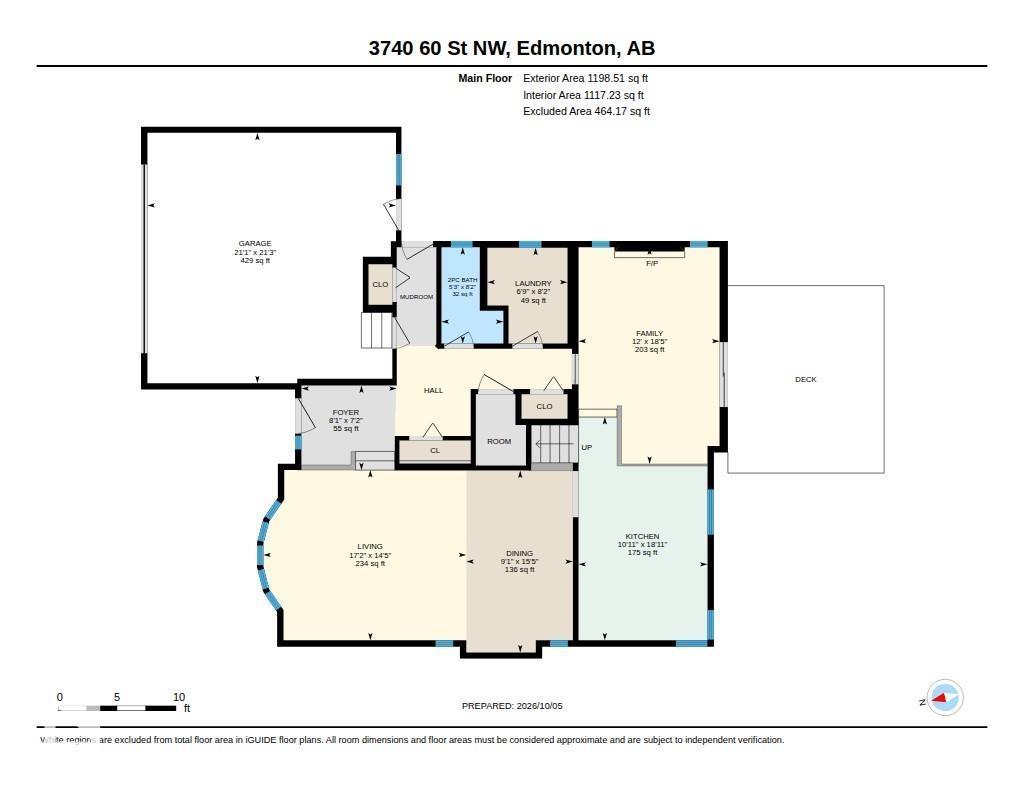
| Main Level | Living Room | 4.4 m | 5.25 m | 4.4 m x 5.25 m |
| Main Level | Dining Room | 4.7 m | 2.76 m | 4.7 m x 2.76 m |
| Main Level | Kitchen | 5.77 m | 3.33 m | 5.77 m x 3.33 m |
| Main Level | Family Room | 5.6 m | 3.65 m | 5.6 m x 3.65 m |
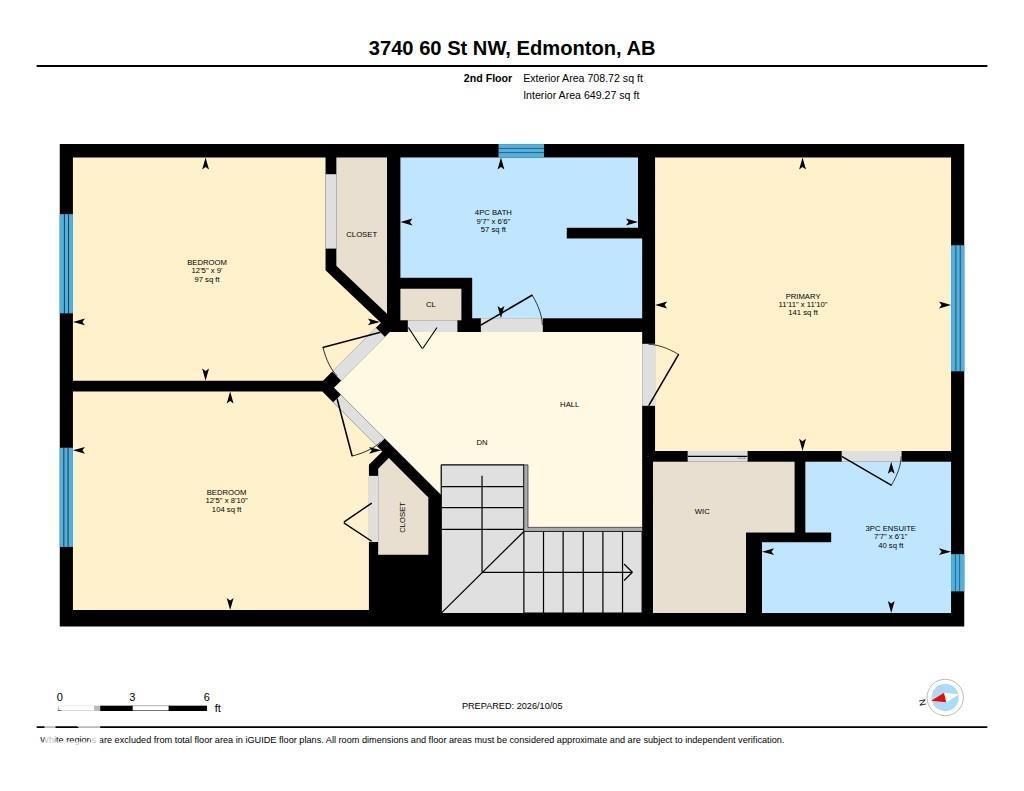
| Upper Level | Primary Bedroom | 3.61 m | 3.64 m | 3.61 m x 3.64 m |
| Upper Level | Bedroom 2 | 2.69 m | 3.79 m | 2.69 m x 3.79 m |
| Upper Level | Bedroom 3 | 2.74 m | 3.78 m | 2.74 m x 3.78 m |
Agents and Offices
- Garry F. Rogerson
- Office: Now Real Estate Group