

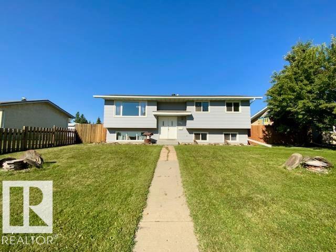
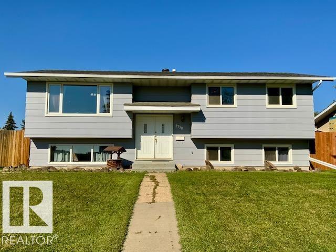
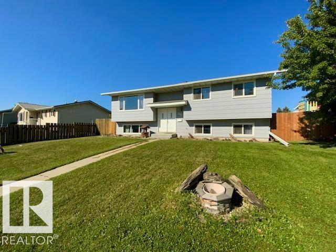
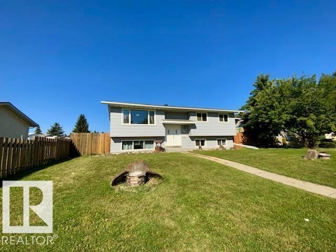
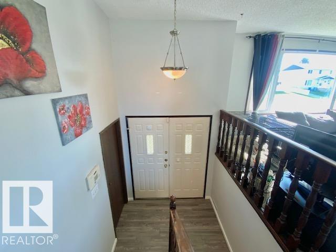
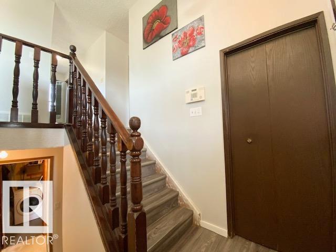
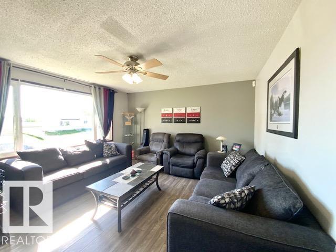
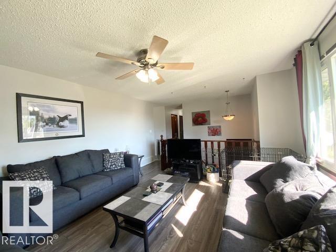
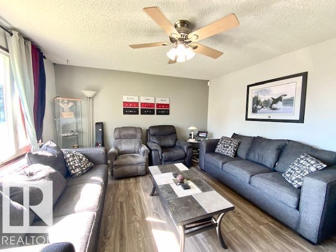
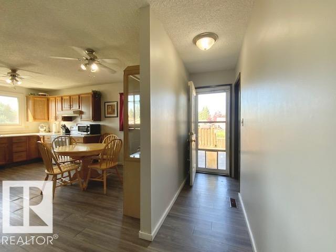
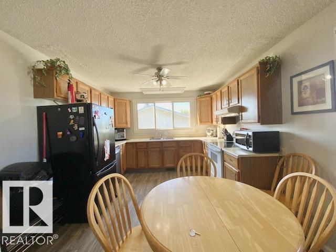
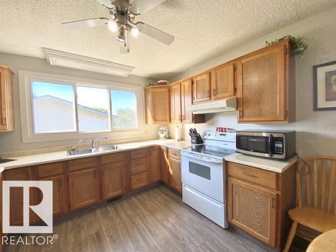
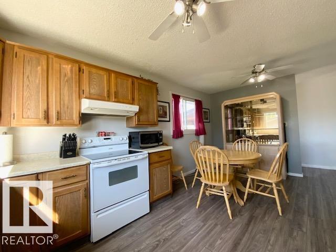
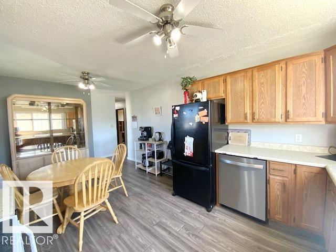
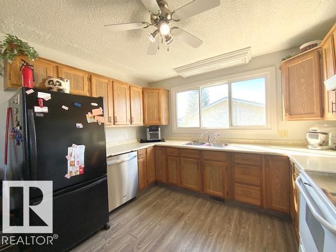
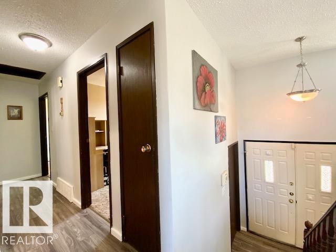
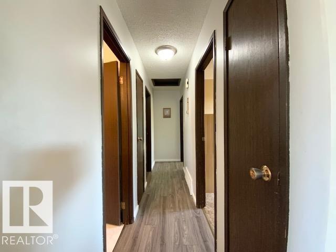
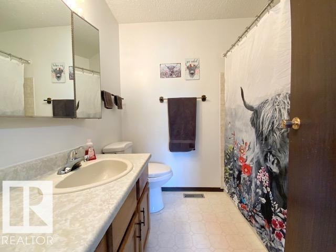
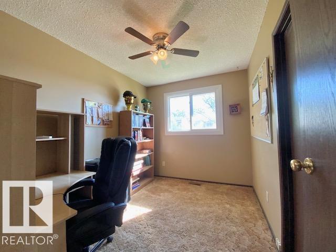
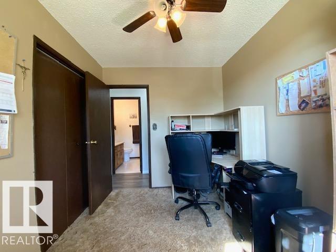
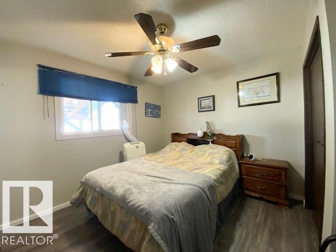
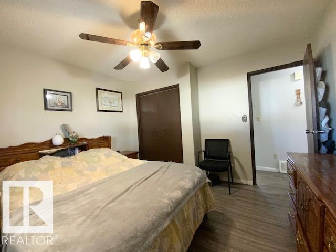
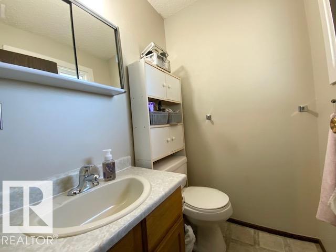
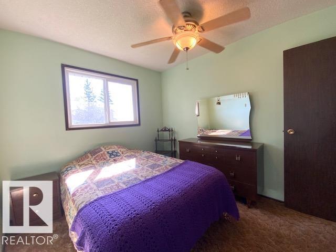
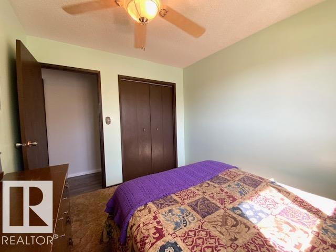
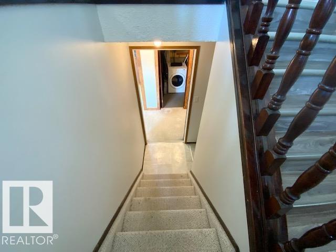
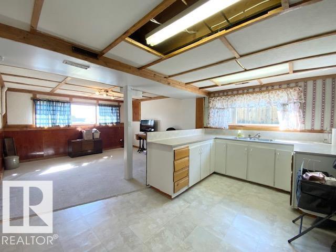
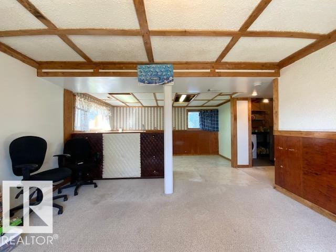
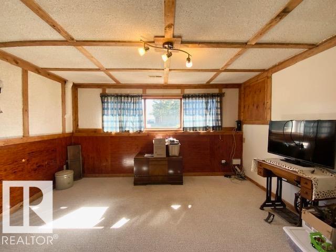
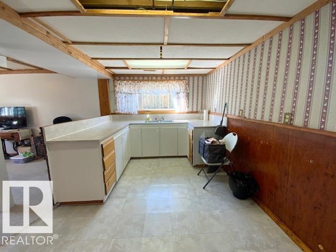
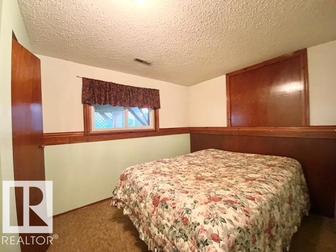
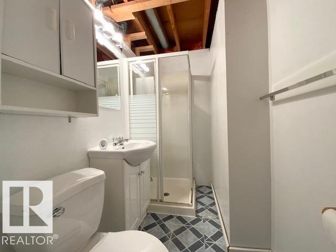
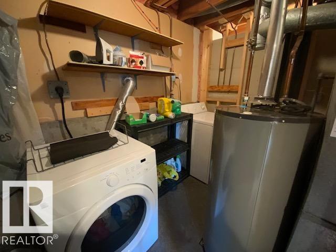
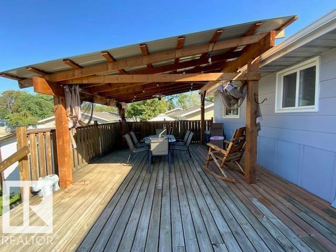
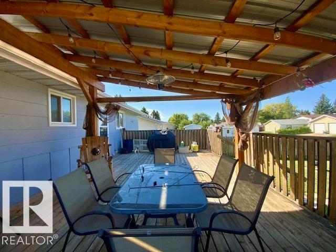
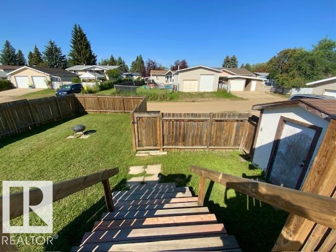
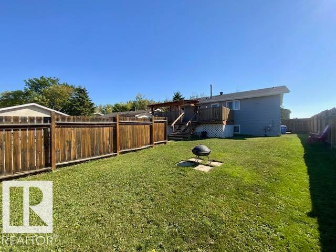
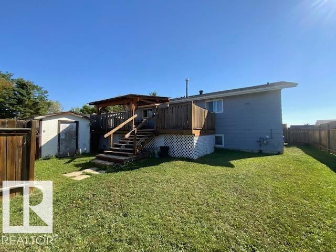
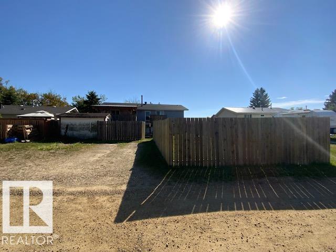
Room for the whole family! This spacious 5 bedroom + 3 bathroom Bi-Level offers an abundance of living space, a functional layout and an incredible backyard designed for enjoying the outdoors. Featuring a generous living room filled with natural light, large kitchen w/ plenty of cabinetry & counter space. 3 bedrooms are located upstairs, including the primary bedroom w/ convenient 2-pc ensuite, along with 4-pc main bath. Fully finished basement provides more space w/ a bright family room, kitchenette, laundry room, 3-pc bath & 2 additional bedrooms. Step outside and you will find a fully fenced backyard w/ a large deck & partially covered pergola, creating an inviting space for gatherings. There is also a fire pit area, shed and additional parking at the rear. Updates include windows(2018), shingles(2017), HWT(2020), laminate flooring(2015) and fence(2014) (id:51989)
Features of 3730 53 St
- MLS® Number E4505661
- Price $234,900
- Bedrooms: 5
- Bathrooms: 3
- Square Footage: 1092 sqft
- Property Type: House
- Neigbourhood: Lynalta
- Amenities Near By Golf Course
- Features Lane, Wet Bar, No Smoking Home
- Structure Deck
Buildings
| Bathroom Total | 3 | Bedrooms Total | 5 |
| Amenities | Vinyl Windows | Appliances | Dishwasher, Dryer, Fan, Refrigerator, Storage Shed, Stove, Washer, Window Coverings |
| Architectural Style | Bi-level | Basement Development | Finished |
| Basement Type | Full (finished) | Constructed Date | 1980 |
| Construction Style Attachment | Detached | Half Bath Total | 1 |
| Heating Type | Forced Air | Size Interior | 1092 Sqft |
| Type | House |
Parking
| No Garage |
Land
| Acreage | No | Fence Type | Fence |
| Land Amenities | Golf Course | Size Irregular | 566.73 |
| Size Total | 566.73 M2 | Size Total Text | 566.73 M2 |
Rooms
| Level | Type | Length | Width | Dimensions |
|---|---|---|---|---|
| Basement | Family Room | Measurements not available | ||
| Basement | Bedroom 4 | Measurements not available | ||
| Basement | Bedroom 5 | Measurements not available | ||
| Main Level | Living Room | Measurements not available | ||
| Main Level | Dining Room | Measurements not available | ||
| Main Level | Kitchen | Measurements not available | ||
| Main Level | Primary Bedroom | Measurements not available | ||
| Main Level | Bedroom 2 | Measurements not available | ||
| Main Level | Bedroom 3 | Measurements not available |
Agents and Offices
- Ryan J. Kendall
- Kristi R. Kendall
- Office: Royal LePage Parkland Agencies