

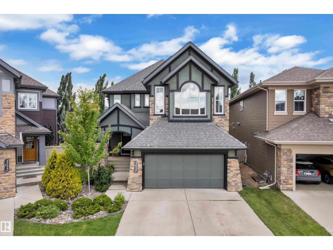
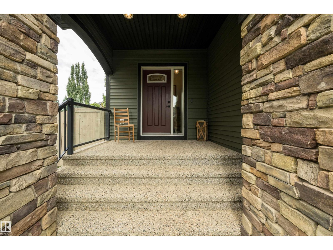
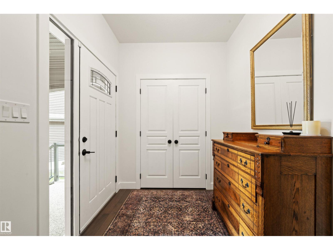
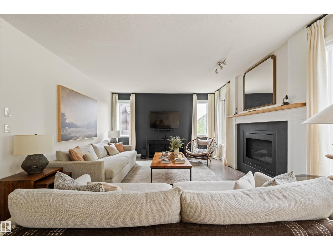
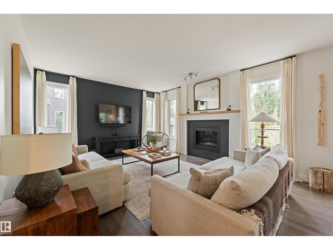
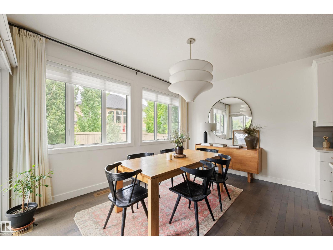
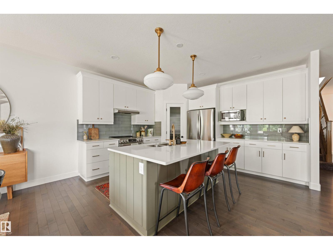
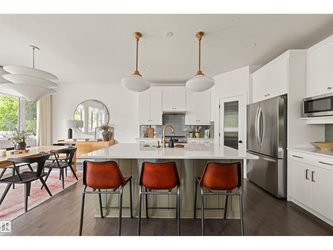
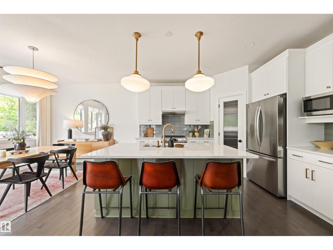
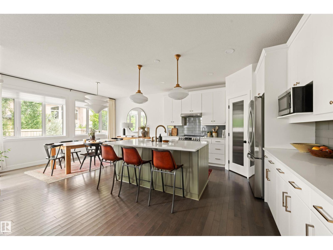
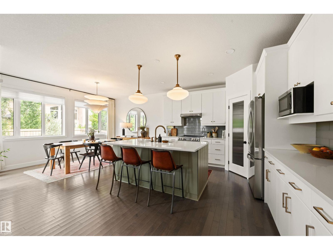
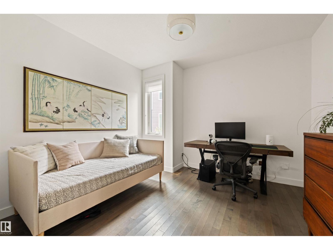
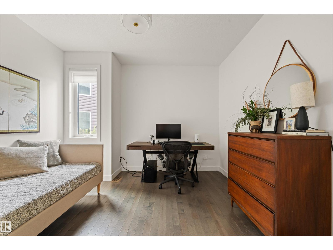
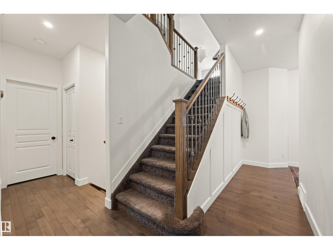
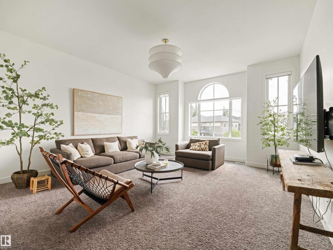
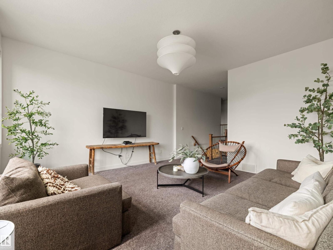
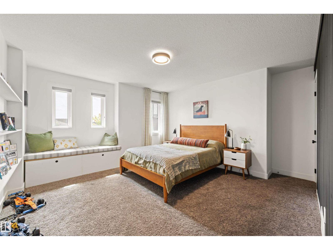
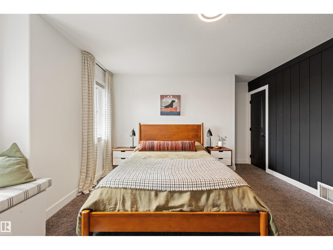
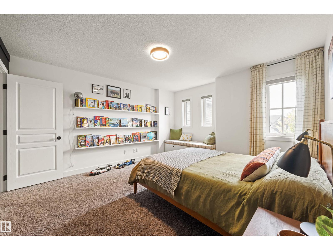
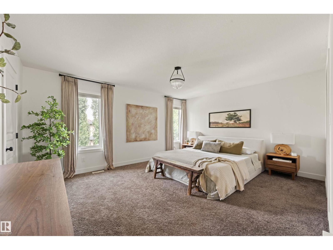
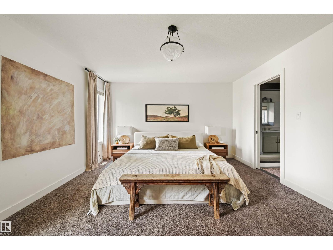
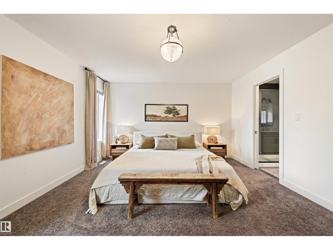
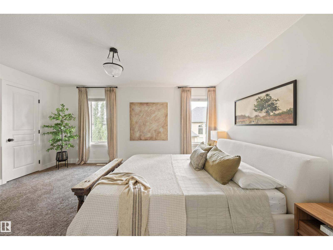
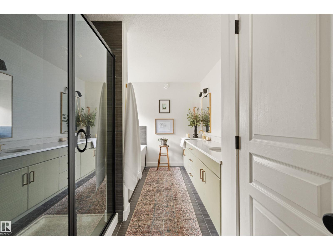
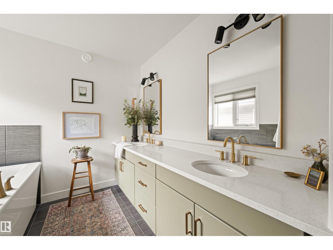
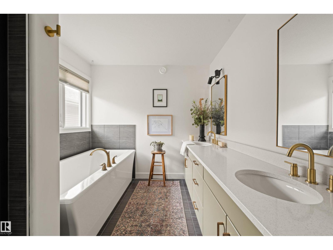
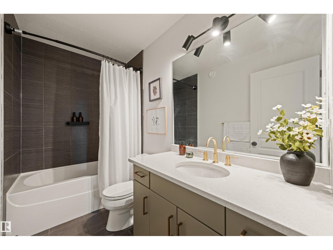
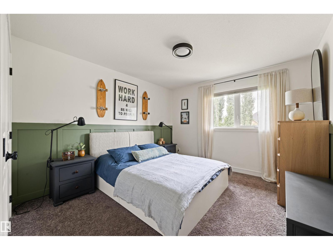
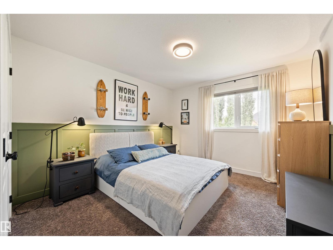
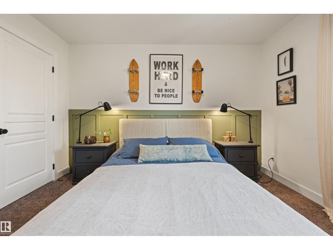
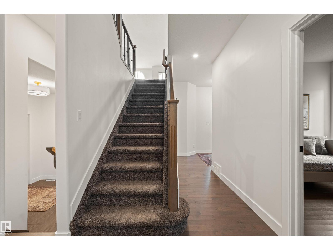
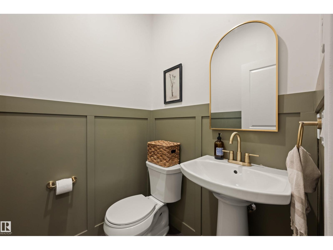
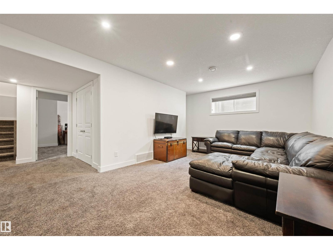
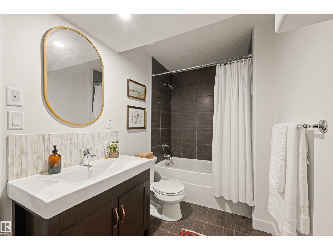
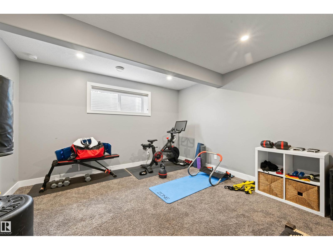
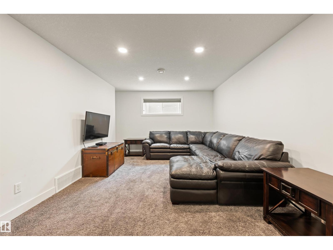
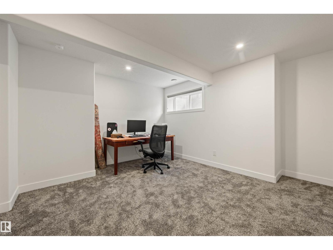
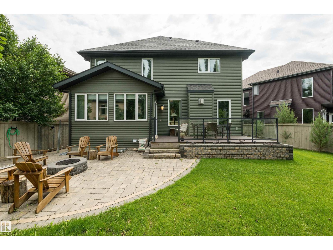
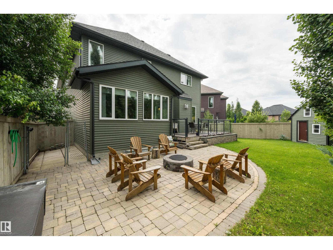
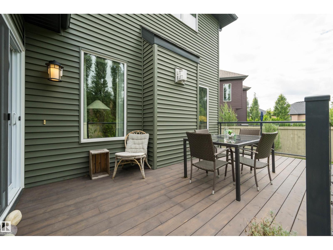
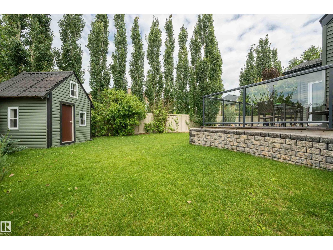
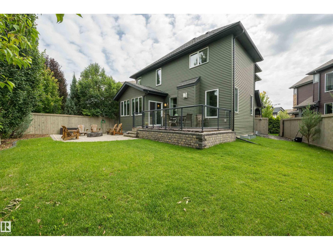
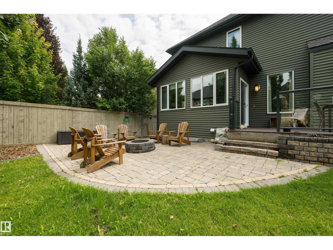
PIE-SHAPED LOT IN KESWICK! Designed with growing, multi-generational & extended families in mind, this impressive home offers over 3,670 sq. ft. of developed living space with 6 bedrooms & 3.5 bathrooms. A main-floor bedroom provides added flexibility for parents, guests or a home office, while the huge bonus room creates the perfect family gathering space. The kitchen features quartz countertops, stainless steel appliances, a generous pantry, ample cabinetry & storage. Upstairs, enjoy spacious bedrooms and a primary retreat with a 5-piece ensuite. The fully finished permitted basement adds 2 bedrooms, a recreation area & full bath. Outside, the landscaped pie-shaped yard offers a glass-railed deck, patio, pet area & custom children's playhouse. Complete with central A/C, new hot water tank (2026), double attached garage & a quiet crescent location near parks, trails, schools, shopping & amenities. (id:51989)
Features of 3722 Kidd Cr Sw
- MLS® Number E4504251
- Price $874,500
- Bedrooms: 6
- Bathrooms: 4
- Square Footage: 2599 sqft
- Property Type: House
- Neigbourhood: Keswick
- Amenities Near By Golf Course, Playground, Public Transit, Schools, Shopping
- Features Cul-de-sac, See Remarks, Closet Organizers, No Smoking Home
- Parking Space Total 4
- Structure Deck, Dog Run - Fenced In, Patio(s)
Buildings
| Bathroom Total | 4 | Bedrooms Total | 6 |
| Amenities | Ceiling - 9ft, Vinyl Windows | Appliances | Dishwasher, Dryer, Garage Door Opener Remote(s), Garage Door Opener, Hood Fan, Microwave, Refrigerator, Stove, Washer |
| Basement Development | Finished | Basement Type | Full (finished) |
| Constructed Date | 2013 | Construction Style Attachment | Detached |
| Cooling Type | Central Air Conditioning | Fire Protection | Smoke Detectors |
| Half Bath Total | 1 | Heating Type | Forced Air |
| Stories Total | 2 | Size Interior | 2599 Sqft |
| Type | House |
Parking
| Attached Garage |
Land
| Acreage | No | Fence Type | Fence |
| Land Amenities | Golf Course, Playground, Public Transit, Schools, Shopping |
Rooms
| Level | Type | Length | Width | Dimensions |
|---|---|---|---|---|
| Basement | Family Room | 5.87m x 3.96m | ||
| Basement | Bedroom 5 | 4.34m x 4.31m | ||
| Basement | Bedroom 6 | 3.80m x 3.64m | ||
| Main Level | Living Room | 5.73m x 4.39m | ||
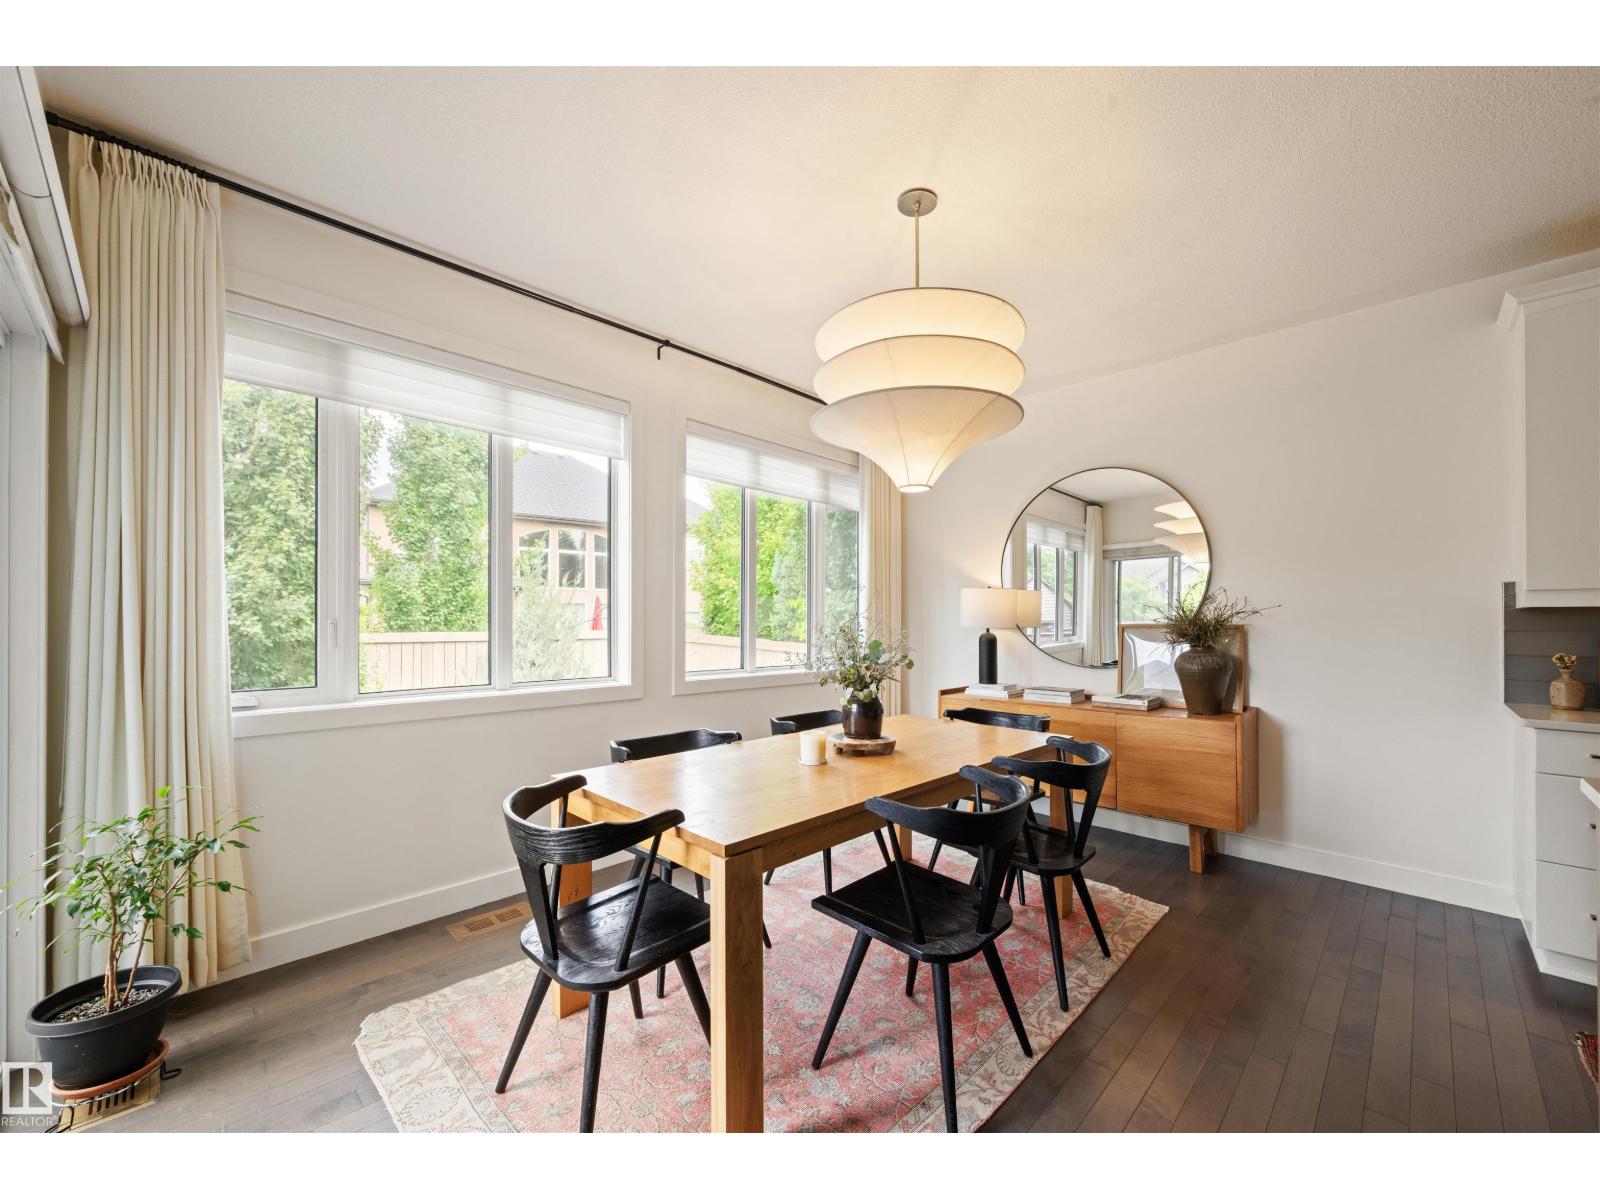
| Main Level | Dining Room | 4.31m x 3.19m | ||
| Main Level | Kitchen | 4.31m x 3.89m | ||
| Main Level | Bedroom 4 | 3.41m x 3.56m | ||
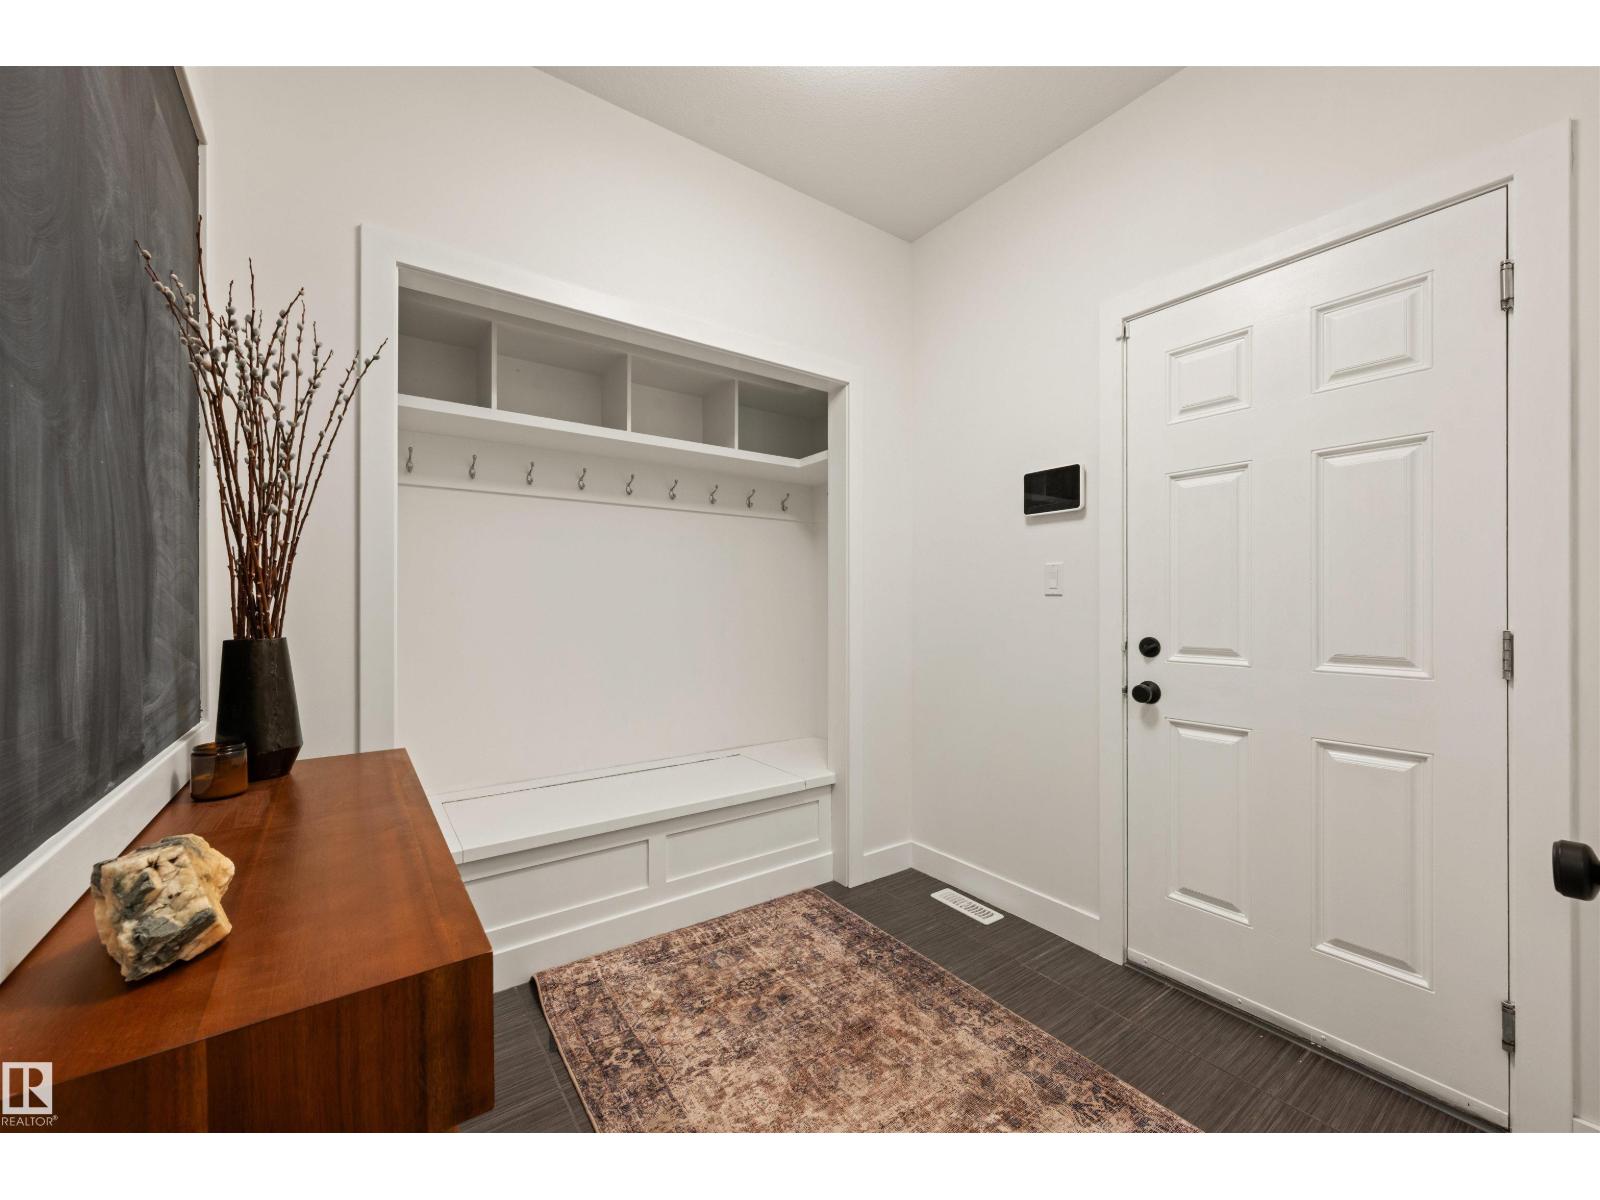
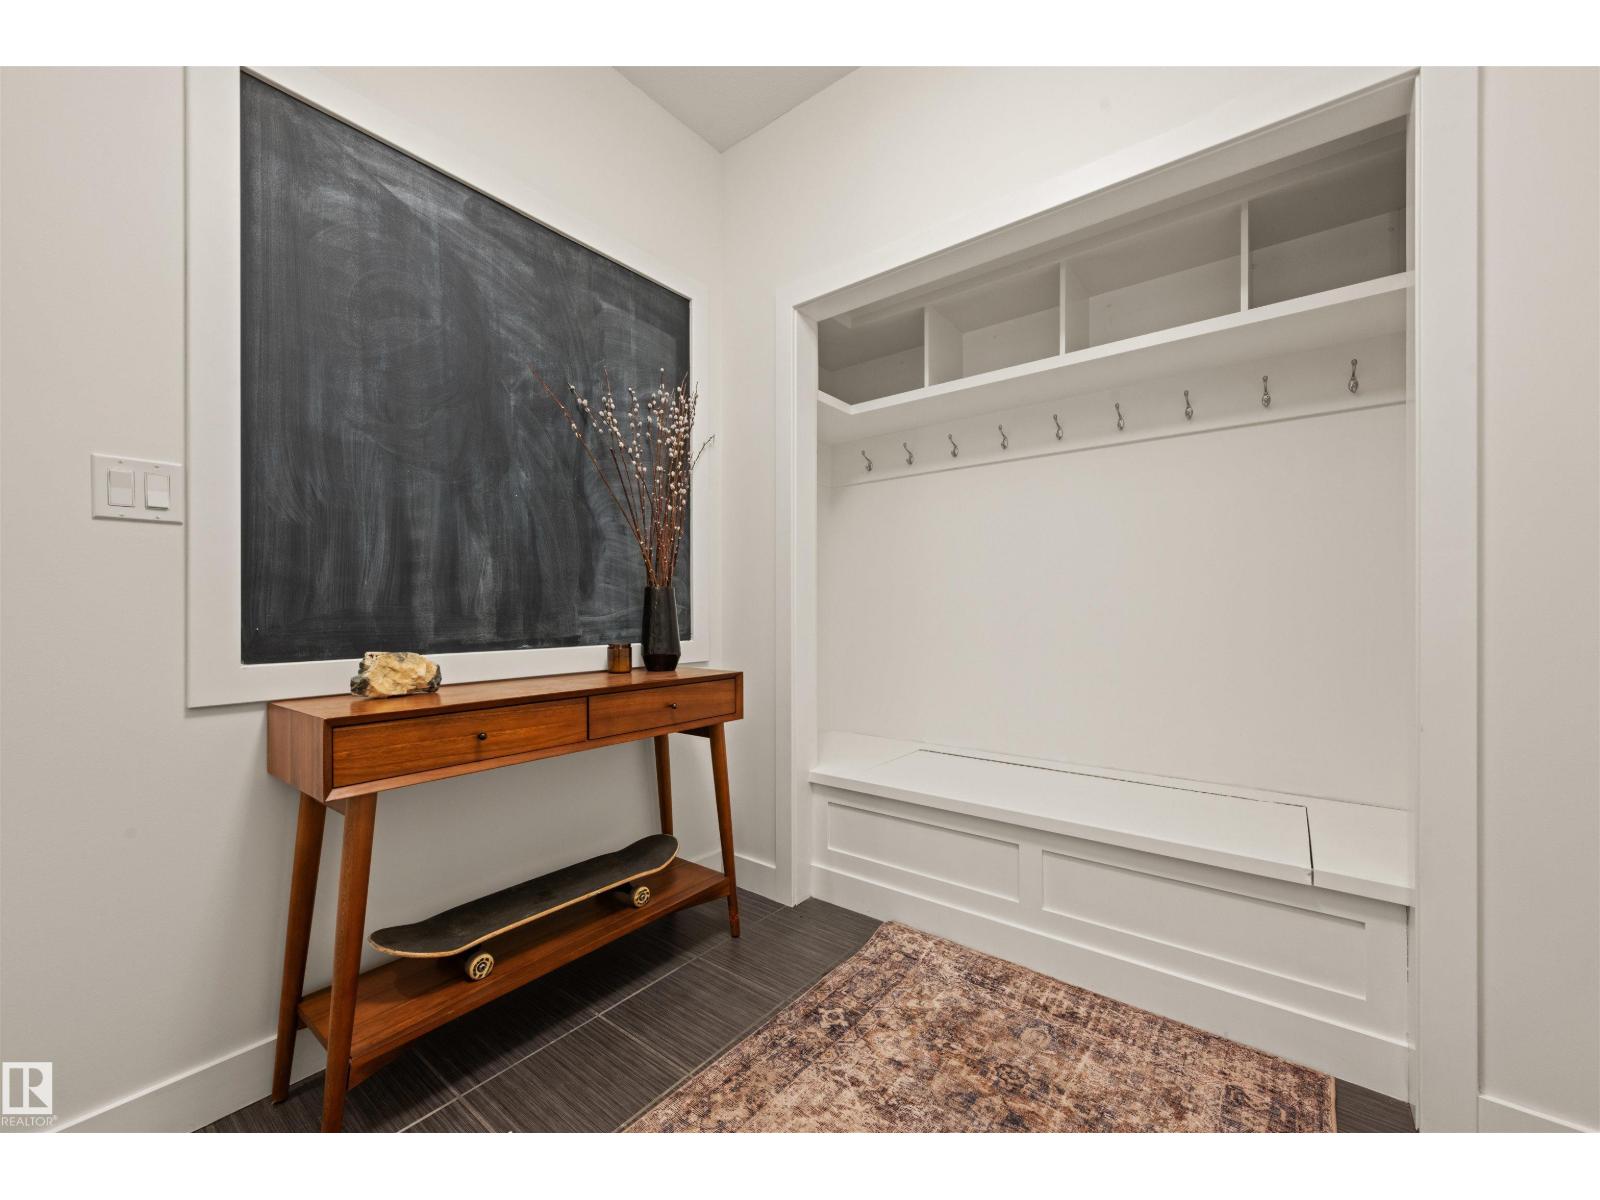
| Main Level | Mud Room | 2.99m x 2.41m | ||
| Upper Level | Primary Bedroom | 4.94m x 5.16m | ||
| Upper Level | Bedroom 2 | 3.38m x 3.67m | ||
| Upper Level | Bedroom 3 | 4.58m x 4.25m | ||
| Upper Level | Bonus Room | 4.88m x 5.49m | ||
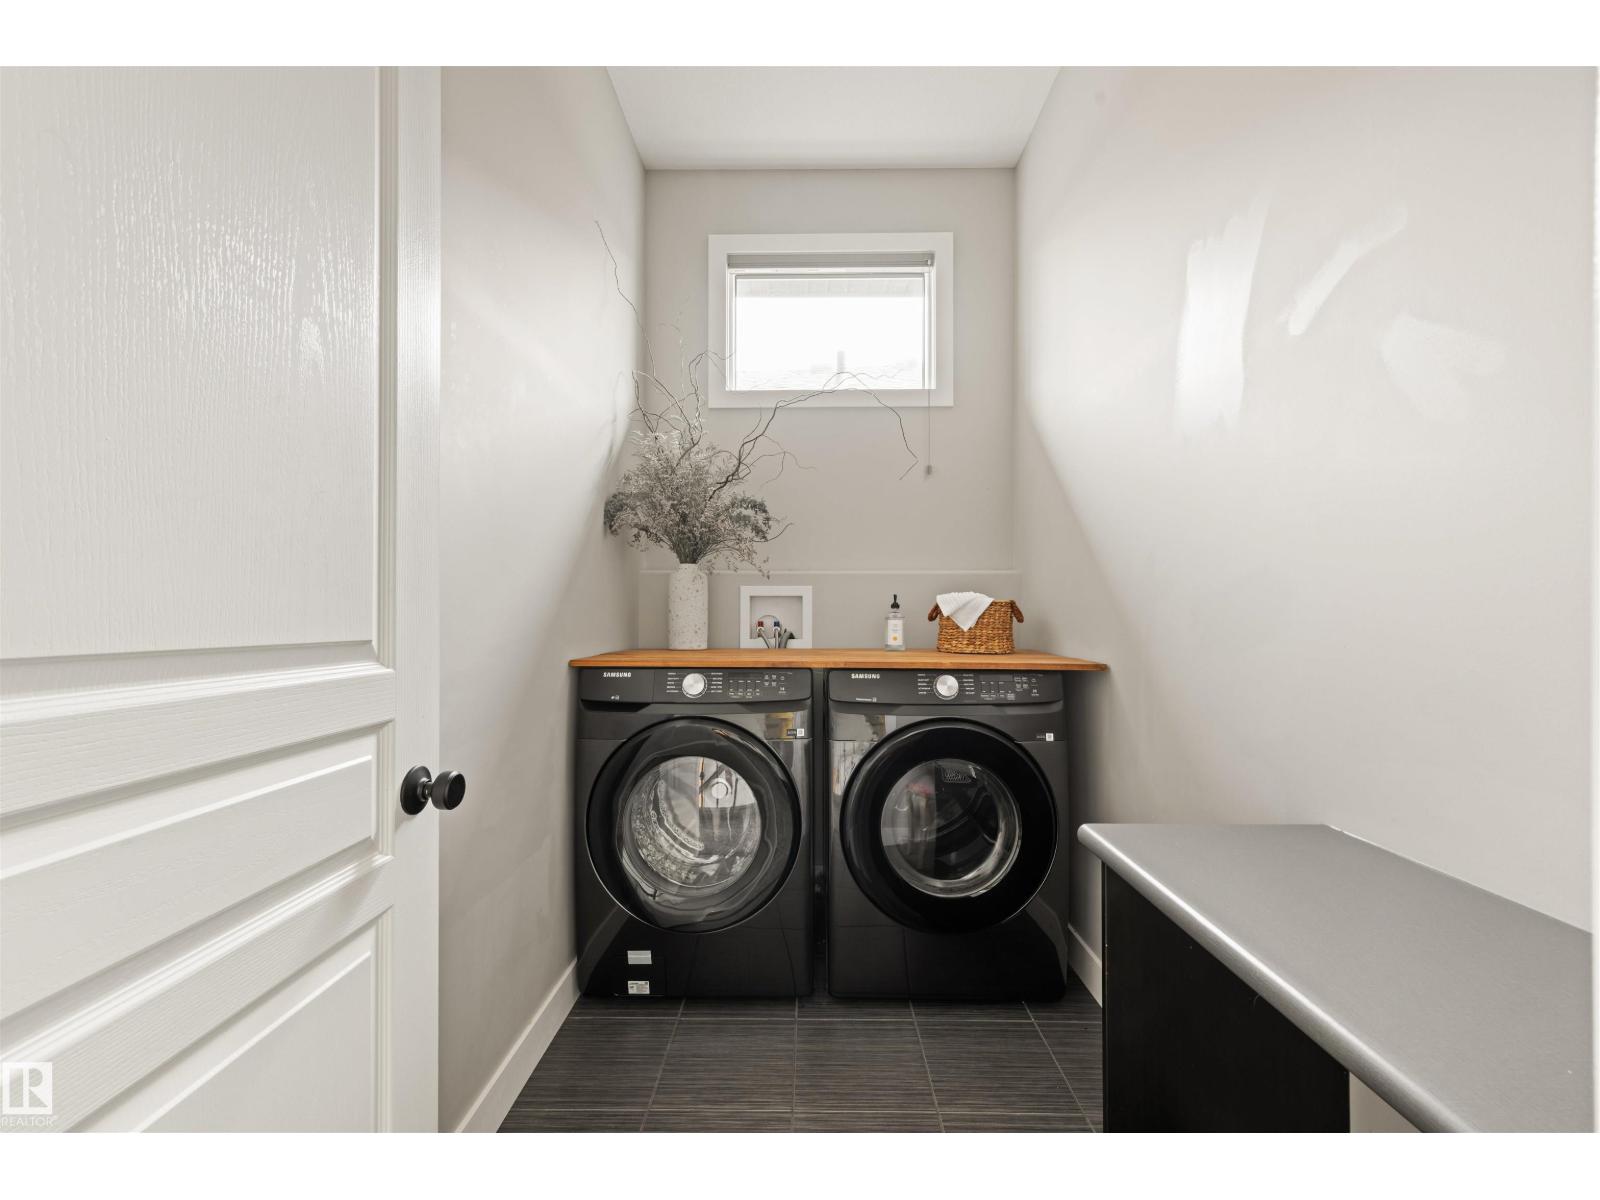
| Upper Level | Laundry Room | 2.55m x 1.56m |
Agents and Offices
- Kunal Sachdeva
- Jackson Campbell
- Office: RE/MAX Excellence