

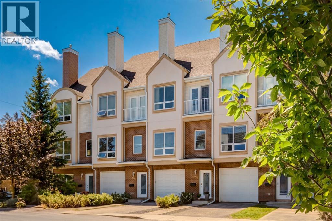
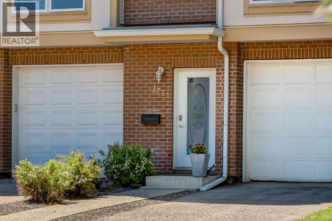
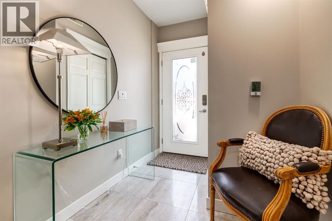
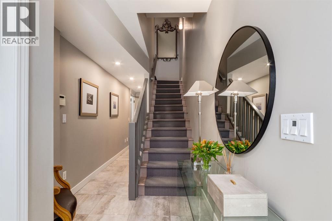
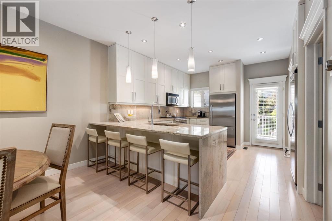
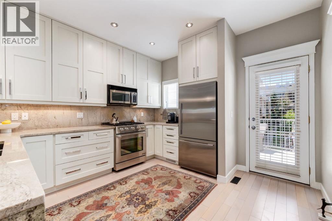
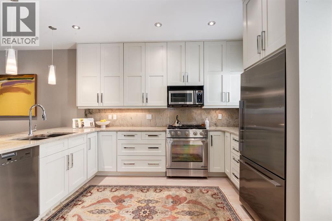
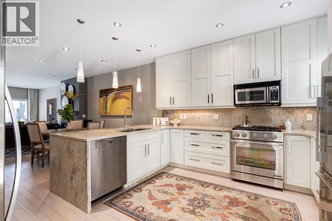
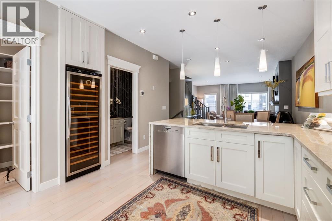
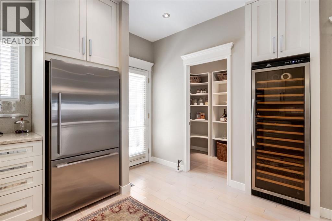
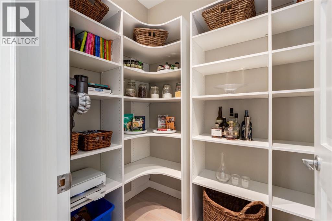
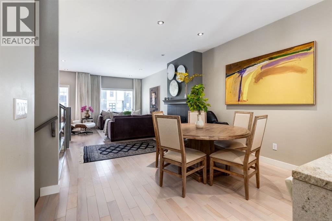
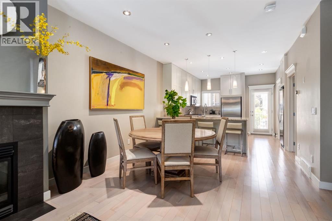
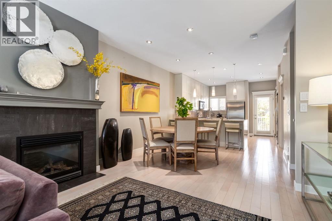
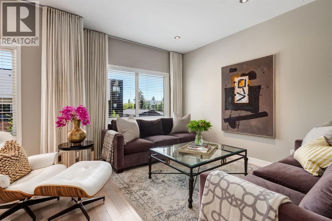
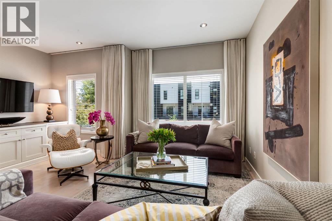
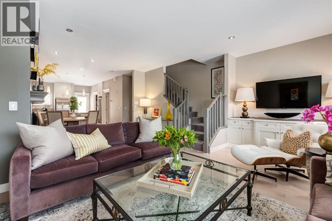
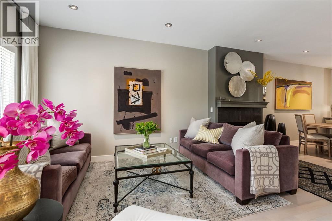
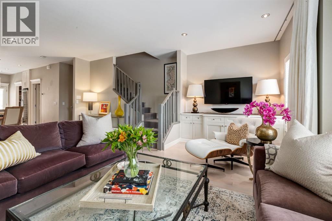
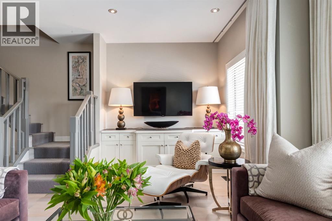
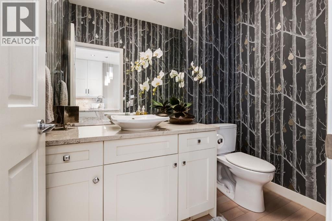
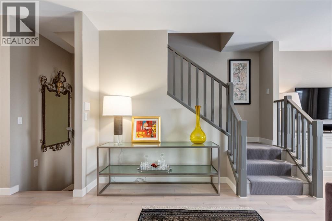
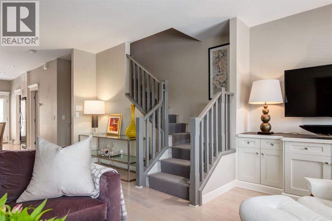
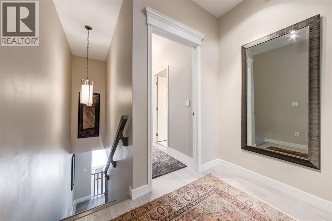
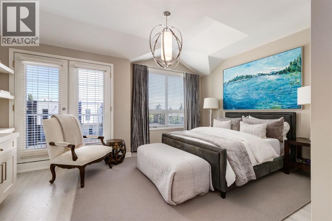
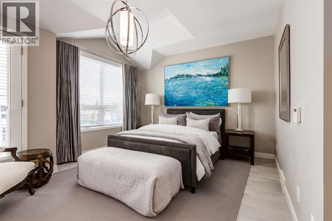
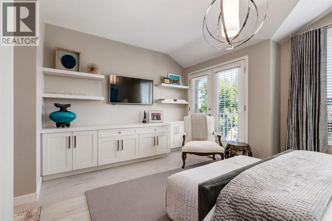
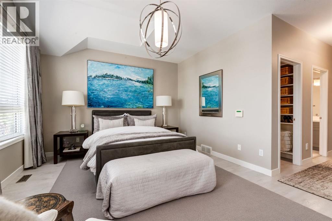
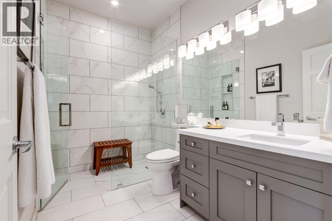
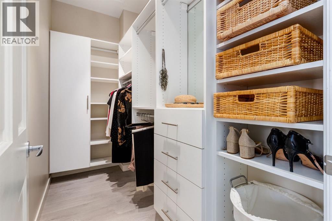
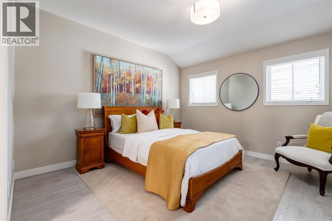
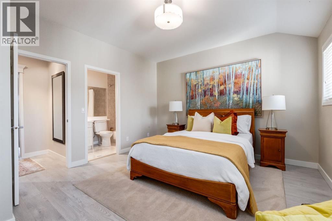
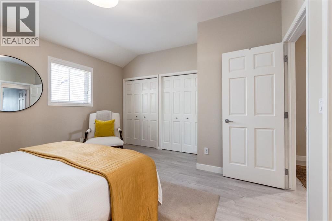
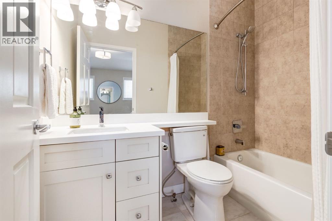
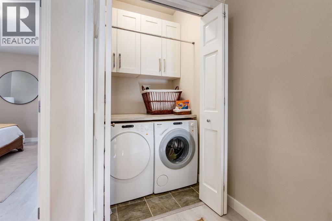
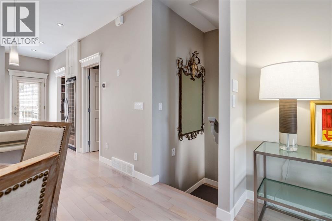
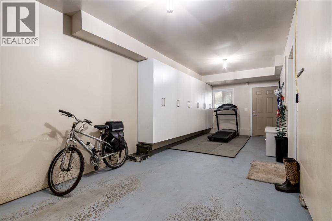
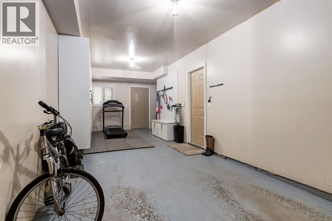
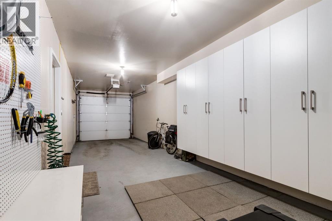
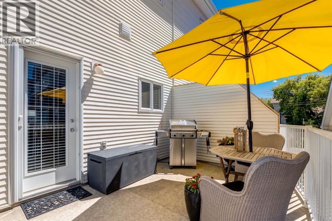
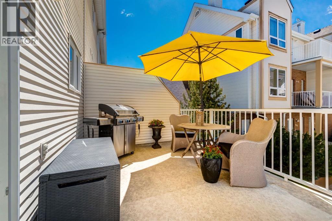
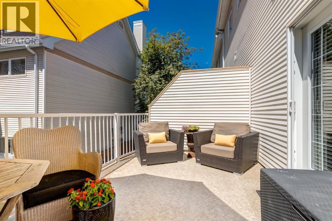
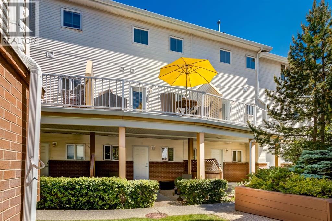
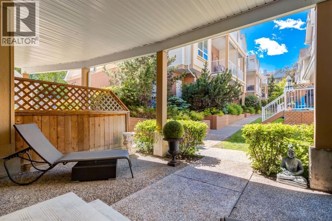
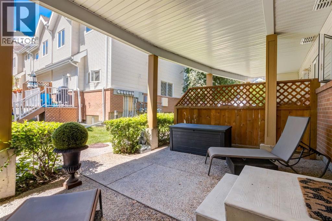
Rarely does a fully renovated townhome of this caliber become available in coveted Altadore. This stunning home has been beautifully curated with a timeless renovation, and showcases both a west facing balcony and patio, has a tandem attached garage and is ideally located just steps from the incredible amenities of Marda Loop. As you enter this beautiful home, you are greeted by a spacious foyer with heated floors and room for bench seating. Down the hall features a storage room and access to your double, tandem garage with built-in storage and an additional storage space. No attention to detail has been overlooked as you are led to the upper floors by beautiful stair runners. The main floor provides a seamless open concept layout with an exquisitely renovated chefs kitchen that boasts granite countertops with extensive bar seating, full height, soft close cabinetry, designer pendant lighting, high-end appliances including a Fisher and Paykel fridge, Dacor gas stove, and an impressive Cavavin wine fridge. The kitchen showcases a massive walk-in pantry with built-ins and tons of storage. The main floor provides easy access through your phantom screen door to your spacious, sunny west facing balcony with room for a dining set, BBQ with natural gas line, and sitting area. The kitchen opens beautifully to your large dining area and living room with elegant built-in shelving and a stunning gas fireplace with tile surround and classic mantle that is perfect for holidays. The living room is flooded with natural light through large, spacious windows adorned by striking window coverings and drapes. The main floor is completed by an outstanding powder room with granite countertops and beautiful wall décor. Upstairs boasts your exceptional primary retreat that features a sprawling bedroom with room for king sized furniture, cathedral ceilings, built-in storage with floating shelves, a Juliet balcony, and a large walk-in closet with custom storage. The stunning ensuite bathroom showcases heated floors, a chic marble patterns, quartz counters, and a sprawling stand-up shower. The second bedroom also accommodates king-sized furniture, has vaulted ceilings, closets with custom storage, and its own 3-piece ensuite bathroom. Laundry is conveniently located on the top floor for ease of access. This incredible home also showcases a nearly 200sqft lower-level patio with great privacy and shade – the perfect place to relax on warm summer days. Additional upgrades include smart Nest thermostats and smoke detectors, central vacuum system, and more. Don’t miss out on this incredible opportunity to own an incredibly located townhome that has been renovated to the highest standards. (id:51989)
Features of 3711 17 Street Sw
- MLS® Number A2323548
-
Price
$649,900
Maintenance, Ground Maintenance, Property Management, Reserve Fund Contributions
$436.49 Monthly - Bedrooms: 2
- Bathrooms: 3
- Square Footage: 1760 sqft
- Property Type: Row / Townhouse
- Community Name: Altadore
- Amenities Near By Park, Playground, Schools, Shopping
- Community Features Pets Allowed With Restrictions
- Features Pvc Window, Closet Organizers, No Animal Home, No Smoking Home
- Parking Space Total 3
- Plan 0313458
Buildings
| Bathroom Total | 3 | Bedrooms Above Ground | 2 |
| Bedrooms Total | 2 | Appliances | Washer, Refrigerator, Gas Stove(s), Dishwasher, Wine Fridge, Dryer, Microwave Range Hood Combo |
| Basement Type | None | Constructed Date | 2004 |
| Construction Material | Wood Frame | Construction Style Attachment | Attached |
| Cooling Type | None | Exterior Finish | Brick, Stucco |
| Fireplace Present | Yes | Fireplace Total | 1 |
| Flooring Type | Hardwood, Tile, Vinyl Plank | Foundation Type | Poured Concrete |
| Half Bath Total | 1 | Heating Type | Forced Air |
| Stories Total | 2 | Size Interior | 1760 Sqft |
| Total Finished Area | 1759.6 Sqft | Type | Row / Townhouse |
Parking
| Detached Garage | 2 |
| Tandem |
Land
| Acreage | No | Fence Type | Not Fenced |
| Land Amenities | Park, Playground, Schools, Shopping | Size Total Text | Unknown |
| Zoning Description | M-c1 |
Rooms
| Level | Type | Length | Width | Dimensions |
|---|---|---|---|---|
| Lower Level | Foyer | 6.17 Ft x 8.83 Ft | ||
| Lower Level | Furnace | 6.33 Ft x 7.67 Ft | ||
| Lower Level | Other | 17.00 Ft x 12.00 Ft | ||
| Main Level | Kitchen | 11.50 Ft x 13.33 Ft | ||
| Main Level | Dining Room | 11.67 Ft x 11.00 Ft | ||
| Main Level | Living Room | 16.83 Ft x 18.00 Ft | ||
| Main Level | Pantry | 4.83 Ft x 7.67 Ft | ||
| Main Level | Other | 17.00 Ft x 10.00 Ft | ||
| Upper Level | Laundry Room | 4.50 Ft x 3.83 Ft | ||
| Upper Level | Primary Bedroom | 16.83 Ft x 12.58 Ft | ||
| Upper Level | Bedroom | 14.50 Ft x 12.75 Ft | ||
| Upper Level | Other | 9.33 Ft x 4.17 Ft | ||
| Upper Level | 2pc Bathroom | 4.67 Ft x 7.33 Ft | ||
| Upper Level | 3pc Bathroom | 9.33 Ft x 6.00 Ft | ||
| Upper Level | 4pc Bathroom | 8.00 Ft x 5.00 Ft |
Agents and Offices
- Nelson Yarmoloy
- Office: RE/MAX First
What's Nearby
Similar Properties

1513 23 Avenue Sw, Calgary, Alberta
- MLS® # A2328045
- Richard Bergeron
- Liz Bergeron
- RE/MAX Realty Professionals
90, 1453 Na'a Drive Sw, Calgary, Alberta
- MLS® # A2325506
- Alexis Meinzer
- Century 21 Bamber Realty Ltd.