

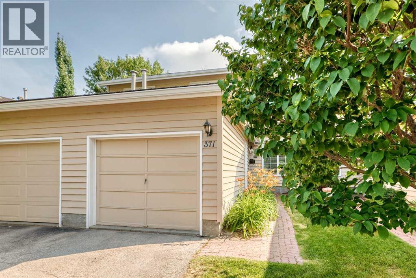
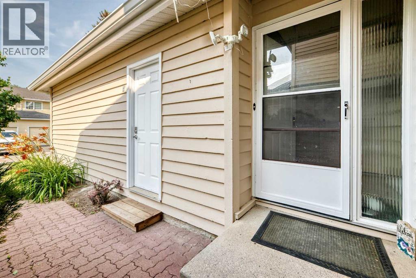
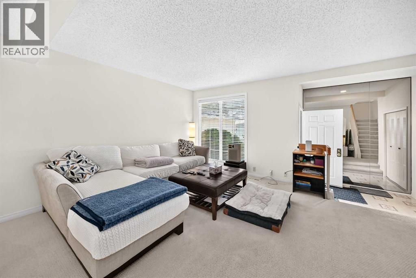
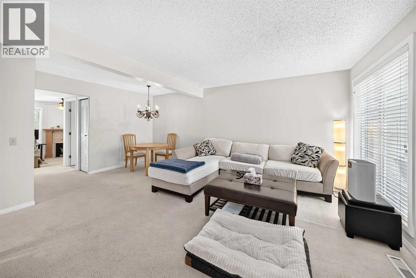
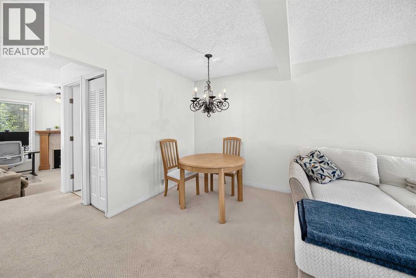
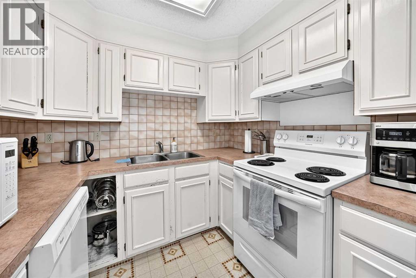
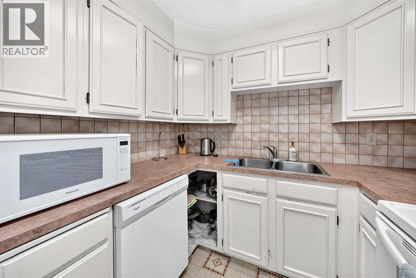
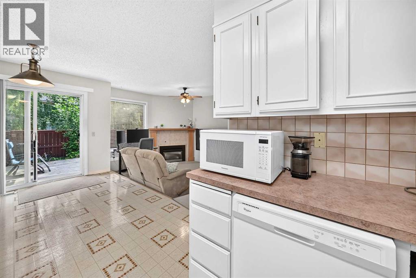
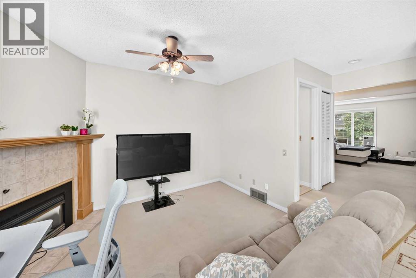
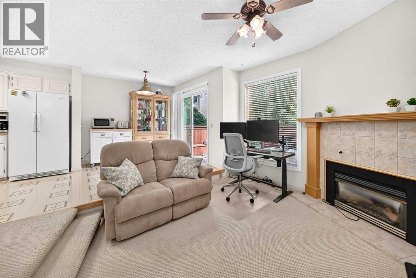
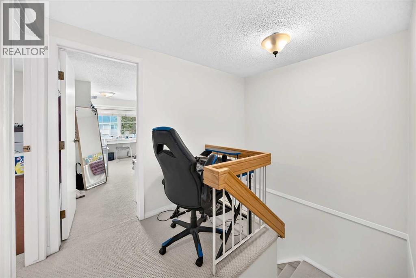
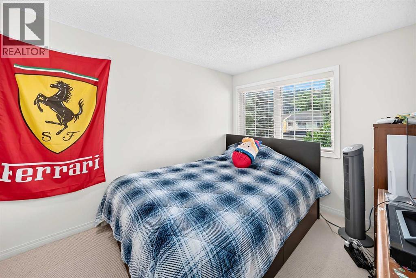
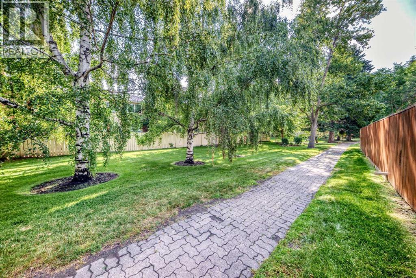
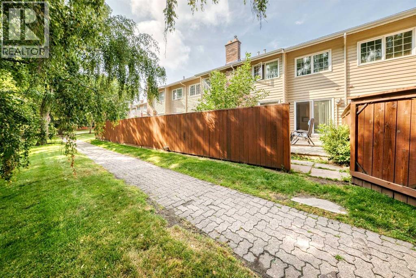
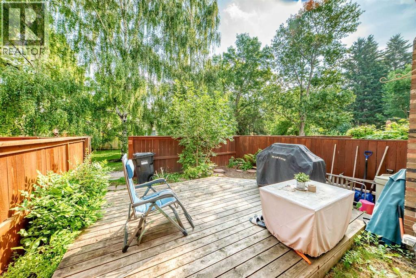
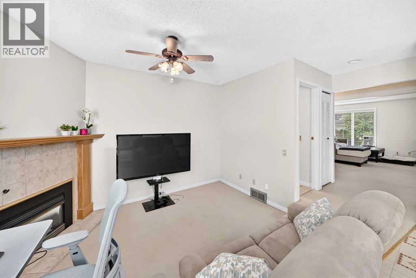
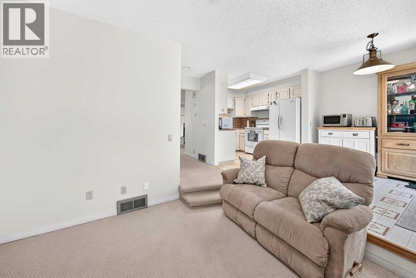
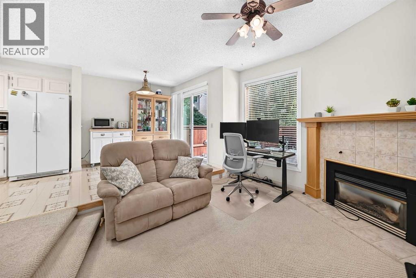
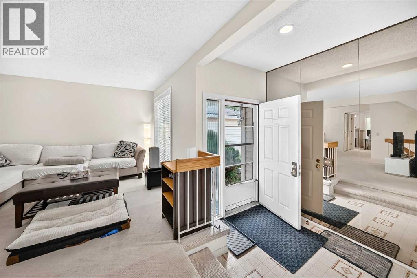
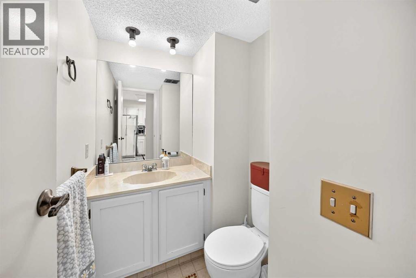
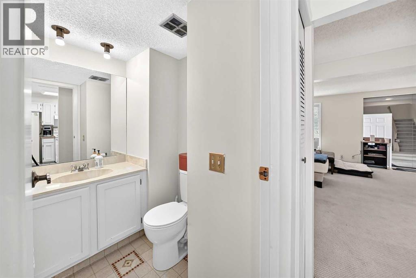
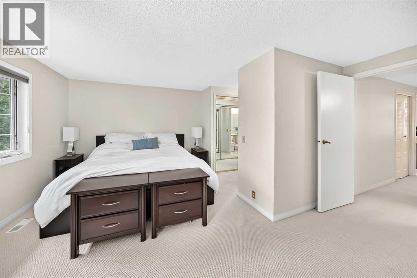
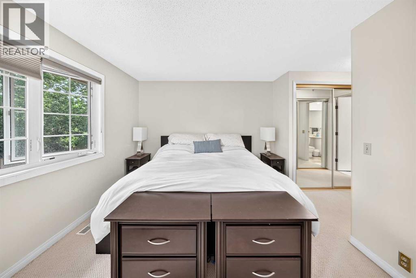
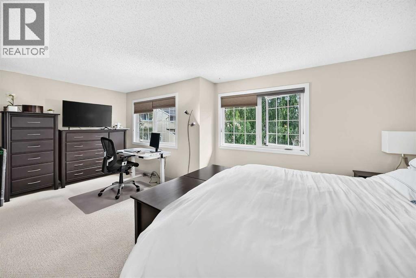
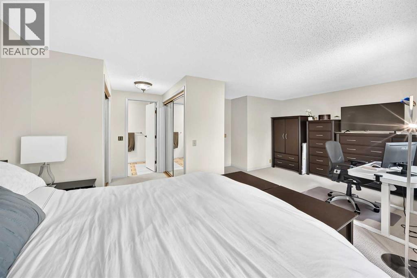
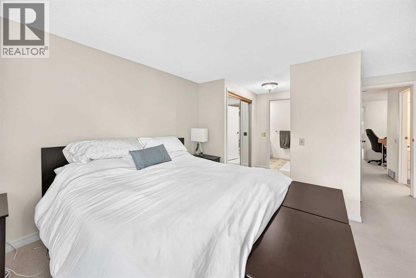
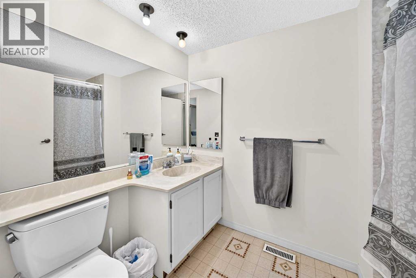
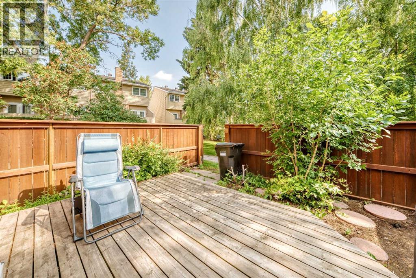
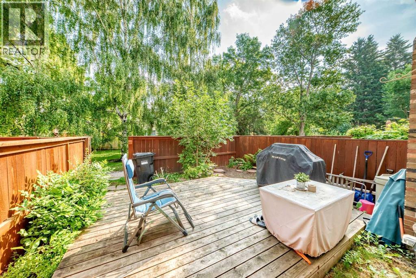
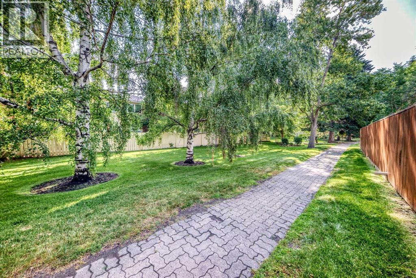
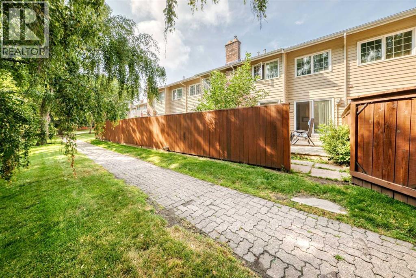
This is an outstanding opportunity to renovate a rare , 2 storey floor plan to your own specifications. Located in Point McKay Gardens, this property has a large, NW facing deck and patio. With over 2266 square feet of living space , this property has open, inviting spaces that can be redesigned to suit your lifestyle. The main floor features a spacious, open combination living room and dining room. The galley style kitchen could be reimagined and expanded in to the kitchen nook. A large family room with gas fireplace and powder room complete this floor. Newer patio doors lead to a large deck and yard with shrubs and perennials.The upper floor features a large primary with his and her closets that lead to the 4 piece ensuite. Two more bedrooms, linen closet and 4 piece bath complete this floor. Fully finished, the basement has two storage areas. A large flex room with closet would be a great space for a home gym, office or media room.The Seller replaced all windows and the patio doors in 2017 while the hot water tank is mid-life and the furnace was recently serviced. This location is second to none with quick access to the Children’s and Foothills Hospitals, U of C, all amenities at Market Mall and University District and an easy commute downtown. Steps to walking and bike paths, this is the ultimate inner city community. (id:51989)
Features of 371 Point Mckay Gardens Nw
- MLS® Number A2331607
-
Price
$510,800
Maintenance, Insurance, Ground Maintenance, Property Management, Reserve Fund Contributions, Other, See Remarks
$648.93 Monthly - Bedrooms: 3
- Bathrooms: 4
- Square Footage: 1595 sqft
- Property Type: Row / Townhouse
- Community Name: Point McKay
- Amenities Near By Park, Schools, Shopping
- Community Features Pets Allowed
- Features Pvc Window, No Smoking Home, Parking
- Parking Space Total 2
- Plan 7910670
- Structure Deck
Buildings
| Bathroom Total | 4 | Bedrooms Above Ground | 3 |
| Bedrooms Total | 3 | Appliances | Washer, Refrigerator, Dishwasher, Stove, Dryer, Garage Door Opener |
| Basement Development | Finished | Basement Type | Full (finished) |
| Constructed Date | 1978 | Construction Material | Wood Frame |
| Construction Style Attachment | Attached | Cooling Type | None |
| Exterior Finish | Wood Siding | Fireplace Present | Yes |
| Fireplace Total | 1 | Flooring Type | Carpeted, Ceramic Tile, Linoleum |
| Foundation Type | Poured Concrete | Half Bath Total | 1 |
| Heating Type | Forced Air | Stories Total | 2 |
| Size Interior | 1595 Sqft | Total Finished Area | 1595.2 Sqft |
| Type | Row / Townhouse |
Parking
| Attached Garage | 1 |
Land
| Acreage | No | Fence Type | Fence |
| Land Amenities | Park, Schools, Shopping | Size Total Text | Unknown |
| Zoning Description | M-cg D44 |
Rooms
| Level | Type | Length | Width | Dimensions |
|---|---|---|---|---|
| Second Level | Bedroom | 14.92 Ft x 9.92 Ft | ||
| Second Level | Bedroom | 10.75 Ft x 8.92 Ft | ||
| Second Level | Primary Bedroom | 11.00 Ft x 19.25 Ft | ||
| Second Level | Other | 6.00 Ft x 9.00 Ft | ||
| Second Level | 4pc Bathroom | 5.92 Ft x 8.92 Ft | ||
| Basement | Storage | 6.42 Ft x 8.42 Ft | ||
| Basement | Storage | 6.42 Ft x 8.42 Ft | ||
| Basement | Other | 15.00 Ft x 12.00 Ft | ||
| Basement | Storage | 14.92 Ft x 7.08 Ft | ||
| Basement | 4pc Bathroom | 8.00 Ft x 5.00 Ft | ||
| Basement | Laundry Room | 9.92 Ft x 18.42 Ft | ||
| Basement | Furnace | 7.75 Ft x 5.83 Ft | ||
| Basement | 4pc Bathroom | 8.00 Ft x 5.00 Ft | ||
| Main Level | Foyer | 7.83 Ft x 7.00 Ft | ||
| Main Level | Living Room/dining Room | 18.75 Ft x 15.75 Ft | ||
| Main Level | 2pc Bathroom | 4.75 Ft x 8.42 Ft | ||
| Main Level | Kitchen | 10.83 Ft x 8.00 Ft | ||
| Main Level | Breakfast | 12.67 Ft x 9.17 Ft | ||
| Main Level | Family Room | 12.25 Ft x 10.17 Ft |
Agents and Offices
- Susan Harrigan
- Office: Royal LePage Mission Real Estate
What's Nearby
Similar Properties

139 Ambleridge Street Nw, Calgary, Alberta
- MLS® # A2315922
- Jacqueline Troughton
- Zach Terlier
- Real Broker
54 Evanscrest Manor Nw, Calgary, Alberta
- MLS® # A2319902
- Daniel H. LeBlanc
- Century 21 Bamber Realty Ltd.