

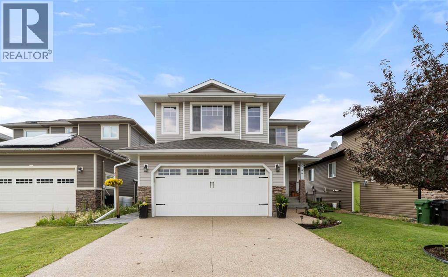
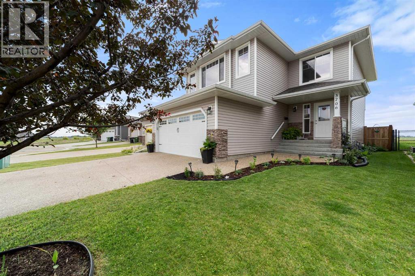
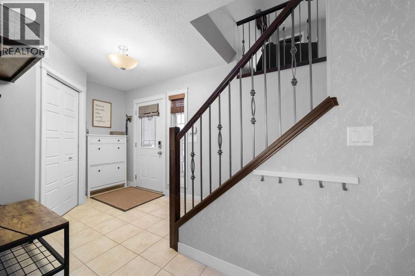
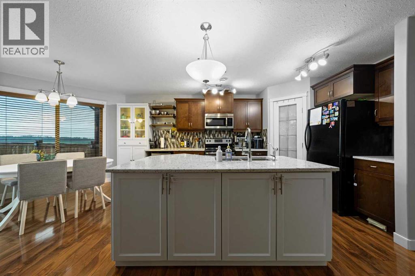
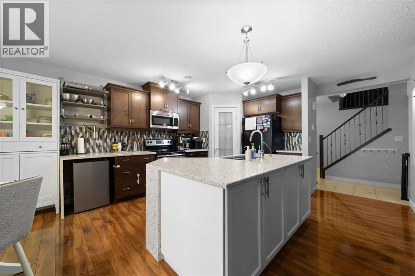
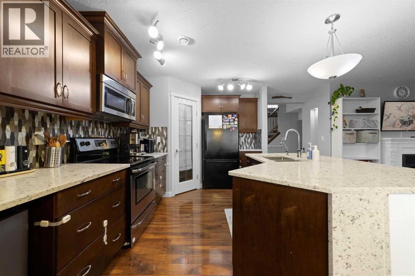
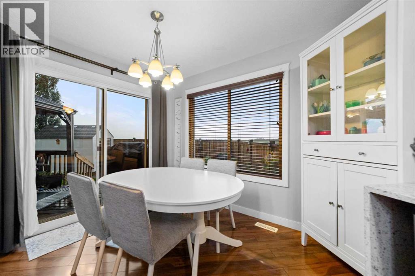
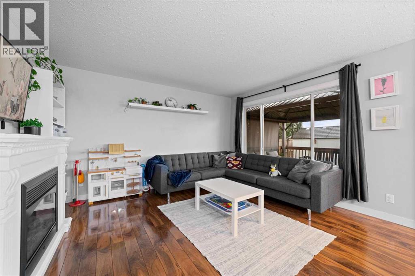
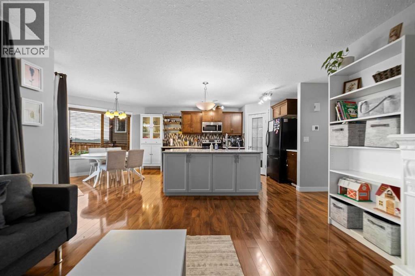
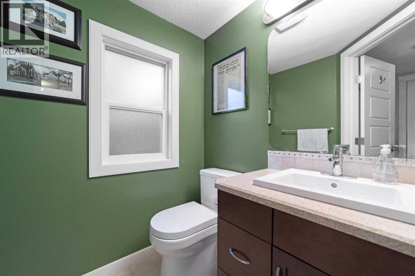
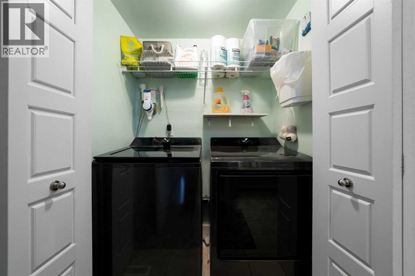
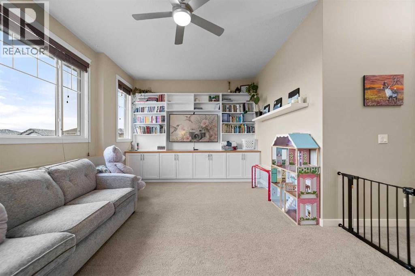
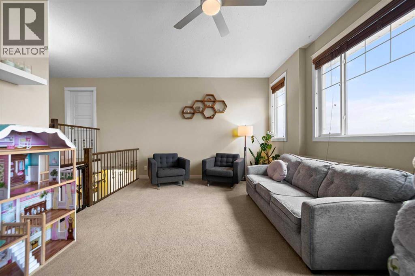
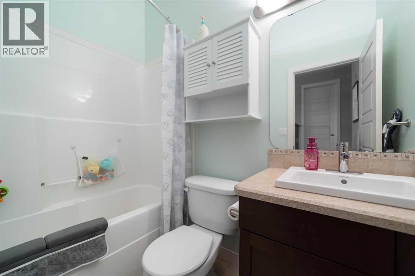
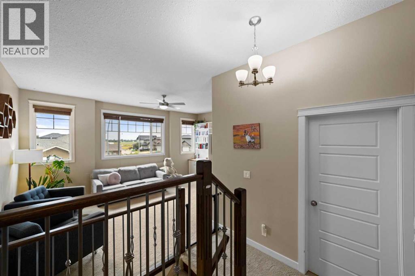
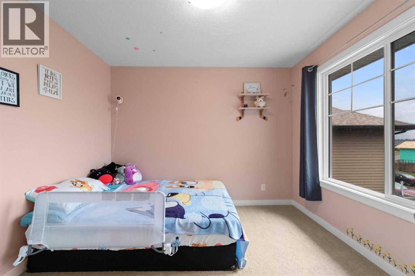
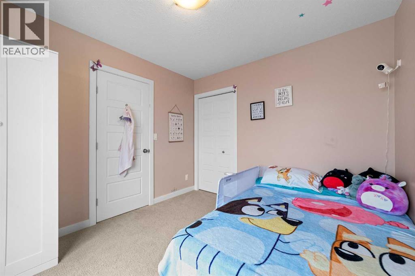
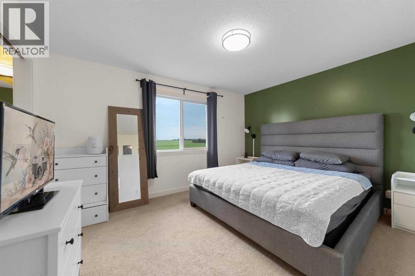
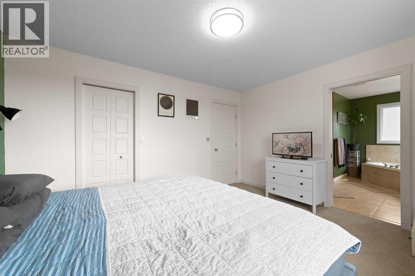
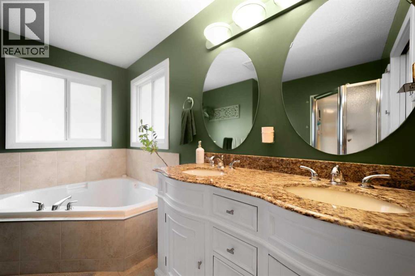
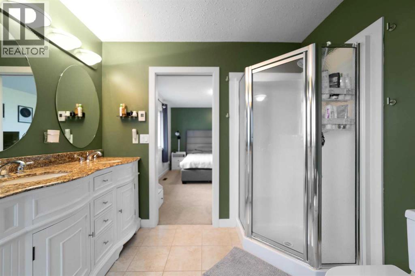
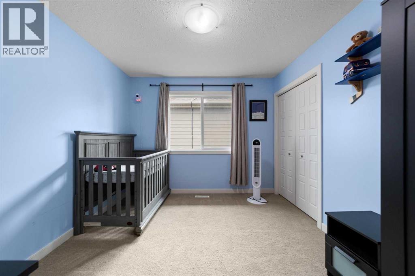
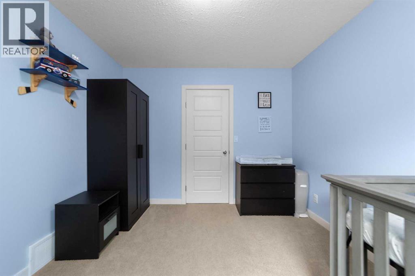
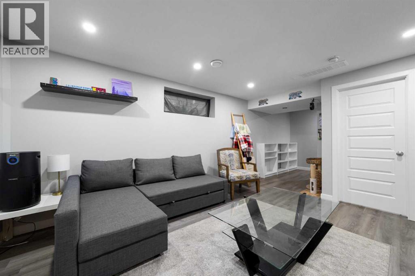
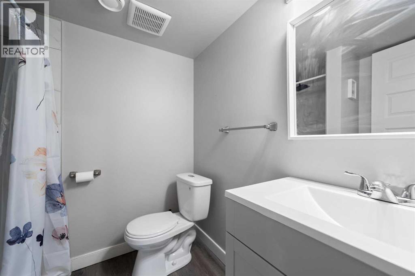
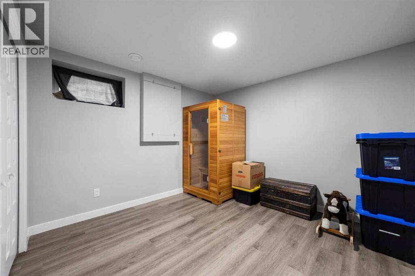
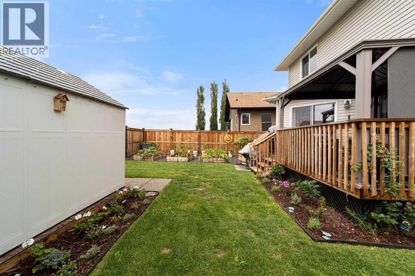
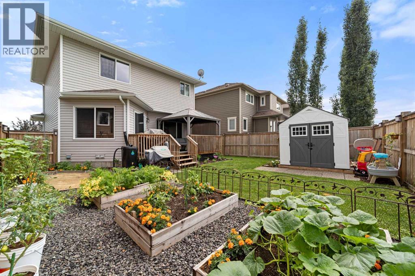
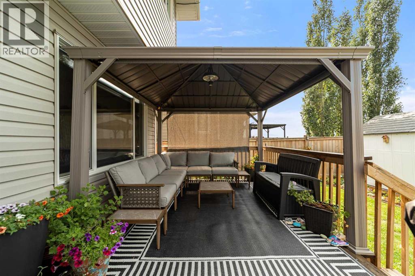
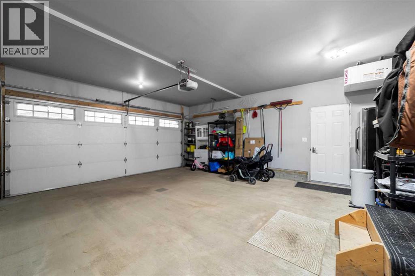
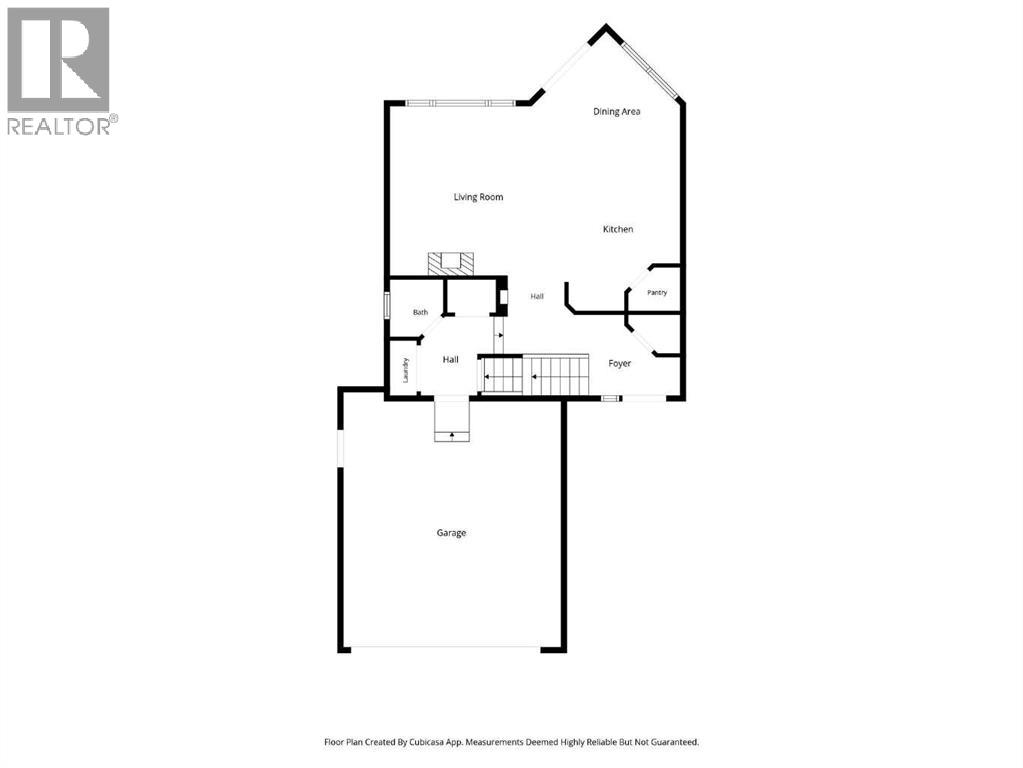
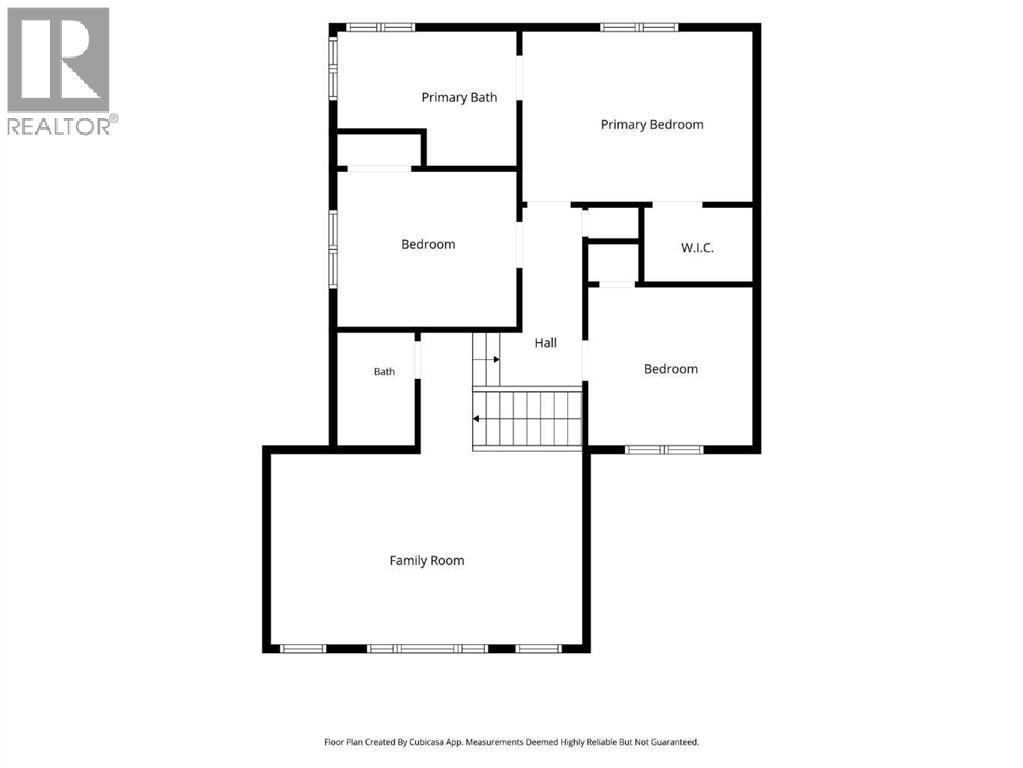
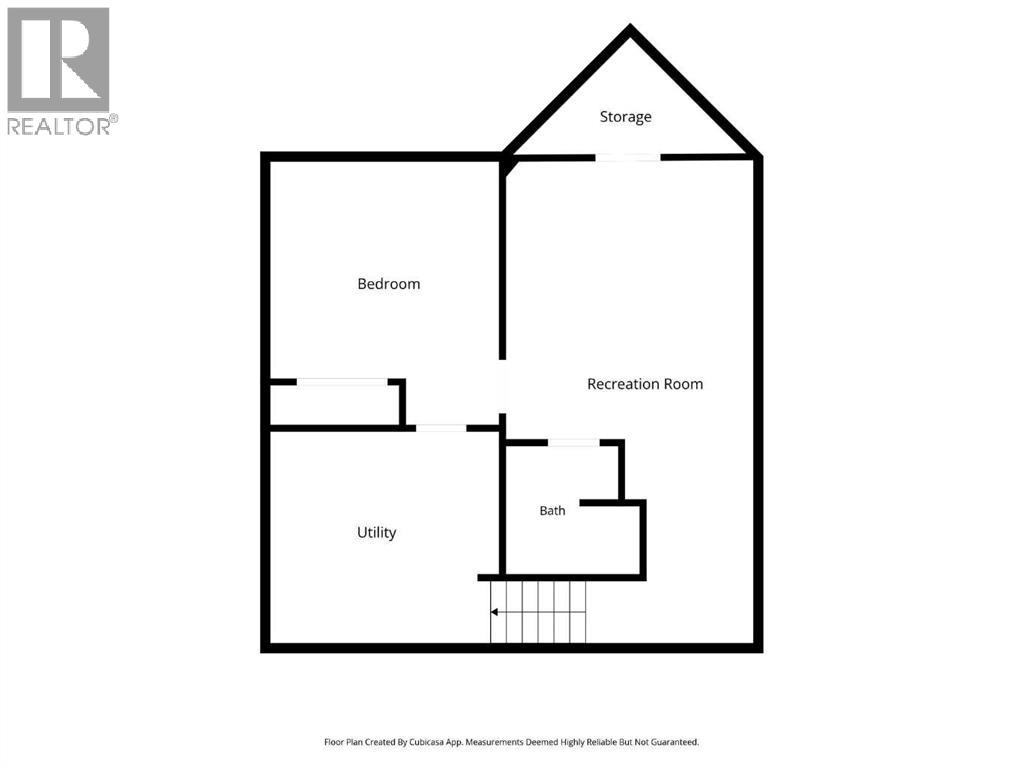
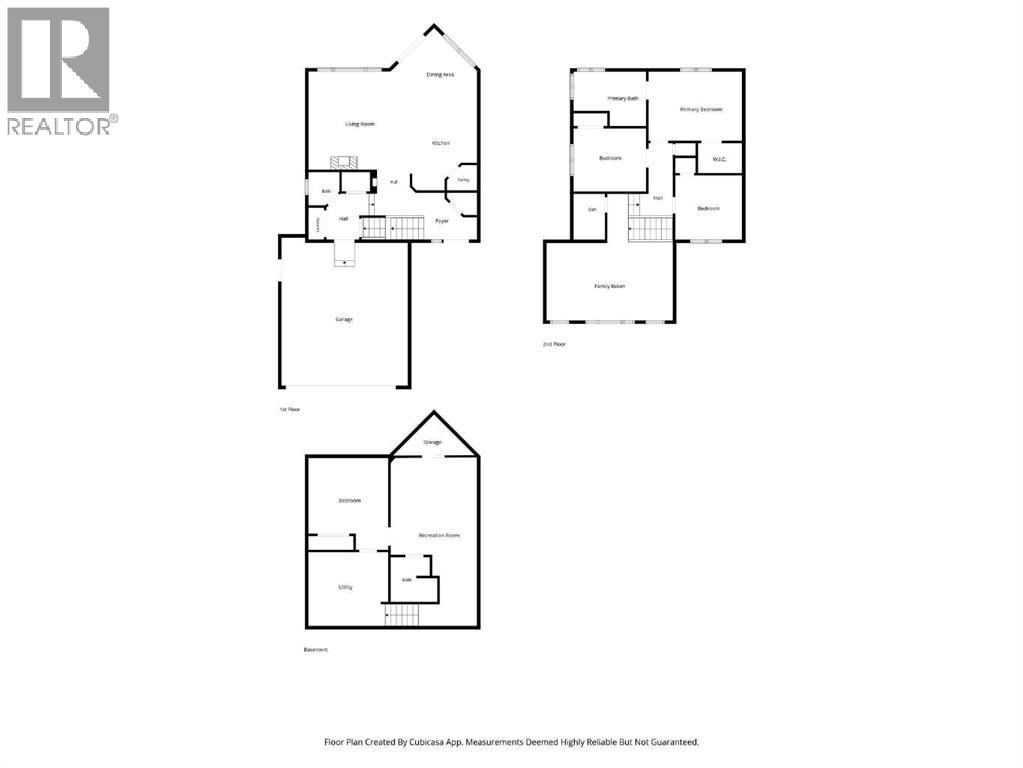
Beautifully maintained and thoughtfully updated, this two-storey home backs onto open fields, offering peaceful views and a layout designed for comfortable family living.The bright, open-concept main floor welcomes you with a spacious foyer, cozy living room, and dining area. The kitchen has been updated with quartz countertops, a large island, and plenty of prep space, making it the heart of the home. Convenient main floor laundry completes this level.Step outside to the deck with a gazebo and gas BBQ hookup, overlooking the landscaped backyard complete with raised garden boxes—an ideal space to relax or entertain while enjoying the open views.Upstairs, the bonus room features custom built-in bookshelves, creating the perfect space for a family room, home office, or reading retreat. The spacious primary suite includes a walk-in closet and a private ensuite with a corner tub, separate shower, and double vanity. Two additional bedrooms and a full bathroom complete the upper level.The finished basement provides even more functional living space with a large family room, fourth bedroom, and a beautifully finished bathroom featuring a tiled shower.Recent mechanical upgrades include a new high-efficiency furnace, on-demand hot water system, central air conditioning, water softener, and a garage heater. An attached finished double garage, and excellent curb appeal, complete this move-in-ready home. (id:51989)
Features of 3706 76 Street
- MLS® Number A2332511
- Price $509,000
- Bedrooms: 4
- Bathrooms: 4
- Square Footage: 1697 sqft
- Property Type: House
- Community Name: Southwest Meadows
- Amenities Near By Park, Playground, Shopping
- Features Pvc Window, No Neighbours Behind, Gas Bbq Hookup
- Parking Space Total 4
- Plan 0827430
- Structure Deck
Buildings
| Bathroom Total | 4 | Bedrooms Above Ground | 3 |
| Bedrooms Below Ground | 1 | Bedrooms Total | 4 |
| Appliances | Refrigerator, Dishwasher, Stove, Microwave Range Hood Combo, Washer & Dryer | Architectural Style | 3 Level |
| Basement Development | Finished | Basement Type | Full (finished) |
| Constructed Date | 2010 | Construction Material | Wood Frame |
| Construction Style Attachment | Detached | Cooling Type | Central Air Conditioning |
| Exterior Finish | Vinyl Siding | Flooring Type | Carpeted, Laminate, Tile, Vinyl Plank |
| Foundation Type | Poured Concrete | Half Bath Total | 1 |
| Heating Type | Forced Air | Size Interior | 1697 Sqft |
| Total Finished Area | 1697 Sqft | Type | House |
Parking
| Attached Garage | 2 |
Land
| Acreage | No | Fence Type | Fence |
| Land Amenities | Park, Playground, Shopping | Size Frontage | 12.8 M |
| Size Irregular | 411.30 | Size Total | 411.3 M2|4,051 - 7,250 Sqft |
| Size Total Text | 411.3 M2|4,051 - 7,250 Sqft | Zoning Description | R1 |
Rooms
| Level | Type | Length | Width | Dimensions |
|---|---|---|---|---|
| Second Level | 4pc Bathroom | Measurements not available | ||
| Third Level | 5pc Bathroom | .00 Ft x .00 Ft | ||
| Third Level | Bedroom | 9.50 Ft x 10.33 Ft | ||
| Third Level | Bedroom | 10.75 Ft x 9.75 Ft | ||
| Third Level | Primary Bedroom | 11.25 Ft x 13.50 Ft | ||
| Basement | 3pc Bathroom | Measurements not available | ||
| Basement | Bedroom | 10.58 Ft x 10.67 Ft | ||
| Main Level | 2pc Bathroom | Measurements not available |
Agents and Offices
- Trent Kowal
- Office: Cir Realty