

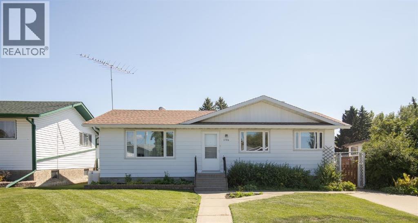
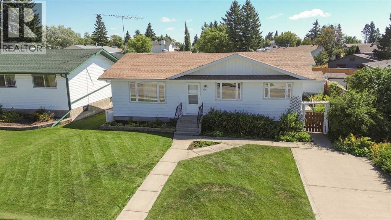
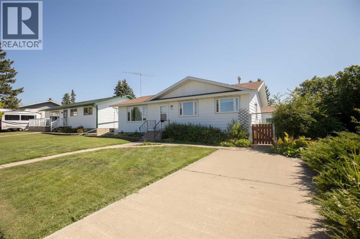
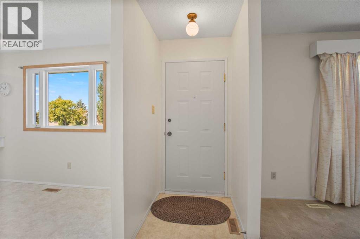
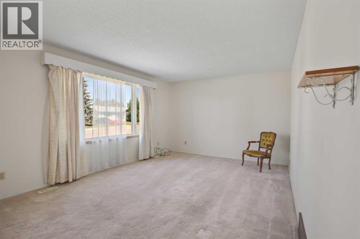
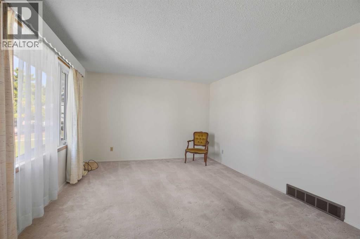
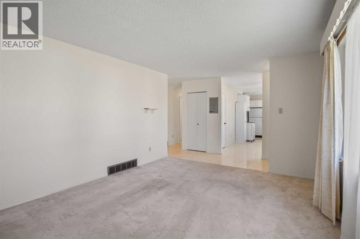
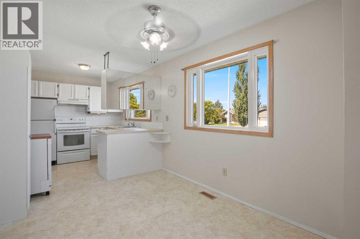
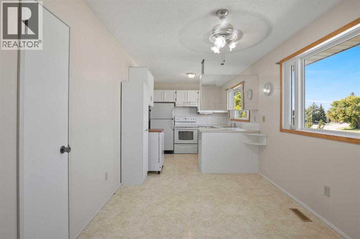
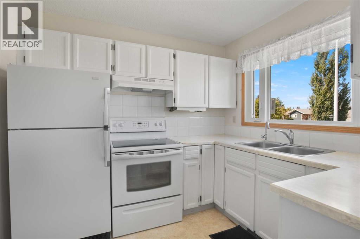
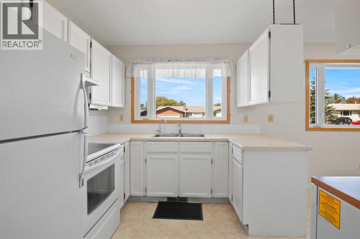
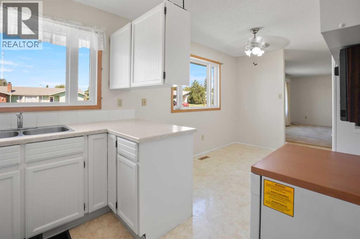
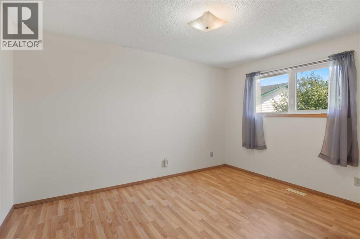
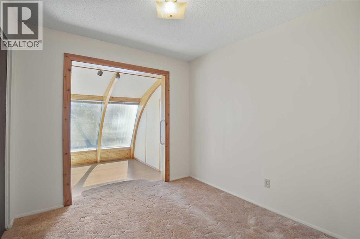
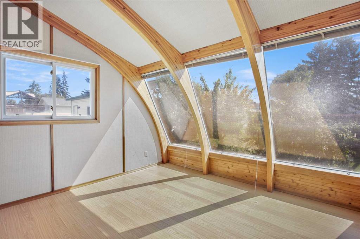
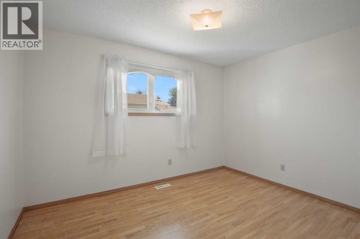
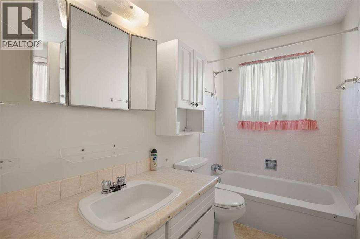
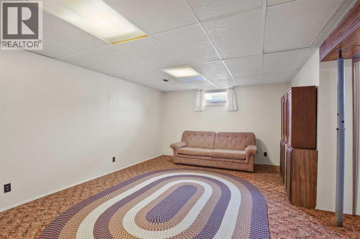
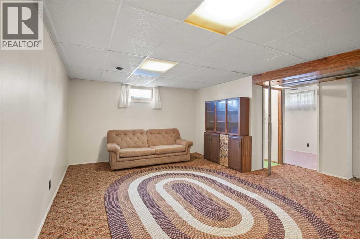
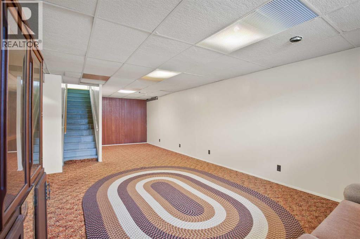
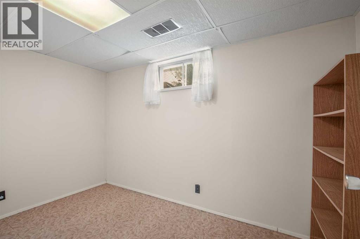
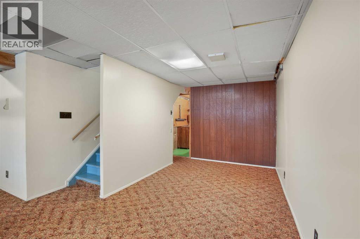
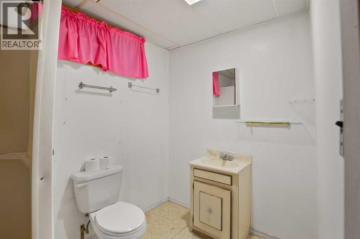
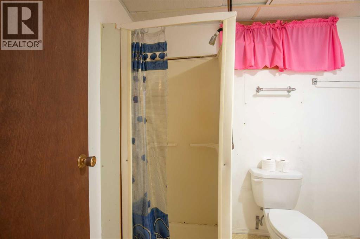
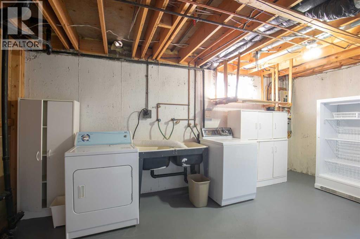
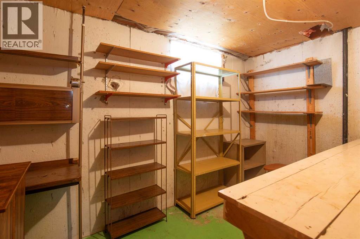
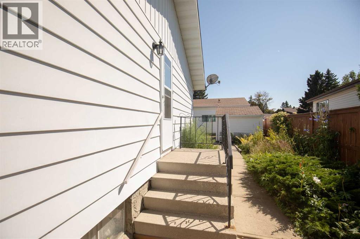
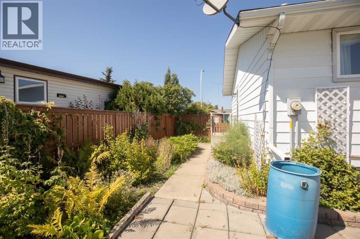
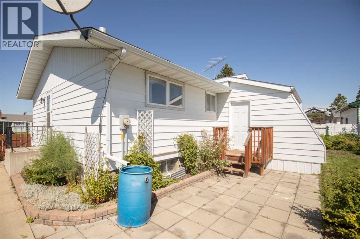
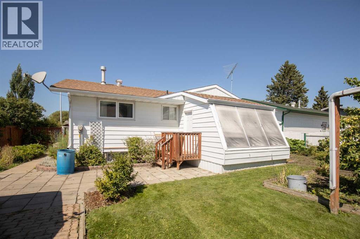
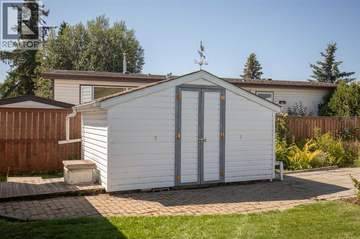
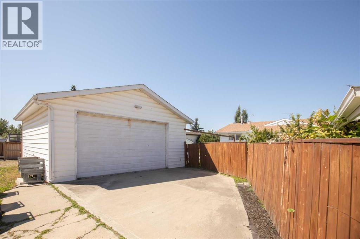
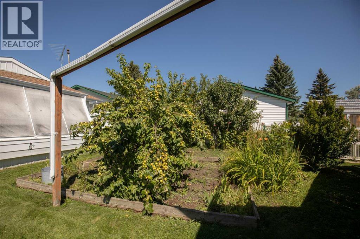
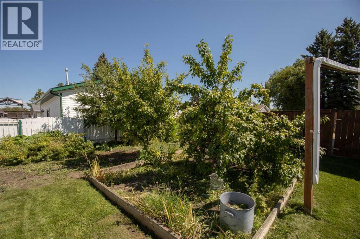
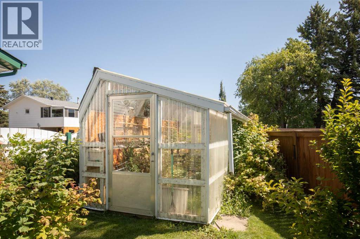
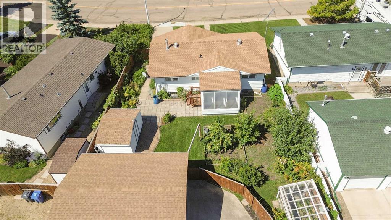
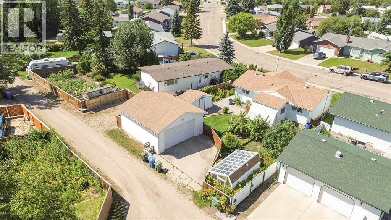
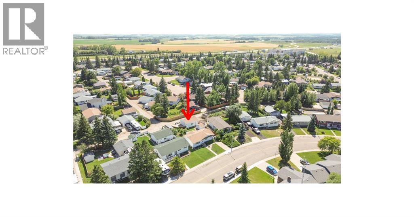
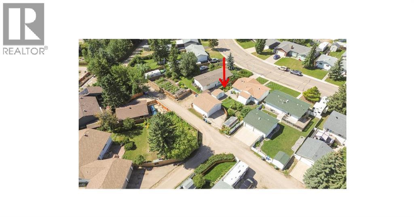
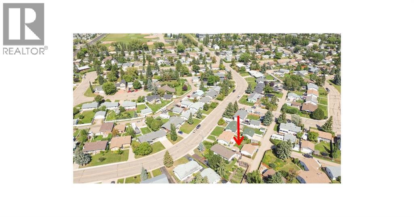
Bring your ideas and put your own touch on this charming bungalow! Offering plenty of potential, comfortable living space and a beautifully established yard, this is a home you can truly make your own.The main floor features two bedrooms, a full bath, flex area which used to be a bedroom but is now the entance to the bright sunroom that provides the perfect spot to relax and enjoy the natural light. The finished basement adds even more usable living space and includes another bedroom, 3 pc bath, laundry, and plenty of room for family, guests, hobbies or storage.Outside, the property really shines. A detached double garage provides excellent parking and workspace, while the greenhouse and garden await anyone with a green thumb. The mature yard is filled with established perennials and fruit trees, creating a colourful and inviting outdoor space to enjoy throughout the seasons.New vinyl windows are another great update to this home. With solid features already in place and plenty of opportunity to add your own style and finishing touches, this bungalow is ready for its next owner to make it their own! (id:51989)
Features of 3706 51 Avenue
- MLS® Number A2332435
- Price $349,900
- Bedrooms: 3
- Bathrooms: 2
- Square Footage: 1099 sqft
- Property Type: House
- Community Name: Southeast Innisfail
- Amenities Near By Playground, Schools, Shopping
- Features Back Lane, Pvc Window, No Animal Home, No Smoking Home
- Parking Space Total 2
- Plan 7520764
- Structure None
Buildings
| Bathroom Total | 2 | Bedrooms Above Ground | 2 |
| Bedrooms Below Ground | 1 | Bedrooms Total | 3 |
| Appliances | Refrigerator, Dishwasher, Stove, Microwave, Freezer, Hood Fan, Window Coverings, Garage Door Opener, Washer & Dryer | Architectural Style | Bungalow |
| Basement Development | Finished | Basement Type | Full (finished) |
| Constructed Date | 1975 | Construction Style Attachment | Detached |
| Cooling Type | None | Exterior Finish | Aluminum Siding, Vinyl Siding |
| Flooring Type | Carpeted, Linoleum | Foundation Type | Poured Concrete |
| Heating Fuel | Natural Gas | Heating Type | Forced Air |
| Stories Total | 1 | Size Interior | 1099 Sqft |
| Total Finished Area | 1098.82 Sqft | Type | House |
Parking
| Detached Garage | 2 |
Land
| Acreage | No | Fence Type | Fence |
| Land Amenities | Playground, Schools, Shopping | Landscape Features | Fruit Trees, Garden Area, Landscaped, Lawn |
| Size Depth | 37.5 M | Size Frontage | 16.72 M |
| Size Irregular | 7583.57 | Size Total | 7583.57 Sqft|7,251 - 10,889 Sqft |
| Size Total Text | 7583.57 Sqft|7,251 - 10,889 Sqft | Zoning Description | R-1b |
Rooms
| Level | Type | Length | Width | Dimensions |
|---|---|---|---|---|
| Basement | Family Room | 17.92 Ft x 29.50 Ft | ||
| Basement | Bedroom | 6.75 Ft x 11.83 Ft | ||
| Basement | 3pc Bathroom | 5.92 Ft x 8.17 Ft | ||
| Main Level | Living Room | 12.00 Ft x 16.42 Ft | ||
| Main Level | Kitchen | 9.17 Ft x 8.92 Ft | ||
| Main Level | Dining Room | 8.92 Ft x 10.50 Ft | ||
| Main Level | Primary Bedroom | 13.00 Ft x 12.42 Ft | ||
| Main Level | Bedroom | 9.25 Ft x 12.00 Ft | ||
| Main Level | Other | 9.25 Ft x 8.92 Ft | ||
| Main Level | 4pc Bathroom | 9.17 Ft x 5.00 Ft | ||
| Main Level | Sunroom | 11.75 Ft x 12.33 Ft |
Agents and Offices
- Leslie DeRuyter
- Office: Coldwell Banker Ontrack Realty