

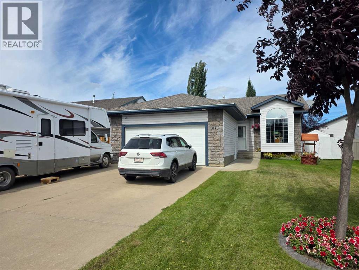
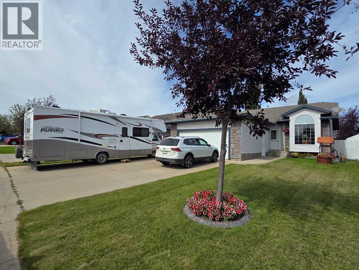
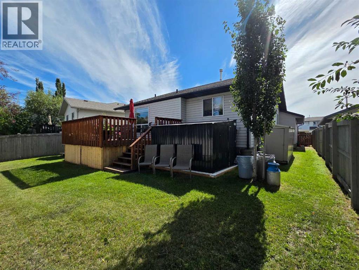
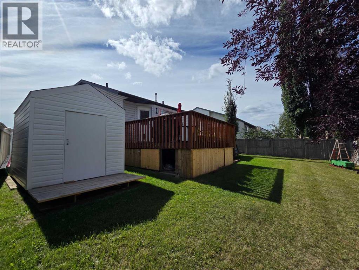
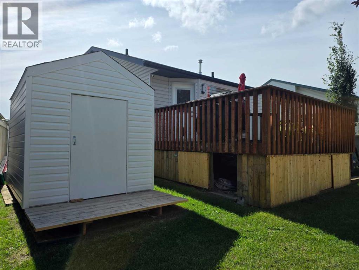
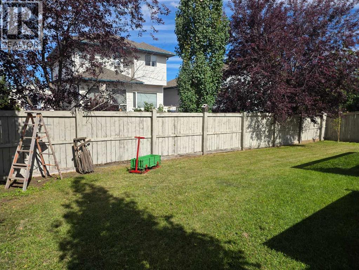
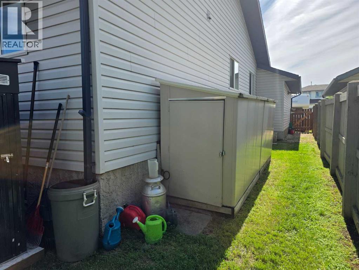
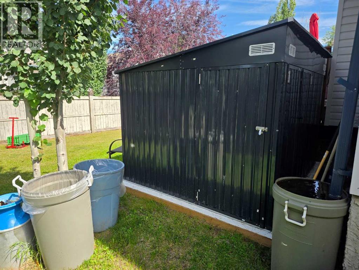
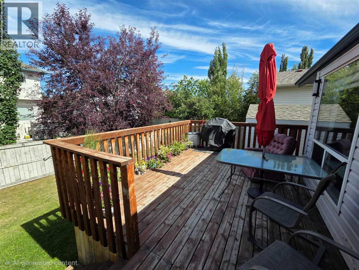
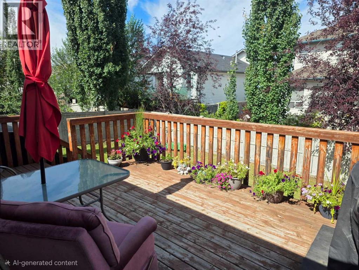
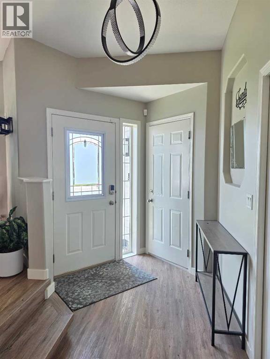
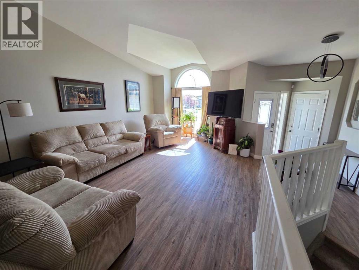
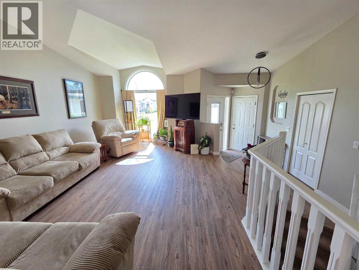
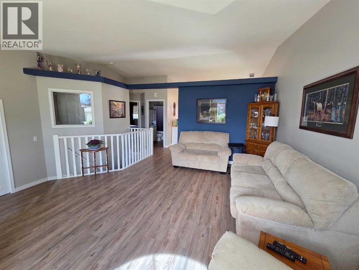
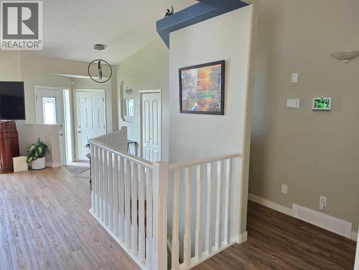
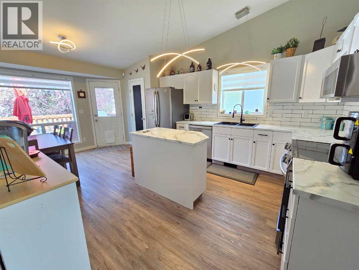
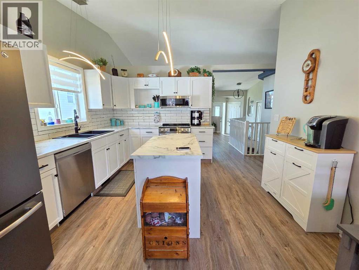
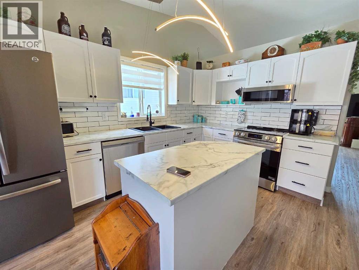
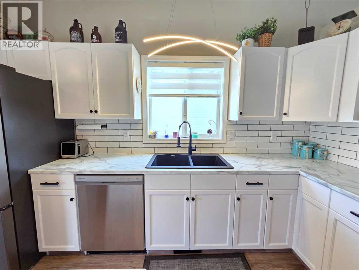
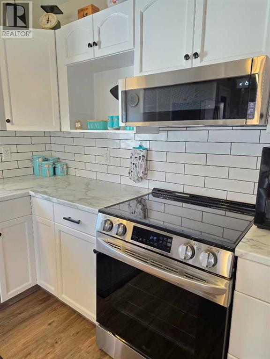
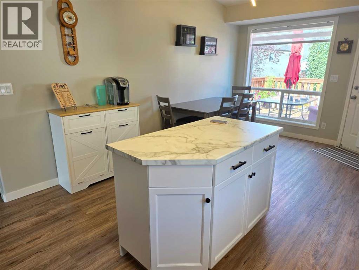
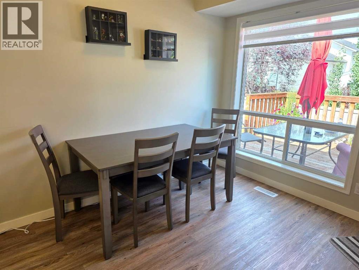
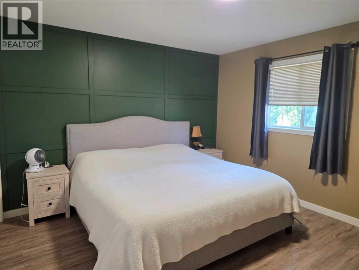
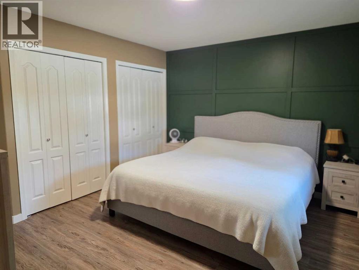
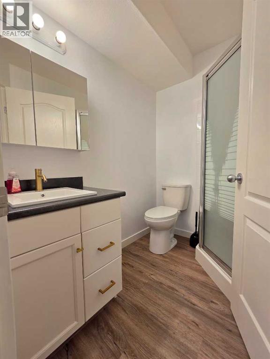
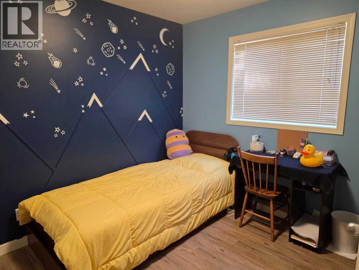
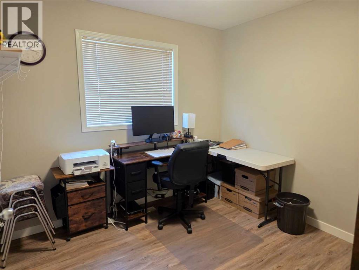
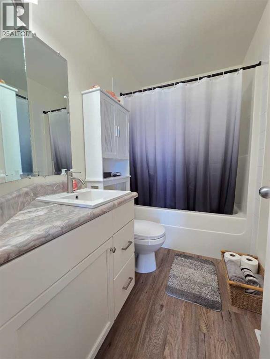
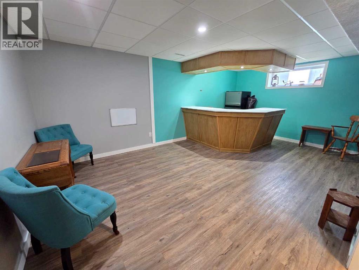
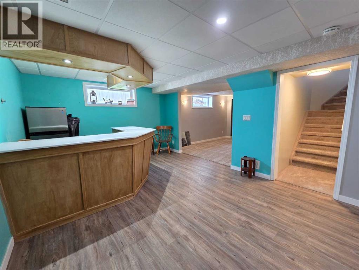
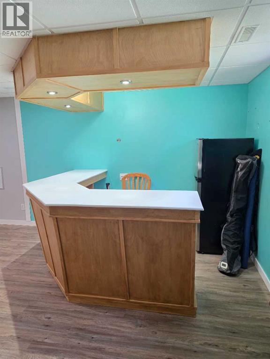
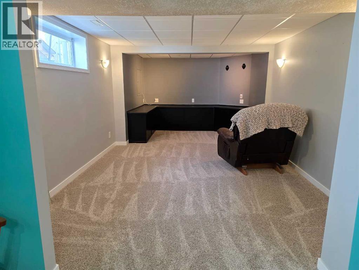
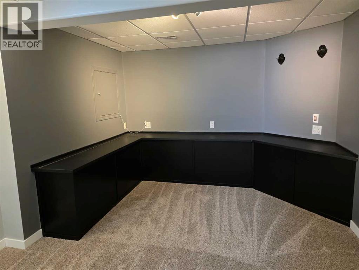
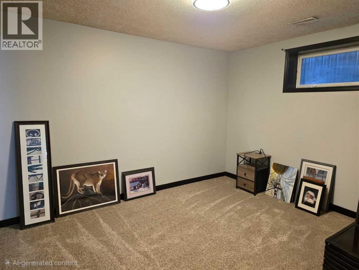
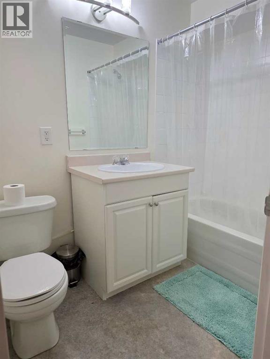
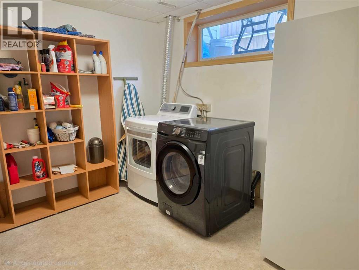
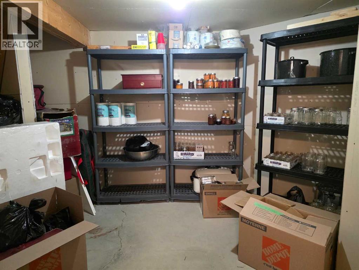
Welcome to this beautifully updated bungalow in the desirable, family-friendly community of Pinnacle Ridge! Situated on a quiet street, this well-maintained home is truly move-in ready and features central A/C for year-round comfort.The spacious entryway opens into a bright and inviting living room, flowing into the well-appointed kitchen featuring an island, pantry, newer appliances, and a sunny dining area with a large window. The main floor offers a comfortable primary bedroom with a full ensuite, two additional bedrooms, and a full main bathroom. The fully developed basement provides excellent additional living space with an open layout, dry bar, flex space/family room, a large fourth bedroom, and another full bathroom. A dedicated laundry room with plenty of storage keeps everything organized and tucked away. Outside, you’ll appreciate the oversized 22' x 24' attached heated and finished garage with radiant tube heating, plus an extra-wide driveway offering plenty of room for an RV, toys, or additional vehicles. The fully fenced backyard features a rear deck that’s perfect for relaxing, entertaining, or enjoying summer evenings. With its great condition, thoughtful updates, excellent layout, and desirable location, this turnkey Pinnacle Ridge home is ready for its next owner! (id:51989)
Features of 37 Pinnacle Crescent
- MLS® Number A2338298
- Price $469,900
- Bedrooms: 4
- Bathrooms: 3
- Square Footage: 1173 sqft
- Property Type: House
- Community Name: Pinnacle Ridge
- Amenities Near By Schools, Shopping
- Features See Remarks
- Parking Space Total 4
- Plan 0024264
- Structure Deck
Buildings
| Bathroom Total | 3 | Bedrooms Above Ground | 3 |
| Bedrooms Below Ground | 1 | Bedrooms Total | 4 |
| Appliances | Refrigerator, Dishwasher, Stove, Washer & Dryer | Architectural Style | Bungalow |
| Basement Development | Finished | Basement Type | Full (finished) |
| Constructed Date | 2002 | Construction Material | Wood Frame |
| Construction Style Attachment | Detached | Cooling Type | Central Air Conditioning |
| Flooring Type | Carpeted, Tile, Vinyl | Foundation Type | Poured Concrete |
| Heating Type | Forced Air | Stories Total | 1 |
| Size Interior | 1173 Sqft | Total Finished Area | 1173 Sqft |
| Type | House |
Parking
| Attached Garage | 2 |
Land
| Acreage | No | Fence Type | Fence |
| Land Amenities | Schools, Shopping | Size Depth | 34 M |
| Size Frontage | 14 M | Size Irregular | 5827.00 |
| Size Total | 5827 Sqft|4,051 - 7,250 Sqft | Size Total Text | 5827 Sqft|4,051 - 7,250 Sqft |
| Zoning Description | Rs |
Rooms
| Level | Type | Length | Width | Dimensions |
|---|---|---|---|---|
| Lower Level | 4pc Bathroom | .00 Ft x .00 Ft | ||
| Lower Level | Bedroom | 10.00 Ft x 12.00 Ft | ||
| Main Level | 4pc Bathroom | .00 Ft x .00 Ft | ||
| Main Level | 3pc Bathroom | .00 Ft x .00 Ft | ||
| Main Level | Bedroom | 9.50 Ft x 9.50 Ft | ||
| Main Level | Primary Bedroom | 12.00 Ft x 13.17 Ft | ||
| Main Level | Bedroom | 9.25 Ft x 9.58 Ft |
Agents and Offices
- DJ Golden
- Office: RE/MAX Grande Prairie