

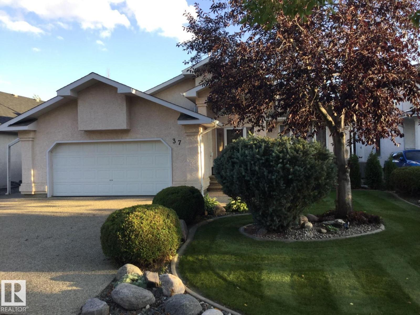
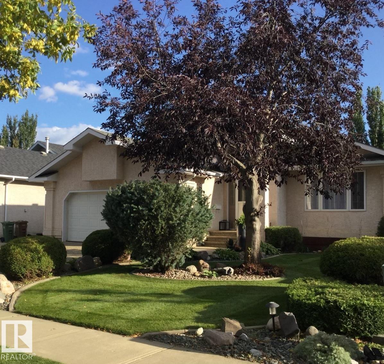
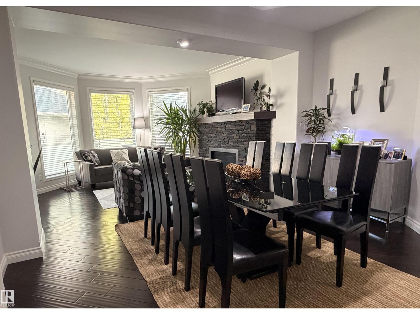
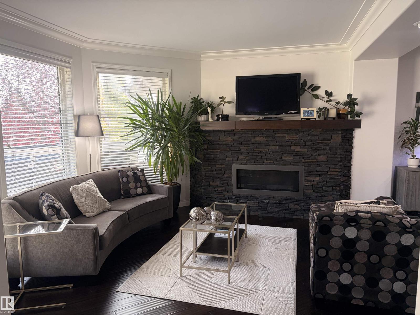
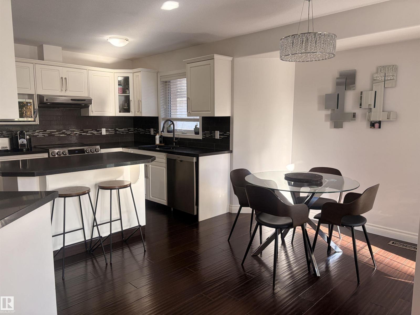
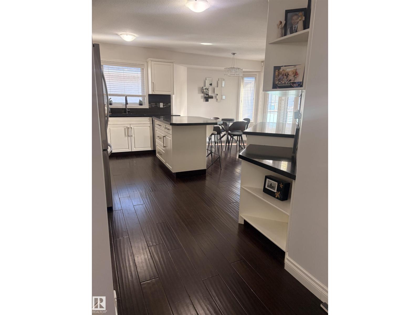
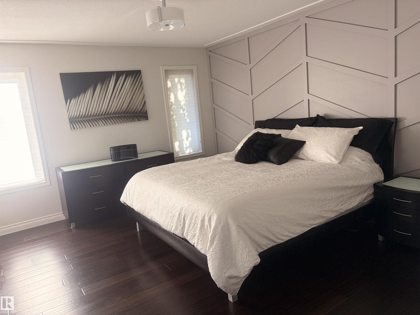
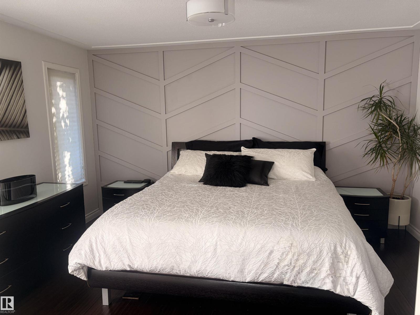
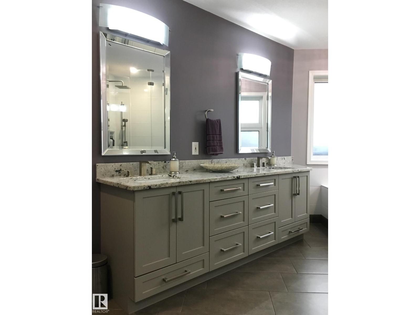
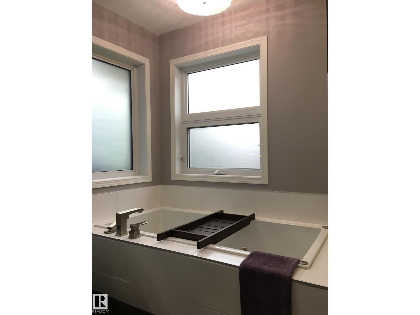
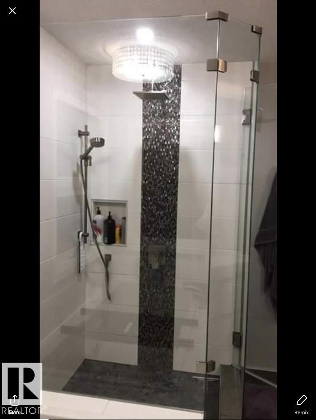
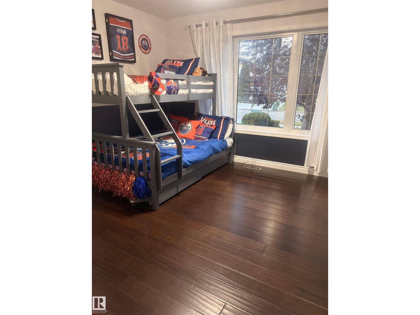
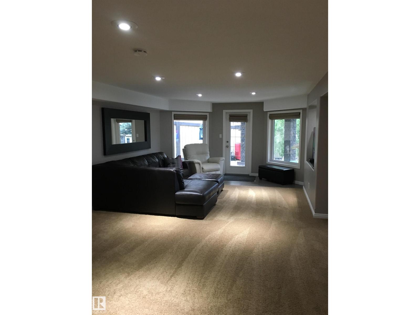
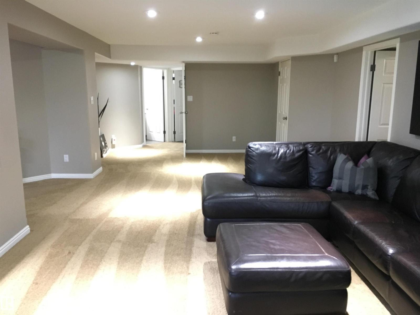
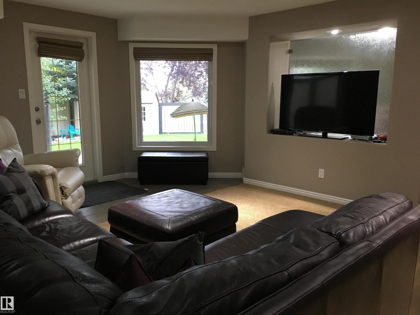
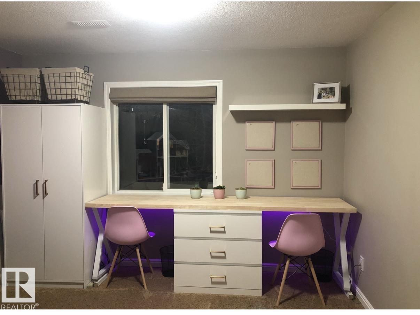
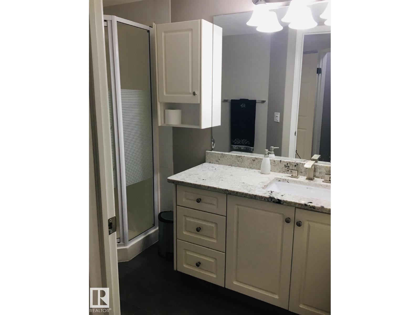
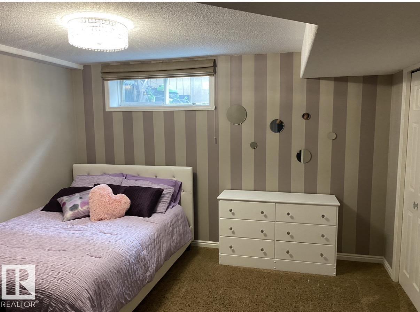
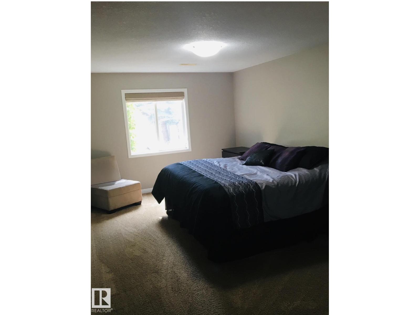
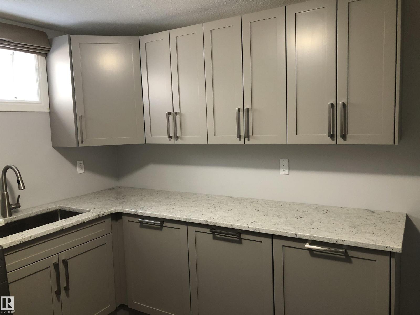
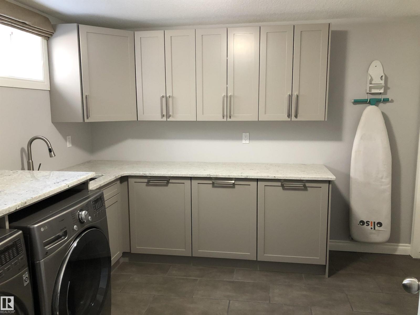
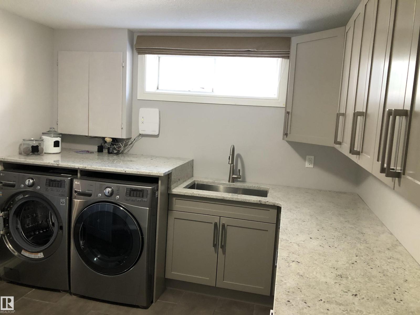
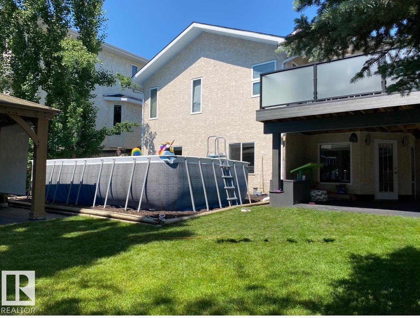
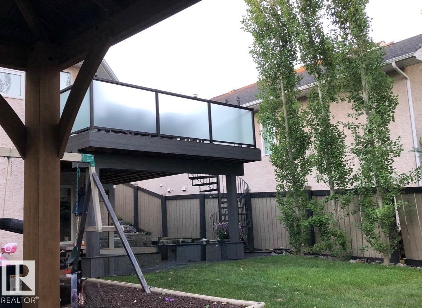
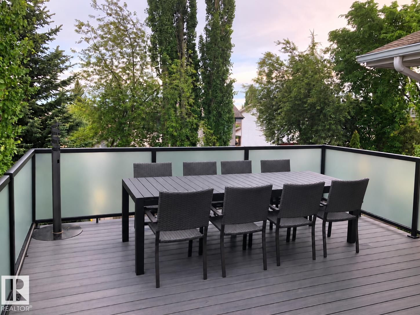
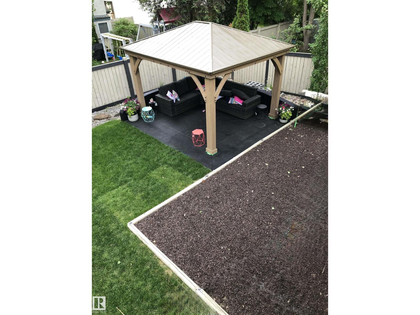
*Walkout Bungalow! Lovely home in exclusive area near: river, fine dining restaurants, unique shops, schools, hospital. Central air conditioning. Open Concept: vaulted foyer, view through great room to large beautiful backyard with pergola. Great Room: is open to foyer, view of back yard, gas fireplace, bayed window, columns frame extensive built-in seating, wood floor. Dining Area: off living room (space for large table & cabinet). Kitchen: pantry, space for table area, island w/space for stools, many cabinets. Primary Bedroom: king size, large/modern ensuite with in-floor heat, 2 sinks, tub, separate glass enclosed shower, toilet. Lower Level: huge family room with walkout to gorgeous backyard. Flex Room: is open to family room, can be office, playroom or music room, view backyard (consider converting to a bedroom). Laundry Room: large, renovated, lots of cabinets, big sink. Garage: Oversized D/Att, ample parking on wide driveway with exposed aggregate Easy commuting via Anthony Henday Dr. (id:51989)
Features of 37 Everest Cr
- MLS® Number E4513942
- Price $735,000
- Bedrooms: 4
- Bathrooms: 3
- Square Footage: 1446 sqft
- Property Type: House
- Neigbourhood: Erin Ridge
- Amenities Near By Shopping
- Features See Remarks
- Structure Deck
Buildings
| Bathroom Total | 3 | Bedrooms Total | 4 |
| Appliances | Dishwasher, Dryer, Refrigerator, Stove, Washer | Architectural Style | Bungalow |
| Basement Development | Finished | Basement Features | Walk Out |
| Basement Type | Full (finished) | Constructed Date | 1995 |
| Construction Style Attachment | Detached | Cooling Type | Central Air Conditioning |
| Heating Type | Forced Air | Stories Total | 1 |
| Size Interior | 1446 Sqft | Type | House |
Parking
| Attached Garage | |
| Oversize |
Land
| Acreage | No | Land Amenities | Shopping |
Rooms
| Level | Type | Length | Width | Dimensions |
|---|---|---|---|---|
| Basement | Family Room | 8.5 m | 4 m | 8.5 m x 4 m |
| Basement | Bedroom 3 | 4.9 m | 3.2 m | 4.9 m x 3.2 m |
| Basement | Bedroom 4 | 3.8 m | 3.1 m | 3.8 m x 3.1 m |
| Basement | Laundry Room | Measurements not available | ||
| Main Level | Living Room | 7.2 m | 4.4 m | 7.2 m x 4.4 m |
| Main Level | Dining Room | 3.7 m | 2.9 m | 3.7 m x 2.9 m |
| Main Level | Kitchen | 3.4 m | 2.5 m | 3.4 m x 2.5 m |
| Main Level | Primary Bedroom | 4.3 m | 3.8 m | 4.3 m x 3.8 m |
| Main Level | Bedroom 2 | 3.7 m | 3 m | 3.7 m x 3 m |
Agents and Offices
- Lori Cartmell
- Office: Homes & Gardens Real Estate Limited