

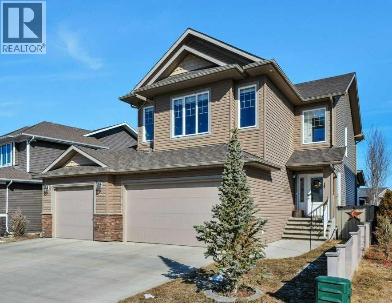
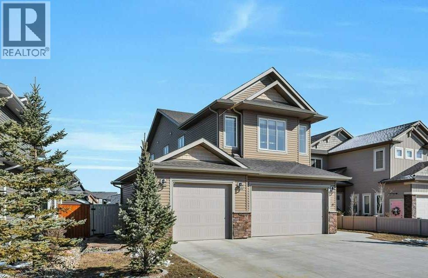
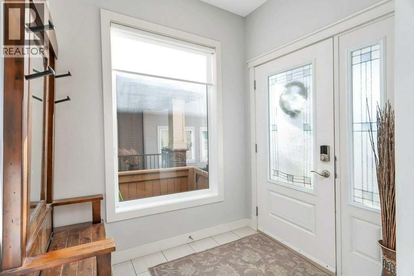
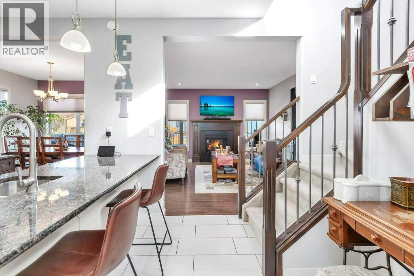
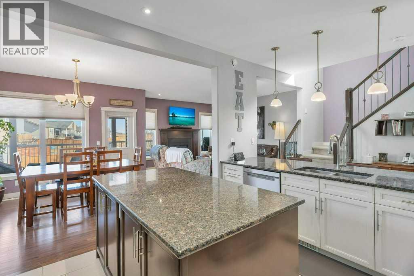
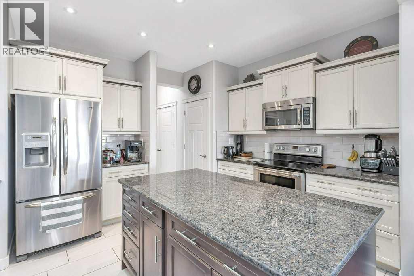
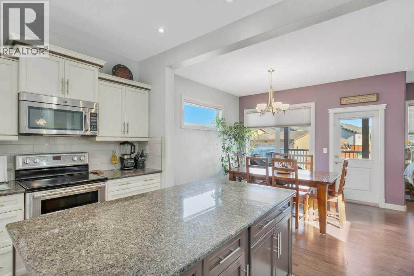
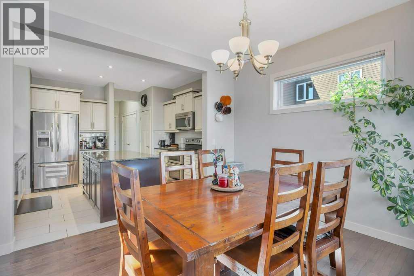
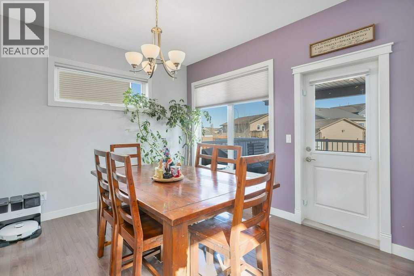
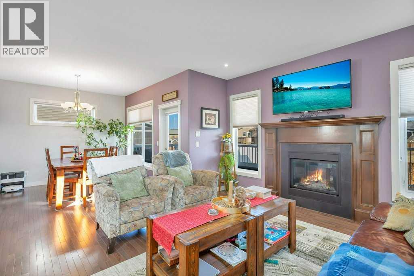
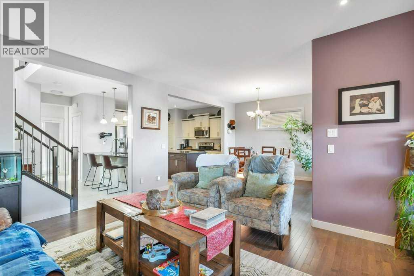
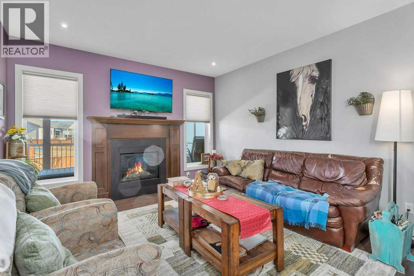
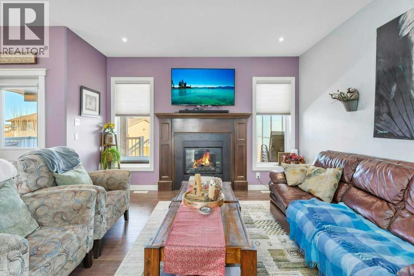
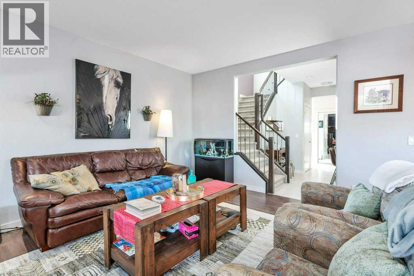
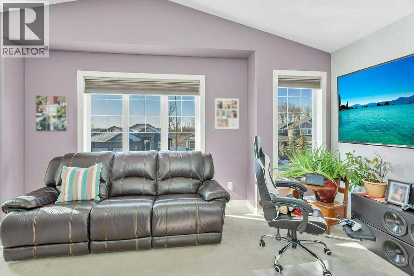
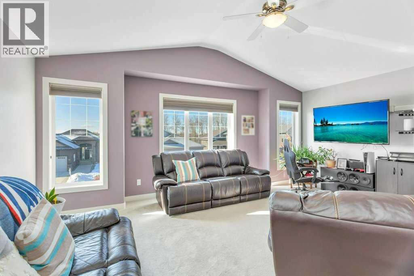
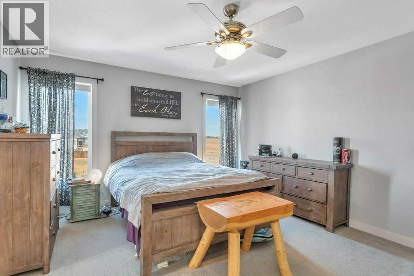
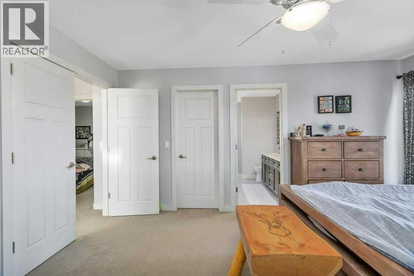
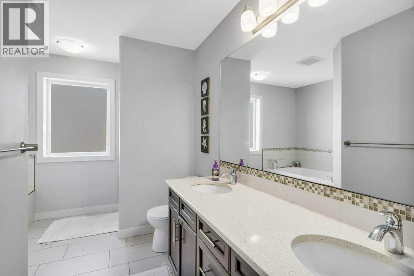
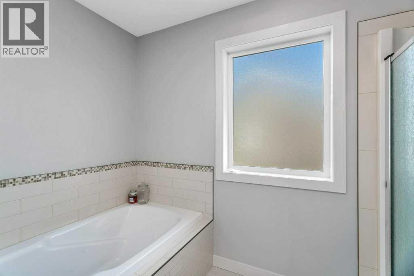
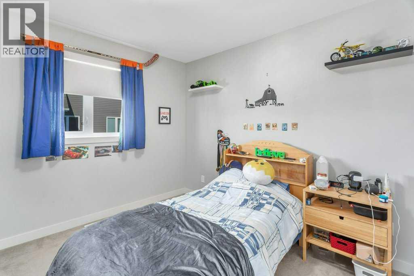
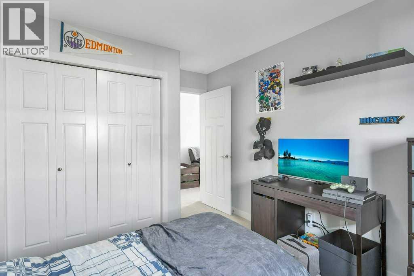
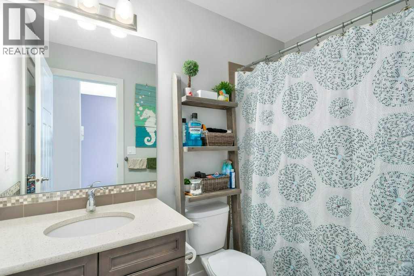
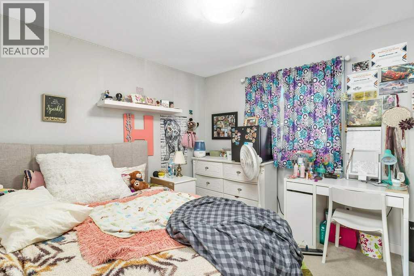
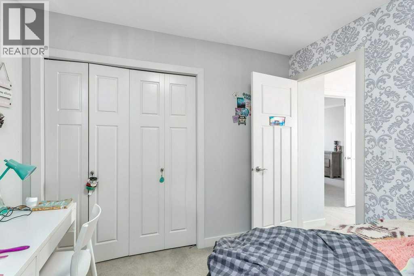
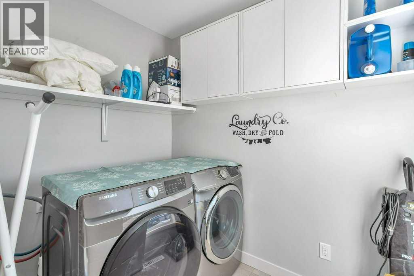
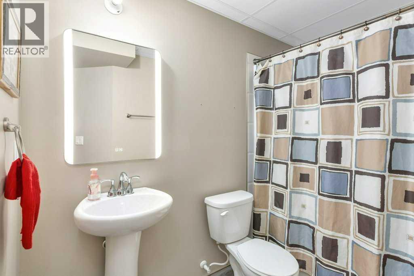
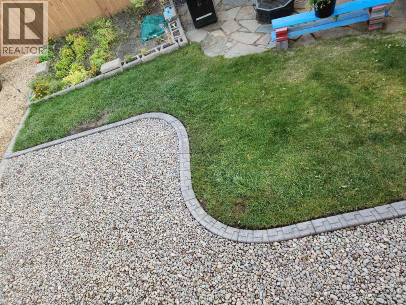
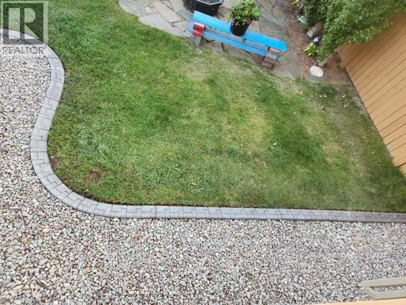
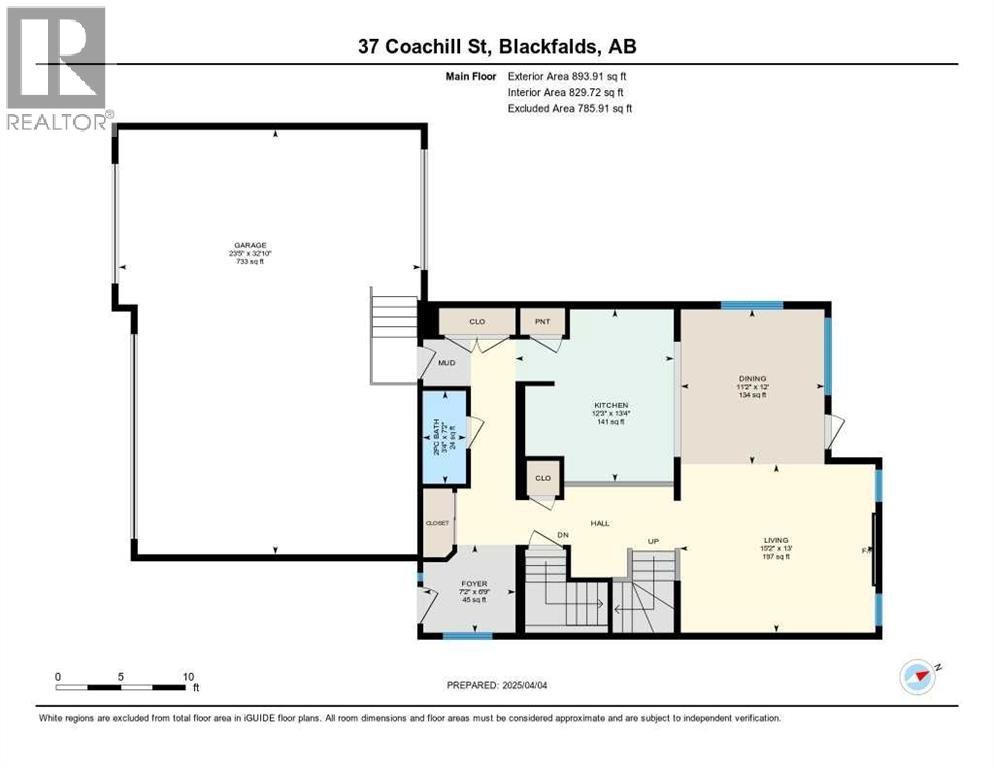
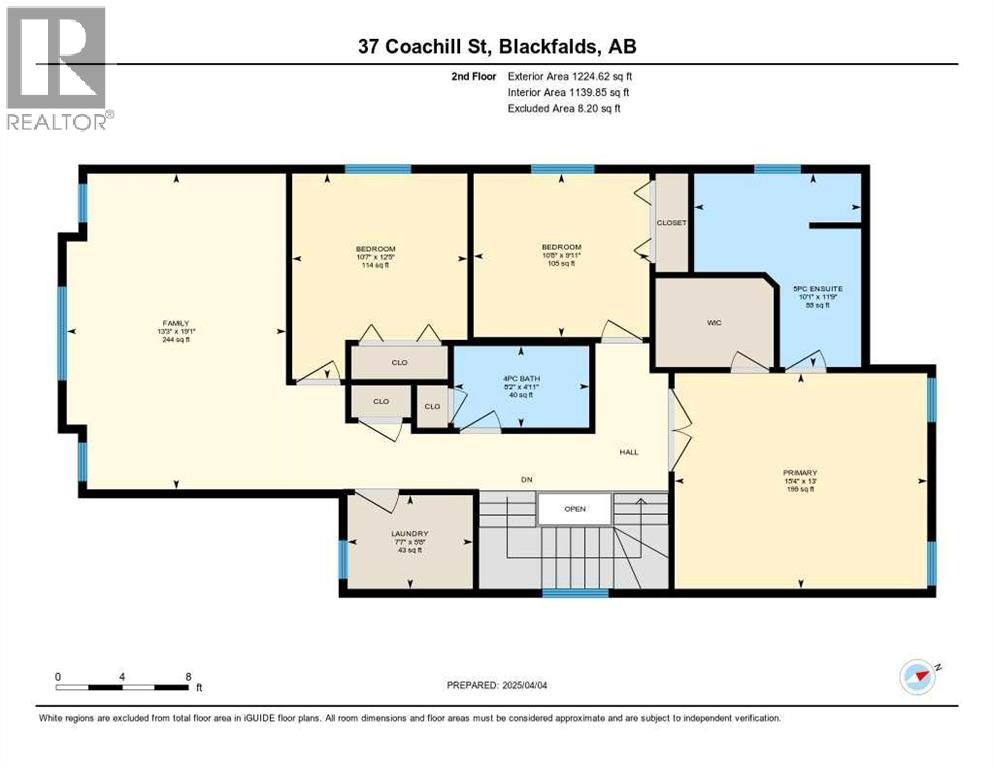
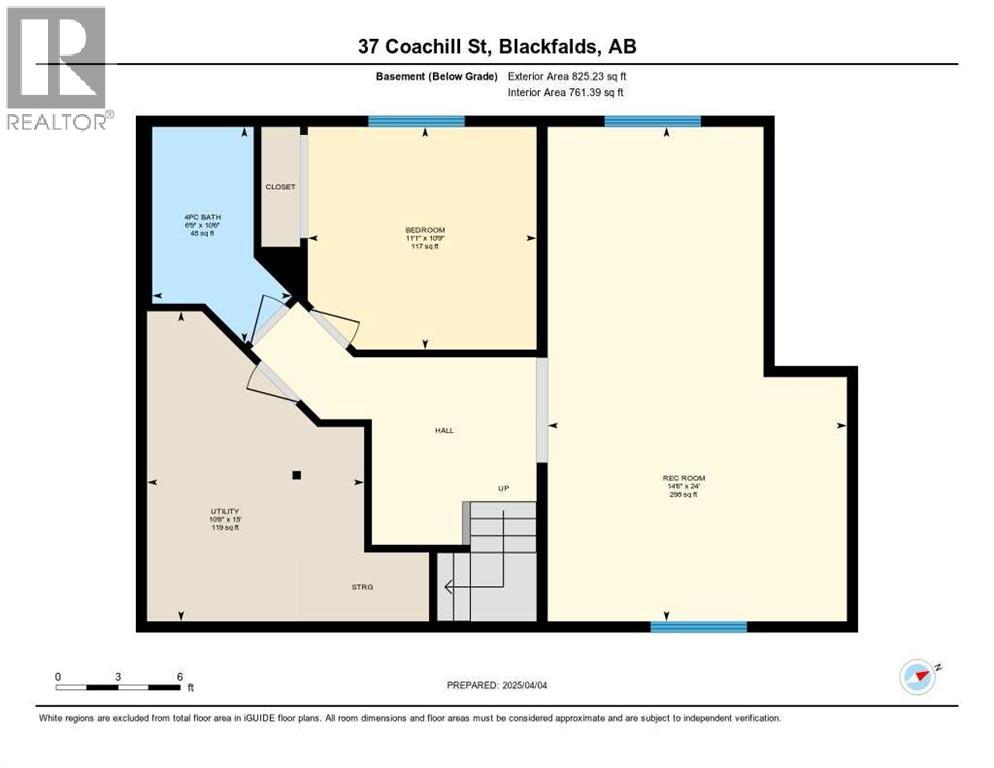
Discover a captivating residence nestled within Cottonwood Estates, Blackfalds, where thoughtfully designed living meets serene community charm. This exceptional two-story house, boasting 2,119 square feet, offers a harmonious blend of style and practicality, featuring four bedrooms and four bathrooms, including a lavish five-piece ensuite and an additional ensuite bath for ultimate comfort. Upon entering, you’ll appreciate the expansive living area, complete with, gleaming hardwood floors, and a gas fireplace adorned with tile and mantle—creating a warm and inviting atmosphere for gatherings. A granite counter breakfast bar and kitchen island enhance the functionality of the gourmet kitchen, complemented by ample storage within the pantry. Conveniently located above grade, three bedrooms provide restful retreats, while the finished basement offers additional living space with one extra bedroom, perfect for guests or hobbies. With three attached garage spaces and RV access/parking, along with a parking pad, storing vehicles and recreational equipment is effortless. Enjoy outdoor living with the deck overlooking a meticulously landscaped backyard featuring lawn, garden, and low maintenance landscaping, while the back lane provides added convenience. Central air provides refreshing comfort throughout, and vinyl windows ensure energy efficiency. Laundry room located upstairs, along with carpet, ceramic tile, laminate flooring throughout the home, further enhance its appeal. Community features such as park, playground, schools nearby, shopping nearby, sidewalks, and street lights. (id:51989)
Features of 37 Coachill Street
- MLS® Number A2349489
- Price $685,000
- Bedrooms: 4
- Bathrooms: 4
- Square Footage: 2119 sqft
- Property Type: House
- Community Name: Cottonwood Estates
- Amenities Near By Park, Playground, Schools, Shopping
- Features Back Lane, Pvc Window, No Smoking Home, Level
- Parking Space Total 5
- Plan 1321284
- Structure Deck, See Remarks
Buildings
| Bathroom Total | 4 | Bedrooms Above Ground | 3 |
| Bedrooms Below Ground | 1 | Bedrooms Total | 4 |
| Appliances | See Remarks | Basement Development | Finished |
| Basement Type | Full (finished) | Constructed Date | 2014 |
| Construction Material | Wood Frame | Construction Style Attachment | Detached |
| Cooling Type | Central Air Conditioning | Exterior Finish | Vinyl Siding |
| Fireplace Present | Yes | Fireplace Total | 1 |
| Flooring Type | Carpeted, Ceramic Tile, Hardwood, Laminate | Foundation Type | Poured Concrete |
| Half Bath Total | 1 | Heating Fuel | Natural Gas |
| Heating Type | Forced Air, In Floor Heating | Stories Total | 2 |
| Size Interior | 2119 Sqft | Total Finished Area | 2119 Sqft |
| Type | House |
Parking
| Concrete | |
| Garage | |
| Heated Garage | |
| Parking Pad | |
| R V | |
| Attached Garage | 3 |
Land
| Acreage | No | Fence Type | Fence |
| Land Amenities | Park, Playground, Schools, Shopping | Landscape Features | Garden Area, Landscaped, Lawn |
| Size Depth | 37.49 M | Size Frontage | 16.76 M |
| Size Irregular | 5842.00 | Size Total | 5842 Sqft|4,051 - 7,250 Sqft |
| Size Total Text | 5842 Sqft|4,051 - 7,250 Sqft | Zoning Description | R1m |
Rooms
| Level | Type | Length | Width | Dimensions |
|---|---|---|---|---|
| Second Level | Bonus Room | 13.33 Ft x 19.25 Ft | ||
| Second Level | Laundry Room | 5.67 Ft x 7.25 Ft | ||
| Second Level | Bedroom | 10.08 Ft x 10.67 Ft | ||
| Second Level | 4pc Bathroom | .00 Ft x .00 Ft | ||
| Second Level | Bedroom | 9.92 Ft x 10.67 Ft | ||
| Second Level | Primary Bedroom | 13.00 Ft x 15.50 Ft | ||
| Second Level | 5pc Bathroom | .00 Ft x .00 Ft | ||
| Basement | Family Room | 21.75 Ft x 24.17 Ft | ||
| Basement | 4pc Bathroom | .00 Ft x .00 Ft | ||
| Basement | Bedroom | 10.75 Ft x 11.08 Ft | ||
| Basement | Furnace | .00 Ft x .00 Ft | ||
| Main Level | 2pc Bathroom | .00 Ft x .00 Ft | ||
| Main Level | Kitchen | 11.50 Ft x 14.17 Ft | ||
| Main Level | Dining Room | 11.17 Ft x 12.00 Ft | ||
| Main Level | Living Room | 13.00 Ft x 15.17 Ft |
Agents and Offices
- Kevin Thomsen
- Office: RE/MAX Real Estate Central Alberta