

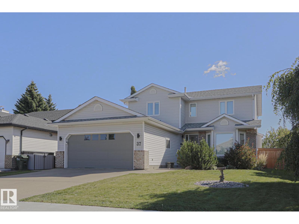
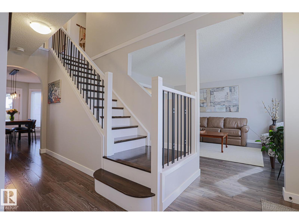
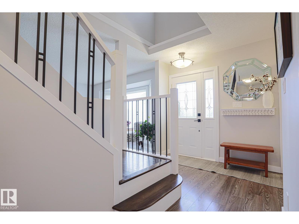
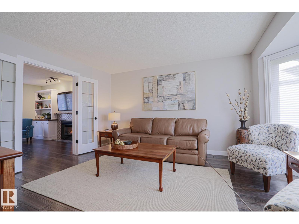
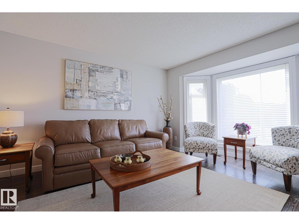
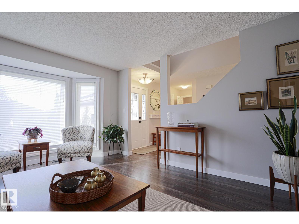
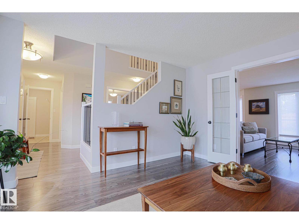
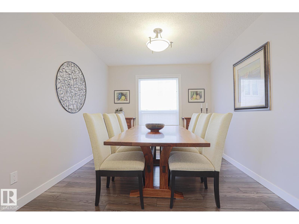
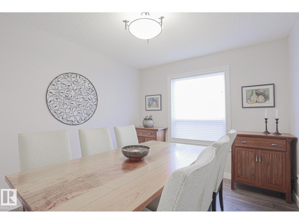
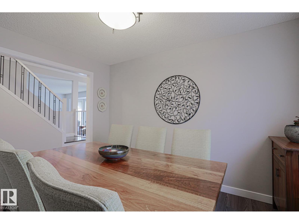
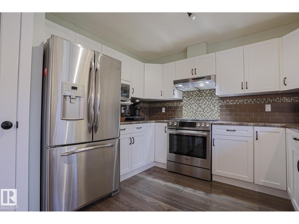
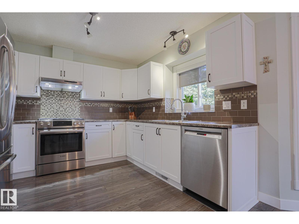
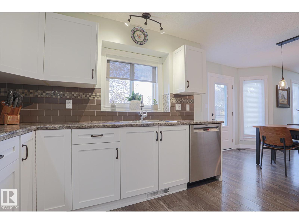
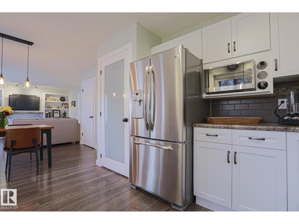
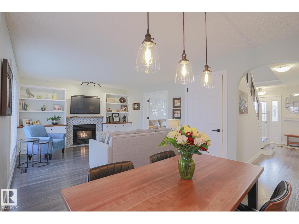
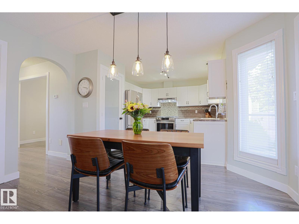
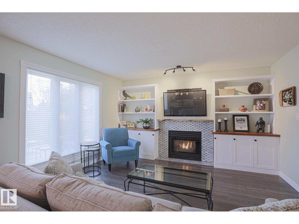
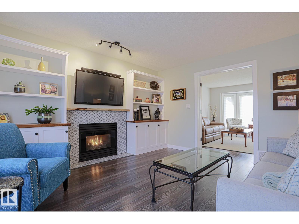
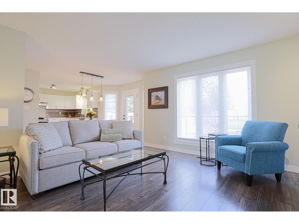
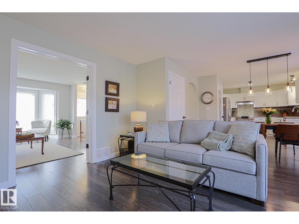
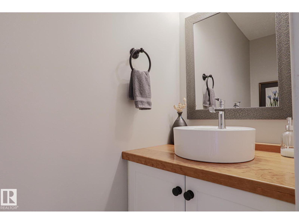
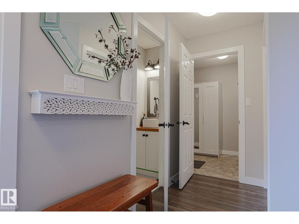
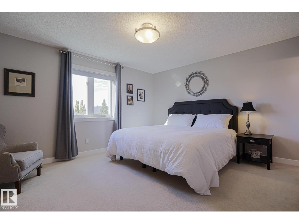
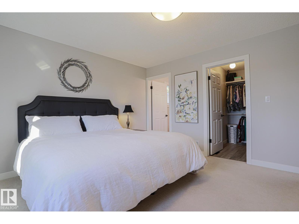
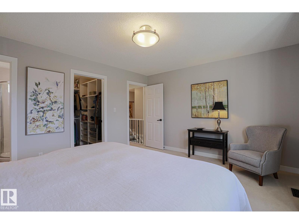
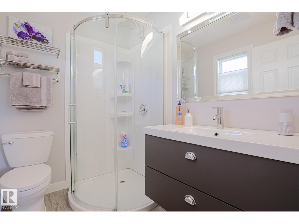
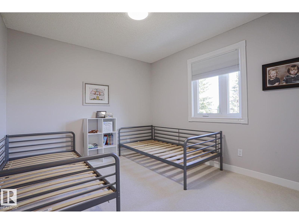
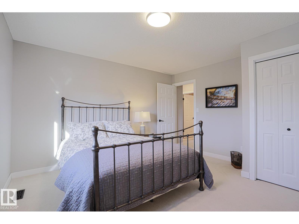
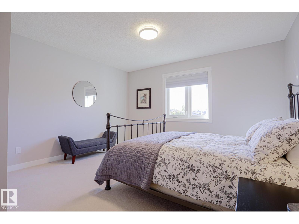
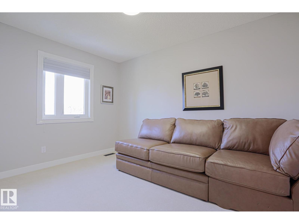
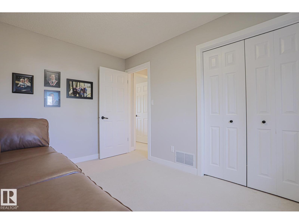
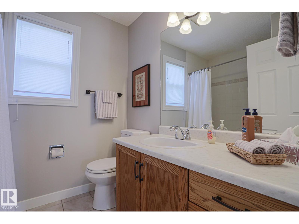
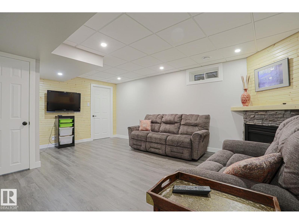
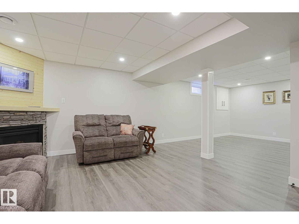
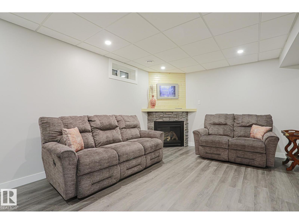
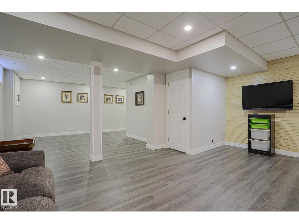
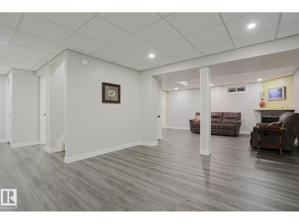
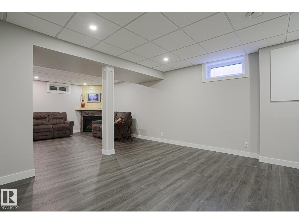
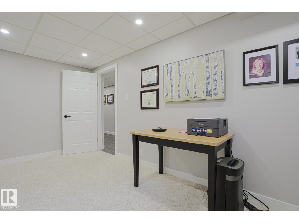
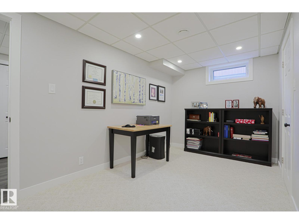
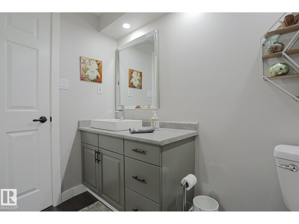
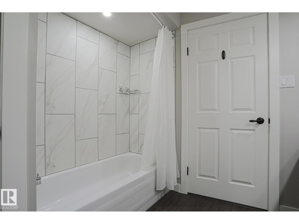
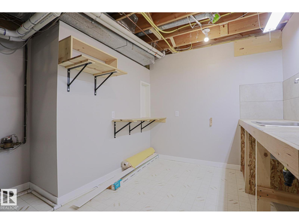
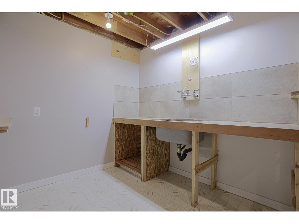
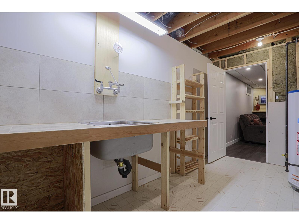
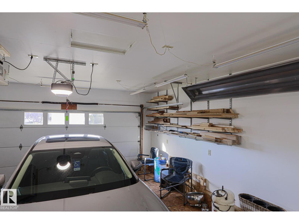
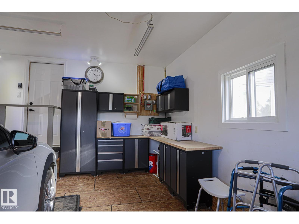
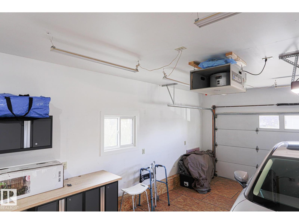
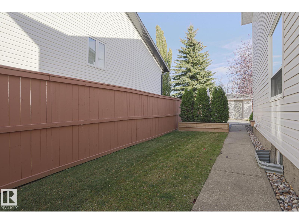
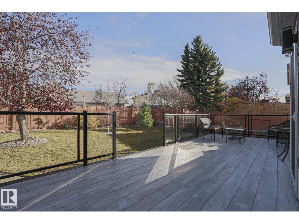
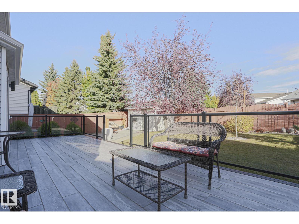
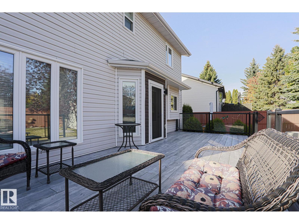
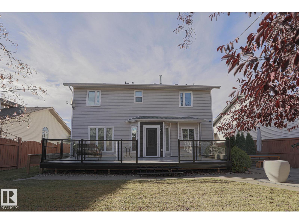
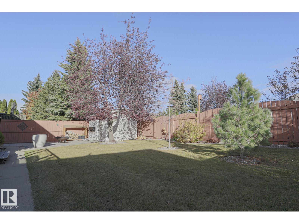
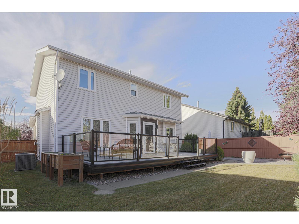
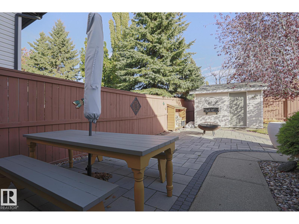
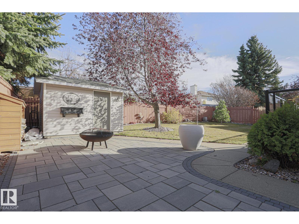
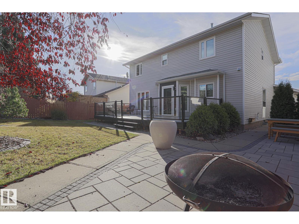
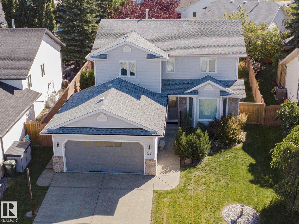
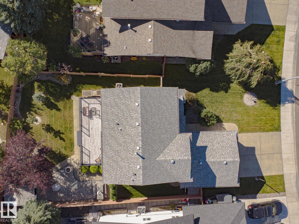
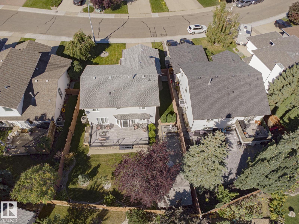
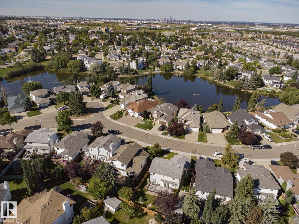
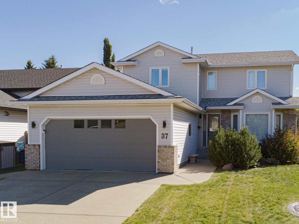
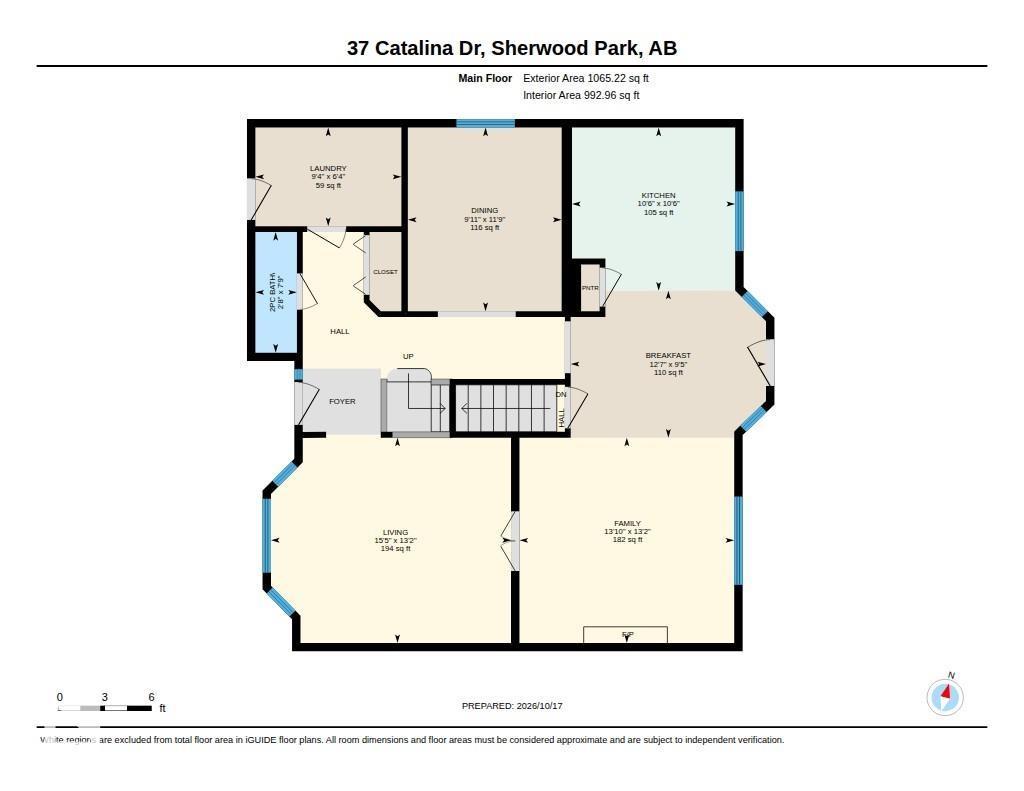
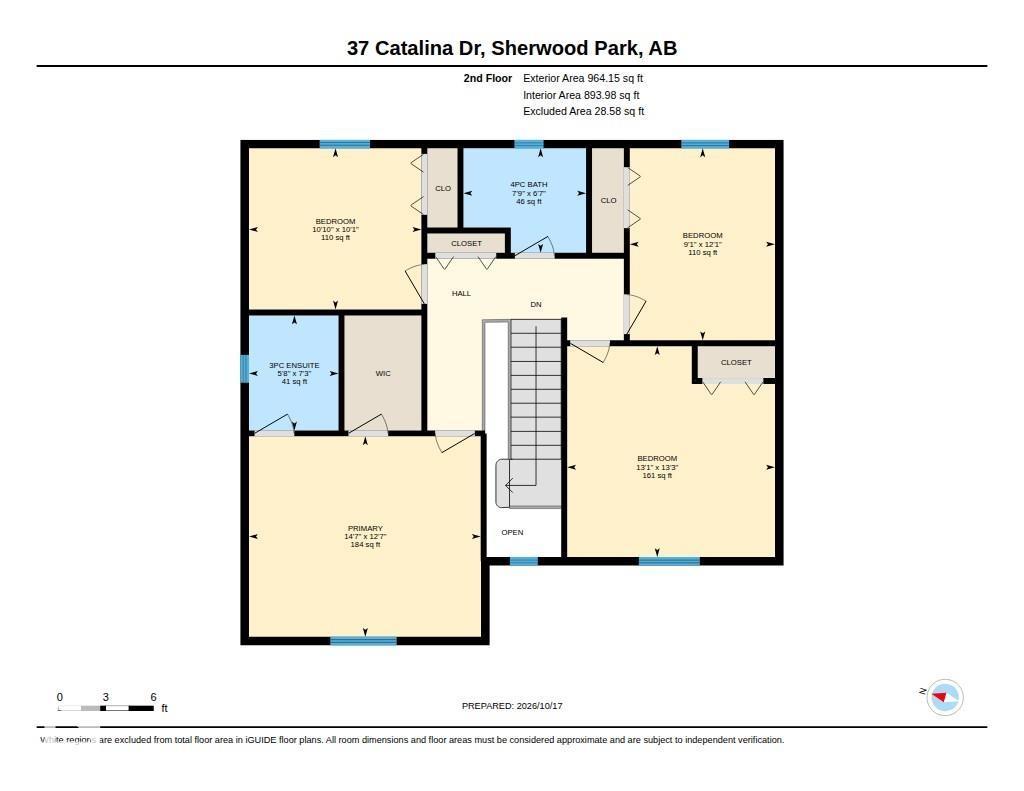
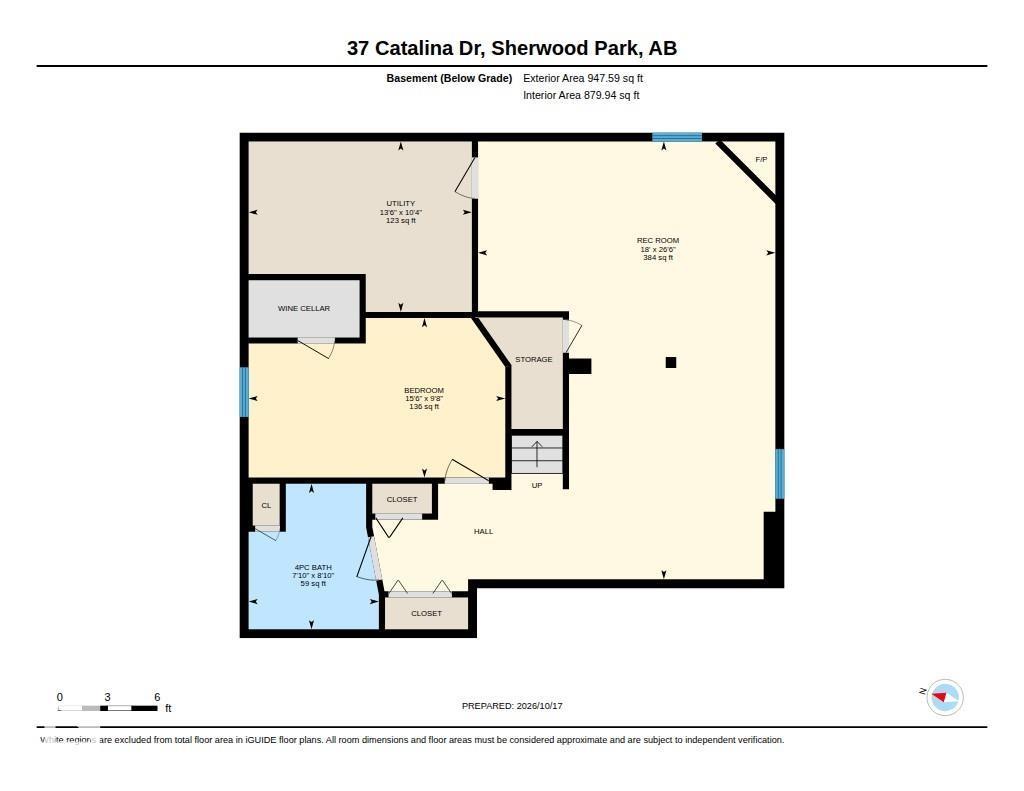
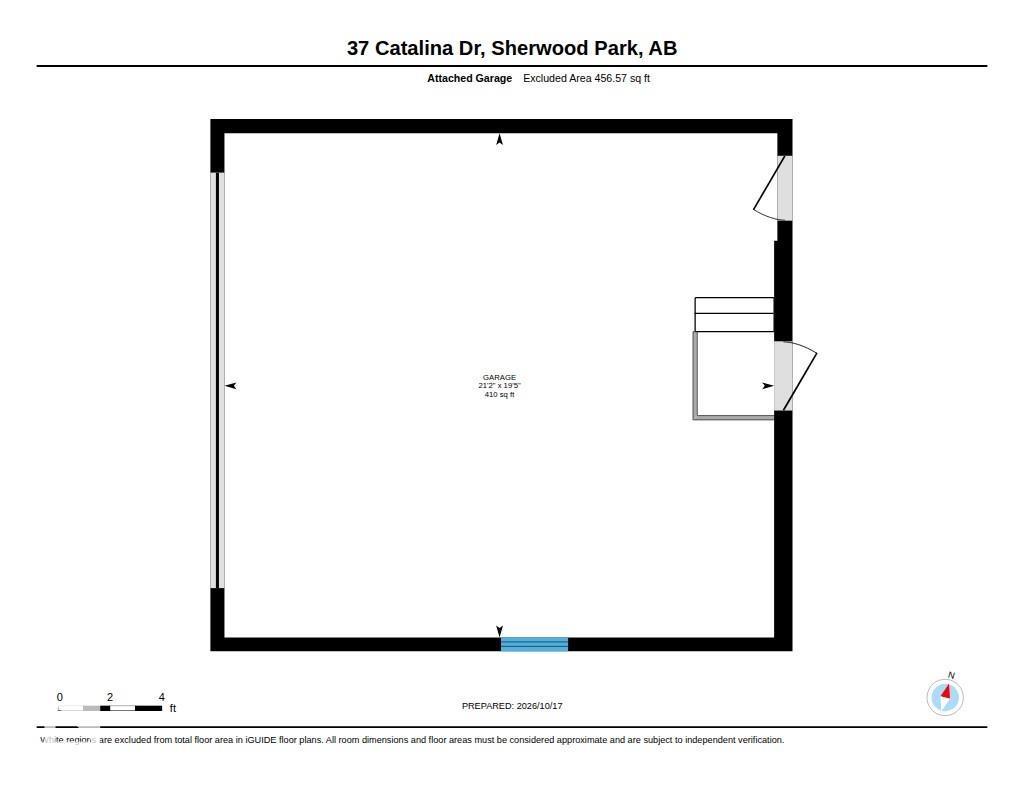
Welcome to this immaculate, renovated & upgraded family friendly 2030 sqft 2 storey home across the street from Clover Bar Lake! Top floor features include the main bathroom & 4 large bedrooms including the primary with walk in closet & ensuite. The classic staircase with upgraded banister, wooden steps & 2-tone finish leads to the main floor which includes a flex room, custom kitchen with dining area, family room with gas fireplace separated from the living room by french doors, powder room & laundry/mud room. Basement is finished with large recreation room room with gas fireplace #2, bathroom #4, bedroom #5, hobby room & loads of storage. Pristine, landscaped yard with sun deck (SigmaDek with glass railings), paving stone patio, shed - must be seen! Additional features: cental a/c, heated garage/shop with insulated flooring over pad, stainless appliances including Bosch gas range & dishwasher, outstanding custom carpentry and millwork throughout including live edge shelving, new baseboards & casings. (id:51989)
Features of 37 Catalina Dr
- MLS® Number E4513608
- Price $689,900
- Bedrooms: 5
- Bathrooms: 4
- Square Footage: 2029 sqft
- Property Type: House
- Neigbourhood: Clover Bar Ranch
- Amenities Near By Playground, Public Transit, Schools, Shopping
- Features See Remarks, No Animal Home, No Smoking Home
- Parking Space Total 4
- Structure Deck, Patio(s)
Buildings
| Bathroom Total | 4 | Bedrooms Total | 5 |
| Appliances | Electronic Air Cleaner, Dishwasher, Dryer, Garage Door Opener Remote(s), Garage Door Opener, Microwave, Refrigerator, Storage Shed, Gas Stove(s), Washer, Window Coverings | Basement Development | Finished |
| Basement Type | Full (finished) | Constructed Date | 1993 |
| Construction Status | Insulation Upgraded | Construction Style Attachment | Detached |
| Cooling Type | Central Air Conditioning | Fireplace Fuel | Gas |
| Fireplace Present | Yes | Fireplace Type | Unknown |
| Half Bath Total | 1 | Heating Type | Forced Air |
| Stories Total | 2 | Size Interior | 2029 Sqft |
| Type | House |
Parking
| Attached Garage | |
| Heated Garage |
Land
| Acreage | No | Fence Type | Fence |
| Land Amenities | Playground, Public Transit, Schools, Shopping | Size Irregular | 639 |
| Size Total | 639 M2 | Size Total Text | 639 M2 |
Rooms
| Level | Type | Length | Width | Dimensions |
|---|---|---|---|---|
| Basement | Bedroom 5 | 4.73 m | 2.94 m | 4.73 m x 2.94 m |
| Basement | Recreation Room | 5.48 m | 8.07 m | 5.48 m x 8.07 m |
| Basement | Hobby Room | 4.12 m | 3.14 m | 4.12 m x 3.14 m |
| Main Level | Dining Room | 2.88 m | 3.82 m | 2.88 m x 3.82 m |
| Main Level | Kitchen | 3.19 m | 3.19 m | 3.19 m x 3.19 m |
| Main Level | Family Room | 4.02 m | 4.2 m | 4.02 m x 4.2 m |
| Upper Level | Primary Bedroom | 4.44 m | 3.84 m | 4.44 m x 3.84 m |
| Upper Level | Bedroom 2 | 3.3 m | 3.09 m | 3.3 m x 3.09 m |
| Upper Level | Bedroom 3 | 2.78 m | 3.68 m | 2.78 m x 3.68 m |
| Upper Level | Bedroom 4 | 3.98 m | 4.04 m | 3.98 m x 4.04 m |
Agents and Offices
- Jodie M. Allen
- Office: Royal LePage Prestige Realty