

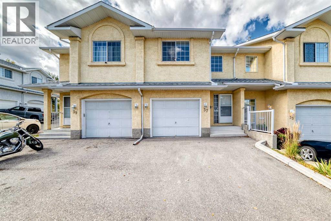
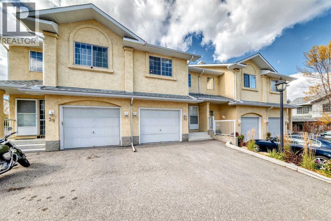
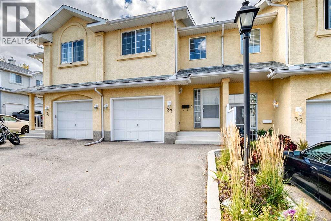
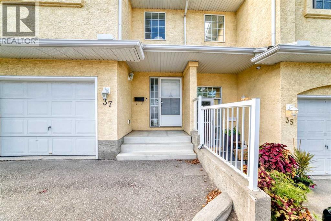
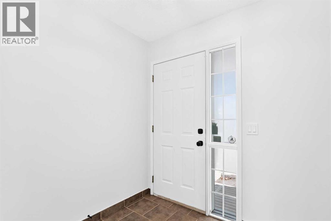
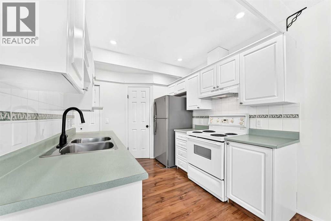
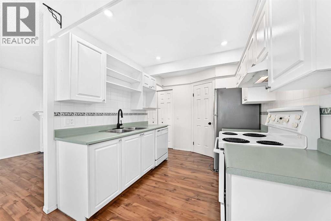
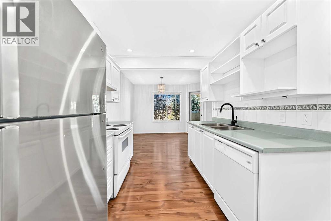
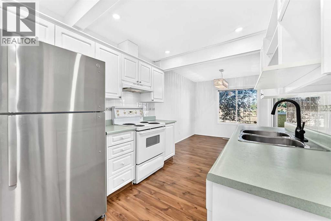
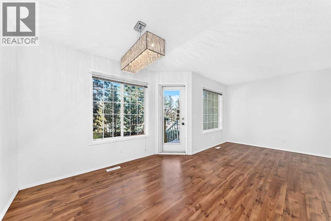
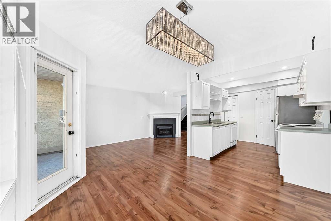
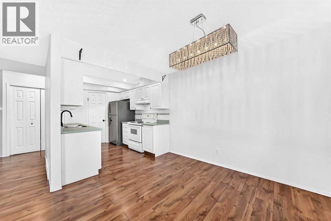
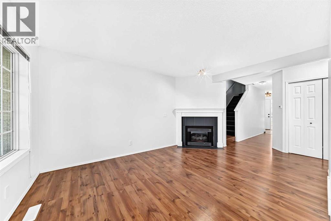
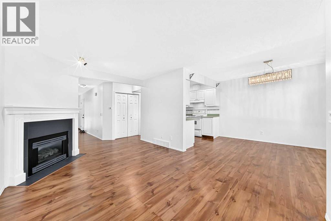
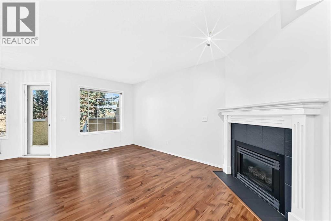
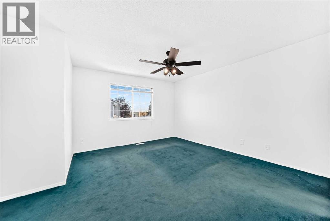
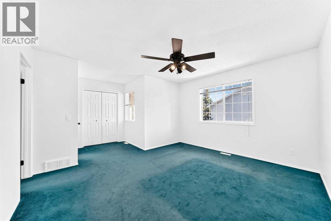
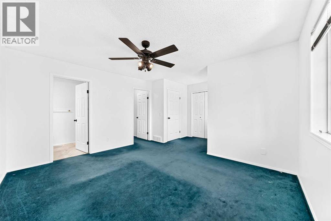
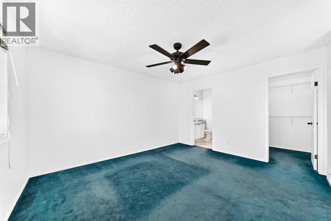
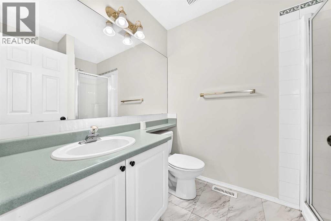
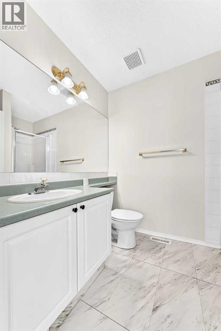
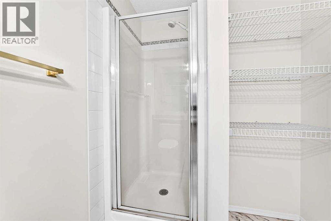
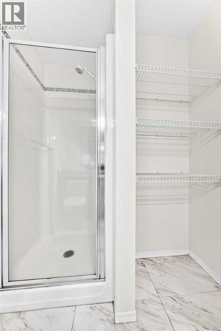
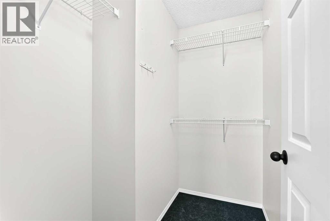
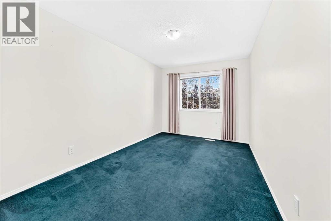
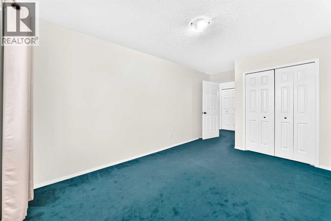
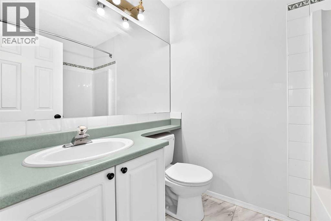
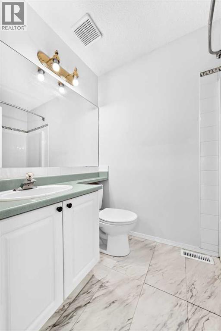
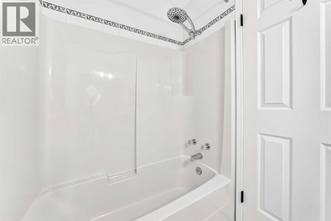
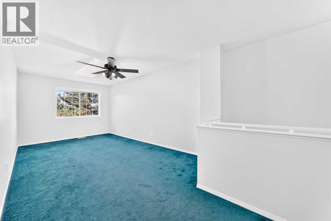
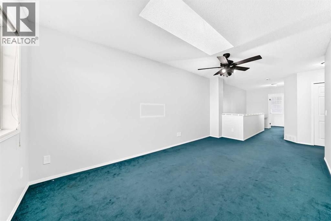
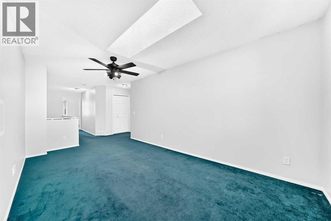
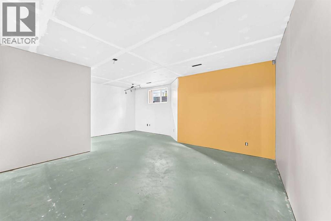
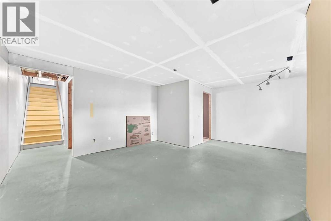
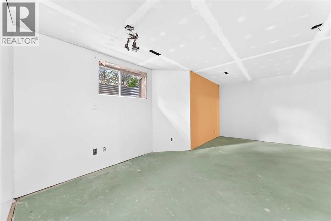
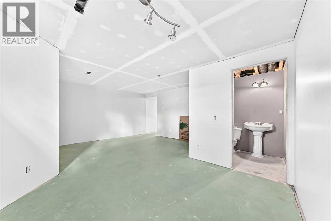
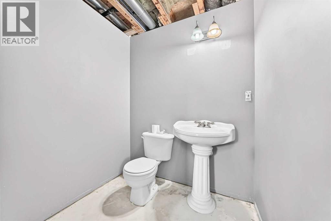
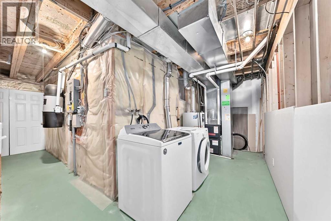
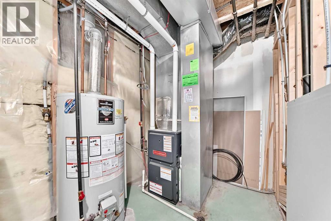
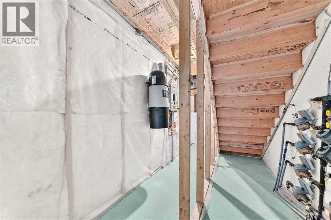
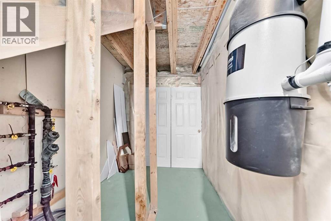
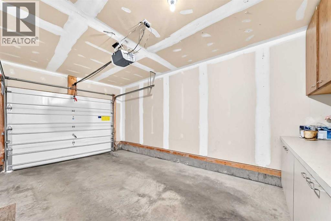
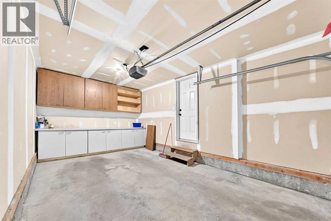
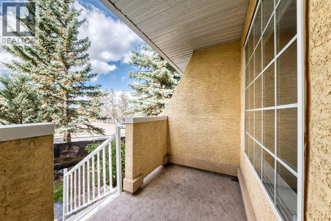
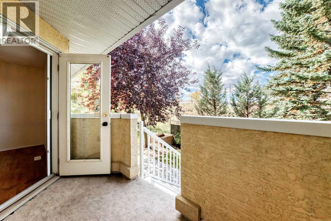
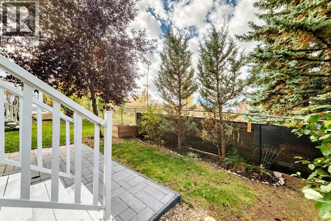
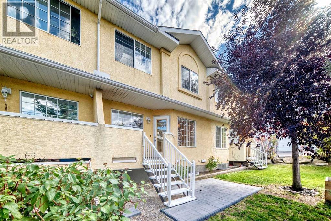
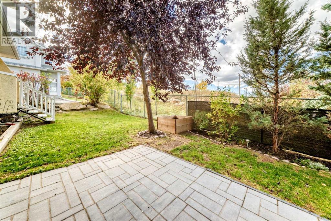
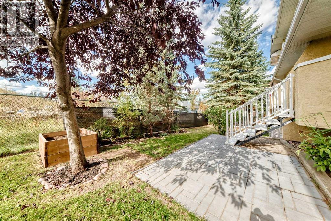
Open House Oct.3 at 3pm-5pm.Welcome to 37 Beddington Gardens NE, a well-maintained 2-bedroom, 2.5-bathroom townhome offering nearly 1,500 sq. ft. above grade. The main floor features a functional kitchen, spacious living area with a gas fireplace, and access to the west-facing backyard and patio with no neighbours directly behind.Upstairs offers a large primary bedroom with ensuite and walk-in closet, a second bedroom, and a versatile bonus room ideal for a home office, family room, or additional living space. The full basement is partially finished and provides additional storage and future development potential.Additional features include an attached single garage, oversized driveway, and several recent cosmetic updates throughout. Located in Beddington Heights with convenient access to schools, parks, shopping, transit, and major roadways. (id:51989)
Features of 37 Beddington Gardens Ne
- MLS® Number A2348992
-
Price
$350,000
Maintenance, Common Area Maintenance, Insurance, Ground Maintenance, Property Management, Reserve Fund Contributions, Waste Removal
$430 Monthly - Bedrooms: 2
- Bathrooms: 3
- Square Footage: 1499 sqft
- Property Type: Row / Townhouse
- Community Name: Beddington Heights
- Amenities Near By Golf Course, Park, Playground, Recreation Nearby, Schools, Shopping
- Community Features Golf Course Development, Pets Allowed, Pets Allowed With Restrictions
- Parking Space Total 1
- Plan 9610046
Buildings
| Bathroom Total | 3 | Bedrooms Above Ground | 2 |
| Bedrooms Total | 2 | Appliances | Washer, Refrigerator, Oven - Electric, Dishwasher, Dryer, Microwave, Hood Fan, Window Coverings, Garage Door Opener |
| Basement Development | Partially Finished | Basement Type | Full (partially Finished) |
| Constructed Date | 1996 | Construction Material | Wood Frame |
| Construction Style Attachment | Attached | Cooling Type | None |
| Exterior Finish | Stucco | Fireplace Present | Yes |
| Fireplace Total | 1 | Flooring Type | Carpeted, Tile, Vinyl Plank |
| Foundation Type | Poured Concrete | Half Bath Total | 1 |
| Heating Type | Forced Air | Stories Total | 2 |
| Size Interior | 1499 Sqft | Total Finished Area | 1499.2 Sqft |
| Type | Row / Townhouse |
Parking
| Attached Garage | 1 |
Land
| Acreage | No | Fence Type | Partially Fenced |
| Land Amenities | Golf Course, Park, Playground, Recreation Nearby, Schools, Shopping | Landscape Features | Lawn |
| Size Total Text | Unknown | Zoning Description | M-c1 D75 |
Rooms
| Level | Type | Length | Width | Dimensions |
|---|---|---|---|---|
| Basement | Storage | 6.75 Ft x 11.42 Ft | ||
| Basement | Furnace | 15.75 Ft x 6.17 Ft | ||
| Basement | 2pc Bathroom | 6.00 Ft x 5.00 Ft | ||
| Basement | Recreational, Games Room | 19.50 Ft x 13.58 Ft | ||
| Main Level | Other | 7.25 Ft x 6.50 Ft | ||
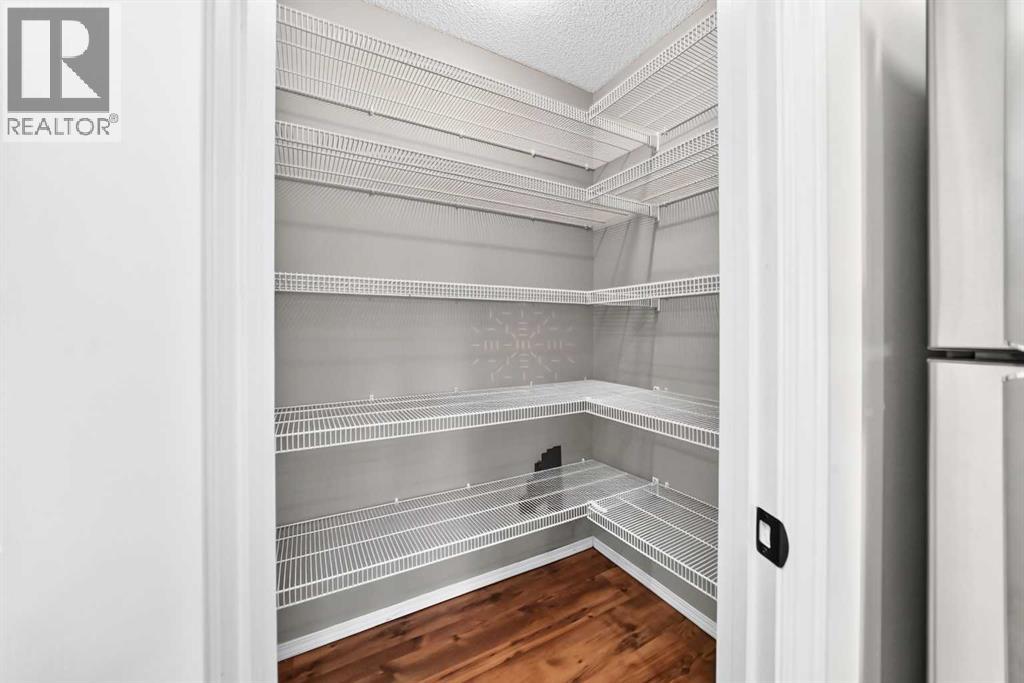
| Main Level | Pantry | 5.00 Ft x 4.08 Ft | ||
| Main Level | Kitchen | 8.33 Ft x 10.00 Ft | ||
| Main Level | Living Room | 10.83 Ft x 15.33 Ft | ||
| Main Level | Dining Room | 10.25 Ft x 10.50 Ft | ||
| Upper Level | Primary Bedroom | 17.33 Ft x 13.58 Ft | ||
| Upper Level | Other | 5.25 Ft x 5.83 Ft | ||
| Upper Level | 3pc Bathroom | 8.17 Ft x 5.83 Ft | ||
| Upper Level | 4pc Bathroom | 4.92 Ft x 7.42 Ft | ||
| Upper Level | Bonus Room | 9.83 Ft x 17.67 Ft | ||
| Upper Level | Bedroom | 9.42 Ft x 13.50 Ft |
Agents and Offices
- Abby Everingham
- Office: The Real Estate District
What's Nearby
Similar Properties

3, 828 8 Avenue Ne, Calgary, Alberta
- MLS® # A2325192
- Michael W. Johnston
- RE/MAX House Of Real Estate
203, 315 Redstone Ne, Calgary, Alberta
- MLS® # A2349372
- Jeff Jackson
- Dennis J. Plintz
- Century 21 Masters
65 Martin Crossing Court Ne, Calgary, Alberta
- MLS® # A2344059
- Lindsey Donaghy
- Maxwell Devonshire Realty
310, 32 Red Embers Parade Ne, Calgary, Alberta
- MLS® # A2348104
- Dweep Patel
- Pragnesh Patel
- RE/MAX Complete Realty