

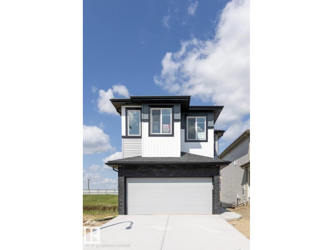
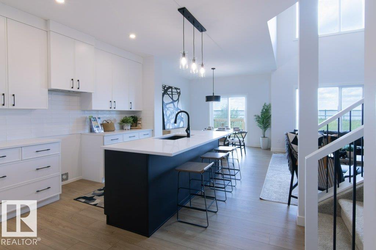
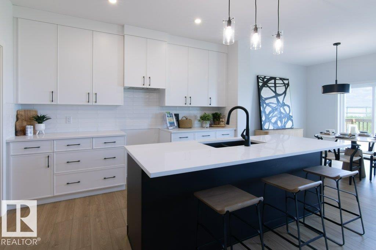
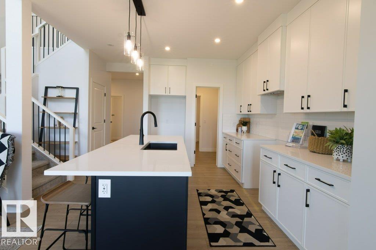
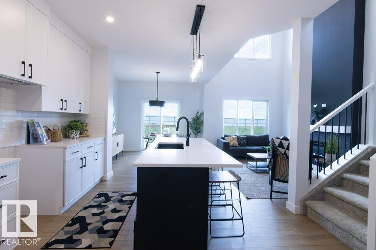
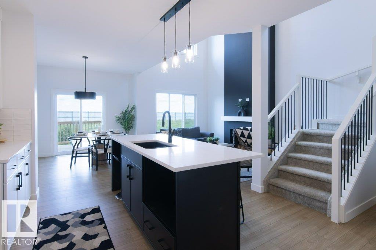
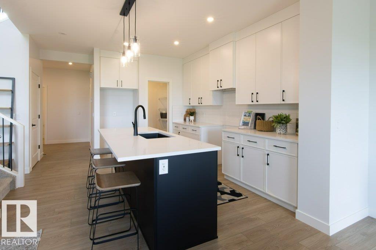
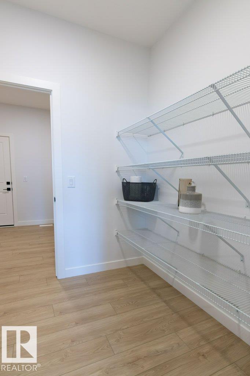
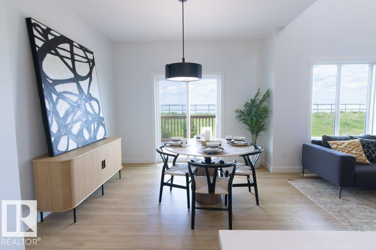
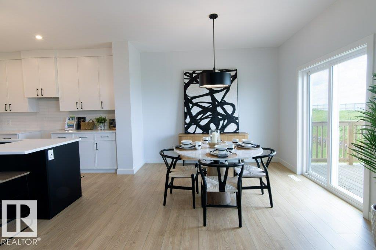
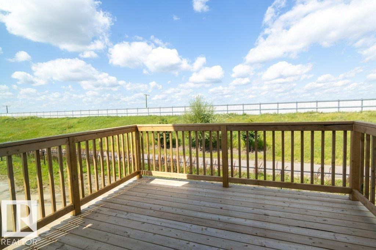
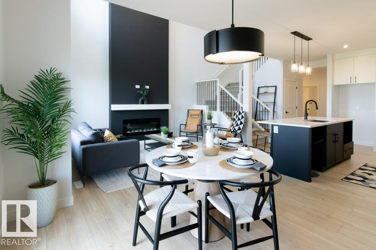
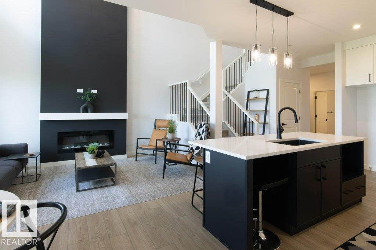
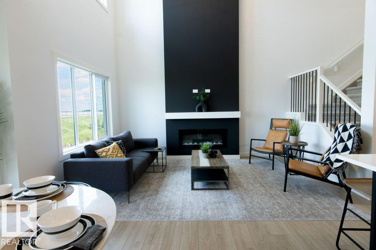
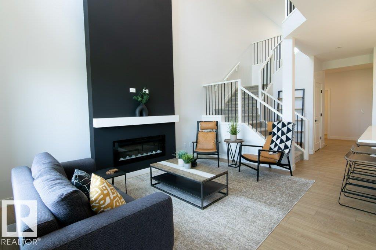
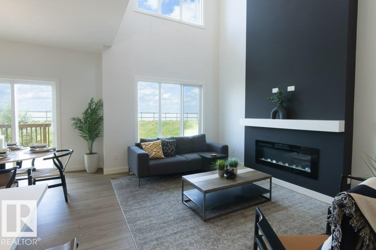
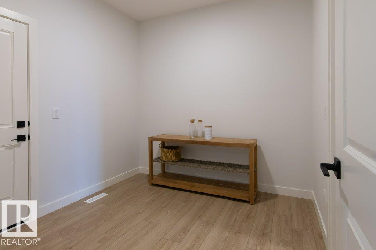
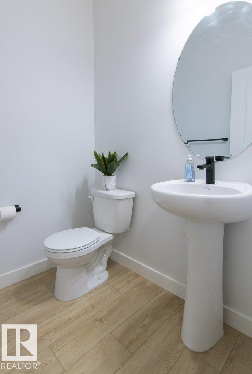
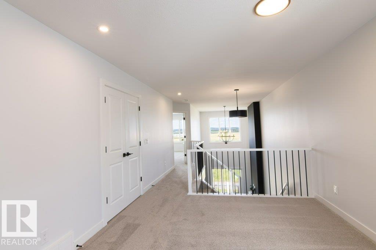
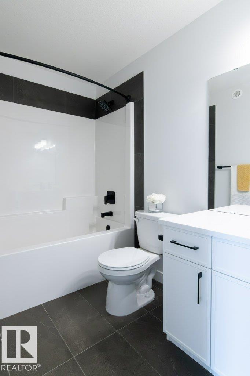
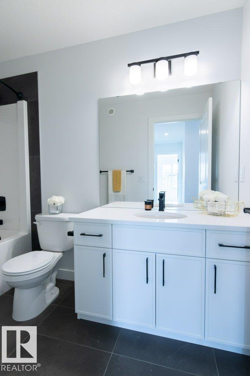
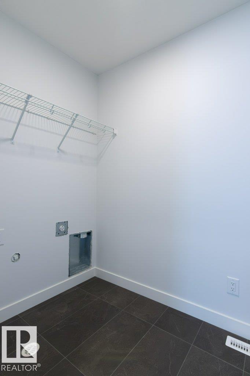
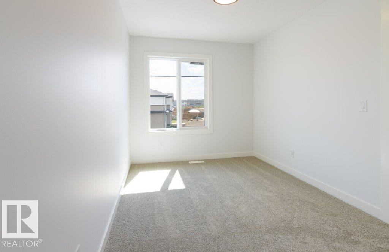
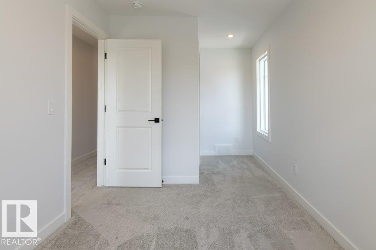
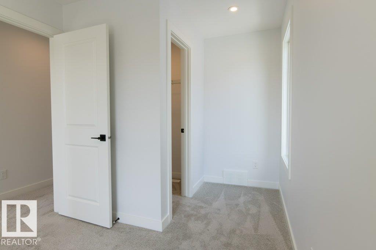
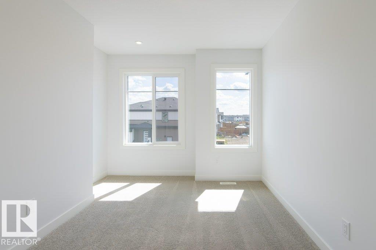
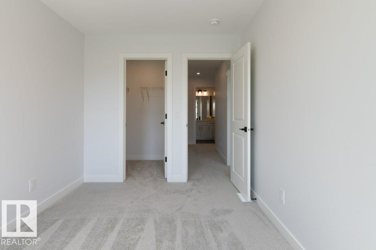
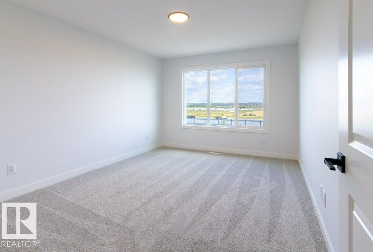
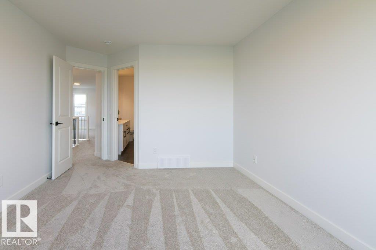
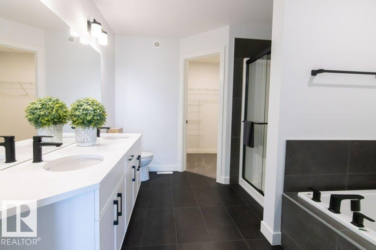
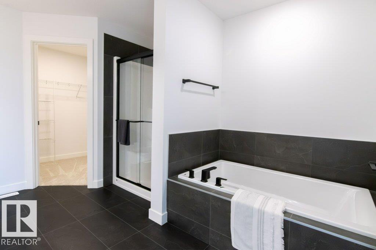
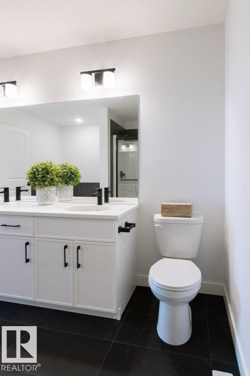
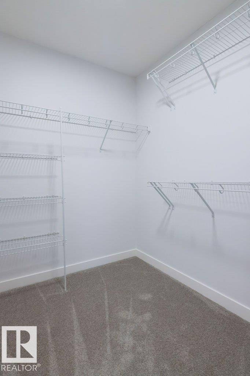
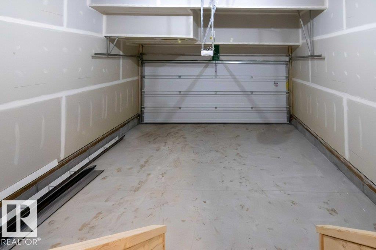
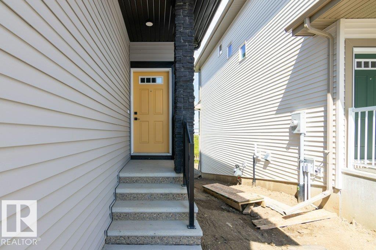
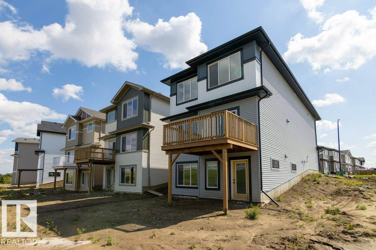
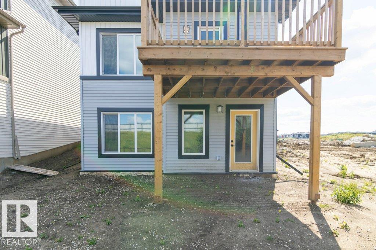
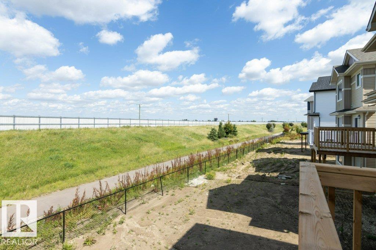
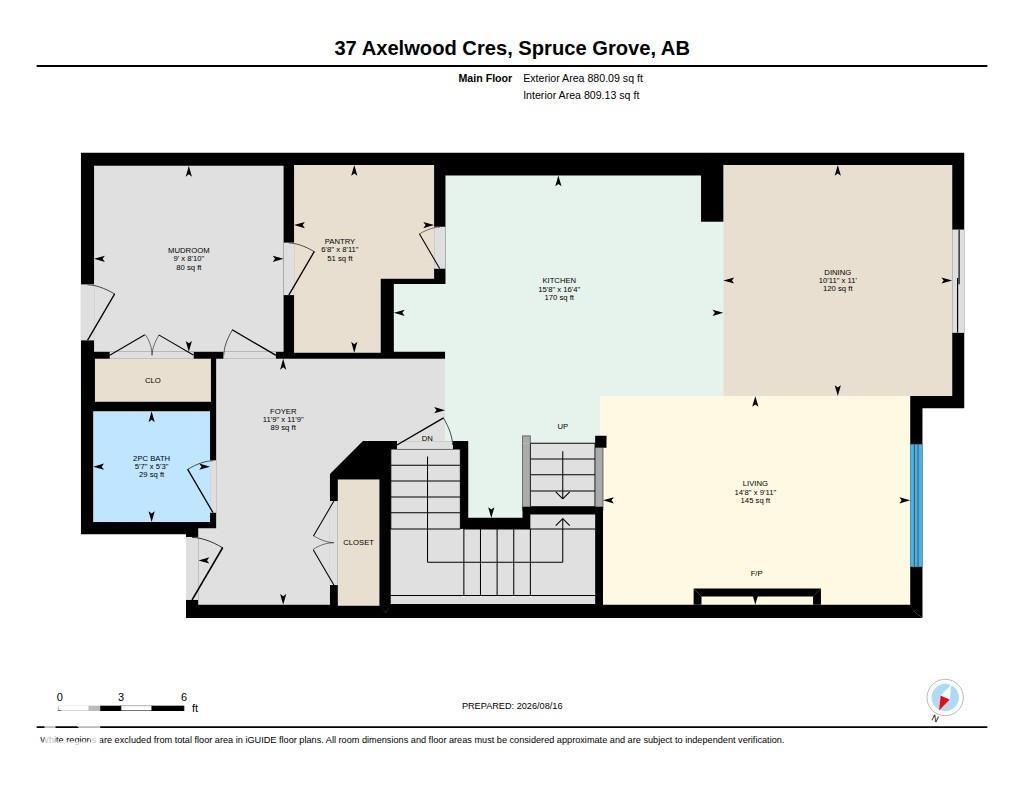
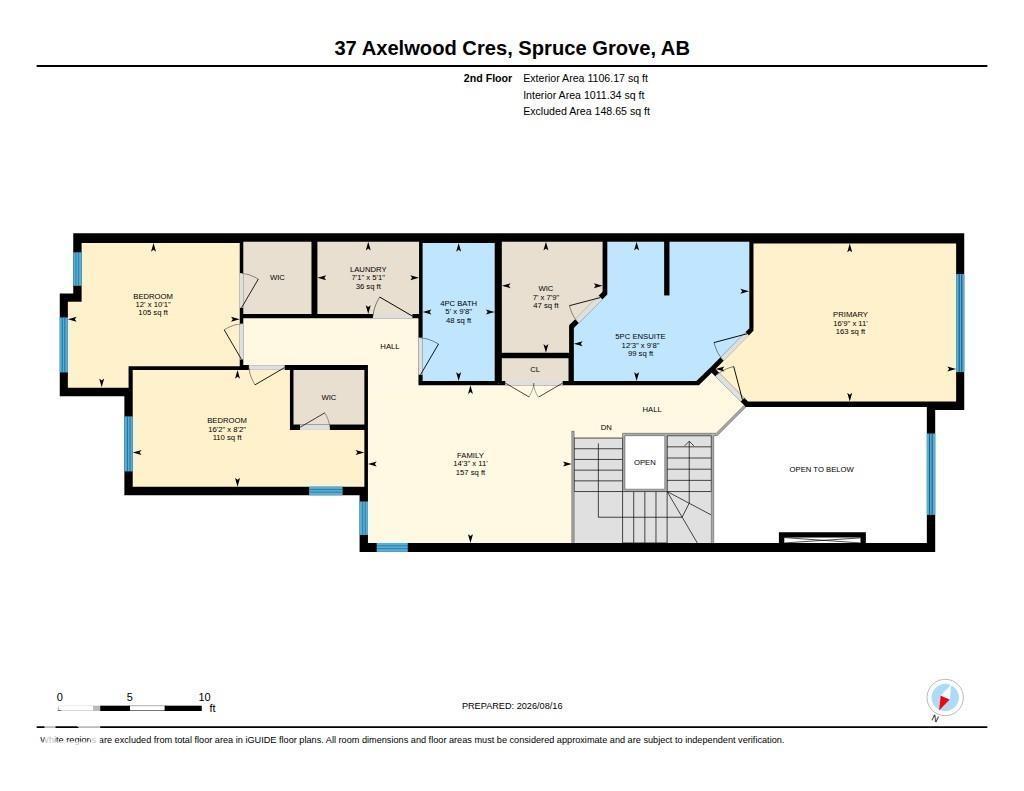
LUXURY WALKOUT! Built by San Rufo Homes, the stunning Victor Model delivers luxury, style & thoughtful design with approx. $47,000 in upgrades! This gorgeous 3-bed, 2.5-bath 2 storey WALKOUT backs onto a walking trail & features a Prairie Modern elevation, 18’x23’ garage & spacious rear deck. Step inside to a bright, open-concept main floor with 9’ ceilings, soaring Great Room open to above, expansive triple-pane windows, luxury vinyl plank flooring & striking feature wall with electric fireplace. The chef-inspired kitchen is a showstopper with 48” cabinetry, quartz counters, oversized 7’x4’ island & walk-through pantry. Upstairs offers a generous bonus room, convenient laundry & a spectacular primary retreat with large walk-in closet & spa-inspired 5-piece ensuite. The WALKOUT basement is ready for your future development with a bathroom rough-in. Backing onto a walking trail in one of Spruce Grove’s most desirable communities, this exceptional home offers a perfect blend of luxury, comfort & lifestyle! (id:51989)
Features of 37 Axelwood Cr
- MLS® Number E4504169
- Price $543,900
- Bedrooms: 3
- Bathrooms: 3
- Square Footage: 1986 sqft
- Property Type: House
- Neigbourhood: Jesperdale
- Amenities Near By Park, Golf Course, Playground, Public Transit, Schools, Shopping
- Features Private Setting, See Remarks, Park/reserve, Closet Organizers
- Parking Space Total 4
- Structure Deck
Buildings
| Bathroom Total | 3 | Bedrooms Total | 3 |
| Amenities | Ceiling - 9ft | Basement Development | Unfinished |
| Basement Features | Walk Out | Basement Type | Full (unfinished) |
| Constructed Date | 2026 | Construction Style Attachment | Detached |
| Fire Protection | Smoke Detectors | Fireplace Fuel | Electric |
| Fireplace Present | Yes | Fireplace Type | Insert |
| Half Bath Total | 1 | Heating Type | Forced Air |
| Stories Total | 2 | Size Interior | 1986 Sqft |
| Type | House |
Parking
| Attached Garage |
Land
| Acreage | No | Land Amenities | Park, Golf Course, Playground, Public Transit, Schools, Shopping |
| Size Irregular | 360.93 | Size Total | 360.93 M2 |
| Size Total Text | 360.93 M2 |
Rooms
| Level | Type | Length | Width | Dimensions |
|---|---|---|---|---|
| Main Level | Living Room | 3.03 m | 4.46 m | 3.03 m x 4.46 m |
| Main Level | Dining Room | 3.35 m | 3.32 m | 3.35 m x 3.32 m |
| Main Level | Kitchen | 4.97 m | 4.78 m | 4.97 m x 4.78 m |
| Main Level | Mud Room | 2.7 m | 2.75 m | 2.7 m x 2.75 m |
| Main Level | Pantry | 2.72 m | 2.03 m | 2.72 m x 2.03 m |
| Upper Level | Primary Bedroom | 3.36 m | 5.11 m | 3.36 m x 5.11 m |
| Upper Level | Bedroom 2 | 2.48 m | 4.92 m | 2.48 m x 4.92 m |
| Upper Level | Bedroom 3 | 3.07 m | 3.65 m | 3.07 m x 3.65 m |
| Upper Level | Bonus Room | 3.35 m | 4.33 m | 3.35 m x 4.33 m |
| Upper Level | Laundry Room | 1.54 m | 2.16 m | 1.54 m x 2.16 m |
Agents and Offices
- Peter F. Estephan
- Office: Kic Realty