

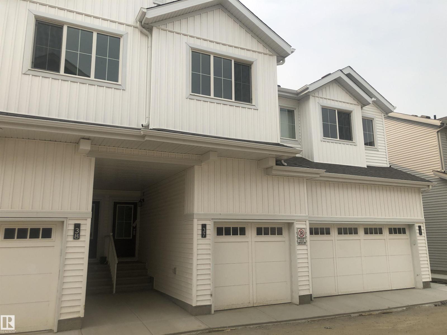
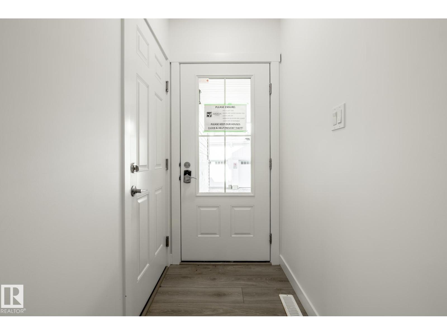
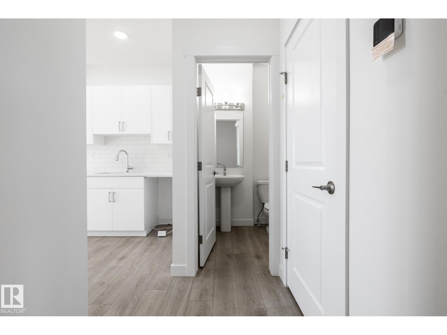
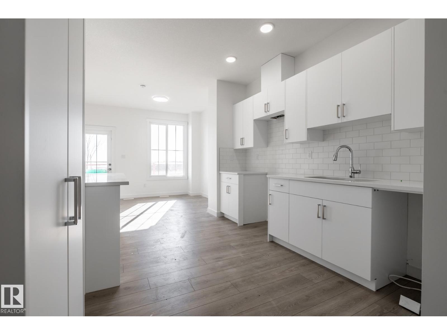
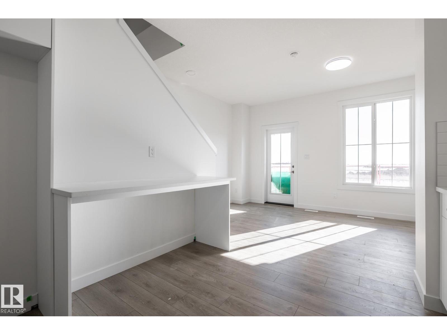
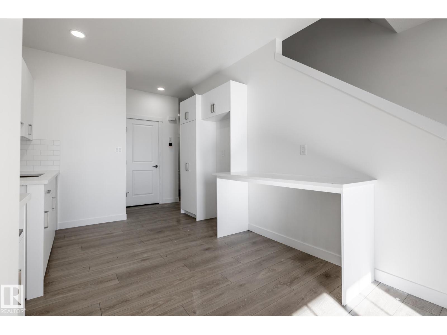
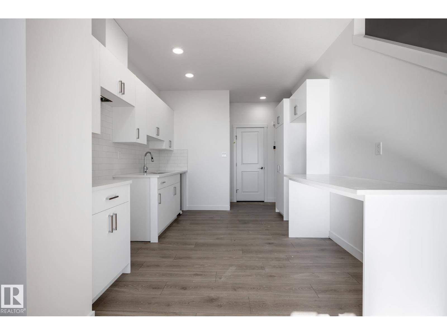
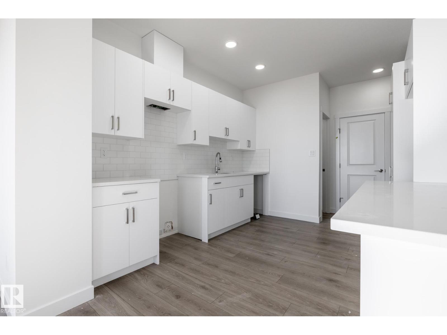
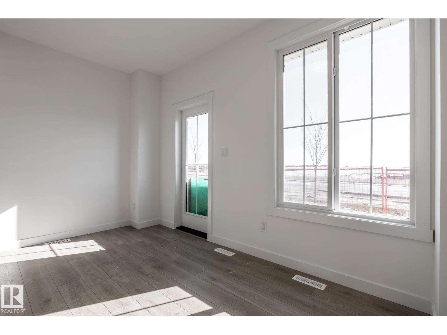
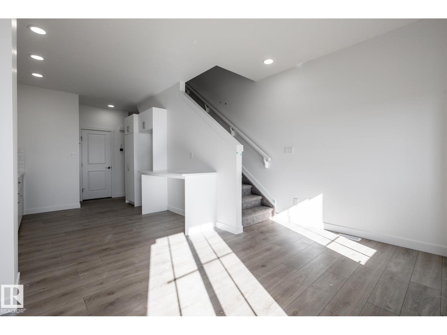
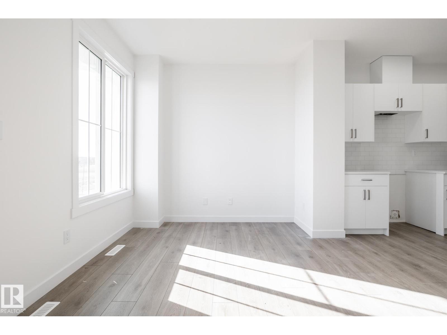
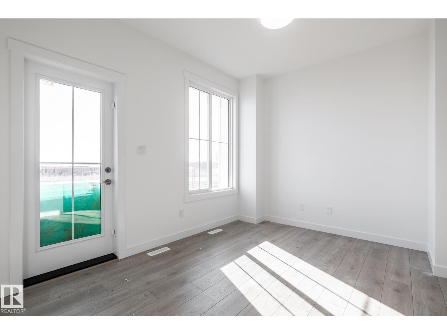
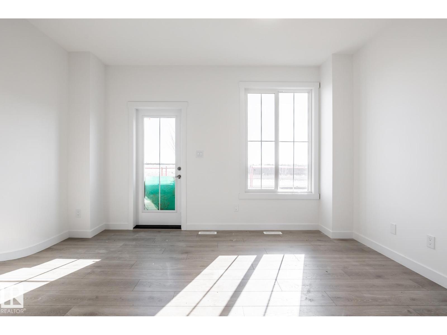
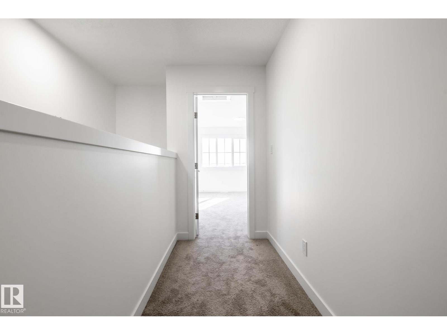
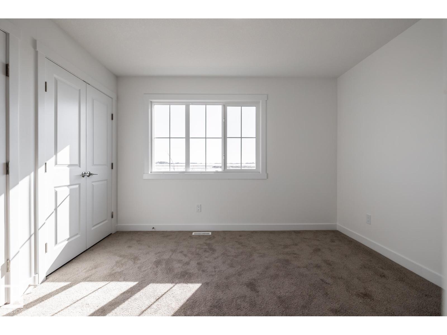
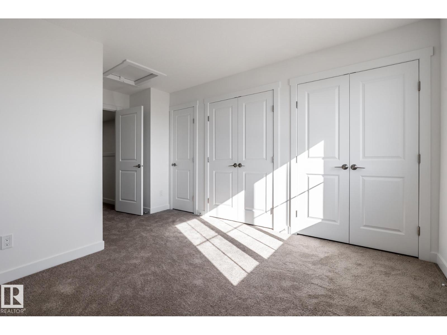
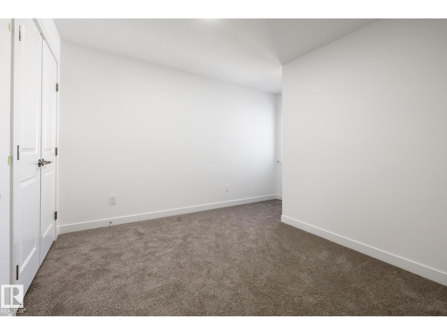
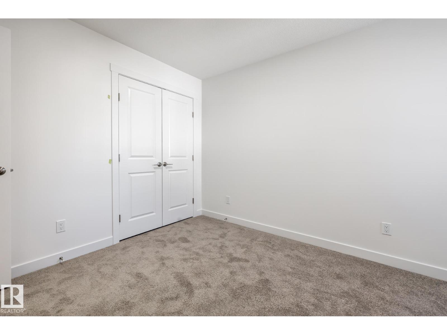
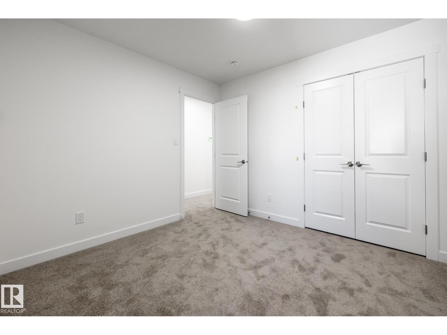
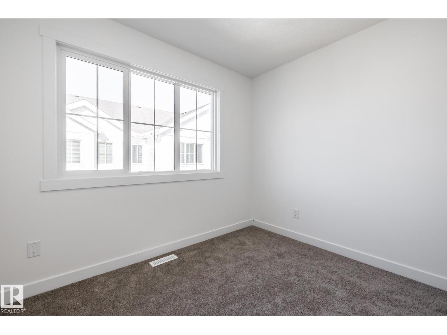
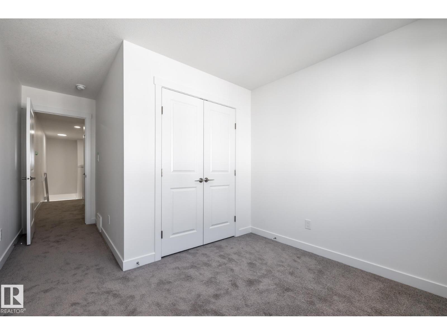
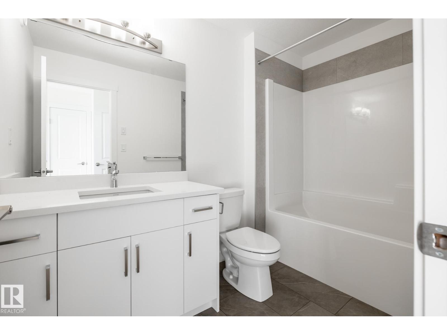
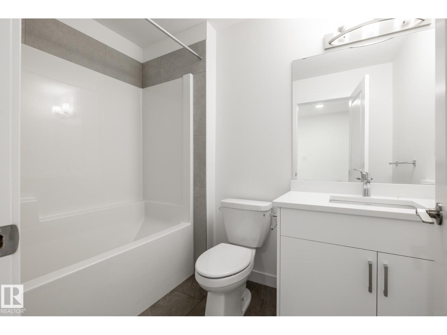
MOVE IN READY! Discover modern living in Keswick Gates! Featuring 3 bedrooms, 2.5 bathrooms, and approx. 1194 SQFT, this home offers a single attached garage, 9' ceilings, quartz countertops, chrome fixtures, and an LED lighting package. Enjoy durable laminate flooring on the main floor and the convenience of a pet-friendly condo community. Nestled minutes from Currents of Windermere, scenic ponds, and walking trails, this townhome is the perfect blend of comfort and lifestyle. A smart, affordable choice for first-time buyers or savvy investors! (id:51989)
Features of #37 7110 Keswick Cm Sw
- MLS® Number E4501254
-
Price
$329,900
Maintenance, Exterior Maintenance, Insurance, Property Management, Other, See Remarks
$190 Monthly - Bedrooms: 3
- Bathrooms: 3
- Square Footage: 1194 sqft
- Property Type: Row / Townhouse
- Neigbourhood: Keswick
- Amenities Near By Airport, Golf Course, Playground, Public Transit, Schools, Shopping
- Features See Remarks, Flat Site
- Parking Space Total 1
- Structure Deck
Buildings
| Bathroom Total | 3 | Bedrooms Total | 3 |
| Amenities | Ceiling - 9ft | Basement Development | Unfinished |
| Basement Type | Full (unfinished) | Constructed Date | 2026 |
| Construction Style Attachment | Attached | Half Bath Total | 1 |
| Heating Type | Forced Air | Stories Total | 2 |
| Size Interior | 1194 Sqft | Type | Row / Townhouse |
Parking
| Attached Garage |
Land
| Acreage | No | Land Amenities | Airport, Golf Course, Playground, Public Transit, Schools, Shopping |
Rooms
| Level | Type | Length | Width | Dimensions |
|---|---|---|---|---|
| Main Level | Living Room | 4.24 m | 3.13 m | 4.24 m x 3.13 m |
| Main Level | Dining Room | 3.05 m | 3.42 m | 3.05 m x 3.42 m |
| Main Level | Kitchen | 3.05 m | 3.42 m | 3.05 m x 3.42 m |
| Upper Level | Primary Bedroom | 3.55 m | 3.04 m | 3.55 m x 3.04 m |
| Upper Level | Bedroom 2 | 3.1 m | 2.94 m | 3.1 m x 2.94 m |
| Upper Level | Bedroom 3 | 3 m | 2.74 m | 3 m x 2.74 m |
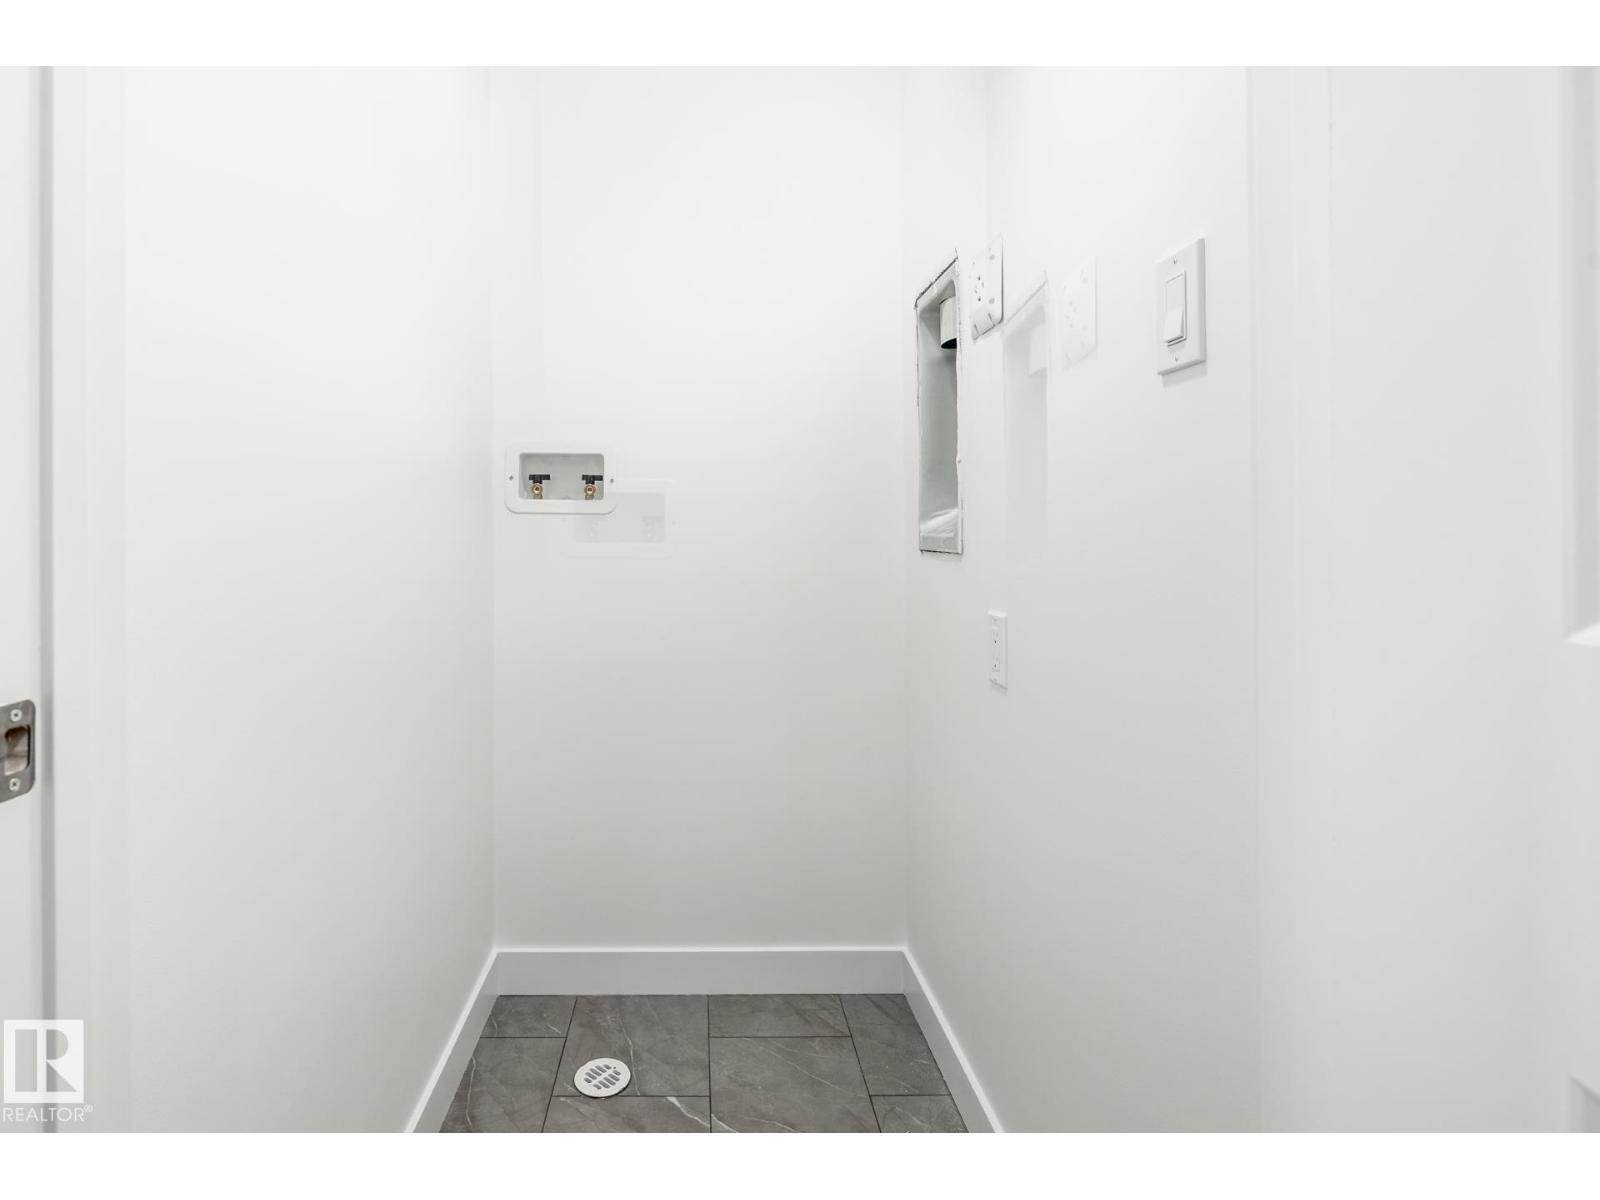
| Upper Level | Laundry Room | 1.29 m | 0.95 m | 1.29 m x 0.95 m |
Agents and Offices
- Michael D. Melnychuk
- Office: Century 21 All Stars Realty Ltd