

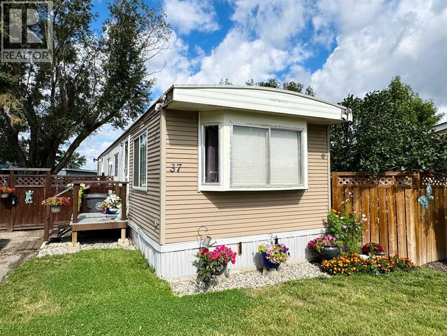
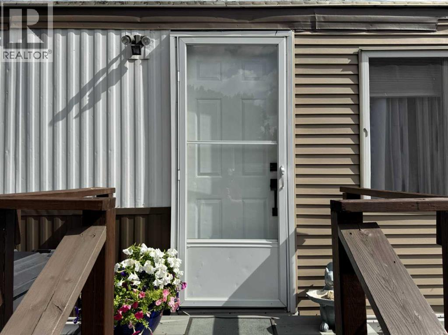
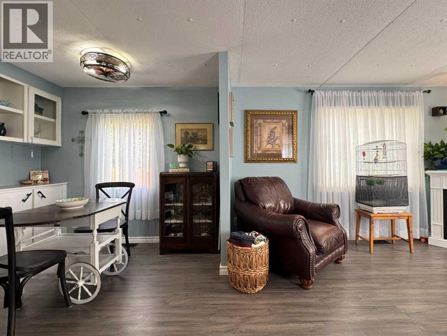
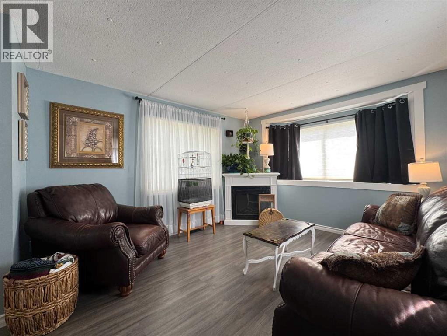
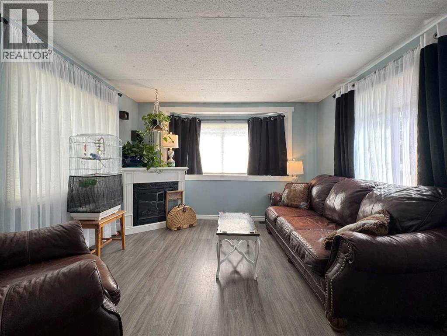
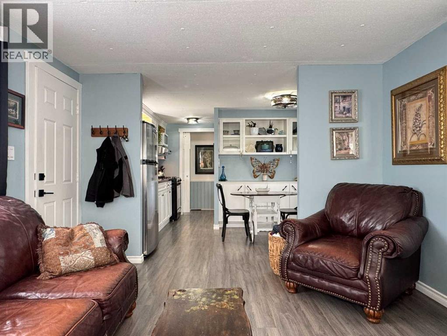
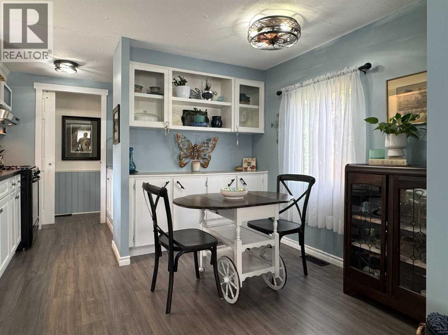
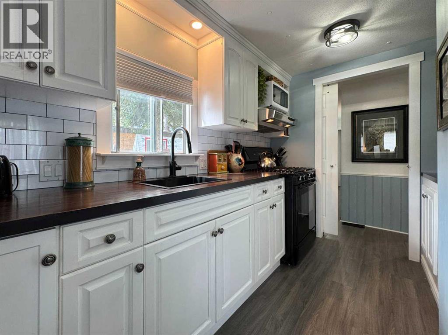
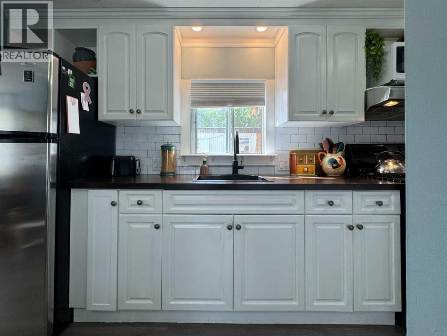
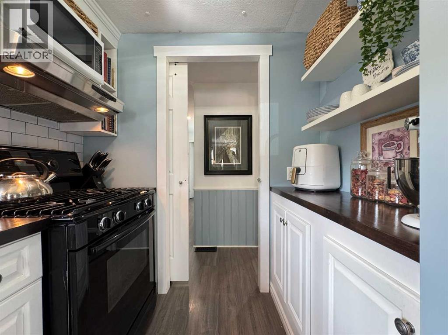
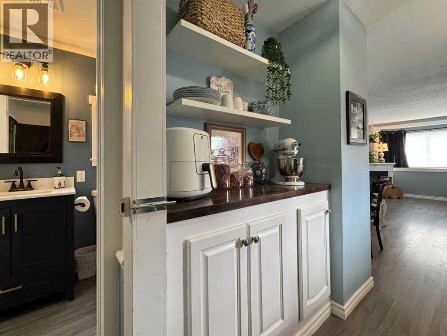
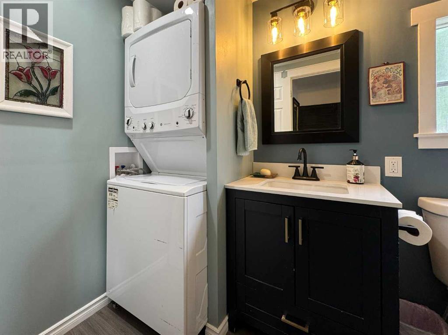
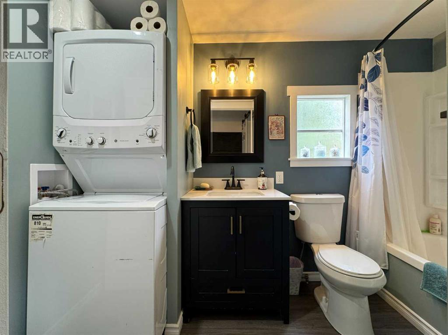
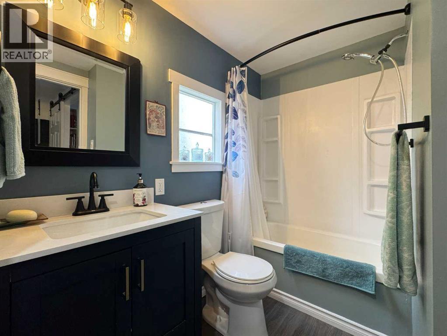
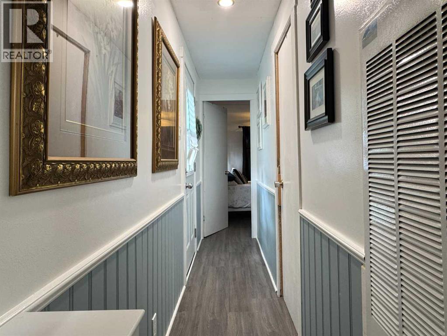
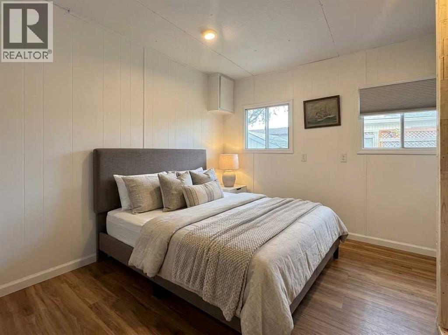
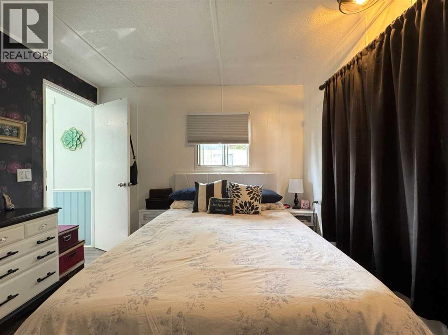
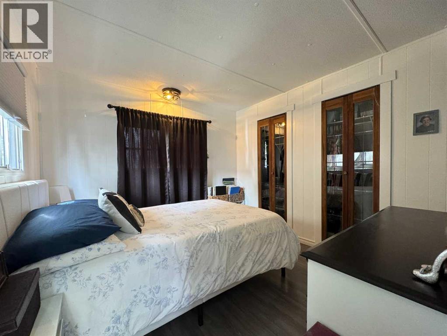
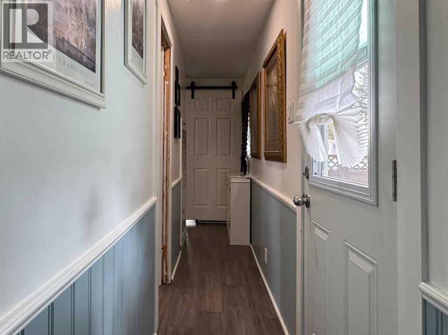
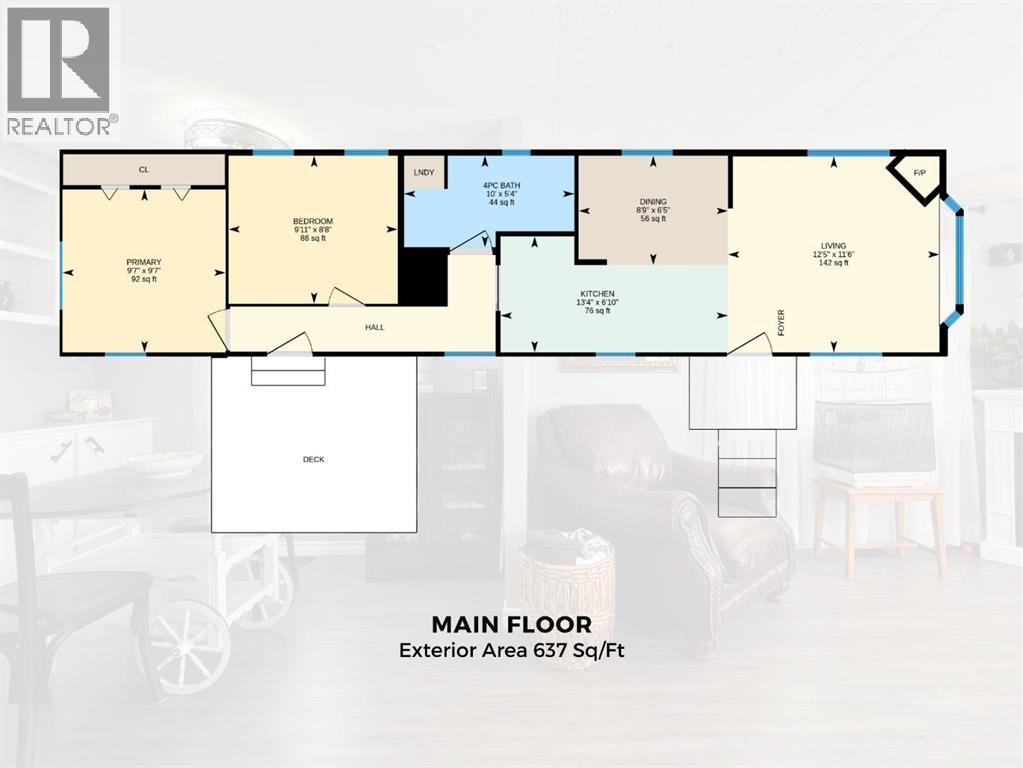
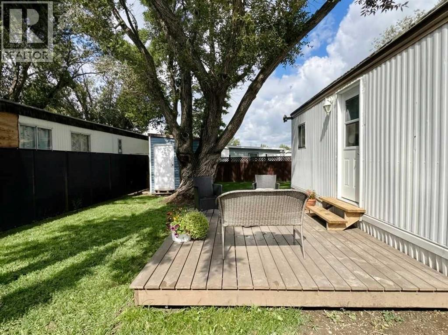
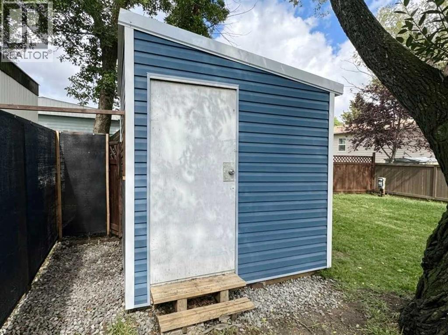
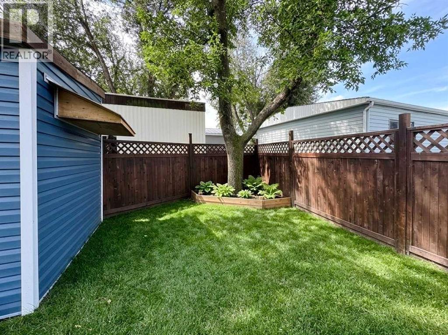
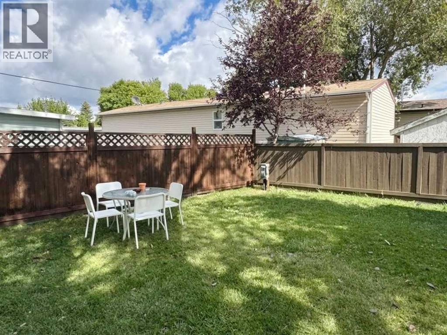
Welcome to #37 5301 2 Street in Coalhurst Community Mobile Home Park. This 2-bedroom mobile home offers an affordable opportunity to enjoy comfortable living in a quiet community just minutes from Lethbridge. The home features a bright and inviting living, dining, and kitchen area, complete with a convenient coffee bar that adds a nice touch to the everyday living space. The 4-piece bathroom includes laundry, while two bedrooms, including the primary, provide comfortable private spaces. A back door leads out to the deck and spacious backyard, featuring a shed for additional storage. The driveway provides parking for two vehicles. Located on a leased lot within the community mobile home park, this home is close to local schools, parks, and amenities, with easy access to Lethbridge and surrounding communities. An affordable option for those looking for a comfortable home with outdoor space and the convenience of being close to the city. Be sure to check out the video walkthrough available in the links tab, or search the property address directly on YouTube. (id:51989)
Features of 37, 5301 2 Street
- MLS® Number A2343751
- Price $89,000
- Bedrooms: 2
- Bathrooms: 1
- Square Footage: 624 sqft
- Property Type: Mobile Home
- Community Features Pets Allowed With Restrictions
- Parking Space Total 2
Buildings
| Bathroom Total | 1 | Bedrooms Above Ground | 2 |
| Bedrooms Total | 2 | Appliances | Refrigerator, Gas Stove(s), Microwave, Hood Fan, Window Coverings, Washer/dryer Stack-up |
| Architectural Style | Mobile Home | Constructed Date | 1972 |
| Cooling Type | None | Flooring Type | Laminate |
| Heating Fuel | Natural Gas | Heating Type | Forced Air |
| Stories Total | 1 | Size Interior | 624 Sqft |
| Total Finished Area | 624 Sqft | Type | Mobile Home |
Parking
| Parking Pad |
Land
| Acreage | No | Size Total Text | Mobile Home Pad (mhp) |
Rooms
| Level | Type | Length | Width | Dimensions |
|---|---|---|---|---|
| Main Level | 4pc Bathroom | 5.33 Ft x 10.00 Ft | ||
| Main Level | Bedroom | 8.67 Ft x 9.92 Ft | ||
| Main Level | Dining Room | 6.42 Ft x 8.75 Ft | ||
| Main Level | Kitchen | 6.83 Ft x 13.33 Ft | ||
| Main Level | Living Room | 11.50 Ft x 12.42 Ft | ||
| Main Level | Primary Bedroom | 9.58 Ft x 9.58 Ft |
Agents and Offices
- BRYAN PEREVERSEFF
- Office: Royal LePage South Country - Lethbridge