

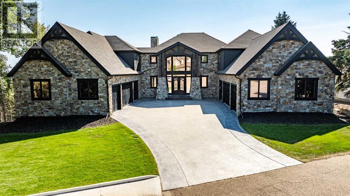
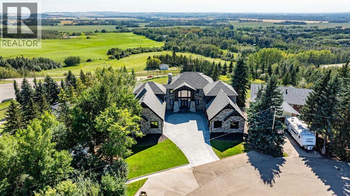
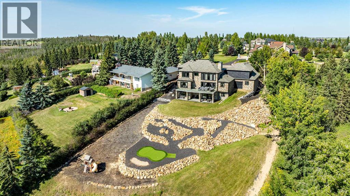
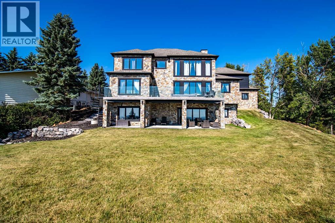
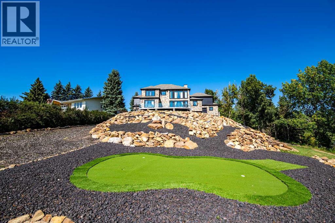
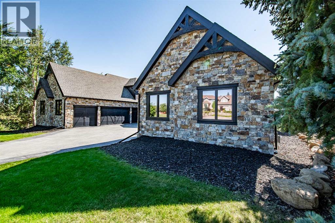
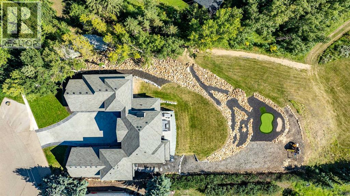
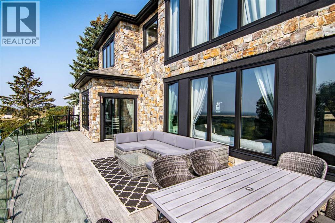
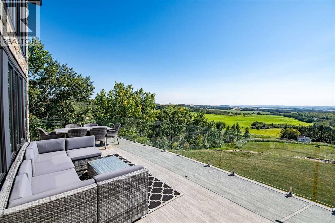
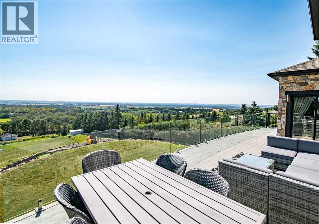
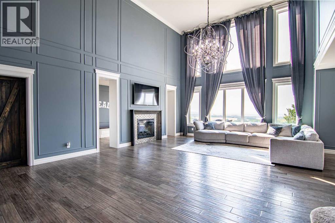
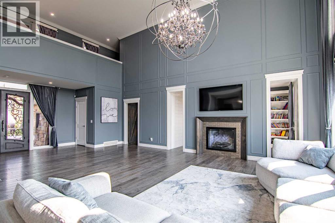
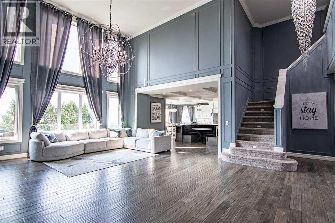
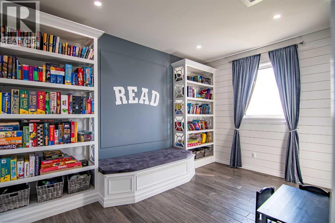
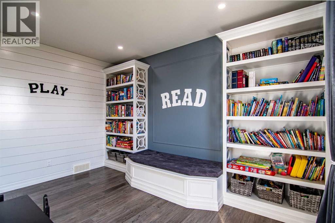
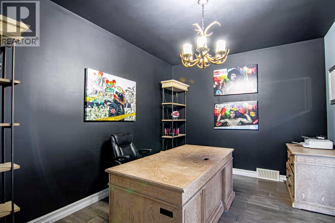
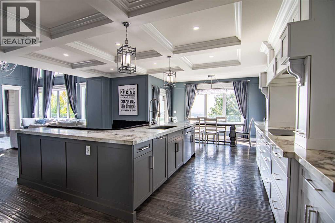
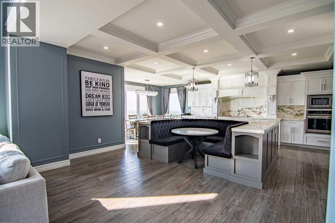
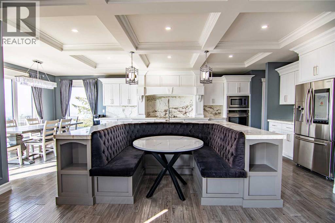
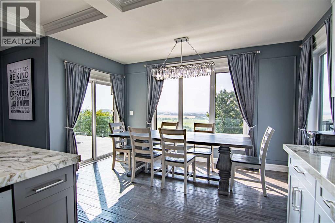
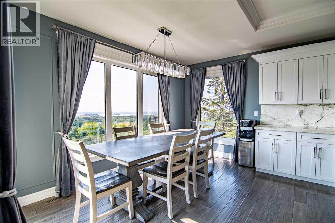
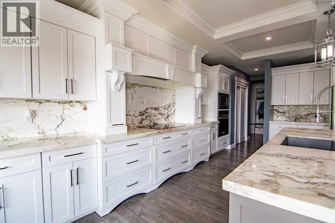
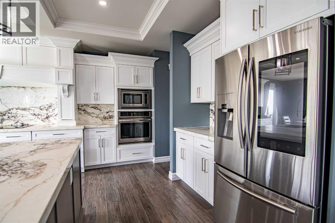
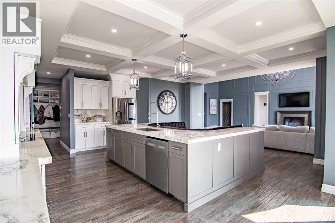
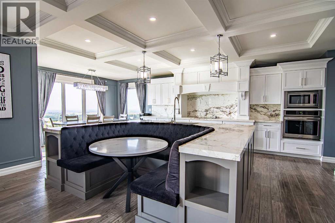
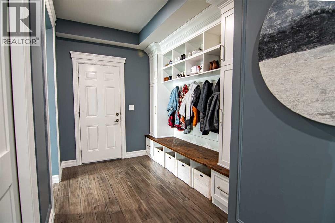
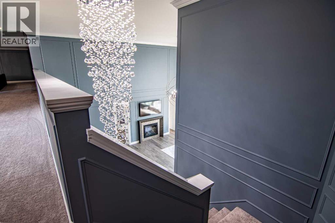
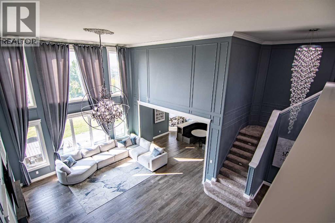
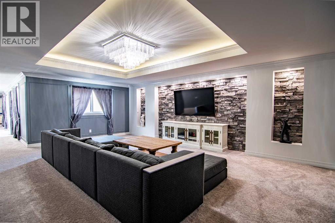
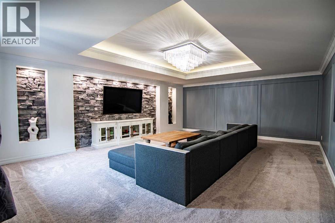
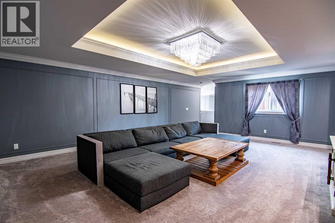
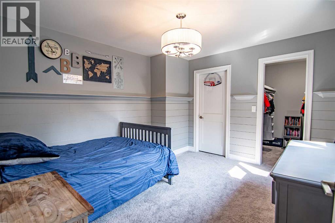
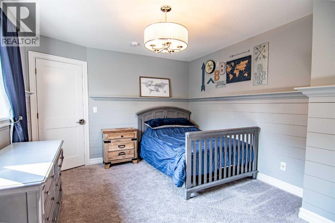
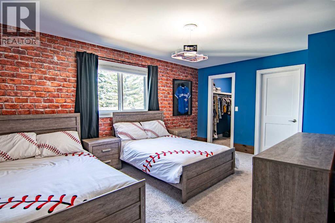
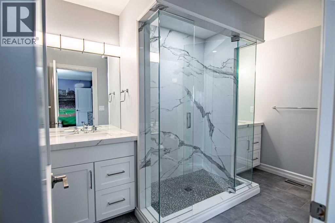
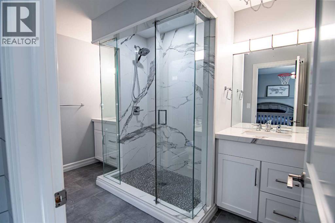
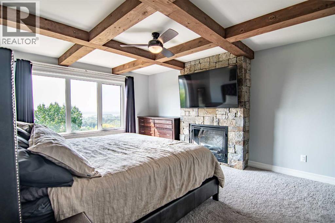
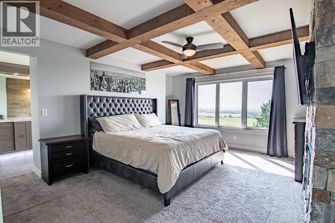
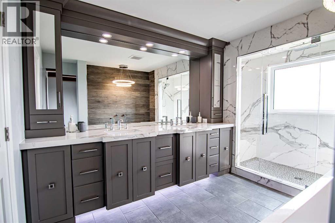
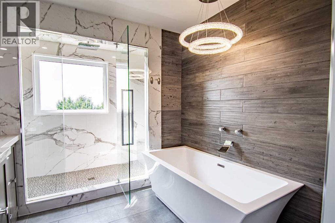
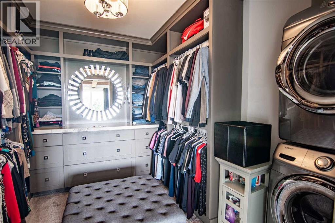
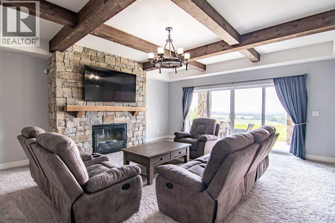
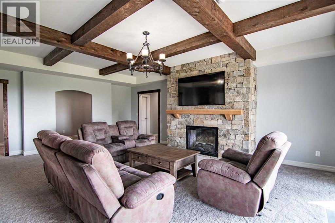
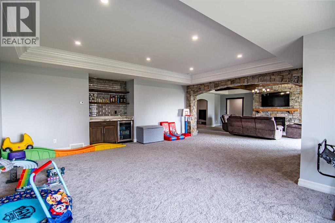
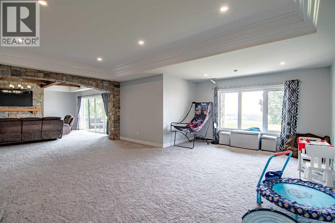
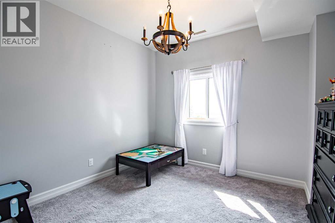
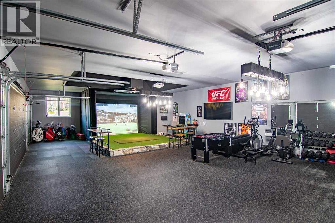
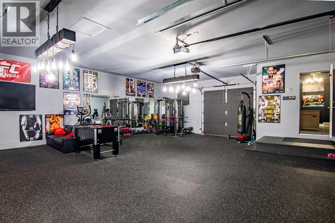
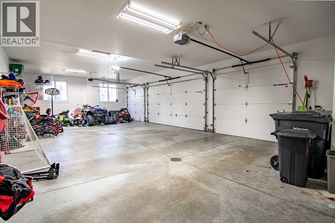
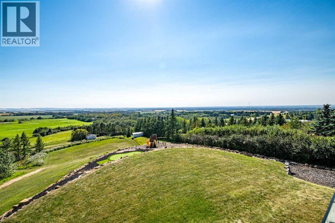
Perched on 1.83 acres in Balmoral Heights, just minutes from Red Deer, this one-of-a-kind executive two-storey walkout offers over 5,300 sq/ft of developed living space with commanding city views. A paved driveway leads to a 7' cast-iron double door entry, opening into a great room with 20'+ ceilings and floor-to-ceiling windows that frame the view from the moment you walk in. The main floor features a dream kitchen with butler's pantry and coffered ceilings, a dedicated office, and a separate reading room/library. Upstairs, a bonus/theatre room sits alongside a primary suite with fireplace, custom ensuite, soaker tub, tiled shower, and a walk-in closet with laundry hookup — plus two additional bedrooms sharing a Jack & Jill ensuite, each with its own walk-in closet. The fully finished walkout basement adds a fourth bedroom, a second living room, a games room with bar, and a dedicated utility room. Two attached garages (East Wing 29x51 & West Wing 22x52) round out the property, with the east bay wired 220V and currently set up as a gym and golf simulator space, ready to convert to a shop or car lift. The tiered backyard overlooks the city and includes a rear entrance with room for future development, such as an additional shop. Year-round comfort comes from two furnaces, two A/C units, and in-floor boiler heat — a rare 4 bed/4 bath executive acreage with city convenience just minutes away. (id:51989)
Features of 37, 26540 11 Highway
- MLS® Number A2340764
- Price $1,599,900
- Bedrooms: 4
- Bathrooms: 4
- Square Footage: 3745 sqft
- Property Type: House
- Community Name: Balmoral Heights
- Features Other, No Animal Home
- Plan 7620220
- Structure Deck
Buildings
| Bathroom Total | 4 | Bedrooms Above Ground | 3 |
| Bedrooms Below Ground | 1 | Bedrooms Total | 4 |
| Appliances | Refrigerator, Dishwasher, Stove, Microwave, Oven - Built-in, Washer & Dryer | Basement Development | Finished |
| Basement Features | Walk Out | Basement Type | Full (finished) |
| Constructed Date | 2018 | Construction Material | Wood Frame |
| Construction Style Attachment | Detached | Cooling Type | Central Air Conditioning |
| Exterior Finish | Stone, Wood Siding | Fireplace Present | Yes |
| Fireplace Total | 3 | Flooring Type | Carpeted, Hardwood, Tile |
| Foundation Type | Poured Concrete | Half Bath Total | 1 |
| Heating Fuel | Natural Gas | Heating Type | Forced Air, In Floor Heating |
| Stories Total | 2 | Size Interior | 3745 Sqft |
| Total Finished Area | 3745 Sqft | Type | House |
| Utility Water | Well |
Parking
| Street | |
| Garage | |
| Attached Garage |
Land
| Acreage | Yes | Fence Type | Not Fenced |
| Landscape Features | Landscaped | Sewer | Septic Tank |
| Size Irregular | 1.83 | Size Total | 1.83 Ac|1 - 1.99 Acres |
| Size Total Text | 1.83 Ac|1 - 1.99 Acres | Zoning Description | R1 |
Rooms
| Level | Type | Length | Width | Dimensions |
|---|---|---|---|---|
| Second Level | 4pc Bathroom | 11.17 Ft x 9.67 Ft | ||
| Second Level | 5pc Bathroom | 9.00 Ft x 16.25 Ft | ||
| Second Level | Bedroom | 10.92 Ft x 12.50 Ft | ||
| Second Level | Bedroom | 11.17 Ft x 16.67 Ft | ||
| Second Level | Family Room | 23.83 Ft x 18.75 Ft | ||
| Second Level | Primary Bedroom | 13.67 Ft x 21.33 Ft | ||
| Basement | 5pc Bathroom | 9.83 Ft x 10.92 Ft | ||
| Basement | Bedroom | 11.17 Ft x 13.83 Ft | ||
| Basement | Bonus Room | 12.58 Ft x 7.25 Ft | ||
| Basement | Office | 10.75 Ft x 8.50 Ft | ||
| Basement | Recreational, Games Room | 40.25 Ft x 29.67 Ft | ||
| Basement | Furnace | 15.92 Ft x 12.50 Ft | ||
| Main Level | 2pc Bathroom | 6.75 Ft x 3.75 Ft | ||
| Main Level | Dining Room | 13.92 Ft x 7.00 Ft | ||
| Main Level | Foyer | 18.58 Ft x 5.50 Ft | ||
| Main Level | Kitchen | 19.83 Ft x 24.58 Ft | ||
| Main Level | Living Room | 23.67 Ft x 25.42 Ft | ||
| Main Level | Other | 17.33 Ft x 8.00 Ft | ||
| Main Level | Office | 10.42 Ft x 14.58 Ft | ||
| Main Level | Study | 9.50 Ft x 13.83 Ft |
Agents and Offices
- James Torrens
- Office: Real Broker