

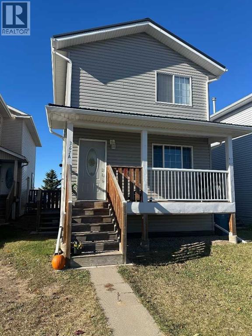
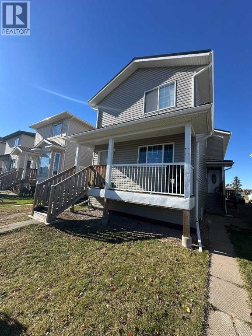
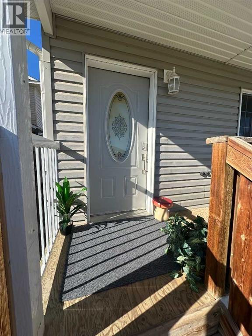
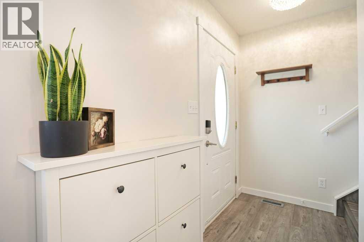
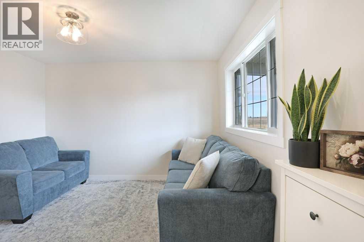
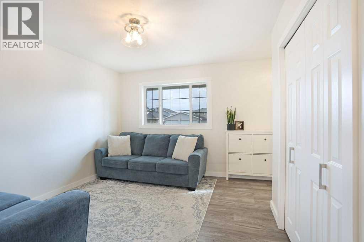
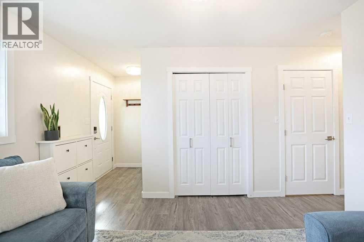
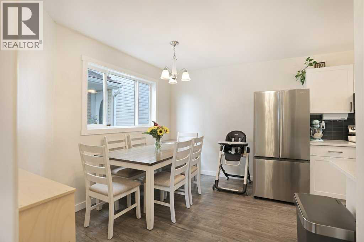
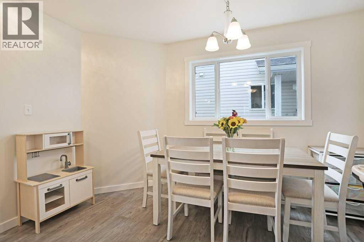
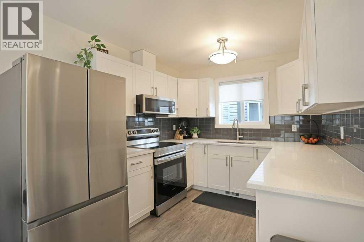
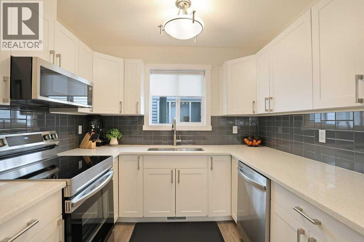
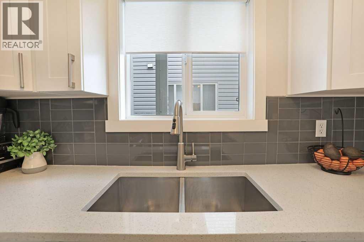
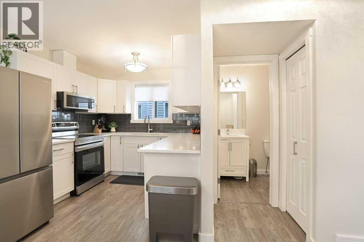
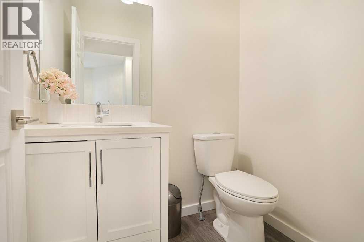
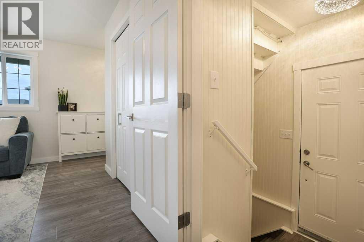
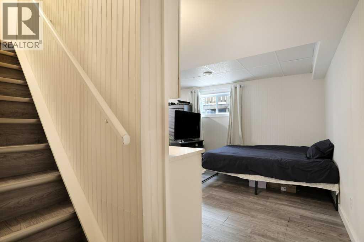
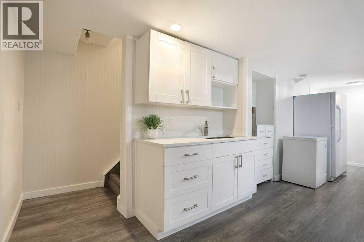
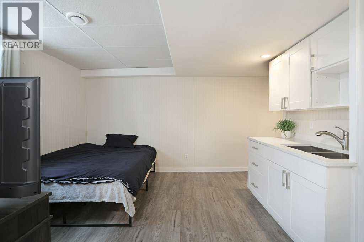
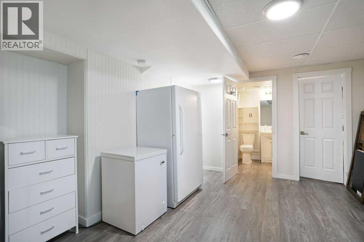
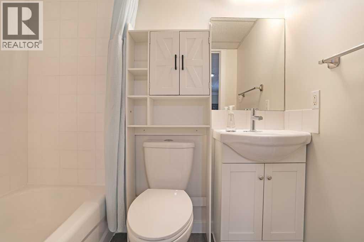
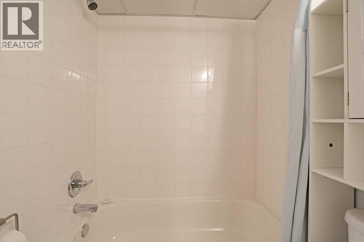
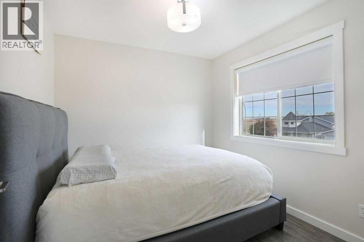
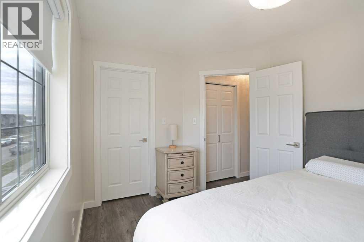
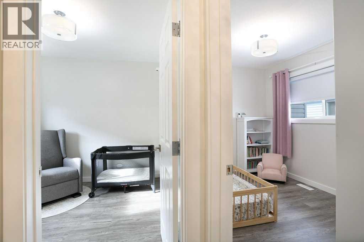
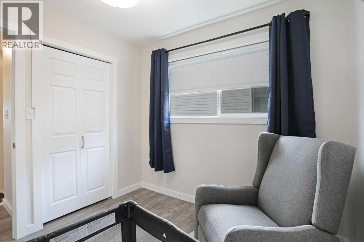
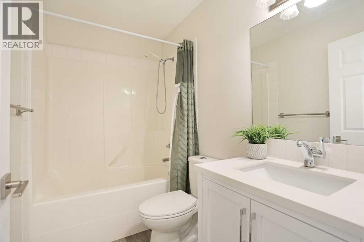
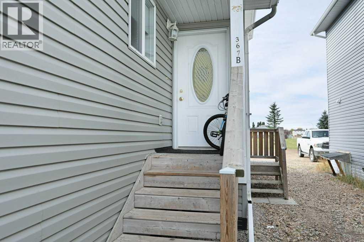
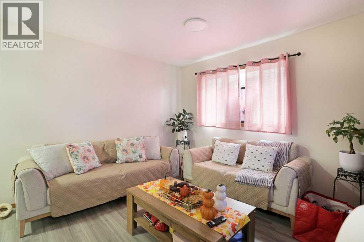
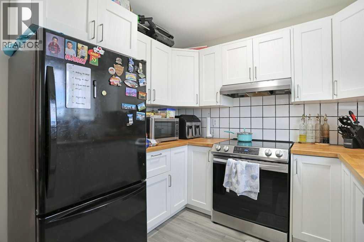
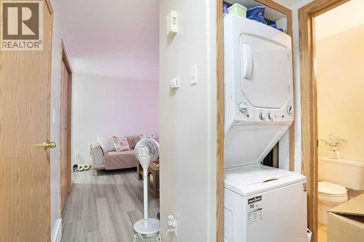
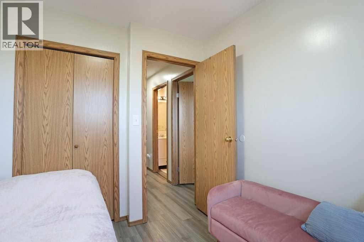
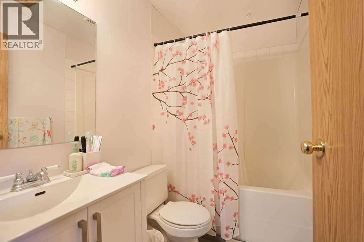
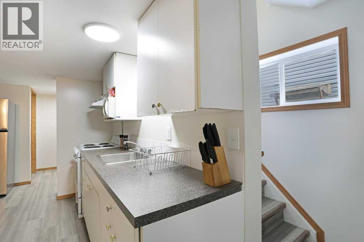
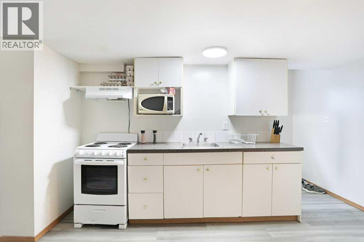
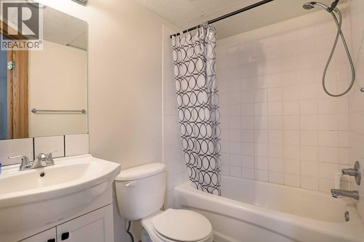
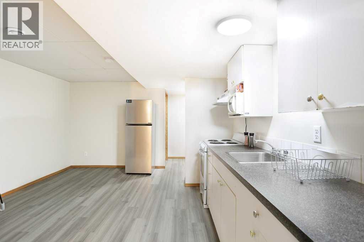
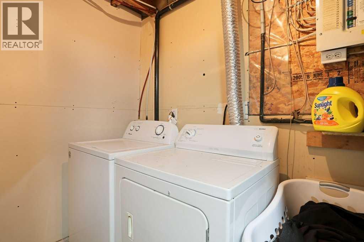
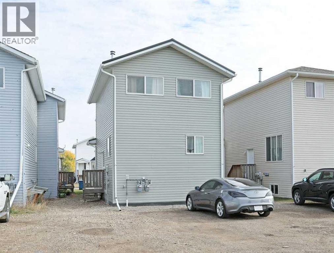
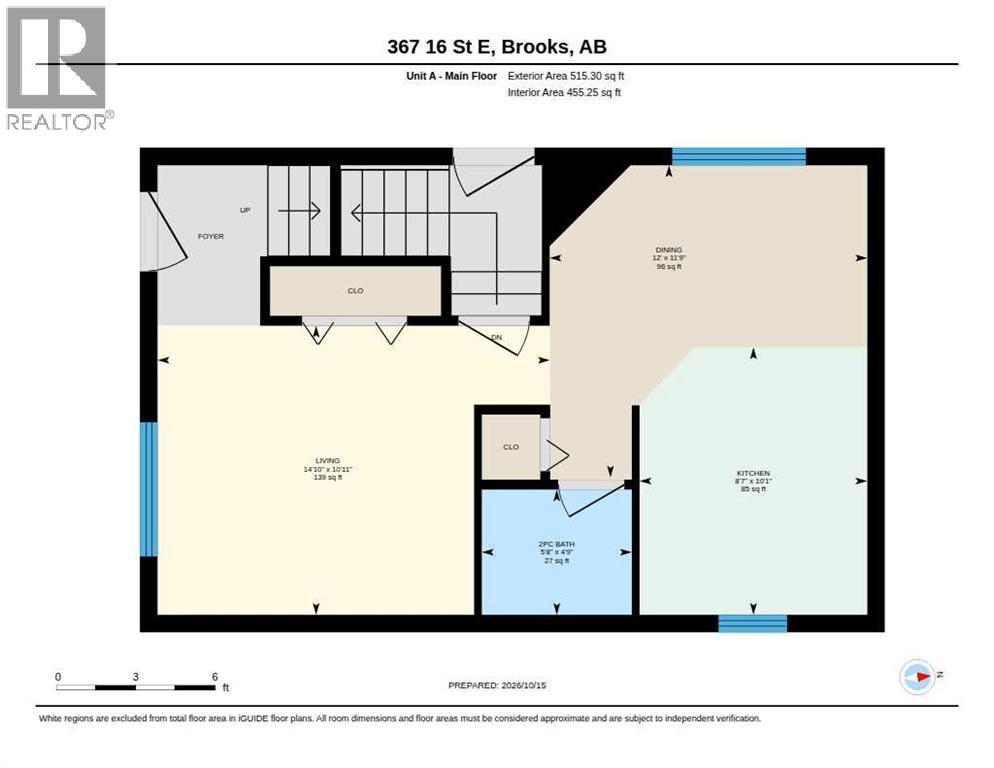
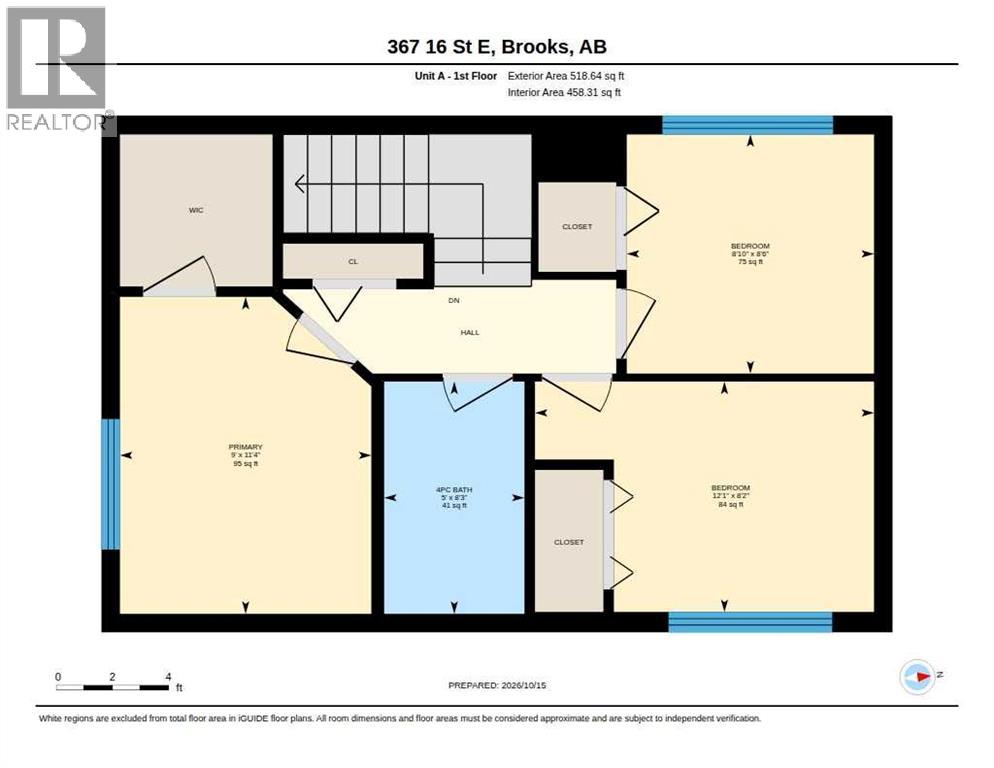
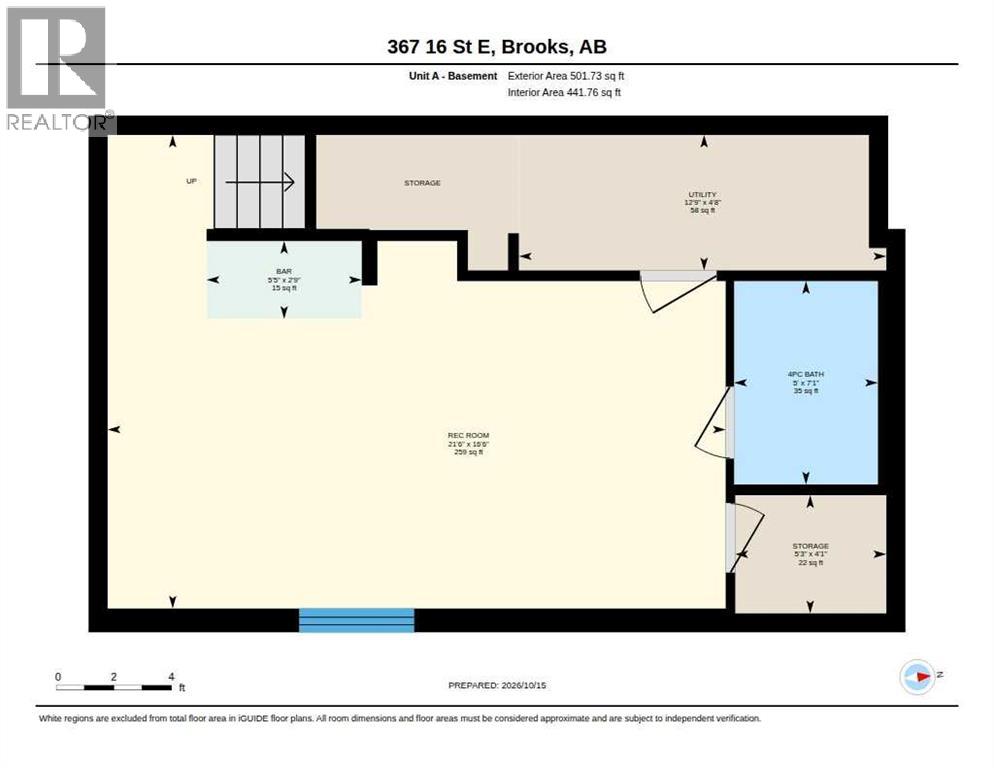
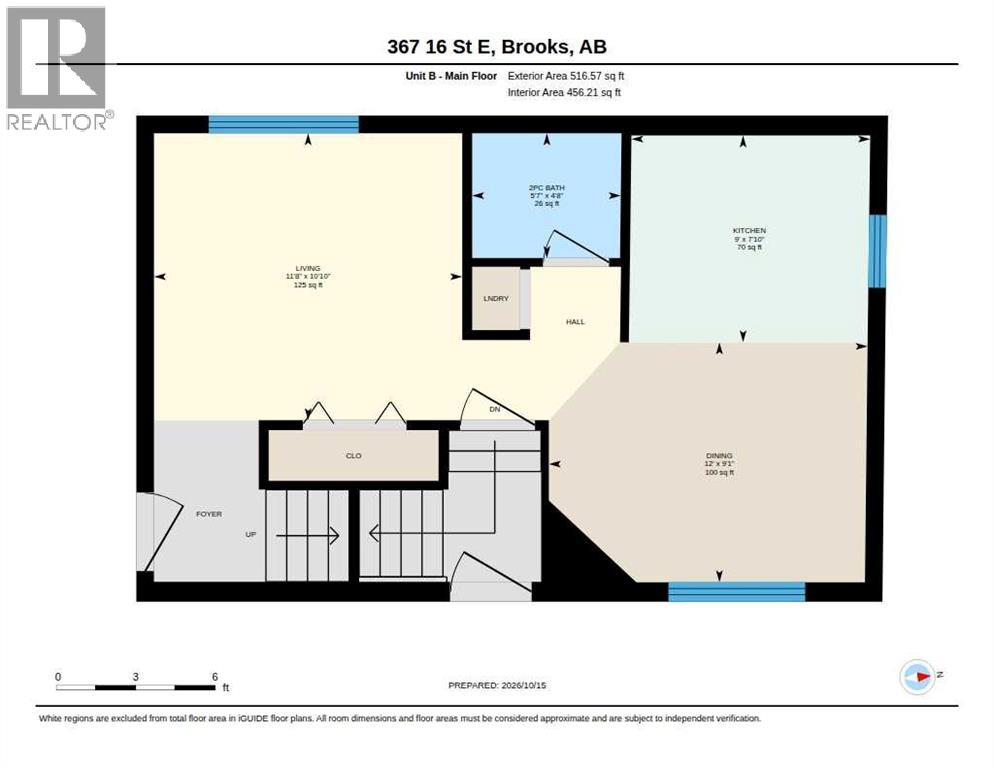
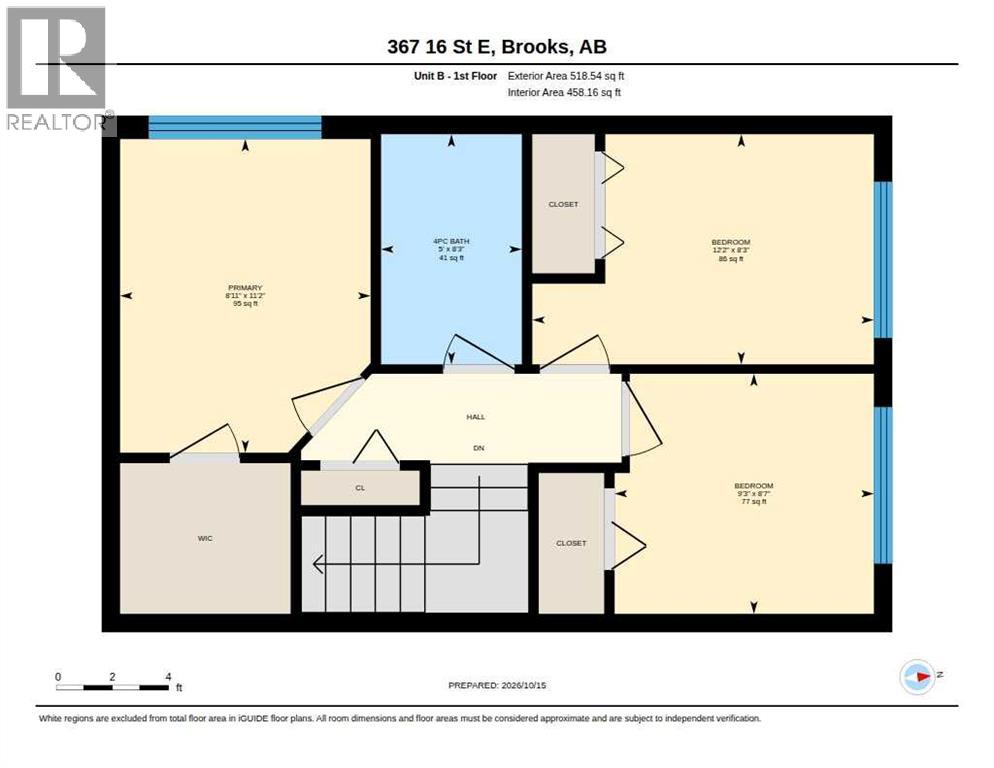
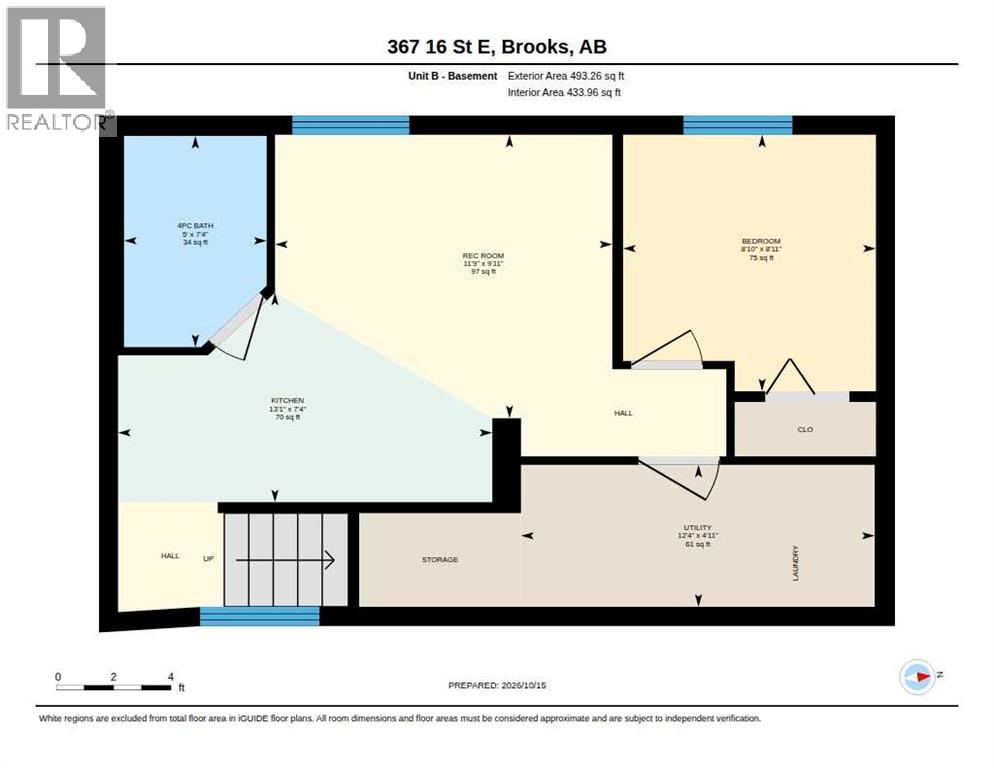
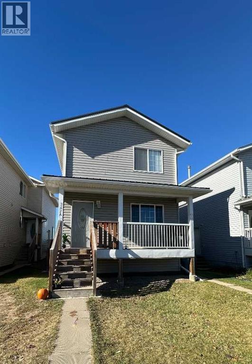
Make your money work for you! This an opportunity you should not pass up. A back split duplex with the potential to have 4 units. Currently the owner resides in one half of the duplex. The other side has an upper suite with 3 bedrooms and a 4 piece bathroom upstairs, kitchen, living room, laundry and 2 piece bathroom on the main level. There is a 1 bedroom suite with its own entrance, small kitchen, living area and laundry. The utilities for the upper and lower suites on the B side are together. The furnace is in the one bedroom suite. The front side or "A" side of the duplex offers 3 bedrooms and 4 piece bathroom upstairs, kitchen, dining, living and 2 piece bathroom on the main level. The lower level has the potential for a studio suite, but is currently used by the owners. The laundry and utility room are also on the lower level. There have been many upgrades to this property, including metal roof, updated kitchen and bathrooms, including quartz countertops, baseboards and flooring. There is ample parking in the back. This is a well maintained clean Duplex with very good tenants. Book your showing, you will not be disappointed. (id:51989)
Features of 367 16 Street E
- MLS® Number A2353148
- Price $545,000
- Bedrooms: 7
- Bathrooms: 6
- Square Footage: 3064 sqft
- Community Name: Meadowbrook
- Amenities Near By Playground
- Features Back Lane, Pvc Window, No Animal Home, No Smoking Home
- Parking Space Total 3
- Plan 9813007
- Structure Deck
Buildings
| Bathroom Total | 6 | Bedrooms Above Ground | 6 |
| Bedrooms Below Ground | 1 | Bedrooms Total | 7 |
| Appliances | Washer, Refrigerator, Dishwasher, Stove, Dryer | Basement Development | Finished |
| Basement Features | Separate Entrance, Suite | Basement Type | Full (finished) |
| Constructed Date | 2006 | Construction Style Attachment | Attached |
| Cooling Type | None | Exterior Finish | Vinyl Siding |
| Flooring Type | Laminate, Linoleum, Vinyl | Half Bath Total | 2 |
| Heating Type | Forced Air | Stories Total | 2 |
| Size Interior | 3064 Sqft | Total Finished Area | 3064 Sqft |
Parking
| Gravel | |
| Other |
Land
| Acreage | No | Fence Type | Not Fenced |
| Land Amenities | Playground | Size Depth | 36.57 M |
| Size Frontage | 9.14 M | Size Irregular | 3600.00 |
| Size Total | 3600 Sqft|0-4,050 Sqft | Size Total Text | 3600 Sqft|0-4,050 Sqft |
| Zoning Description | R-hd |
Rooms
| Level | Type | Length | Width | Dimensions |
|---|---|---|---|---|
| Second Level | 4pc Bathroom | 8.25 Ft x 5.00 Ft | ||
| Second Level | Bedroom | 8.17 Ft x 12.08 Ft | ||
| Second Level | Bedroom | 8.50 Ft x 8.83 Ft | ||
| Second Level | Primary Bedroom | 11.33 Ft x 9.00 Ft | ||
| Second Level | 4pc Bathroom | 8.25 Ft x 5.00 Ft | ||
| Second Level | Bedroom | 8.58 Ft x 9.25 Ft | ||
| Second Level | Bedroom | 8.25 Ft x 12.17 Ft | ||
| Second Level | Primary Bedroom | 11.17 Ft x 8.92 Ft | ||
| Basement | 4pc Bathroom | 7.08 Ft x 5.00 Ft | ||
| Basement | Other | 2.75 Ft x 5.42 Ft | ||
| Basement | Family Room | 16.50 Ft x 21.50 Ft | ||
| Basement | Storage | 4.08 Ft x 5.25 Ft | ||
| Basement | Laundry Room | 4.67 Ft x 12.75 Ft | ||
| Main Level | 2pc Bathroom | 4.75 Ft x 5.67 Ft | ||
| Main Level | Dining Room | 11.75 Ft x 12.00 Ft | ||
| Main Level | Kitchen | 10.08 Ft x 8.58 Ft | ||
| Main Level | Living Room | 10.92 Ft x 14.83 Ft | ||
| Main Level | 2pc Bathroom | 4.67 Ft x 5.58 Ft | ||
| Main Level | Dining Room | 9.08 Ft x 12.00 Ft | ||
| Main Level | Kitchen | 7.83 Ft x 9.00 Ft | ||
| Main Level | Living Room | 10.83 Ft x 11.67 Ft | ||
| Unknown | 4pc Bathroom | 7.33 Ft x 5.00 Ft | ||
| Unknown | Bedroom | 8.08 Ft x 8.83 Ft | ||
| Unknown | Kitchen | 7.33 Ft x 13.08 Ft | ||
| Unknown | Living Room | 9.92 Ft x 11.75 Ft | ||
| Unknown | Laundry Room | 4.92 Ft x 12.33 Ft |
Agents and Offices
- Cretia Bergquist
- Office: Century 21 Foothills Real Estate