

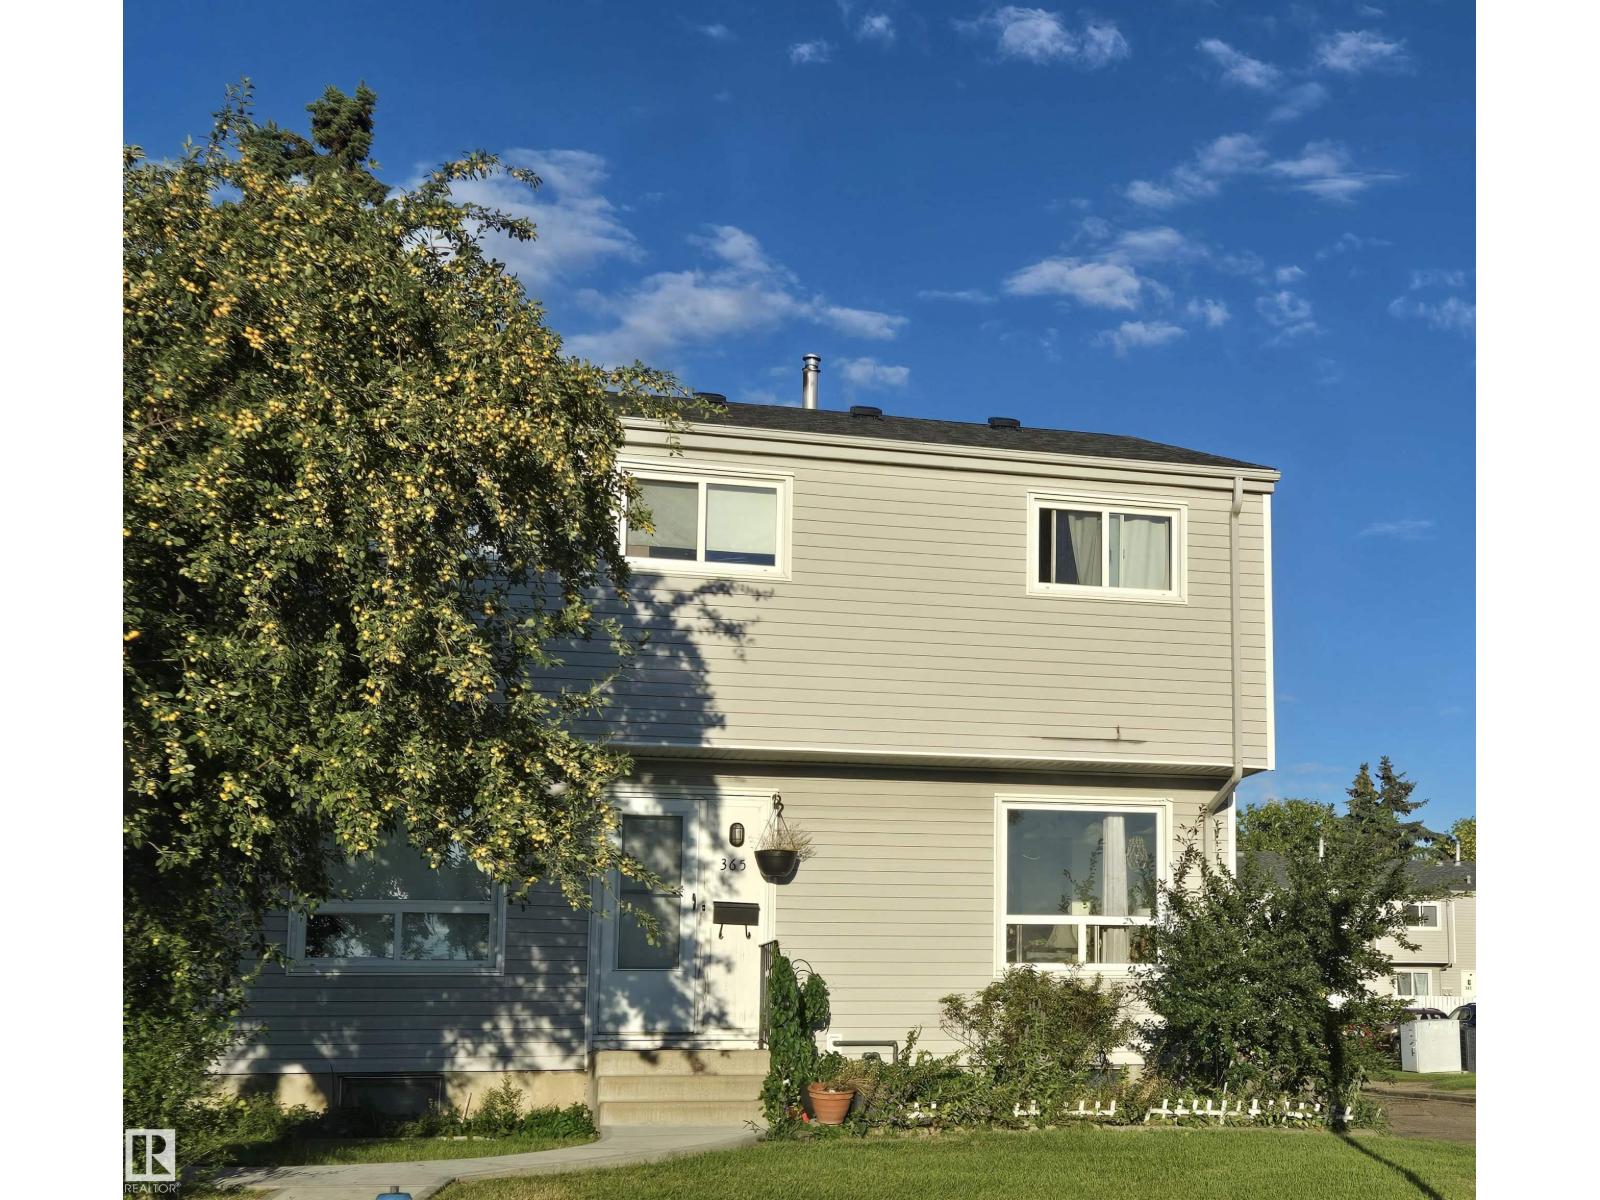
Solid townhouse located in a family friendly neighborhood. A huge picture window allows great light to reaches far into a spacious living and dining room. The gally kitchen makes cleaning up a breeze. 2 piece washroom on the main. Upstairs, 3 generous bedrooms and a full bathroom. Downstairs is fully developed with another 3 piece washroom, beyond the washer and dryer second living room. High efficiency furnace and a new hot water tank (installed 2024.) Backyard is low maintanence covered mostly with a deck. (No lawn to mow! :)) Condo is self-managed keeping condo fees super low. Excellent investment for first time homeowners! (id:51989)
Features of 365 Northgate Tc Nw
- MLS® Number E4506246
-
Price
$199,900
Maintenance, Exterior Maintenance, Landscaping, Property Management, Other, See Remarks
$289.94 Monthly - Bedrooms: 4
- Bathrooms: 3
- Square Footage: 1163 sqft
- Property Type: Row / Townhouse
- Neigbourhood: Northmount (Edmonton)
- Amenities Near By Playground, Public Transit, Schools, Shopping
- Features No Animal Home, No Smoking Home
- Structure Deck
Buildings
| Bathroom Total | 3 | Bedrooms Total | 4 |
| Appliances | Dishwasher, Dryer, Refrigerator, Stove, Washer | Basement Development | Finished |
| Basement Type | Full (finished) | Constructed Date | 1972 |
| Construction Style Attachment | Attached | Half Bath Total | 1 |
| Heating Type | Forced Air | Stories Total | 2 |
| Size Interior | 1163 Sqft | Type | Row / Townhouse |
Parking
| Stall |
Land
| Acreage | No | Fence Type | Fence |
| Land Amenities | Playground, Public Transit, Schools, Shopping | Size Irregular | 242.82 |
| Size Total | 242.82 M2 | Size Total Text | 242.82 M2 |
Rooms
| Level | Type | Length | Width | Dimensions |
|---|---|---|---|---|
| Basement | Bedroom 4 | Measurements not available | ||
| Main Level | Living Room | Measurements not available | ||
| Main Level | Dining Room | Measurements not available | ||
| Main Level | Kitchen | Measurements not available | ||
| Upper Level | Primary Bedroom | Measurements not available | ||
| Upper Level | Bedroom 2 | Measurements not available | ||
| Upper Level | Bedroom 3 | Measurements not available |
Agents and Offices
- Angela S. Kostiuk
- Office: Century 21 Leading