

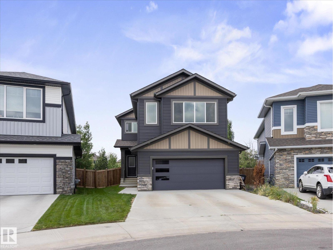
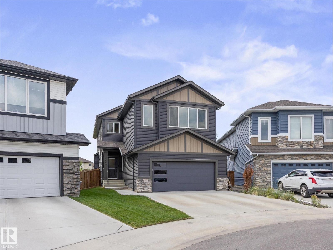
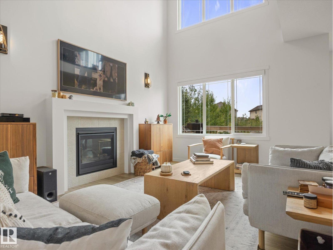
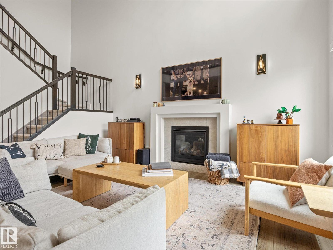
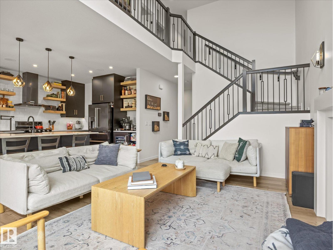
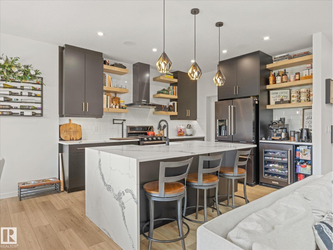
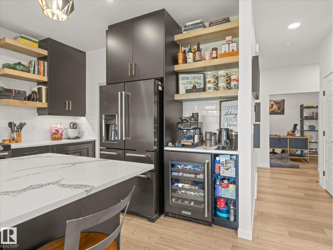
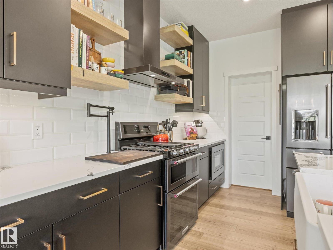
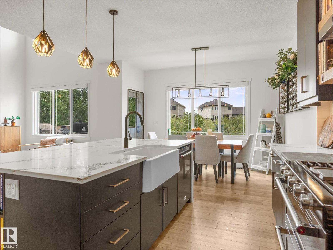
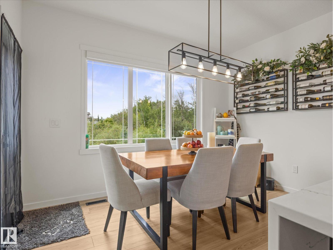
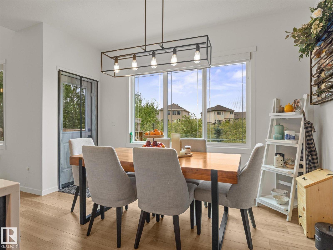
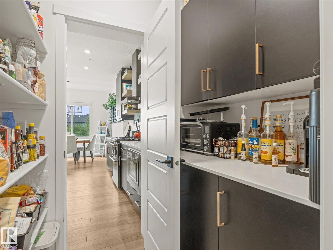
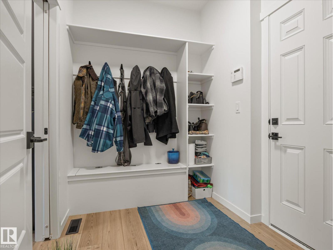
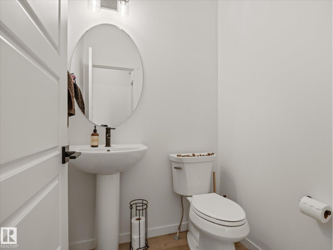
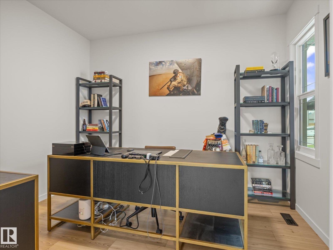
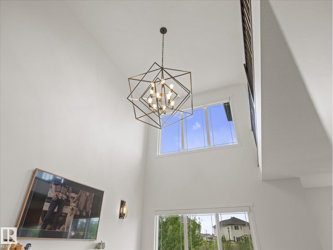
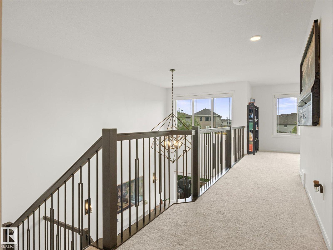
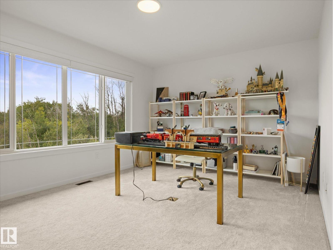
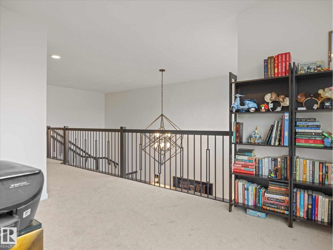
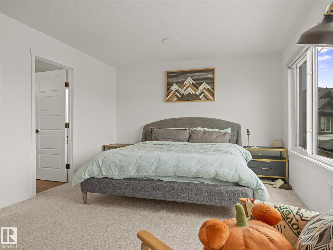
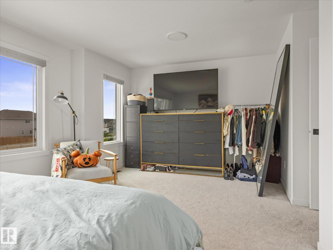
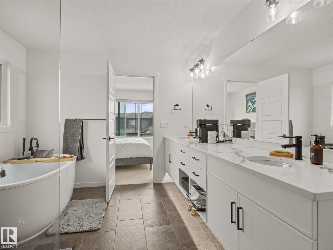
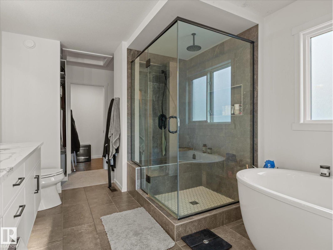
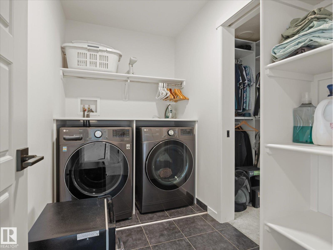
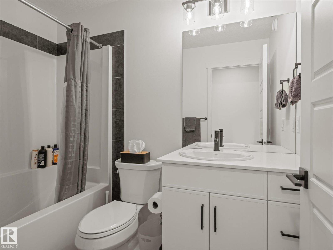
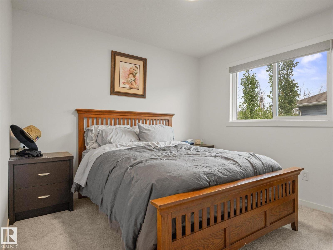
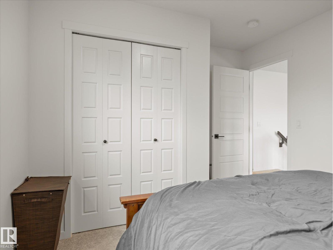
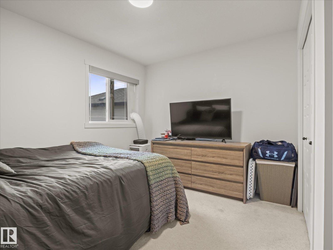
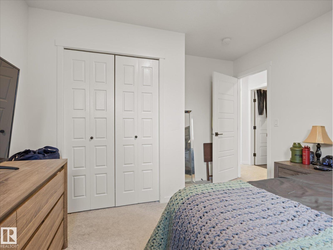
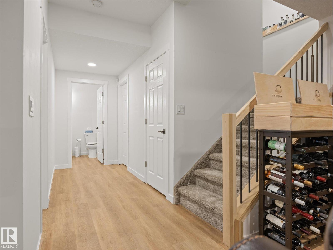
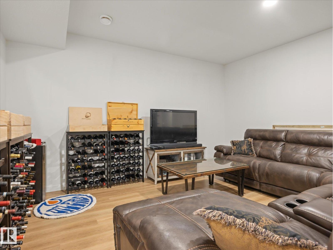
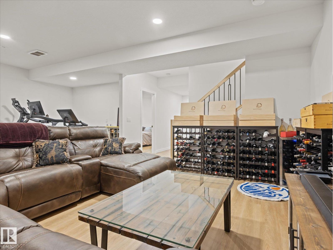
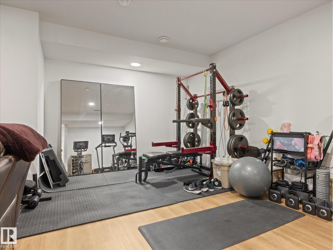
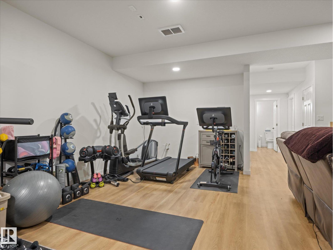
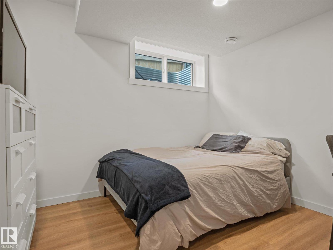
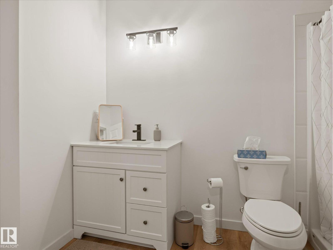
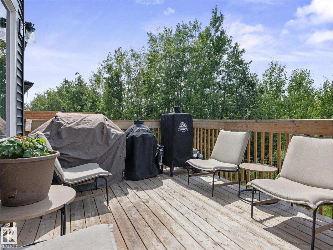
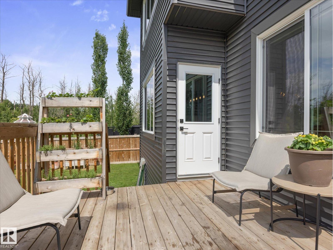
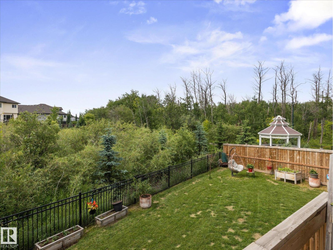
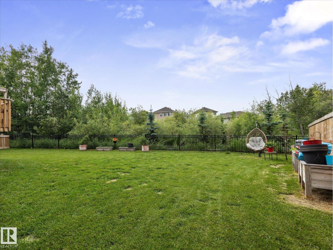
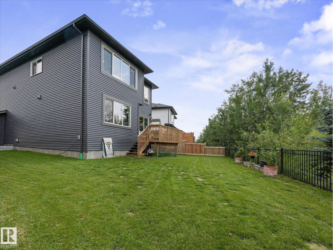
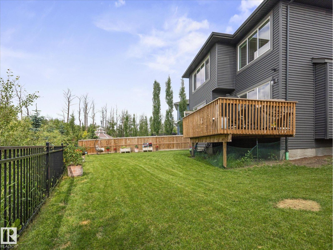
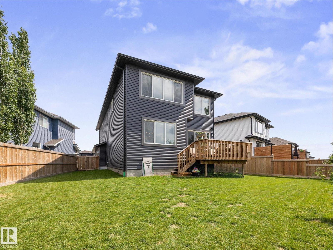
GREEN SPACE BACKING! Welcome to this beautifully designed 2 storey home offering over 3100sqft of living space with 4 bedrooms, 3.5 bathrooms and a FULLY FINISHED basement! The bright, open concept main floor features a spacious living room with soaring ceilings, a cozy fireplace and an abundance of windows that fill the home with natural light. The TOP OF THE LINE KITCHEN, boasts a large island, UPGRADED APPLIANCES, walk through pantry and adjoining dining area, perfect for everyday living and entertaining. A main floor den and convenient 2 piece bathroom complete the level. Upstairs you'll find a bonus room, UPSTAIRS LAUNDRY, 3 spacious bedrooms and a stunning primary retreat with a walk in closet and private ensuite. The finished basement offers a large recreation room, fourth bedroom, KITCHEN ROUGH IN and full bathroom. Enjoy the LARGE BACKYARD backing onto a treed area, providing exceptional privacy. Close to schools, parks, shopping and more, this home is a MUST SEE! (id:51989)
Features of 3648 6 St Nw
- MLS® Number E4498168
- Price $679,900
- Bedrooms: 4
- Bathrooms: 4
- Square Footage: 2219 sqft
- Property Type: House
- Neigbourhood: Maple Crest
- Amenities Near By Playground, Schools, Shopping
- Features See Remarks
Buildings
| Bathroom Total | 4 | Bedrooms Total | 4 |
| Appliances | Dishwasher, Dryer, Garage Door Opener Remote(s), Garage Door Opener, Hood Fan, Microwave, Refrigerator, Stove, Washer, Window Coverings | Basement Development | Finished |
| Basement Type | Full (finished) | Constructed Date | 2021 |
| Construction Style Attachment | Detached | Cooling Type | Central Air Conditioning |
| Fireplace Fuel | Gas | Fireplace Present | Yes |
| Fireplace Type | Insert | Half Bath Total | 1 |
| Heating Type | Forced Air | Stories Total | 2 |
| Size Interior | 2219 Sqft | Type | House |
Parking
| Attached Garage |
Land
| Acreage | No | Fence Type | Fence |
| Land Amenities | Playground, Schools, Shopping | Size Irregular | 508.56 |
| Size Total | 508.56 M2 | Size Total Text | 508.56 M2 |
Rooms
| Level | Type | Length | Width | Dimensions |
|---|---|---|---|---|
| Basement | Bedroom 4 | 3.3 m | 2.88 m | 3.3 m x 2.88 m |
| Basement | Recreation Room | 7.11 m | 6.48 m | 7.11 m x 6.48 m |
| Main Level | Living Room | 4.8 m | 3.67 m | 4.8 m x 3.67 m |
| Main Level | Dining Room | 3.8 m | 2.75 m | 3.8 m x 2.75 m |
| Main Level | Kitchen | 3.78 m | 3.5 m | 3.78 m x 3.5 m |
| Main Level | Den | 3.44 m | 2.73 m | 3.44 m x 2.73 m |
| Upper Level | Primary Bedroom | 5.78 m | 3.65 m | 5.78 m x 3.65 m |
| Upper Level | Bedroom 2 | 3.35 m | 2.88 m | 3.35 m x 2.88 m |
| Upper Level | Bedroom 3 | 3.11 m | 3.04 m | 3.11 m x 3.04 m |
| Upper Level | Bonus Room | 4.55 m | 3.48 m | 4.55 m x 3.48 m |
| Upper Level | Laundry Room | 2.9 m | 1.6 m | 2.9 m x 1.6 m |
Agents and Offices
- Carson Langridge
- Dan C. Chalifoux
- Office: Real Broker